
 For sale 50
$648,000
1+1 bed1 bath500–599 sq ft
501 St. Clair Avenue West #510
Casa Loma, Toronto
7 days agoMLS® C13868988
ROYAL LEPAGE TERREQUITY SW REALTY
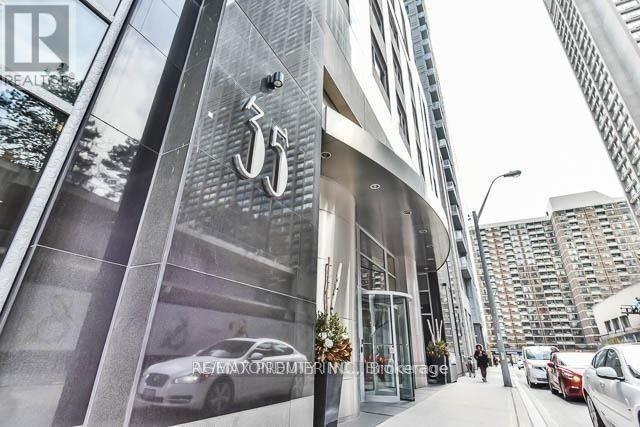
35 Balmuto Street #1009
Bay Street Corridor, Toronto, Ontario M4Y0A3
For sale· Added
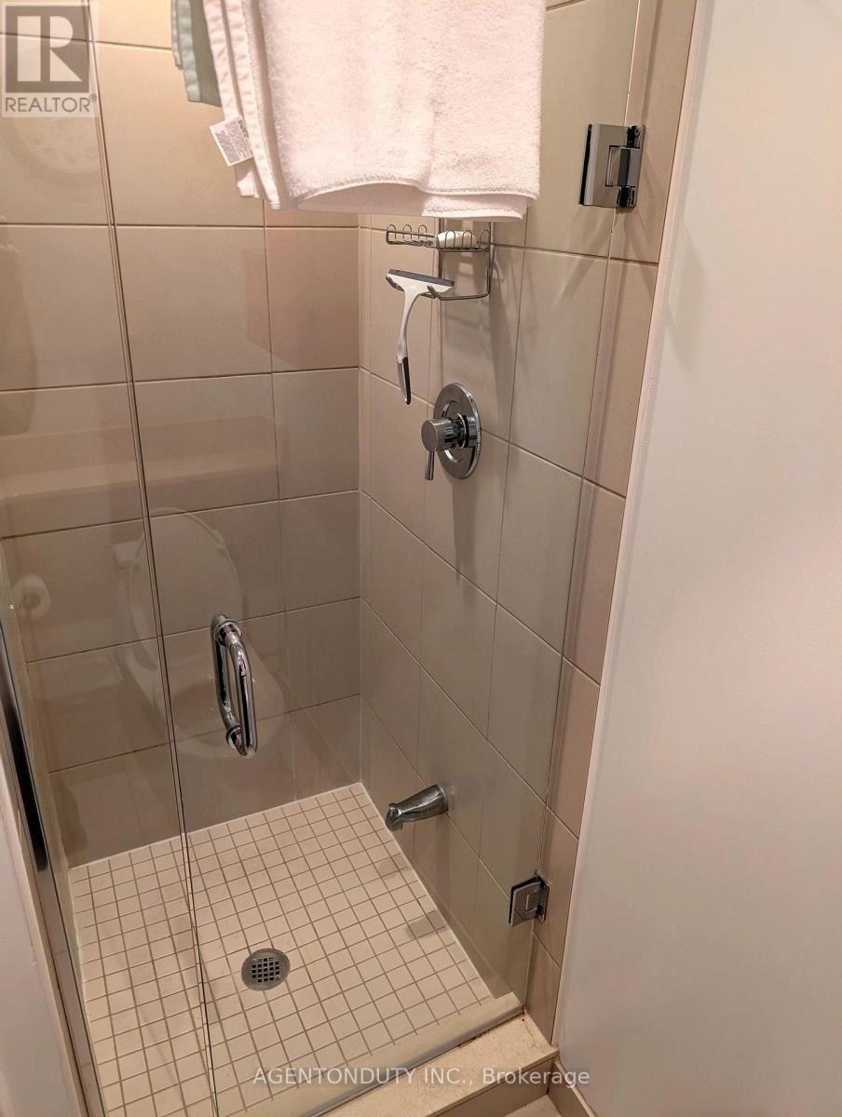
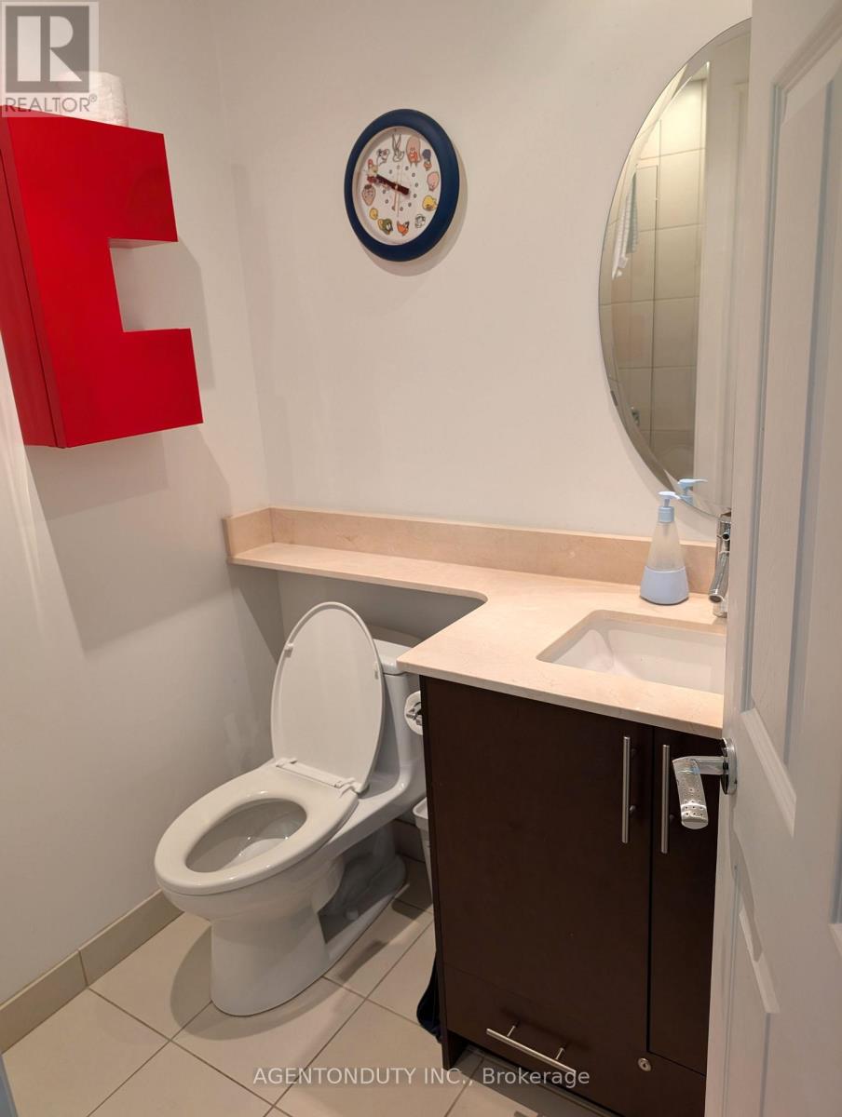
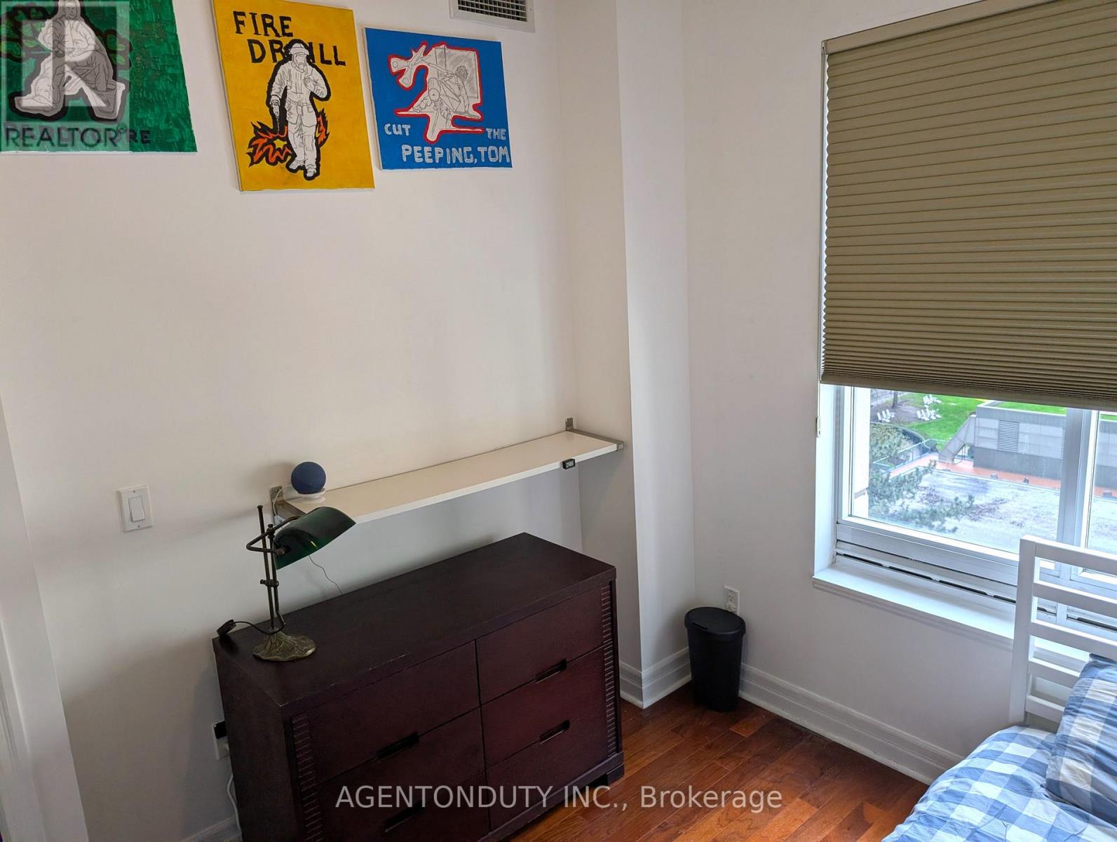
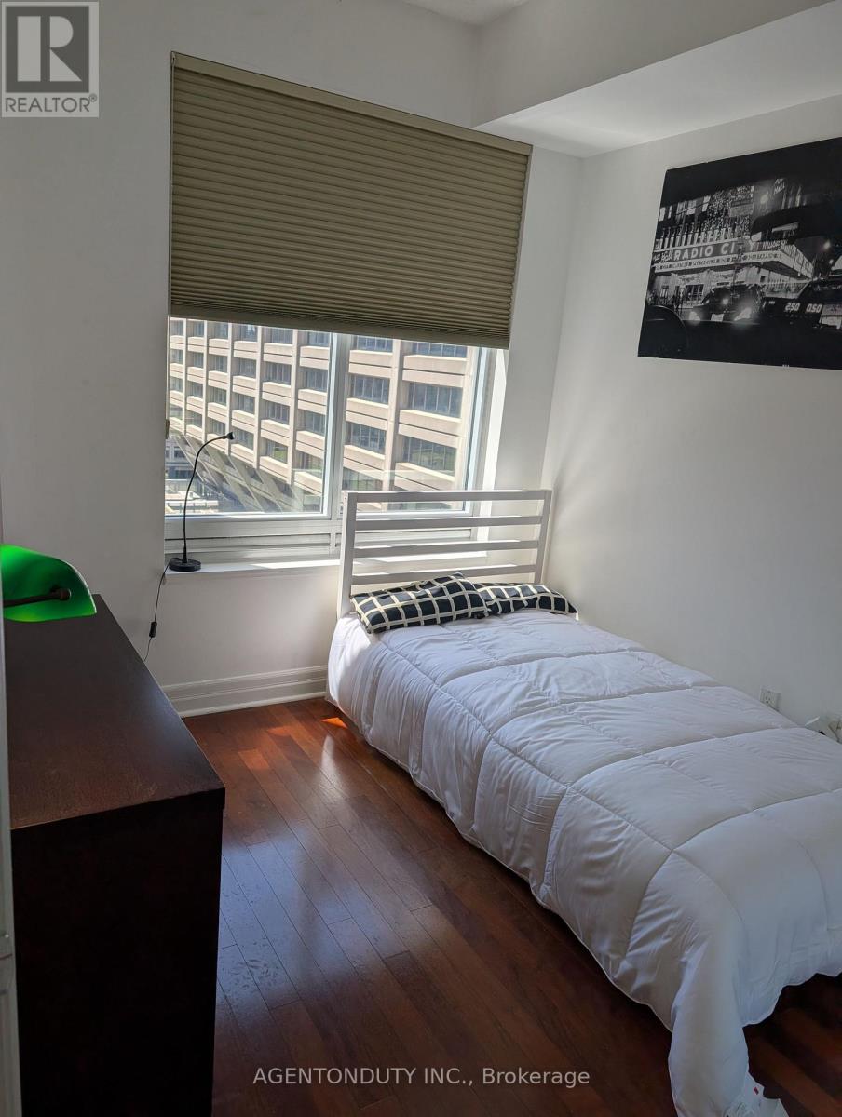
Client RemarksThis condo has it all- The Location, The View, 2 Bed, 2 Bath, Balcony & Parking. Luxury Living in the Uptown Residences in Prime Yorkville. Split 2 Bedroom Design. Located on a Quiet Street with Low traffic. Bright UNOBSTUCTED South West Exposure with West Facing Balcony with Clear View. Smart Layout with Open Concept Design. Modern Kitchen with Stainless Steel Appliances and Lots of counter space. 9 Foot Ceilings Throughout. Steps to TTC, Yorkville, Manulife Centre, University of Toronto, Museums, Galleries, Shops, Restaurants & Cafes, Close to major Hospitals. All Contents can be included for a Turn Key Move.
Map data © OpenStreetMap contributors
No open houses are scheduled for this home.
Can't make it? Request a private viewing.
| Oct 6, 2026 | $840,000 | ▼ $10,000 |
| Sep 9, 2026 | $850,000 | First recorded price |
Price changes since Sep 9, 2026.
| Living room | Main level | 4.82 x 4.77 m |
| Dining room | Main level | 3.72 x 1.73 m |
| Kitchen | Main level | 2.51 x 2.23 m |
| Bedroom | Main level | 3.72 x 3.09 m |
| Bedroom 2 | Main level | 3.19 x 2.58 m |




