
 For rent 50
$2,950/mo
1+2 bed2 bath700–1,100 sq ft
37 Seventeenth Street
New Toronto, Toronto
1 month agoMLS® W13765714
ROYAL LEPAGE REAL ESTATE SERVICES LTD.
34 Western Battery Road #434
Niagara, Toronto, Ontario M6K3N9
For rent· Added
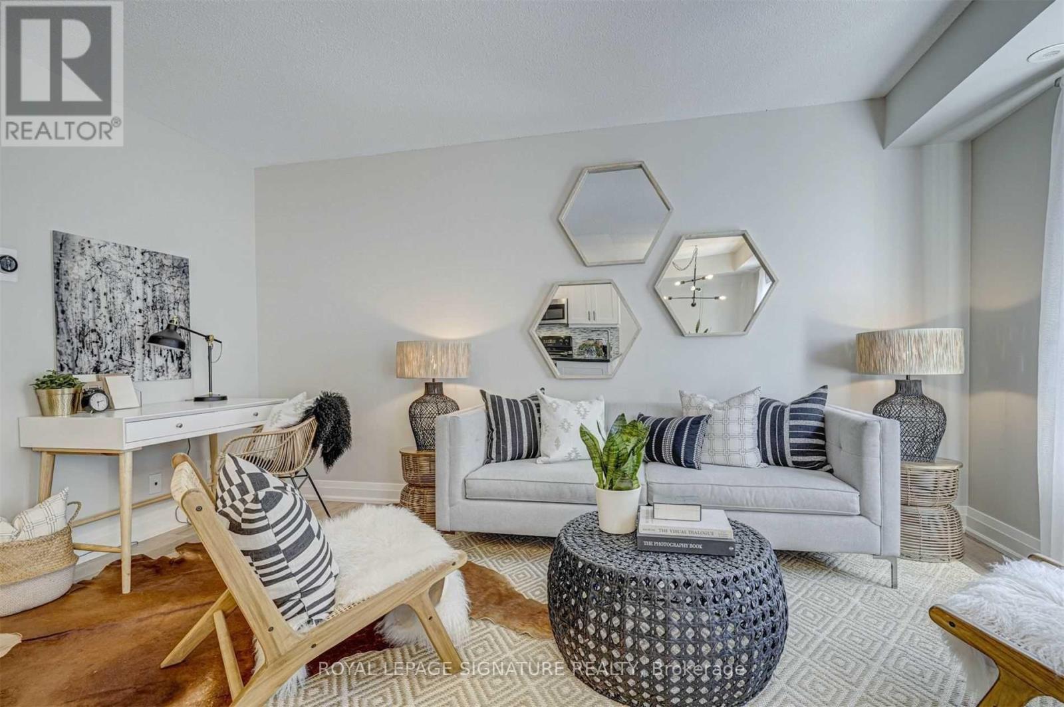
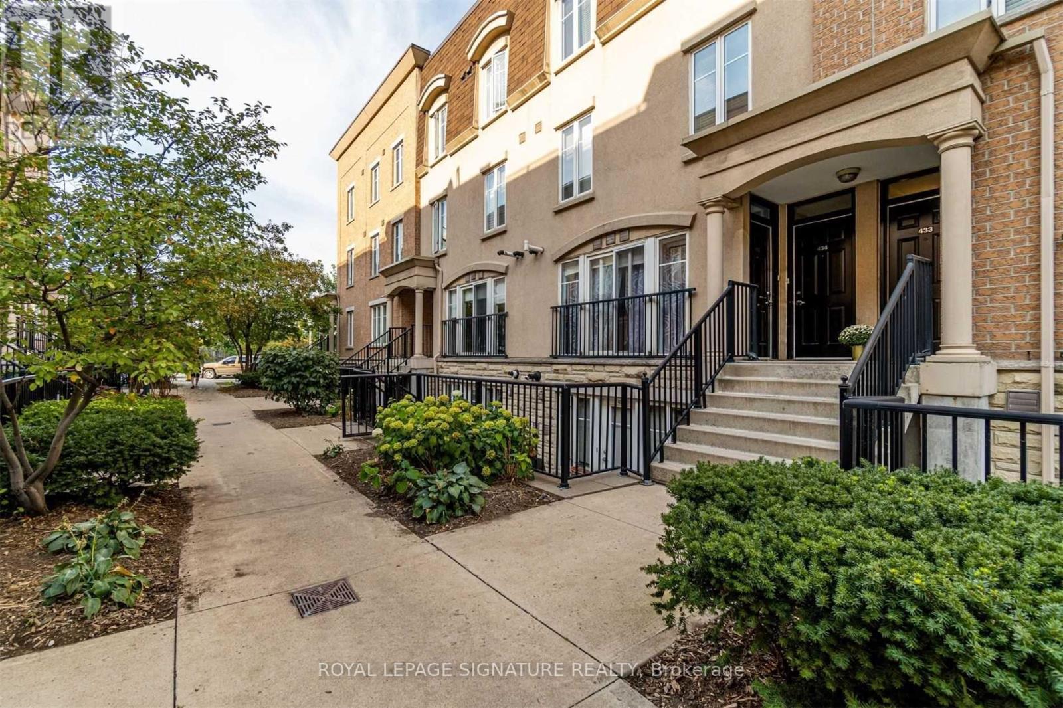
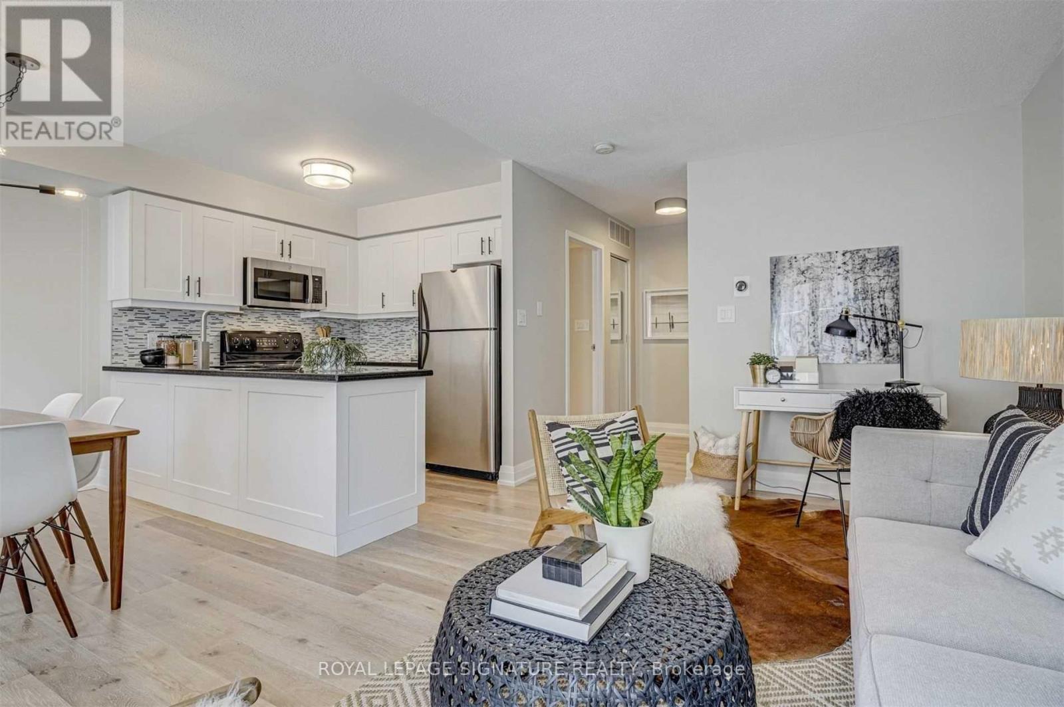
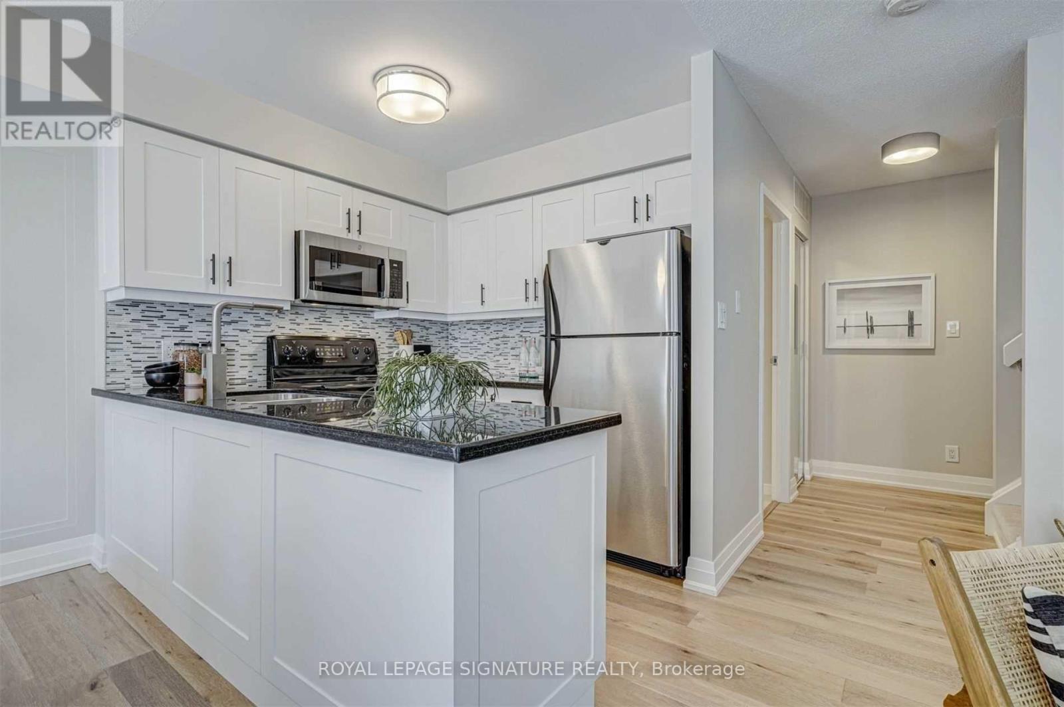
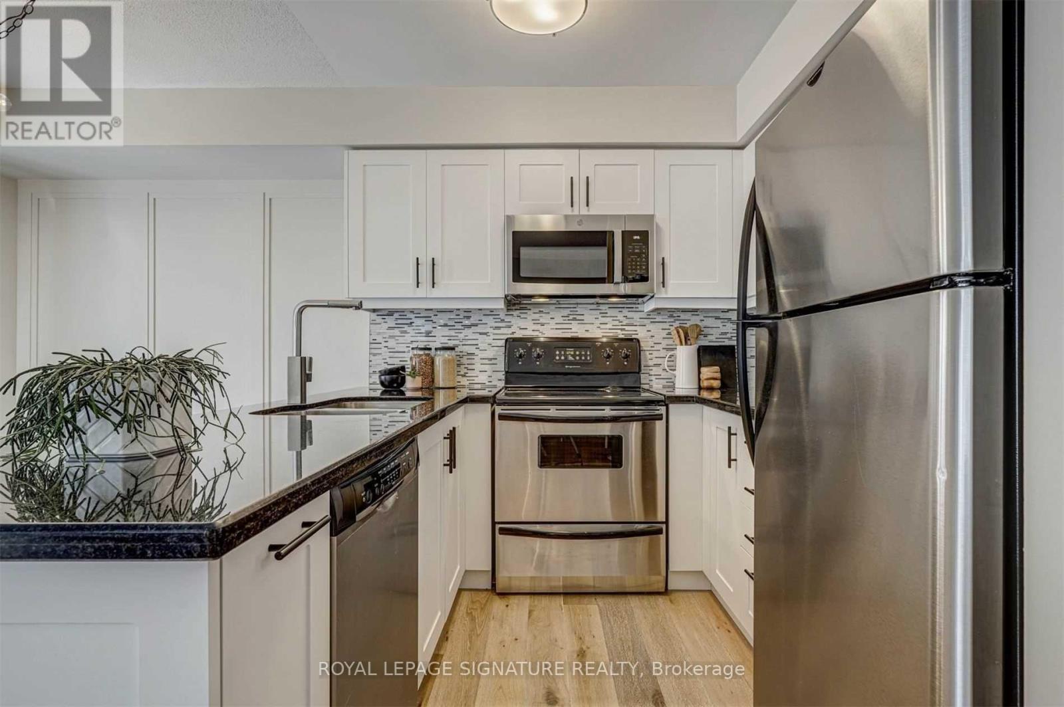
Skip the elevator. Take the front door. This two bedroom Liberty Village townhome gives you something most condo rentals can't: your own entrance, two full bathrooms, two levels of living space and a private rooftop terrace in the middle of the city. Inside, the open concept main floor is bright and functional, with oak hardwood floors, a modern kitchen with granite counters and plenty of room to actually live, dine and entertain. Upstairs are two bedrooms and the best part of the whole place: a 280 sq. ft. west facing rooftop terrace made for long summer evenings, BBQs and sunset drinks, complete with gas and water lines. Parking and a locker are included, plus the everyday luxury of coming and going through your own front door. Step outside and Liberty Village is at your doorstep, with King West, Queen West, Trinity Bellwoods, the waterfront, transit, restaurants and everyday essentials all close by. Condo convenience, without quite so much condo.
Map data © OpenStreetMap contributors
No open houses are scheduled for this home.
Can't make it? Request a private viewing.
| Living room | Second level | 4.55 x 3.05 m |
| Dining room | Second level | 2.63 x 2.28 m |
| Kitchen | Second level | 2.46 x 2.22 m |
| Primary Bedroom | Third level | 2.91 x 4.62 m |
| Bedroom 2 | Third level | 2.85 x 4.66 m |
| Other | Upper Level | 5.352 x 4.29 m |




