 For sale 50
$978,000
3 bed1 bath1,100–1,500 sq ft
48 Alexis Boulevard
Clanton Park, Toronto
1 month agoMLS® C13742790
REMAX YOUR COMMUNITY REALTY
339 East Avenue
Rouge E10, Toronto, Ontario M1C2W5
For sale· Added
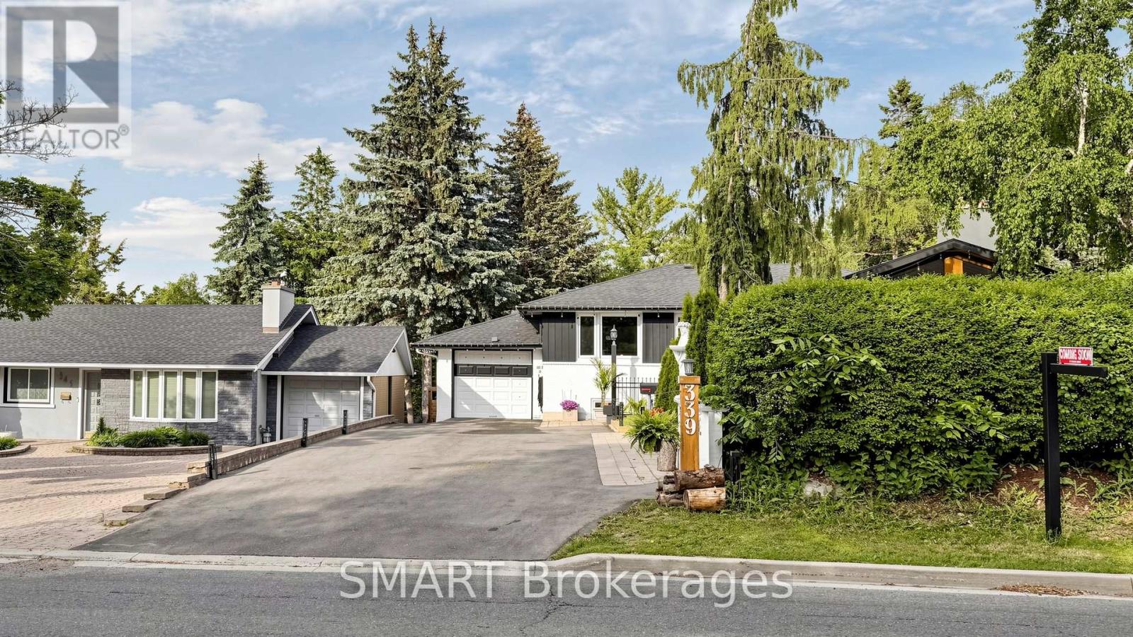
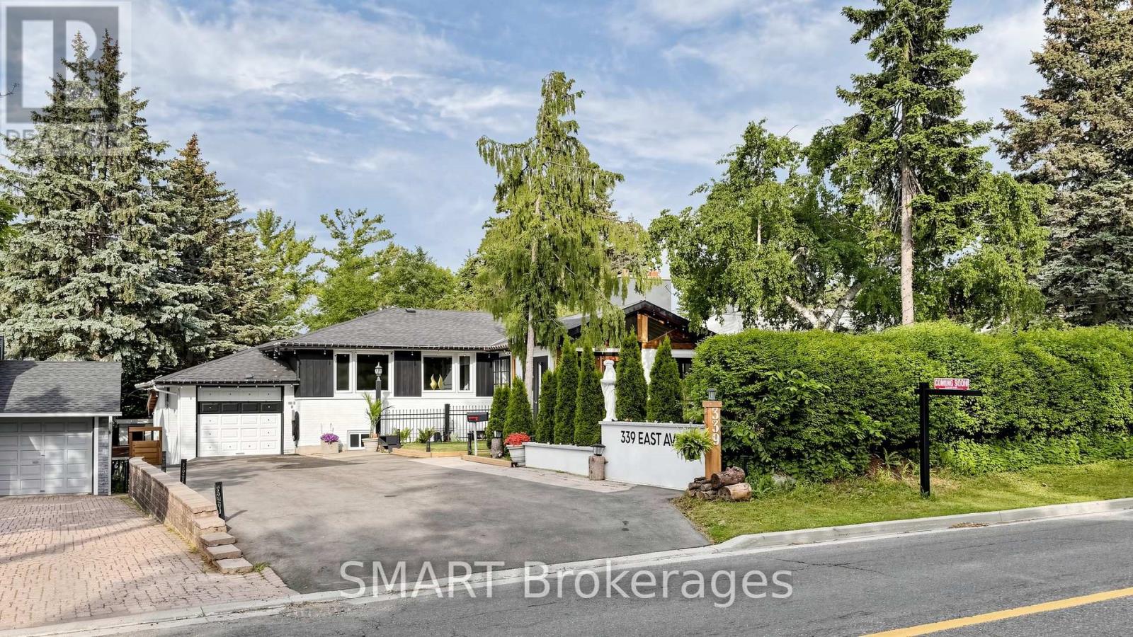
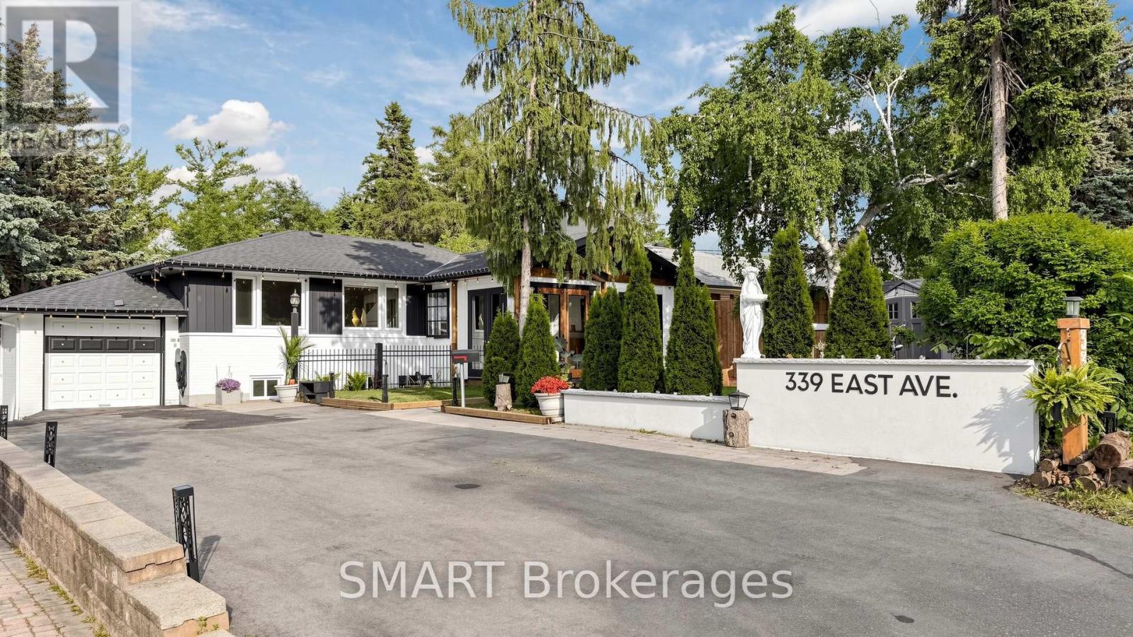
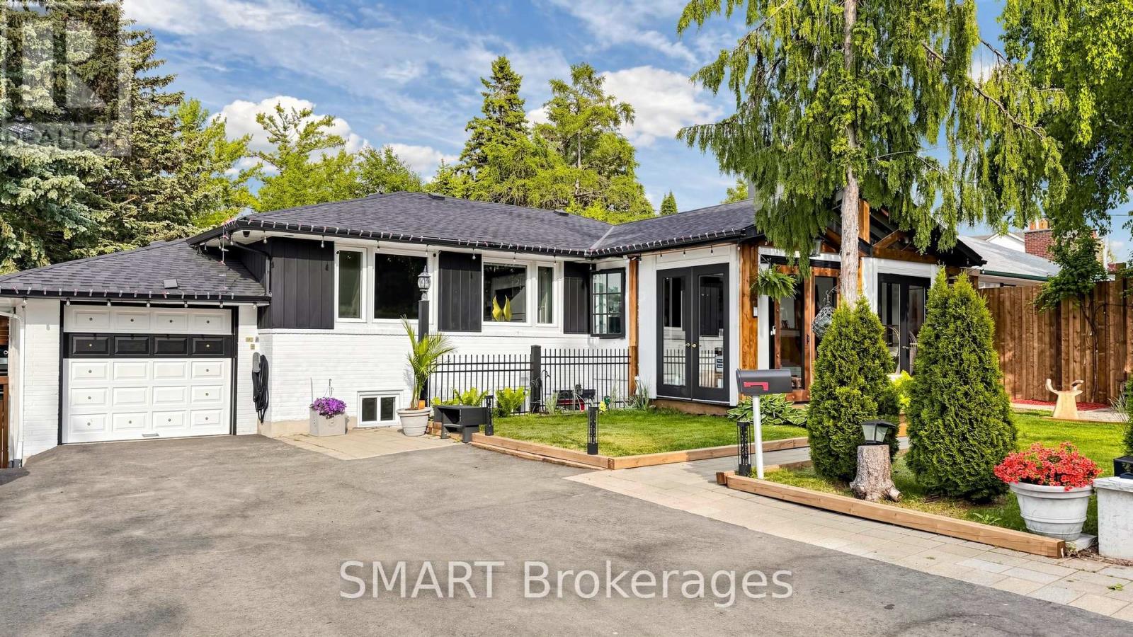
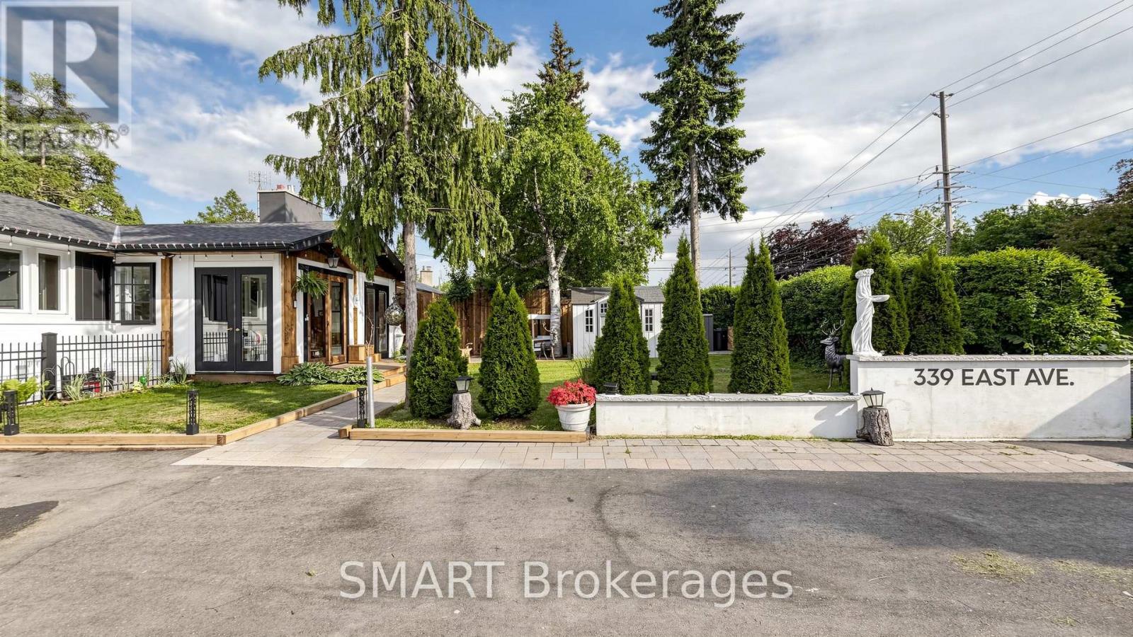
Welcome to this truly one-of-a-kind, offering a unique cottage-like feel right int he City. Situated on a rare oversized lot, this beautiful renovated property features 3 spacious bedrooms , 2.5 bathrooms, and an exceptional layout designed for comfortable family living. Recent updates include a newly completed renovation, roof, and driveway , allowing you to move in with confidence. The walkout lower level offers a separate entrance and excellent potential for an in-law suite, multi generational living, or future income opportunities. Enjoy abundant storage, a dedicated workshop and seamless access to the expansive rear year. With a lot size that may accommodate a future backyard suite (buyer to verify), the possibilities are endless. Properties like this rarely come to market. A must-see to fully appreciate the charm, functionality and future potential this home offers.
Map data © OpenStreetMap contributors
No open houses are scheduled for this home.
Can't make it? Request a private viewing.
| Sep 28, 2026 | $1,299,999 | ▼ $63,334 |
| Sep 14, 2026 | $1,363,333 | ▼ $30,000 |
| Sep 14, 2026 | $1,393,333 | First recorded price |
Price changes since Sep 14, 2026.
| Living room | Basement | 3.19 x 6.27 m |
| Kitchen | Basement | 3.99 x 2.69 m |
| Laundry room | Basement | 1.89 x 1.65 m |
| Kitchen | Ground level | 4.08 x 2.74 m |
| Living room | Ground level | 4.28 x 3.34 m |
| Dining room | Ground level | 3.04 x 4.86 m |
| Den | Ground level | 3.54 x 3.07 m |
| Primary Bedroom | Second level | 4.9 x 3.38 m |
| Bedroom 2 | Second level | 3.31 x 4.35 m |
| Bedroom 3 | Second level | 3.92 x 4.87 m |
| Bedroom | Basement | 3.28 x 4.83 m |
| Bedroom 2 | Basement | 3.27 x 4.44 m |