
 For rent 50
$2,950/mo
1+2 bed2 bath700–1,100 sq ft
37 Seventeenth Street
New Toronto, Toronto
1 month agoMLS® W13765714
ROYAL LEPAGE REAL ESTATE SERVICES LTD.
31 Grove Park Crescent
Don Valley Village, Toronto, Ontario M2J2C7
For rent· Added
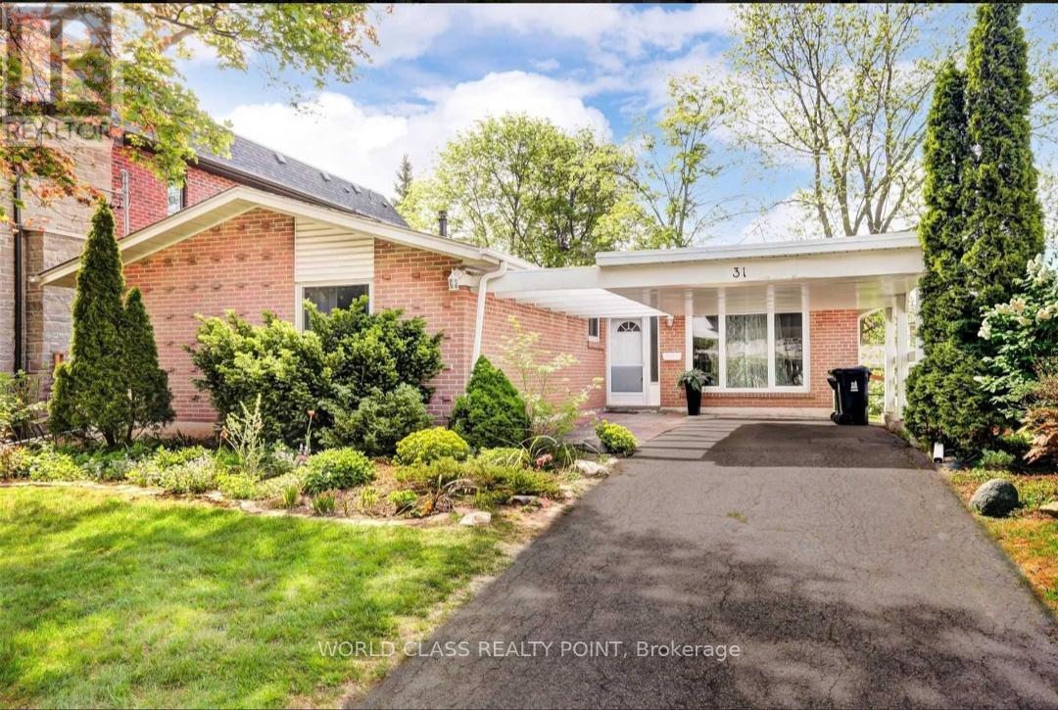
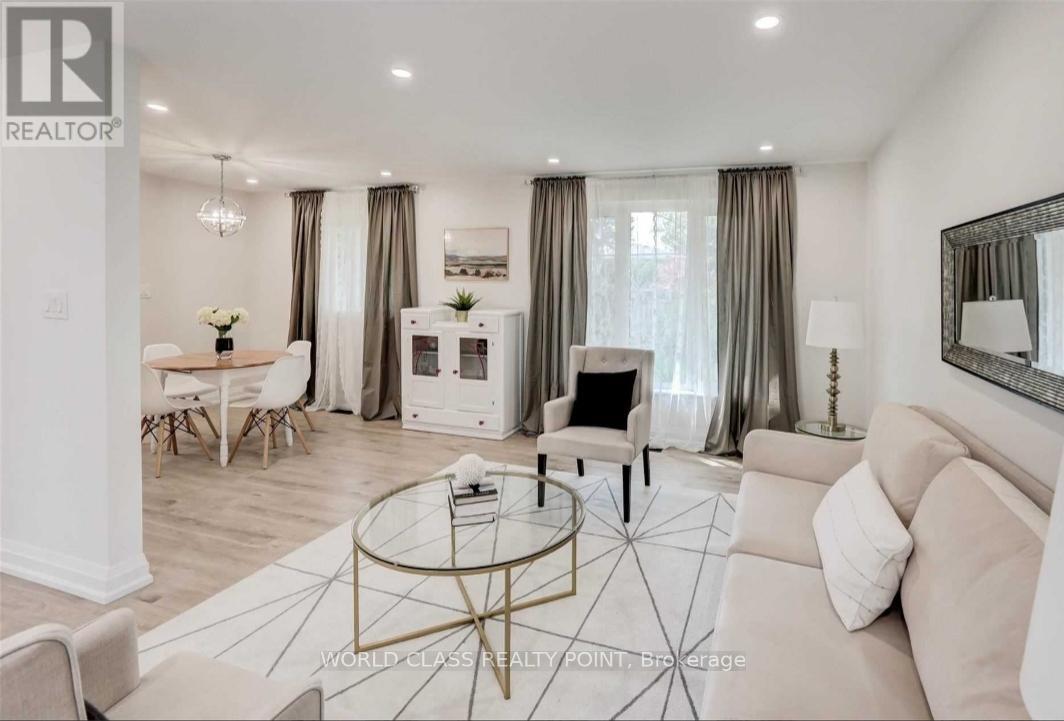
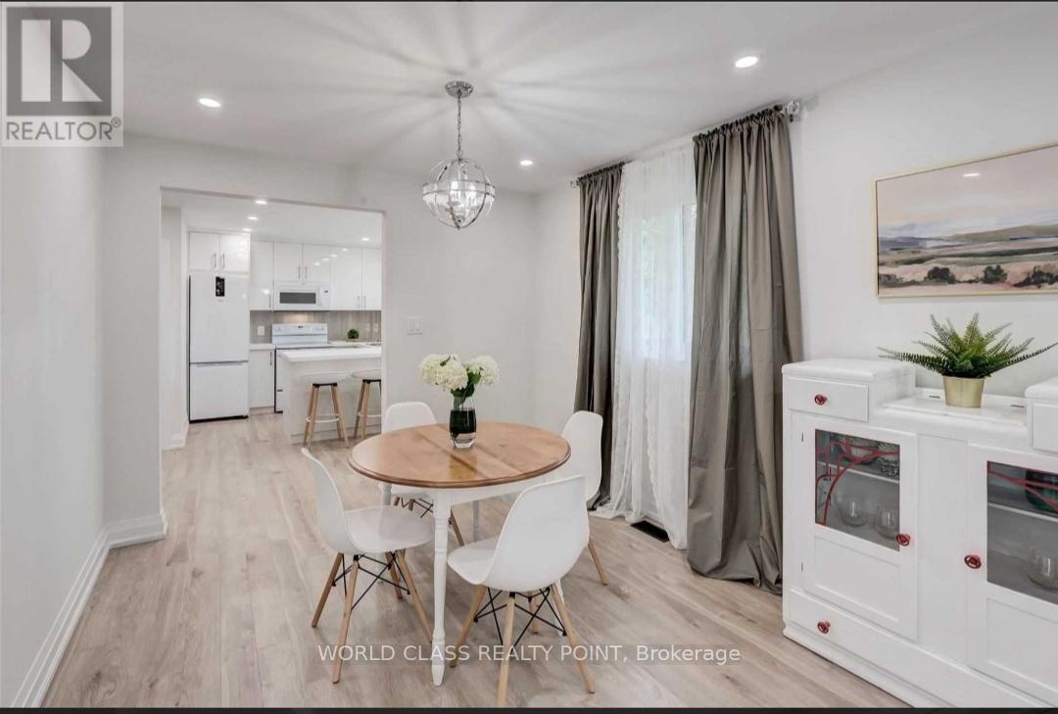
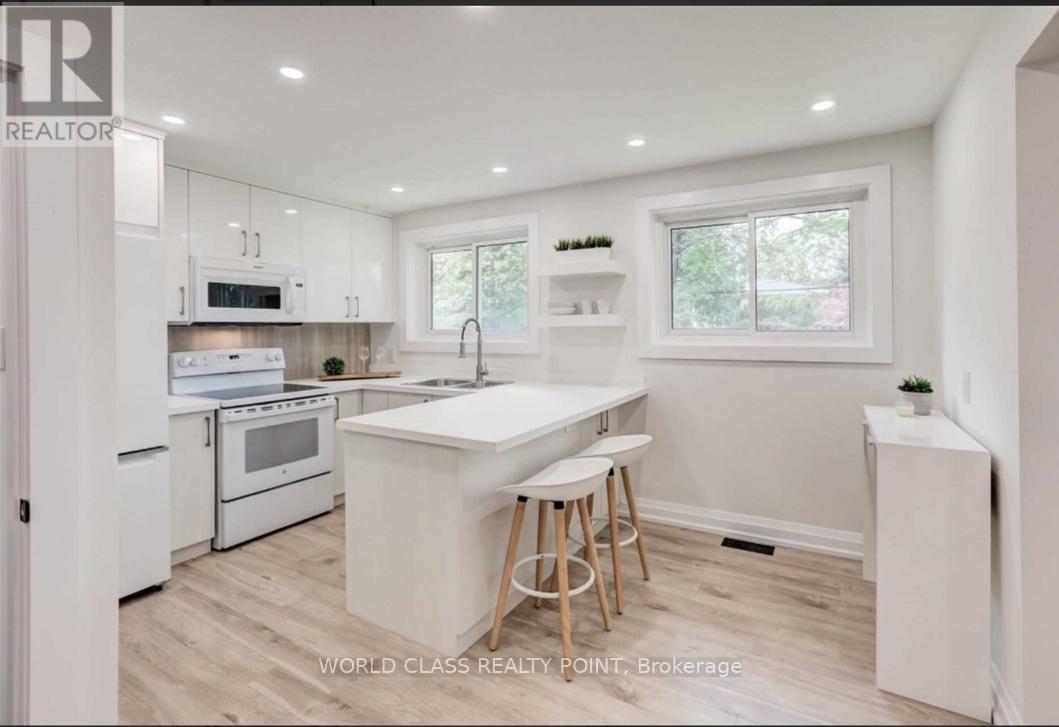
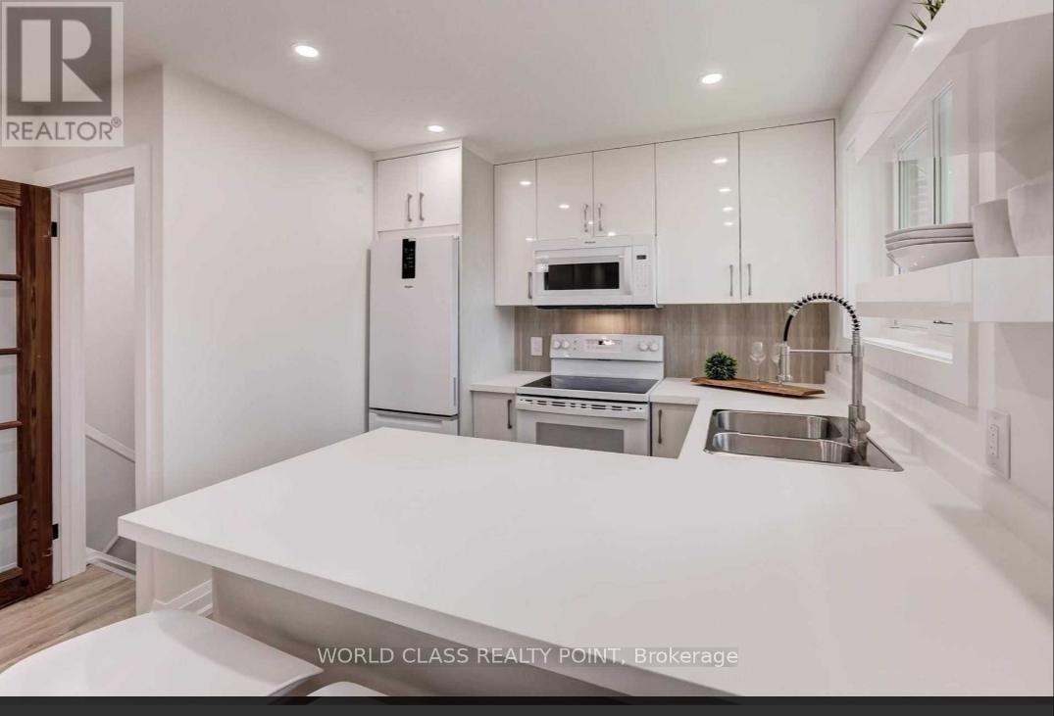
Beautifully Renovated, Spacious Bungalow with 3+1 Bedrooms, In Most Sought-After Don Valley Village (Sheppard & Leslie), Comes With Semi-Finished Lower Level. Conveniently Located, With a 2 minute Walk To TTC Bus Stop, 8 Minute Walk To TTC Leslie Subway Station. Short Walking Distance to Fairview Mall, Ikea, Nymark Plaza, Schools (Public, French Immersion School), Seneca College & Parks. Walk To Parks, Trails & Subway, TTC. Easy Access To Highway 404 & 401. Close To Community Centre, Restaurants & North York General Hospital. The House is Completely Renovated With Pot Lights Throughout Main Living Area, New Flooring, New Kitchen, Updated Bathroom.
Map data © OpenStreetMap contributors
No open houses are scheduled for this home.
Can't make it? Request a private viewing.
| Living room | Main level | 5.26 x 3.35 m |
| Laundry room | Basement | 6.7 x 2.9 m |
| Dining room | Main level | 3.2 x 2.95 m |
| Kitchen | Main level | 4.37 x 3.73 m |
| Primary Bedroom | Main level | 3.96 x 3.05 m |
| Bedroom 2 | Main level | 3.2 x 2.44 m |
| Bedroom 3 | Main level | 3.56 x 2.75 m |
| Recreational, Games room | Basement | 5.49 x 3.4 m |
| Games room | Basement | 5.49 x 3.43 m |
| Bedroom 4 | Basement | 3.96 x 2.74 m |
| Workshop | Basement | 7.52 x 2.92 m |




