
 For sale 50
$349,000
2 bed1 bath700–799 sq ft
100 Dundalk Drive #817
Dorset Park, Toronto
13 days agoMLS® E13849418
RE/MAX CROSSROADS REALTY INC.
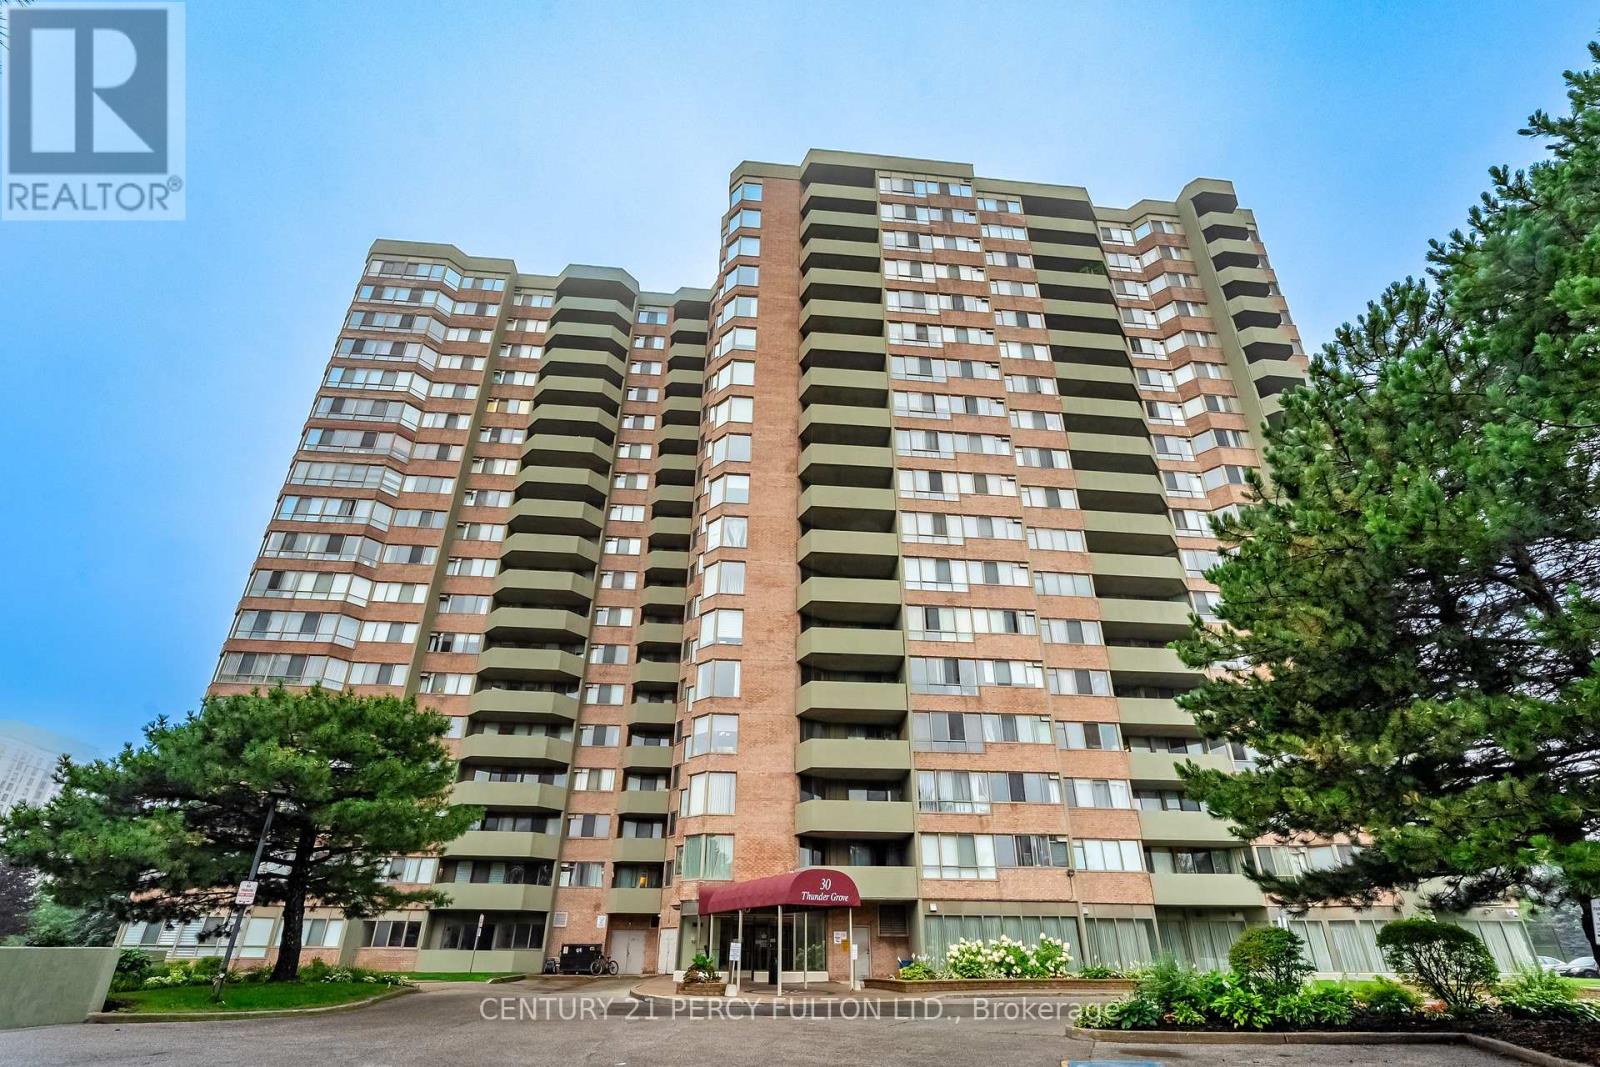
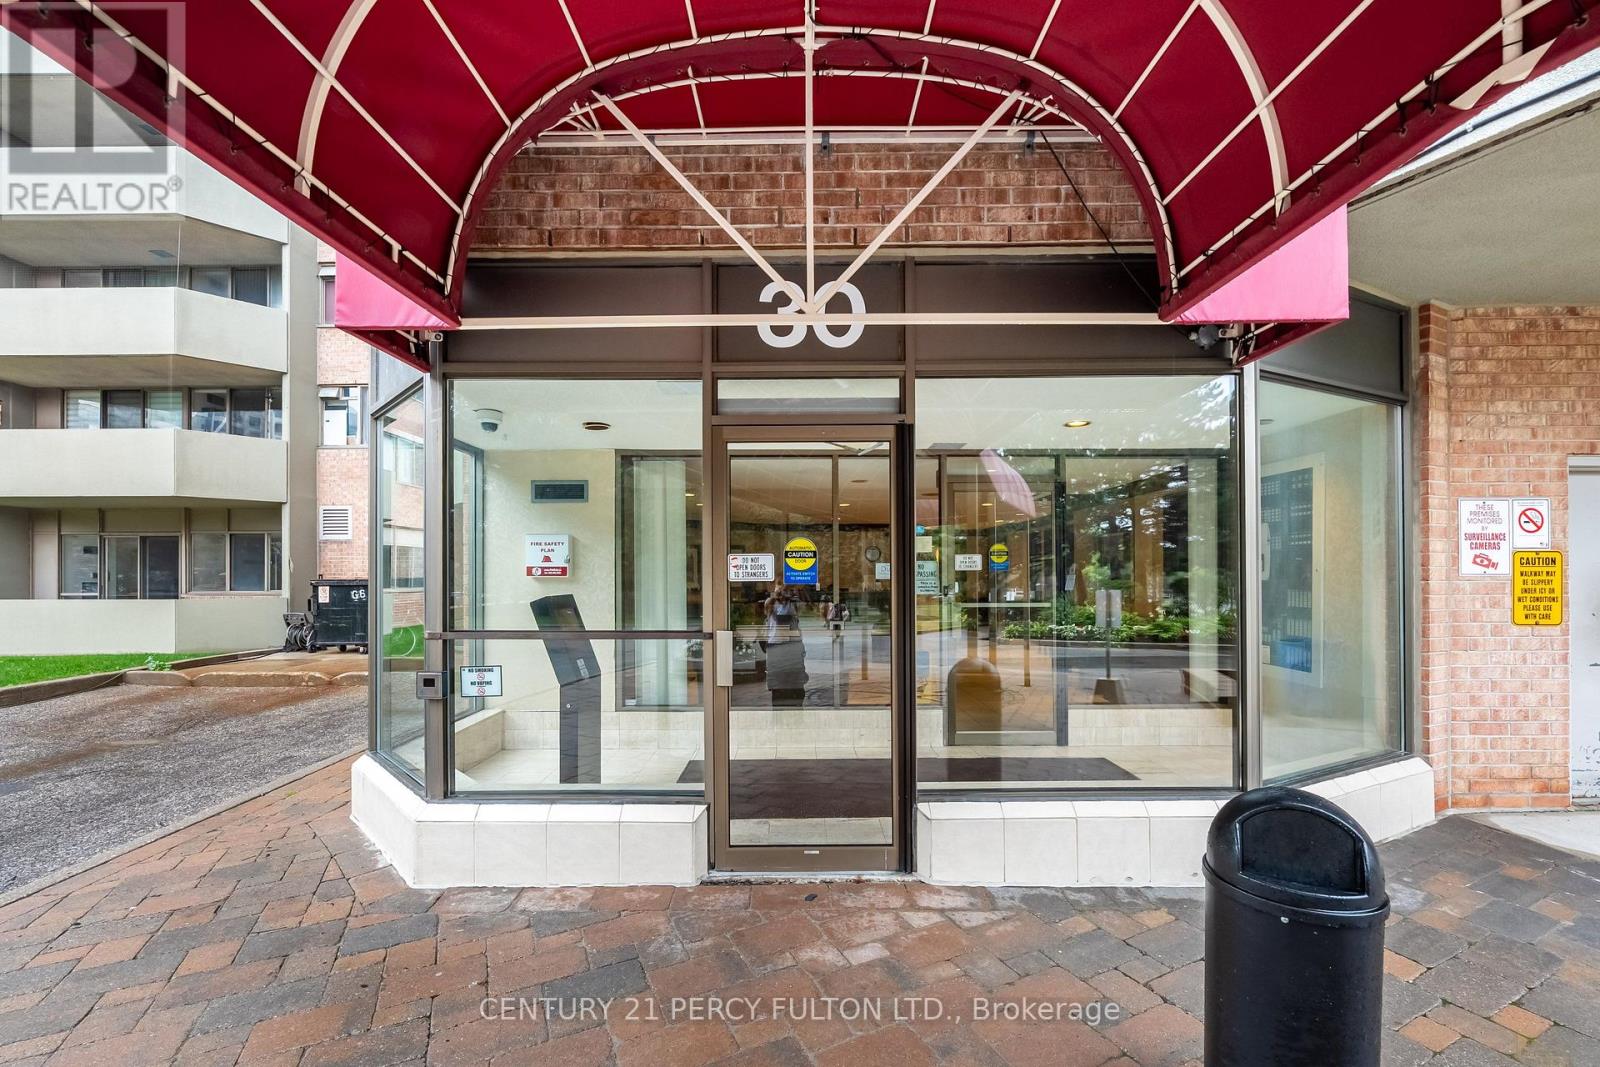
30 Thunder Grove #1008
Agincourt North, Toronto, Ontario M1V4A3
For sale· Added
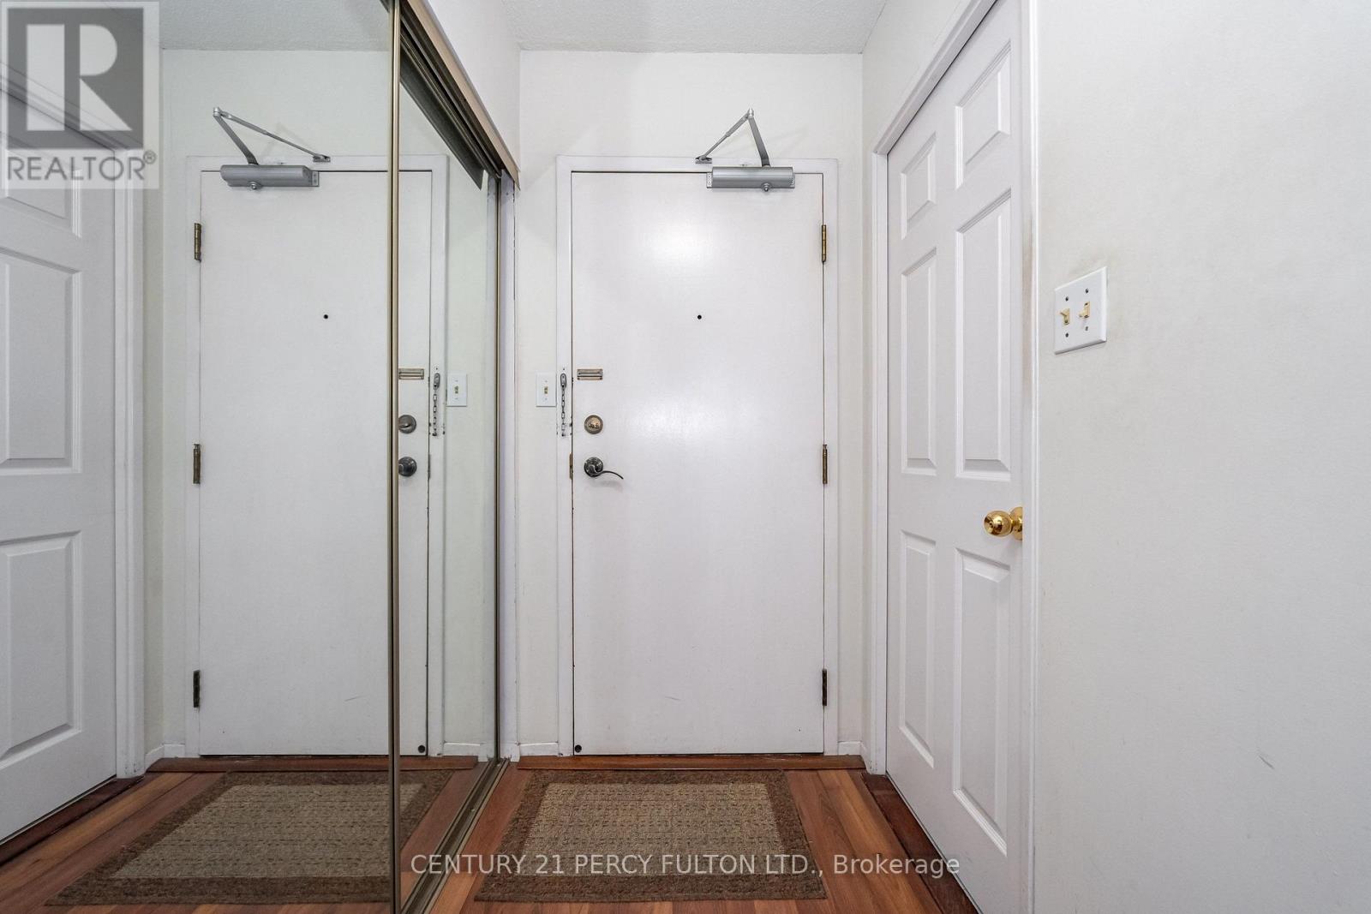
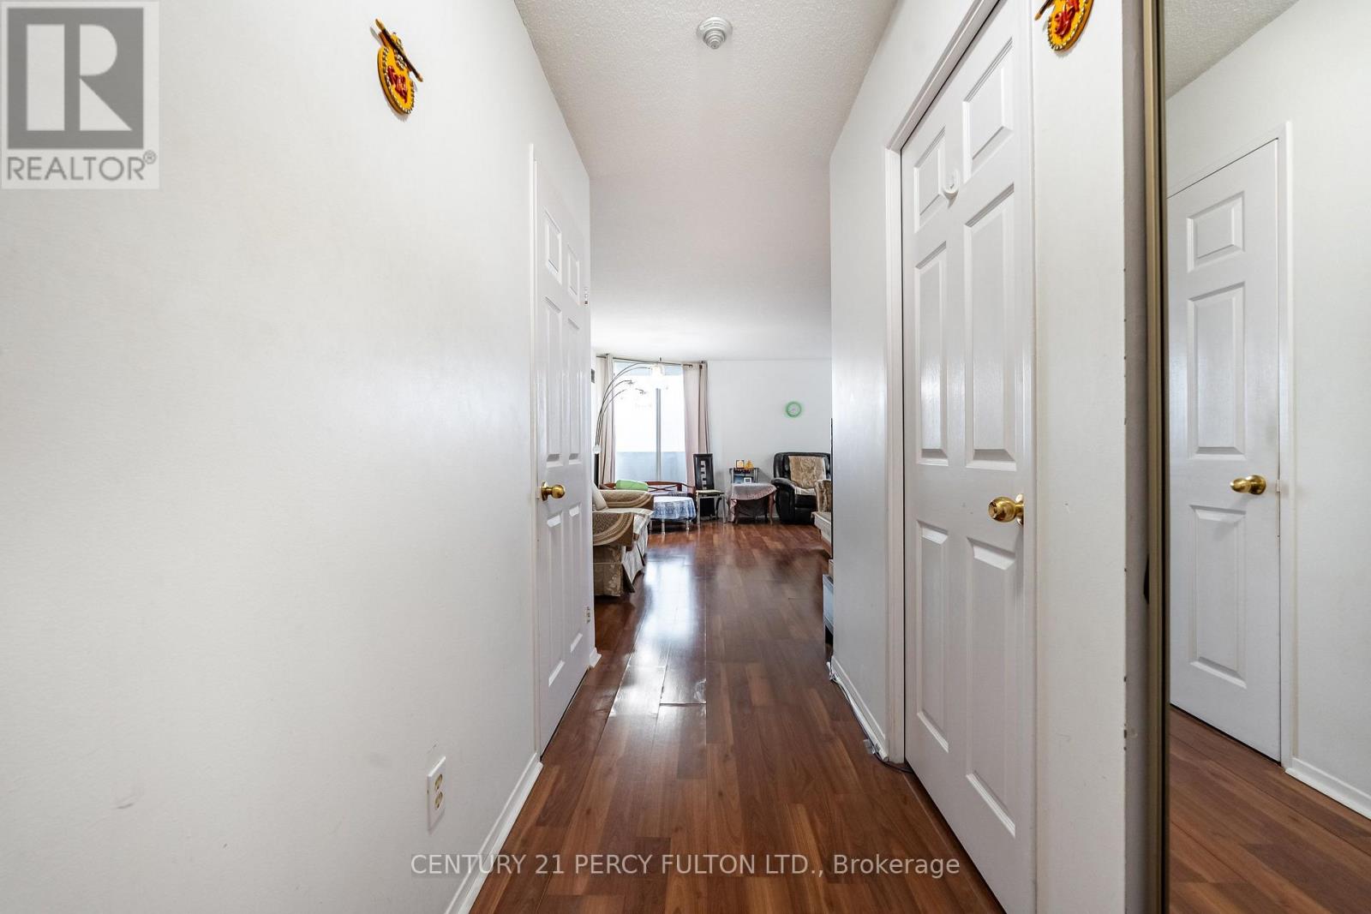
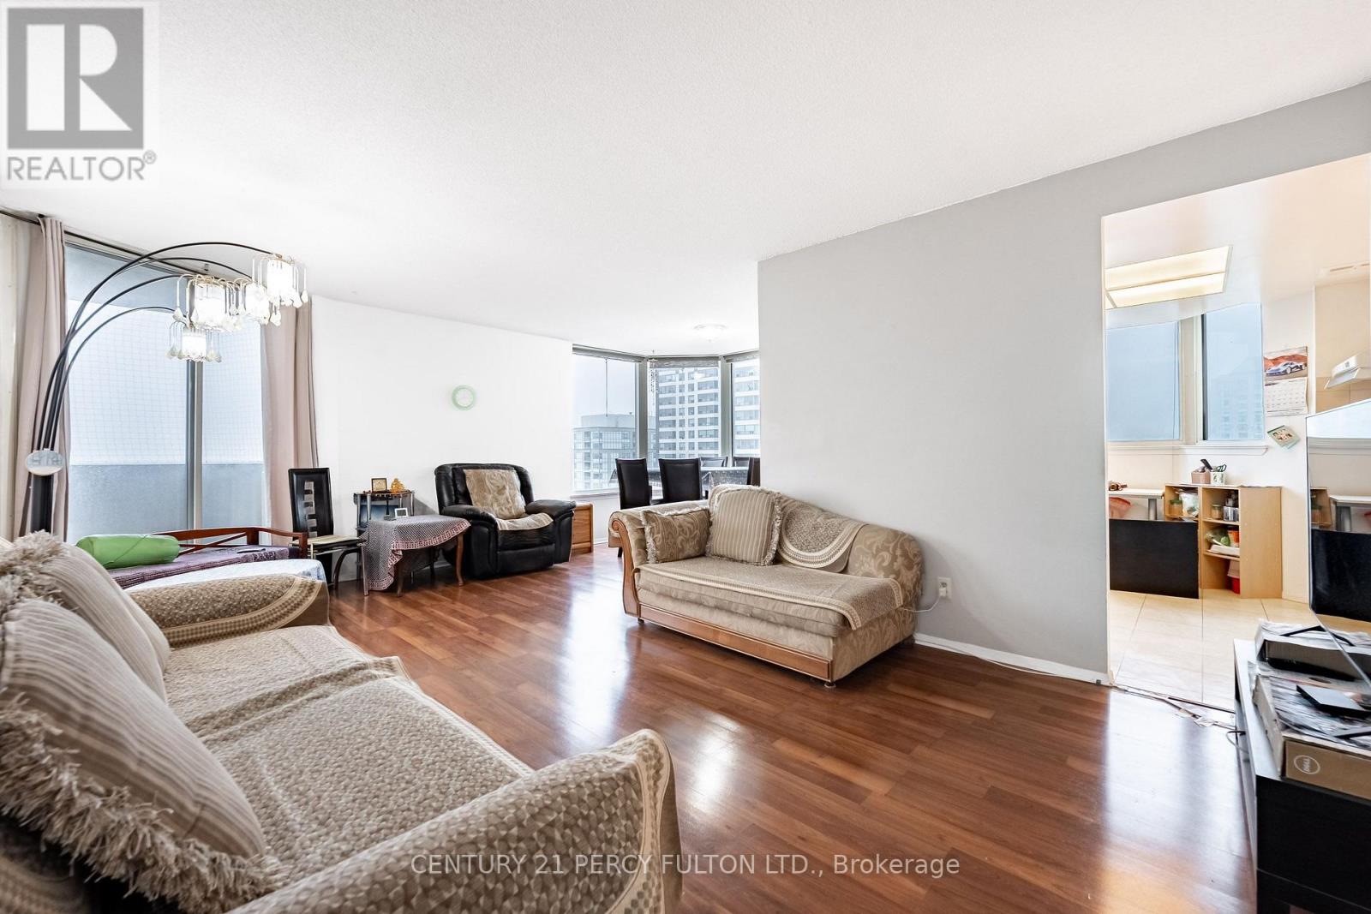
WEDGEWOOD GROVE BY TRIDEL - BRIGHT, SPACIOUS EAST CORNER UNIT WITH UNOBSTRUCTED VIEWS. A bright and spacious 1,056 sq. ft. east-south corner unit filled with natural light throughout the day, particularly in the dining room, with a southeast view and a very large south-facing window in the kitchen. The open-concept layout offers generous living space in a well-maintained high-rise condominium, with thoughtful separation between the two bedrooms for comfort and privacy. Two spacious split bedrooms and two upgraded bathrooms. An ensuite storage/laundry room, laminate flooring, and a walk-out open balcony accessible from both the living room and primary bedroom.
Map data © OpenStreetMap contributors
No open houses are scheduled for this home.
Can't make it? Request a private viewing.
| Living room | Main level | 5.93 x 3.61 m |
| Dining room | Main level | 3.4 x 2.44 m |
| Kitchen | Main level | 3.44 x 3.12 m |
| Primary Bedroom | Main level | 5.14 x 3.04 m |
| Bedroom 2 | Main level | 3.72 x 2.61 m |




