

For sale 50$595,000
30 Meadowglen Place #2707
Woburn, Toronto, Ontario M1G0A6
For sale· Added
About this home
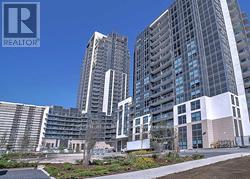
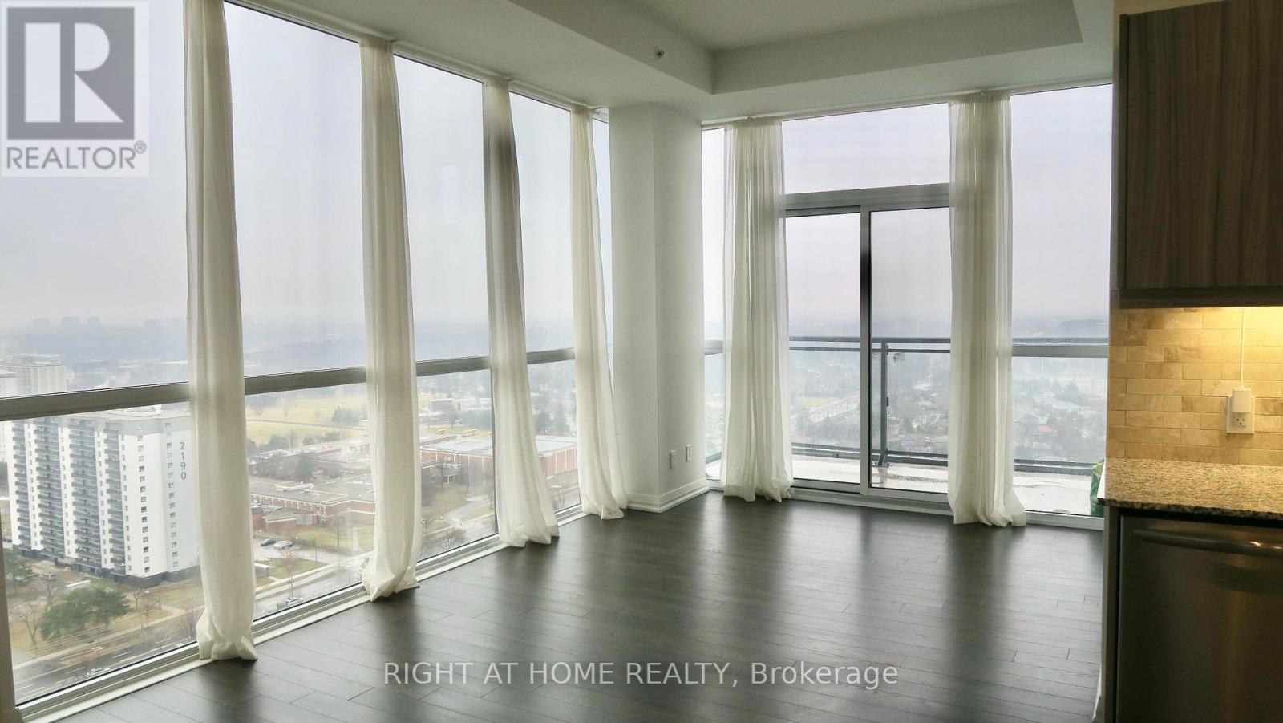
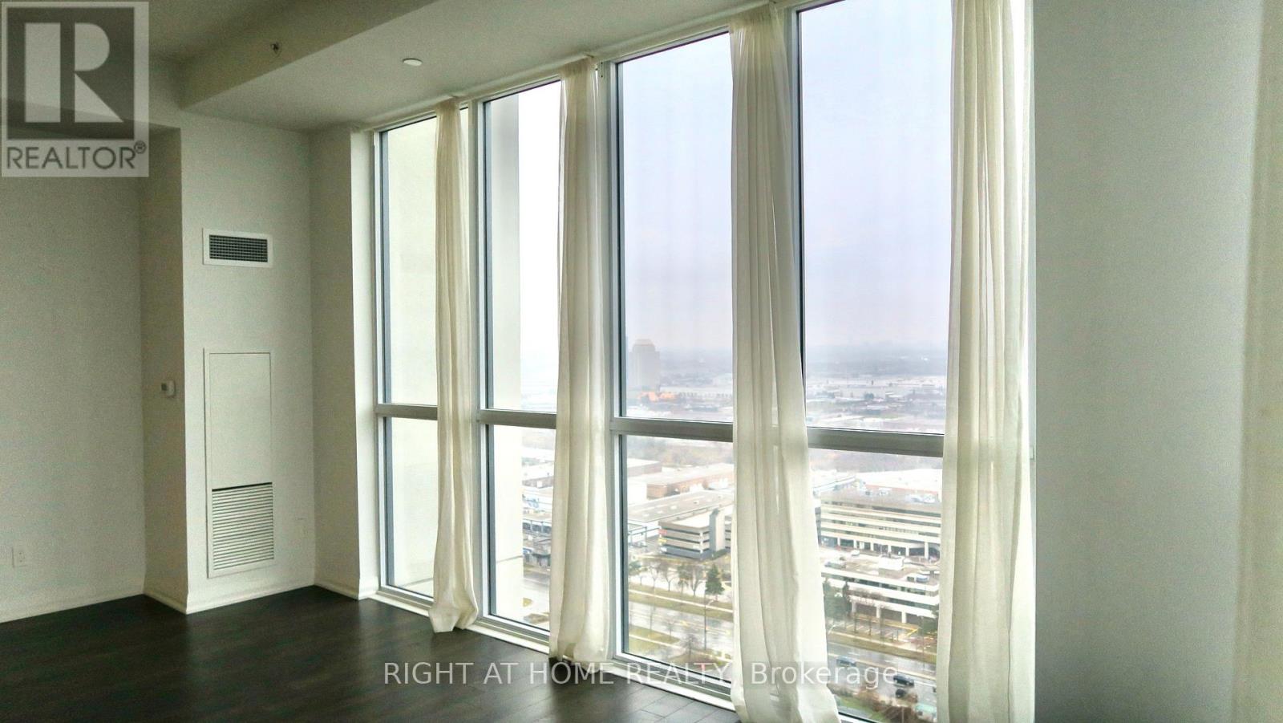
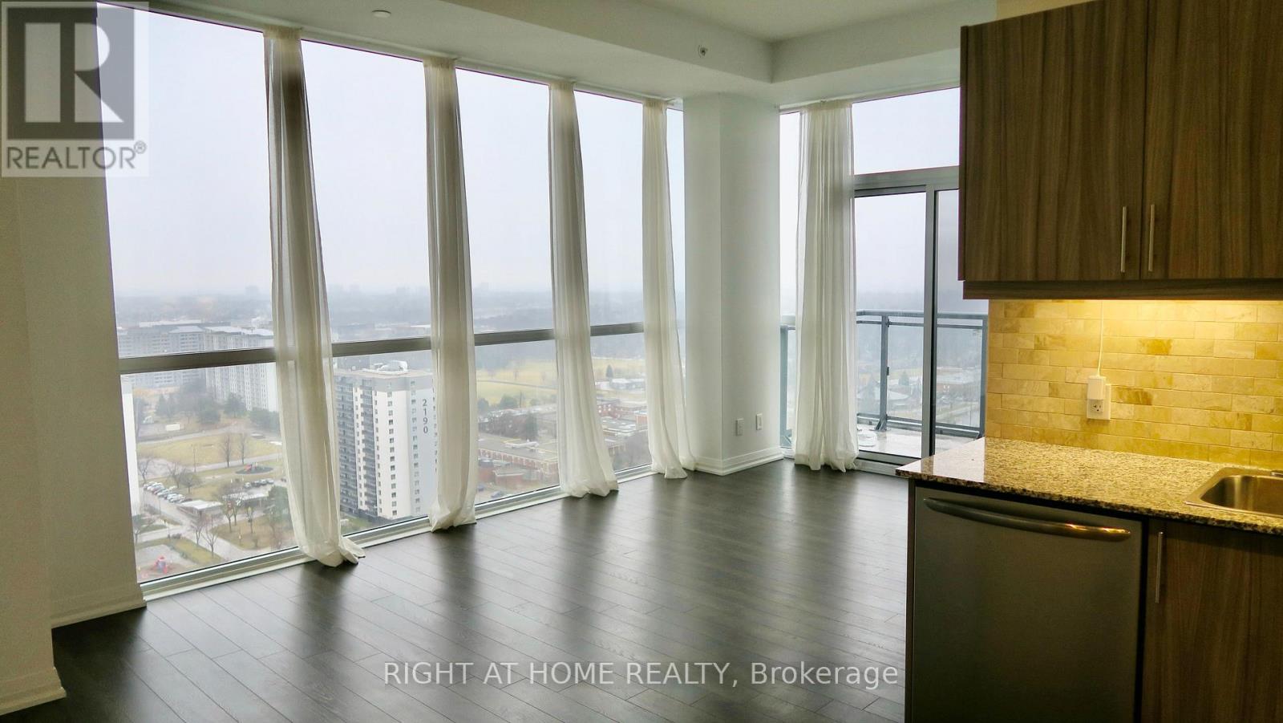
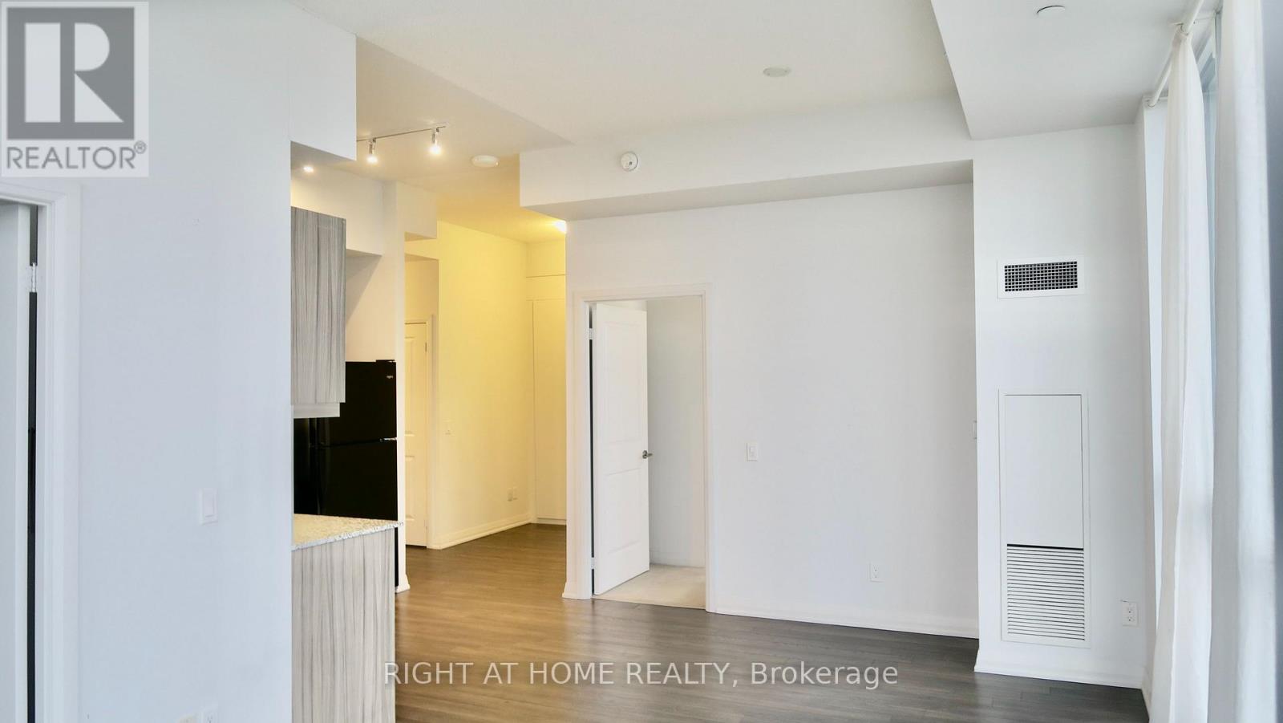
Cresting A Luxury High-Rise Bldg Nestled Within A Vibrant Neighborhood, This 27th Flr C-O-R-N-E-R Unit Commands Sweeping Views Of The North-East, Blurred Only By A Mist Of The Distance. Floor-To-Ceiling Windows, All Rooms Blessed With Glorious Sunshine, 10-Foot Ceilings & Engineered Hardwood Floors. Includes P-A-R-K-I-N-G & L-O-C-K-E-R. Den Can Be Used As Third Bedroom. Facilities Include Pool, Gym, Guest Suites, Party Room, Visitor Parking & 24-Hour Concierge. In Close Proximity To Shopping, TTC, RT, GO, 401, Scarborough Town Centre, Centennial College.
Location
Map data © OpenStreetMap contributors
Upcoming open housesSee all Toronto open houses
No open houses are scheduled for this home.
Can't make it? Request a private viewing.
Property details
Listing
- MLS® number
- E13861734
- Added
- Oct 5, 2026 ()
- Updated
- Oct 5, 2026 ()
- Info refreshed
Overview
- Property type
- Single Family
- Building type
- Apartment
- Ownership
- Condo
Inside
- Bedrooms
- 2+1
- Bathrooms
- 2
- Heating
- Forced air, Natural gas
- Cooling
- Central air conditioning
- Fireplace
- No
- Flooring
- Laminate
- Appliances
- Washer, Refrigerator, Barbeque, Intercom, Dishwasher, Stove, Dryer, Microwave, Hood Fan, Window Coverings, Garage door opener remote(s)
- Features
- Elevator, Balcony, In suite Laundry, Guest Suite
Building
- Basement
- None
- Exterior
- Concrete
- Parking
- Garage, Underground · 1 space
- Amenities
- Storage - Locker, Party Room, Security/Concierge, Visitor Parking
- Security
- Controlled entry
- Management
- Goldview Property Management Ltd. TEL: 416-438-6221
Land
- Pool
- Outdoor pool
- View
- City view, View
Location
- Cross streets
- Markham /Ellesmere
- Directions
- Markham/Ellesmere.
- Nearby
- Pets Allowed With Restrictions
Running costs
- Annual property tax
- $2,946
- Condo fee
- $641 Monthly
- Includes Common Area Maintenance, Heat, Insurance, Parking
Rooms
| Living room | Flat | 5.74 x 3.17 m |
| Bedroom | Flat | 3.25 x 3.05 m |
| Bedroom 2 | Flat | 2.75 x 2.75 m |
| Den | Flat | 2.01 x 3.93 m |
| Kitchen | Flat | 2.69 x 2.41 m |
| Dining room | Flat | 5.74 x 3.17 m |

Similar homes in Toronto
For sale 50





