
 For rent 50
$3,500/mo
3+1 bed4 bath1,100–1,500 sq ft
34 Blue Anchor Trail
Rouge E10, Toronto
1 month agoMLS® E13750968
RE/MAX CROSSROADS REALTY INC.
2a Muir Avenue #2
Humber Summit, Toronto, Ontario M9L0A6
For rent· Added
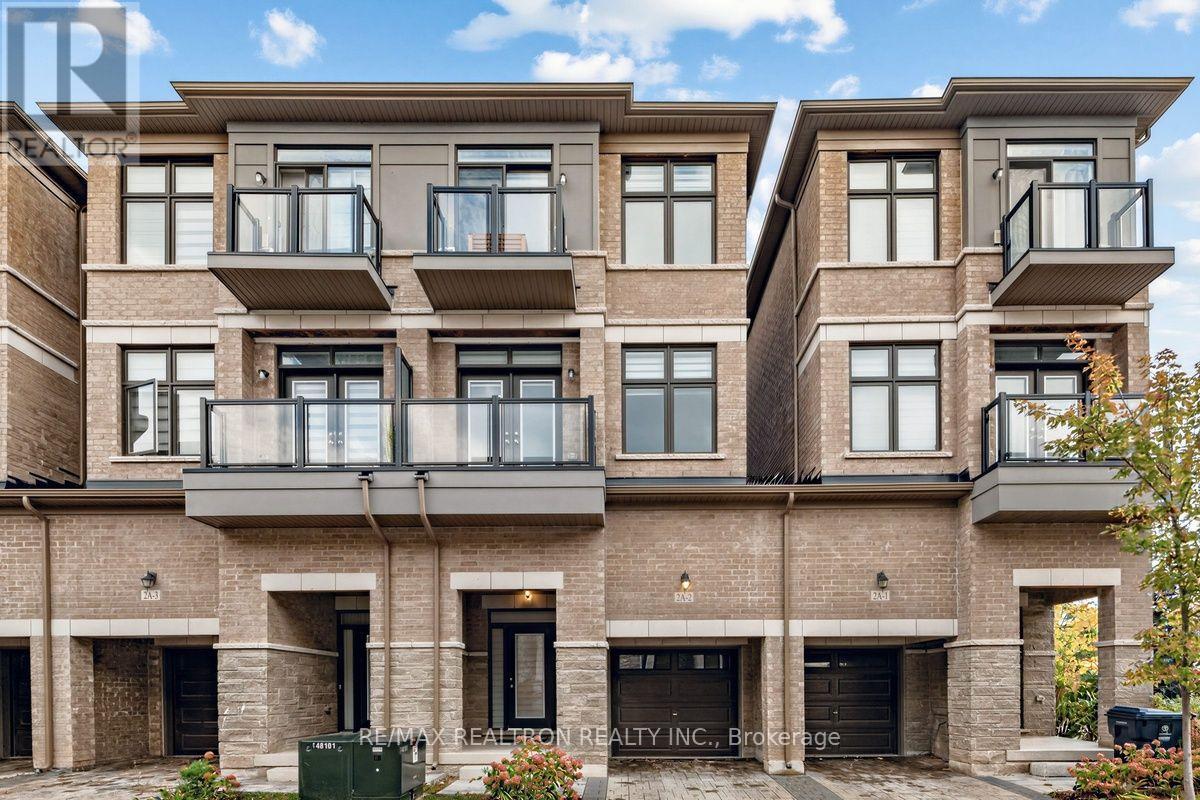
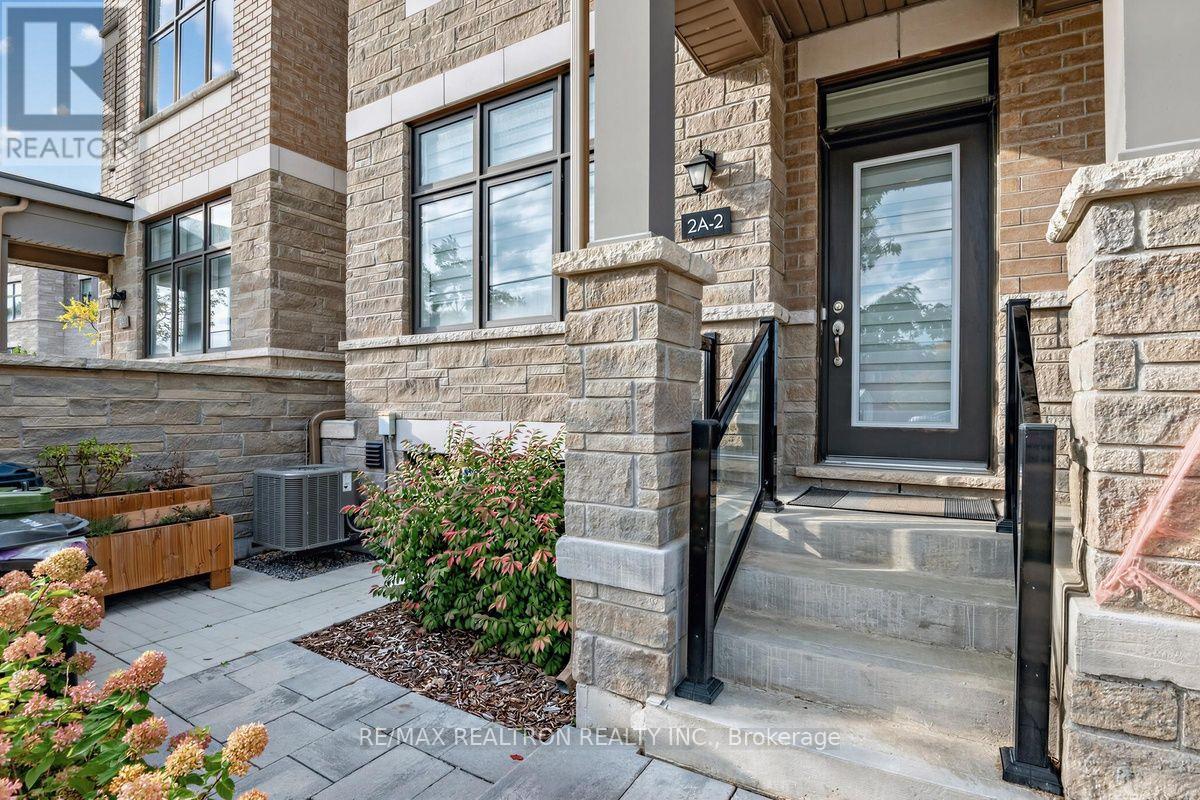
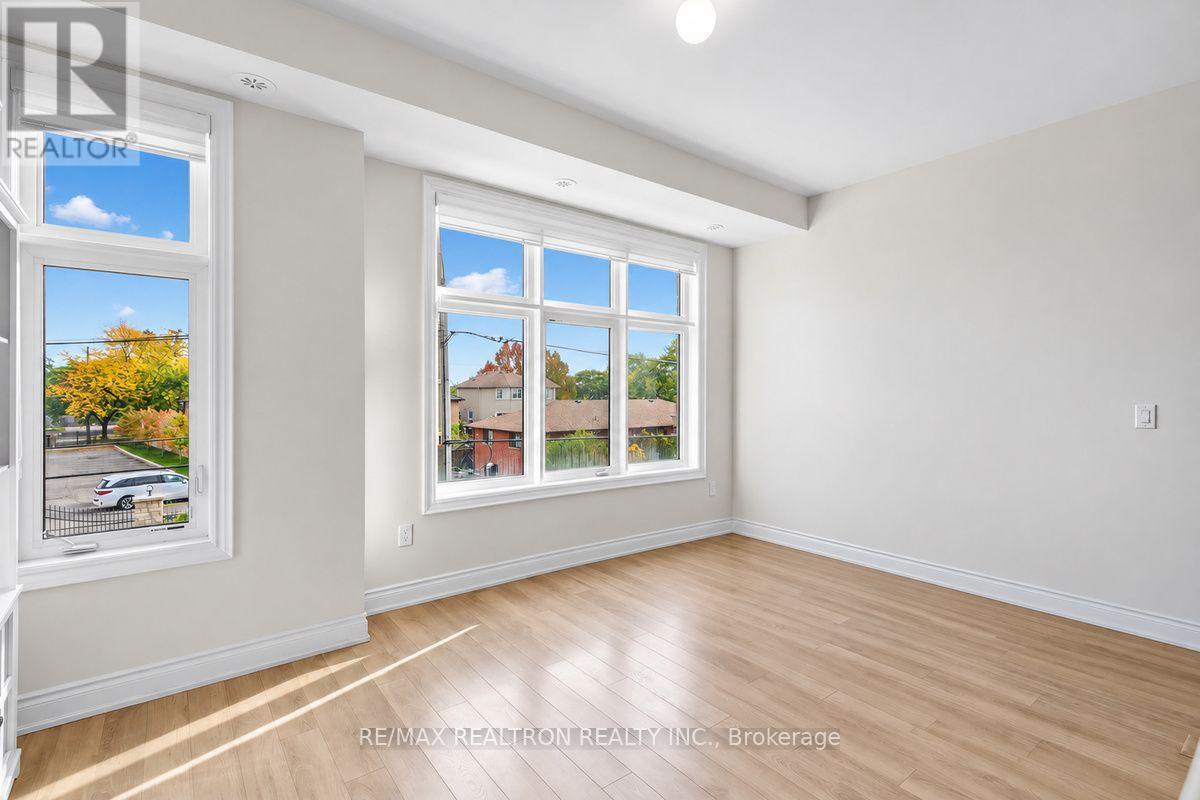
**Modern Three-Storey Townhome in Desirable Humber Summit** Enjoy the perfect combination of style, comfort, and functionality in this impressive south-facing, three-storey townhouse in the sought-after Humber Summit community. Featuring 3 bedrooms, 3 bathrooms, and a bright open-concept layout, this home is ideal for couples or families seeking comfortable living with room to grow. The contemporary kitchen stands out with quartz countertops, stainless steel Fisher & Paykel appliances, a spacious pantry, and a walkout to the balcony-perfect for morning coffee or relaxing outdoors. Engineered hardwood flooring throughout adds warmth and sophistication, while the primary bedroom offers a private three-piece ensuite. An attached garage and an additional parking space provide added convenience. Ideally located near Highways 400 and 407, with easy access to TTC connections, this home makes commuting and everyday errands more convenient. Make this stylish Humber Summit townhome your next home. Book your private showing today!
Map data © OpenStreetMap contributors
No open houses are scheduled for this home.
Can't make it? Request a private viewing.
| Foyer | Ground level | 6.16 x 1.2 m |
| Laundry room | Ground level | 2.43 x 1.13 m |
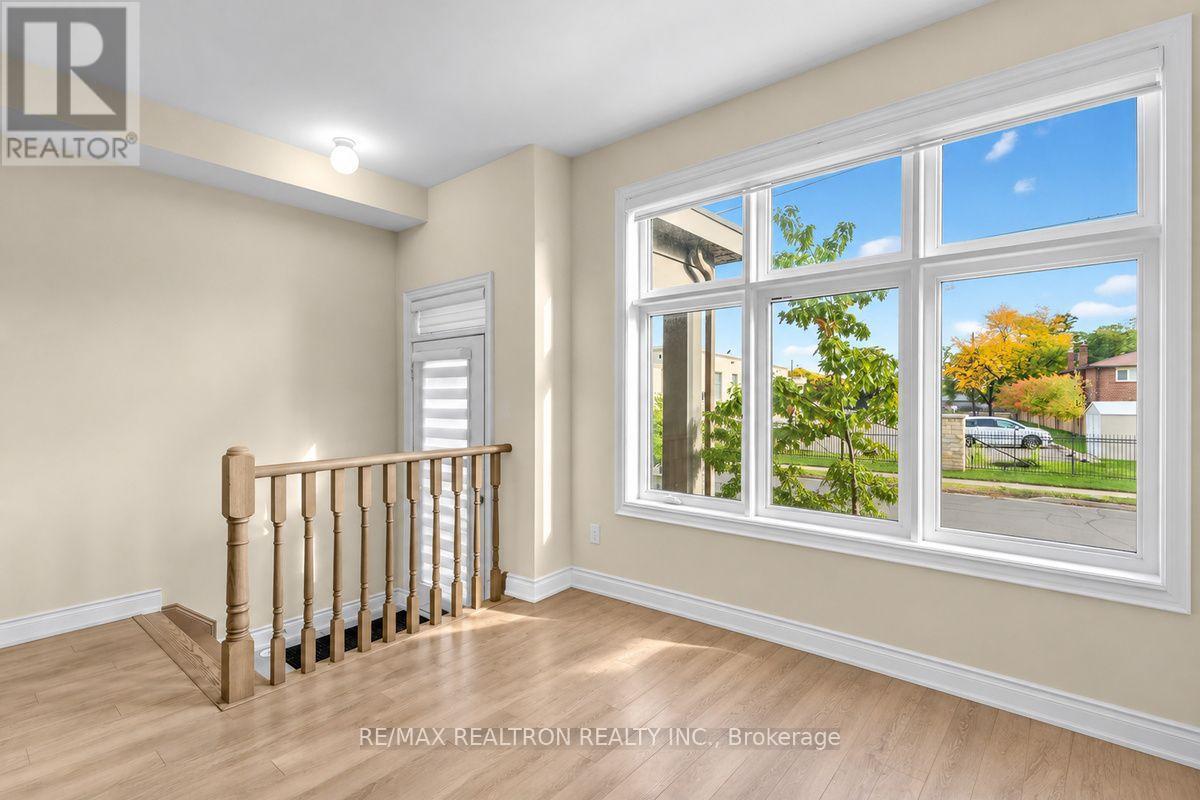
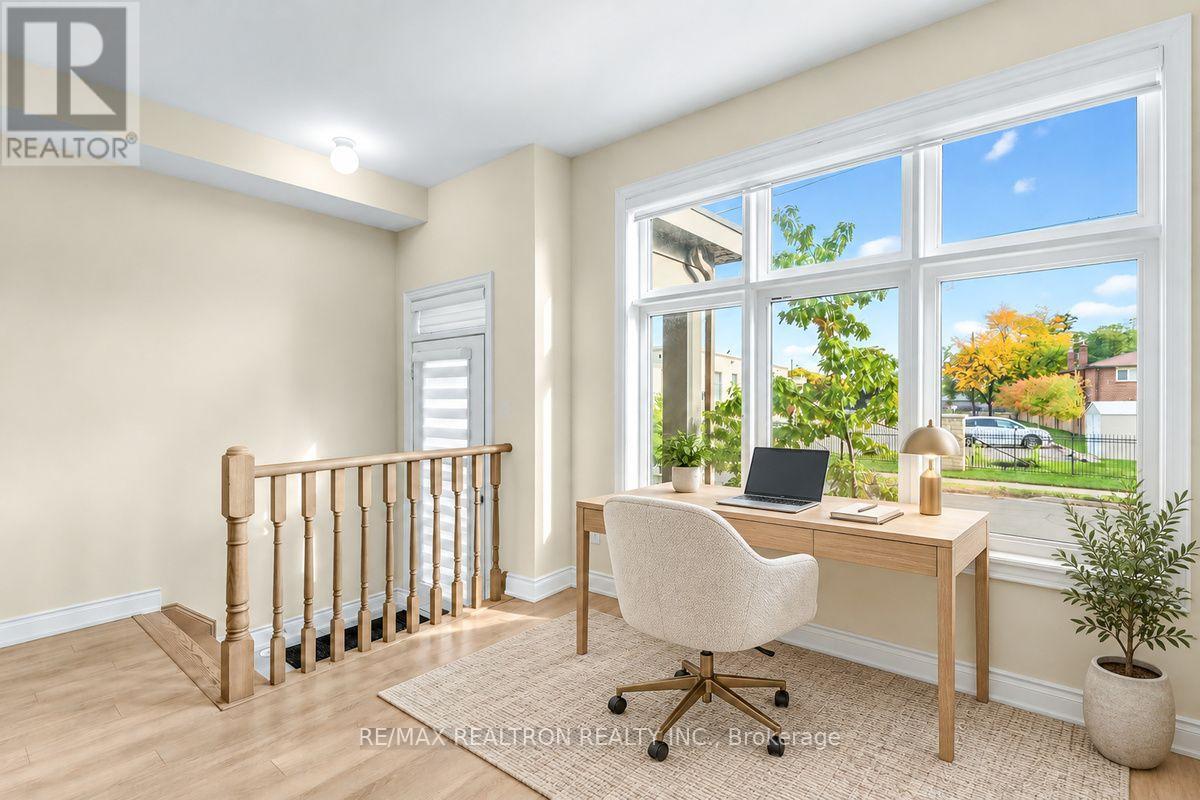
| Living room | Ground level | 3.2 x 3.17 m |
| Family room | Second level | 4.72 x 3.08 m |
| Kitchen | Second level | 4.78 x 2.35 m |
| Pantry | Second level | 1.75 x 1.25 m |
| Primary Bedroom | Third level | 4.72 x 2.47 m |
| Bedroom 2 | Third level | 2.77 x 2.4 m |
| Bedroom 3 | Third level | 3.56 x 2.77 m |




