 For sale 50
$4,499,000
7+2 bed7 bath3,500–5,000 sq ft
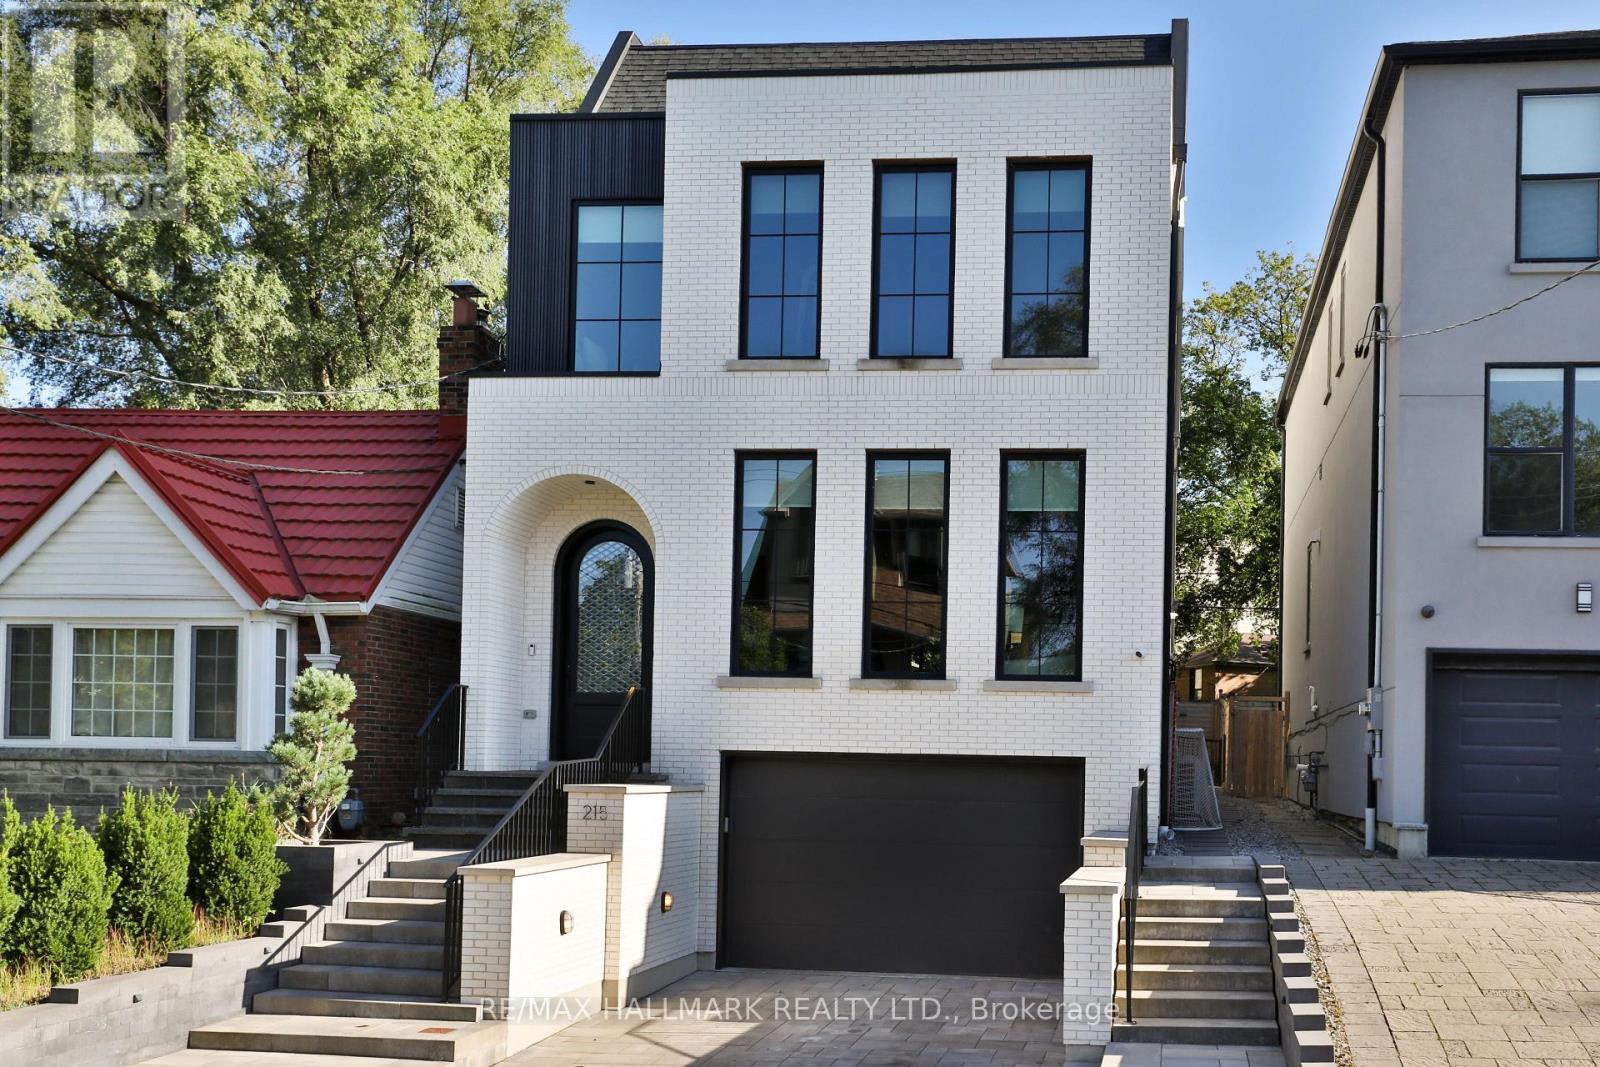
215 Ava Road
Humewood-Cedarvale, Toronto
21 days agoMLS® C13815096
RE/MAX HALLMARK REALTY LTD.
28 Dunvegan Road
Casa Loma, Toronto, Ontario M4V2P6
For sale· Added
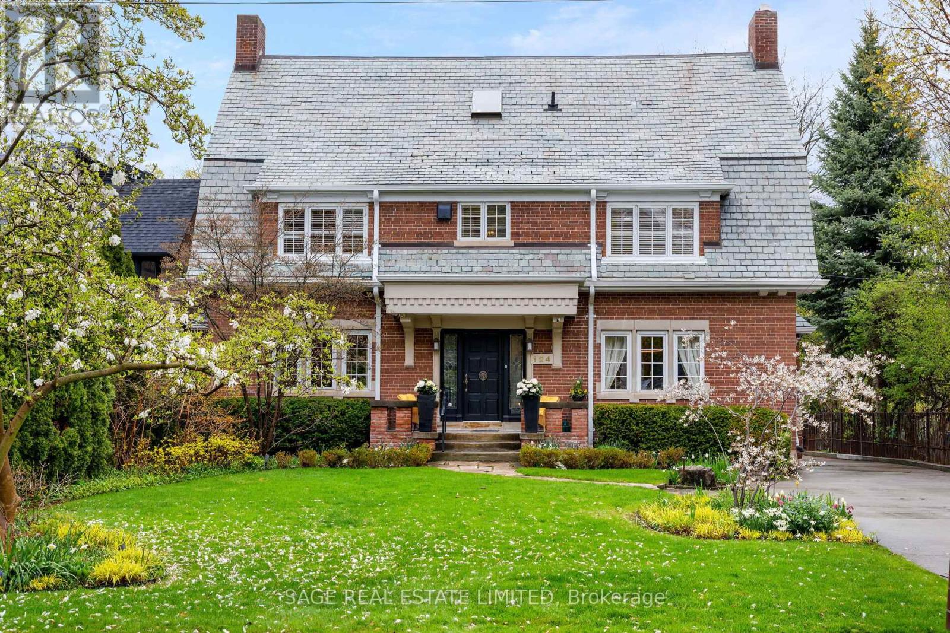
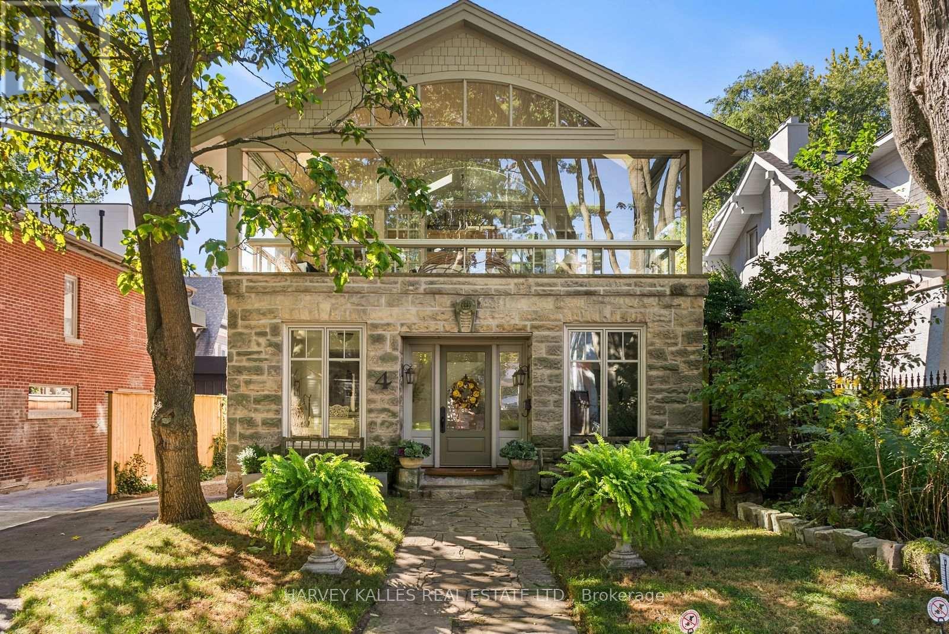
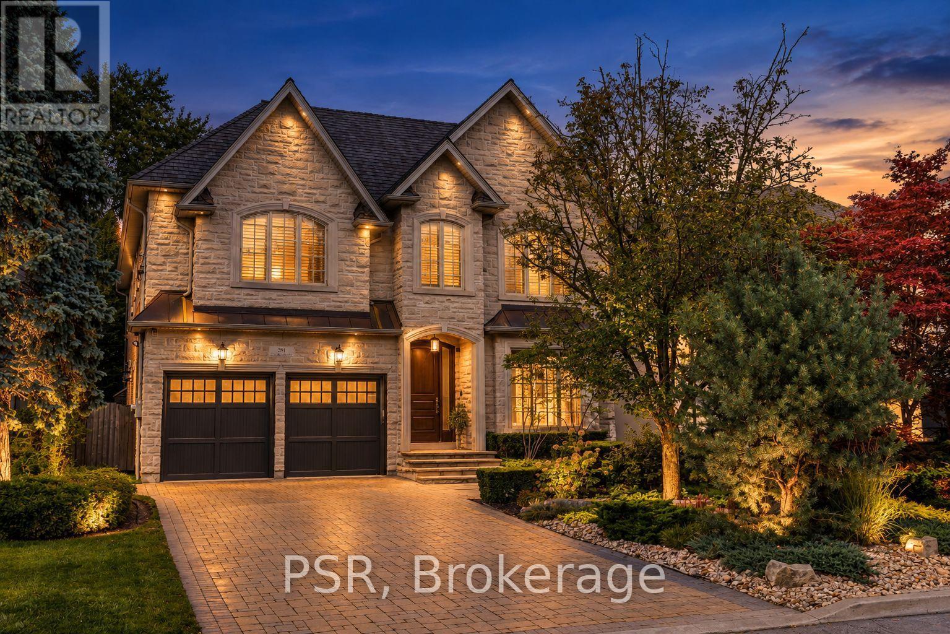
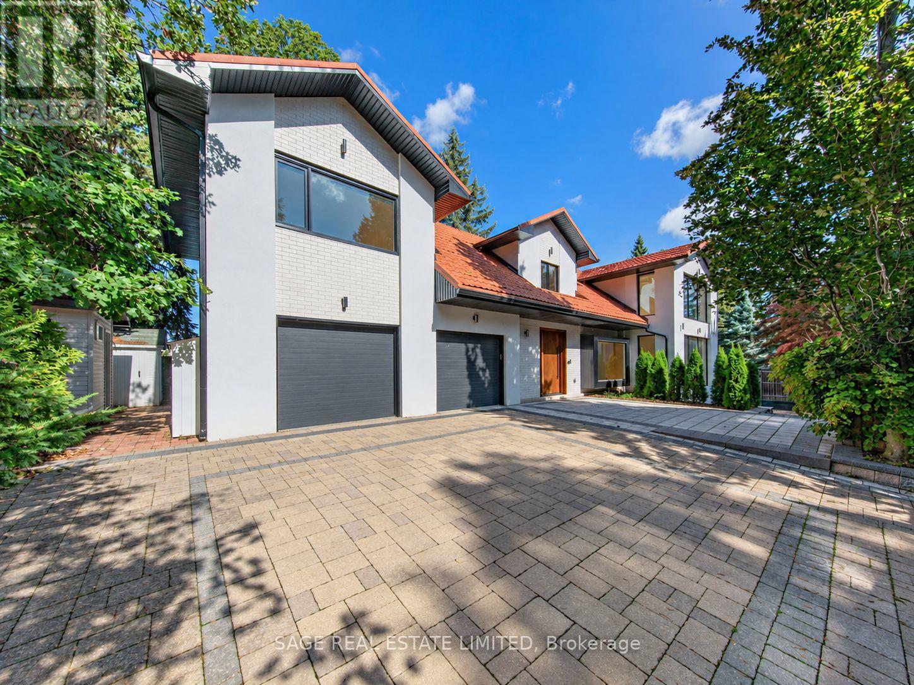
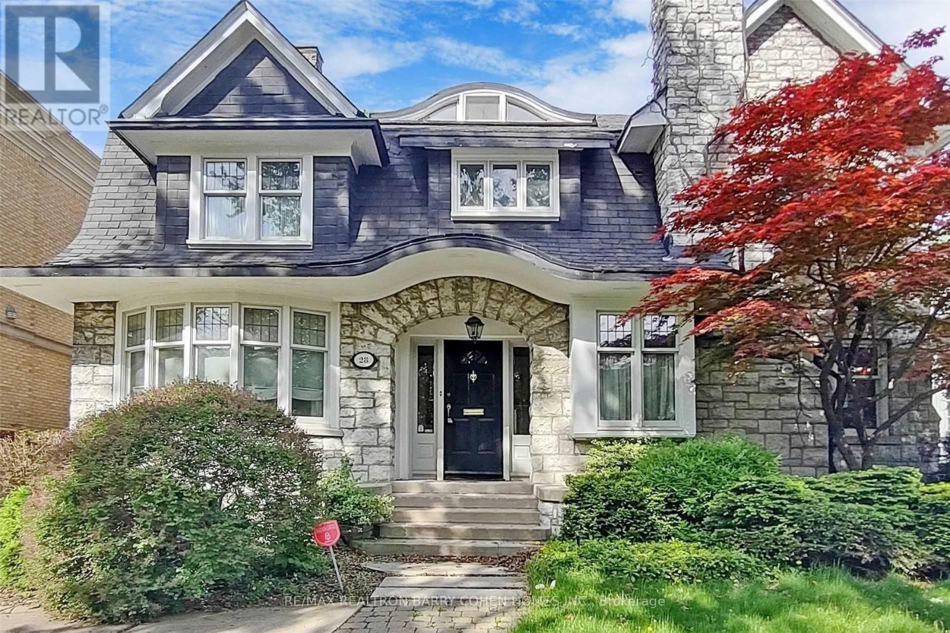
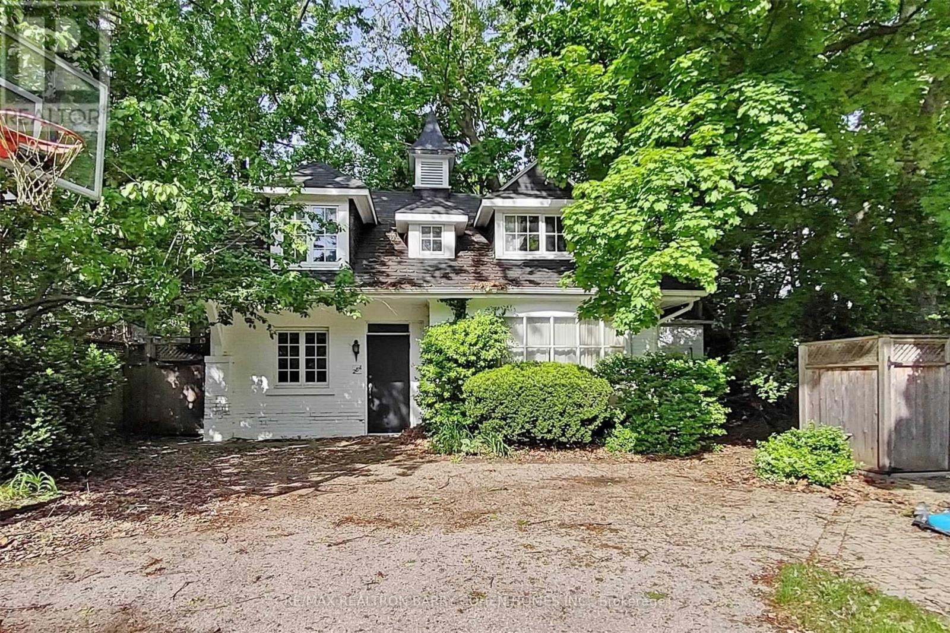
An Extraordinary Opportunity in the Heart of Prestigious Forest Hill! Rarely offered, this exceptional 55 x 174 ft premium lot presents endless possibilities in one of Toronto's most coveted neighbourhoods. Whether you're a builder looking to create a landmark custom estate, an investor seeking outstanding long-term value, or an end-user searching for an exclusive property to renovate, expand, or enjoy as-is, this offering is truly one of a kind. The property features two separate detached buildings, including a fully self-contained guest house, complete with bedrooms, a full kitchen, bathroom, and its own services-ideal for extended family, guests, a private home office, nanny or caregiver accommodation, or potential rental income (buyer to verify permitted uses) . The impressive depth of the lot provides exceptional flexibility for future redevelopment while offering privacy and an expansive outdoor setting. Perfectly positioned just steps from Upper Canada College (UCC), Bishop Strachan School (BSS), the subway, parks, fine dining, boutique shopping, and every luxury amenity. This is a rare chance to secure a trophy property in one of Toronto's most prestigious and desirable communities. Don't miss this exceptional Forest Hill offering!
Map data © OpenStreetMap contributors
No open houses are scheduled for this home.
Can't make it? Request a private viewing.
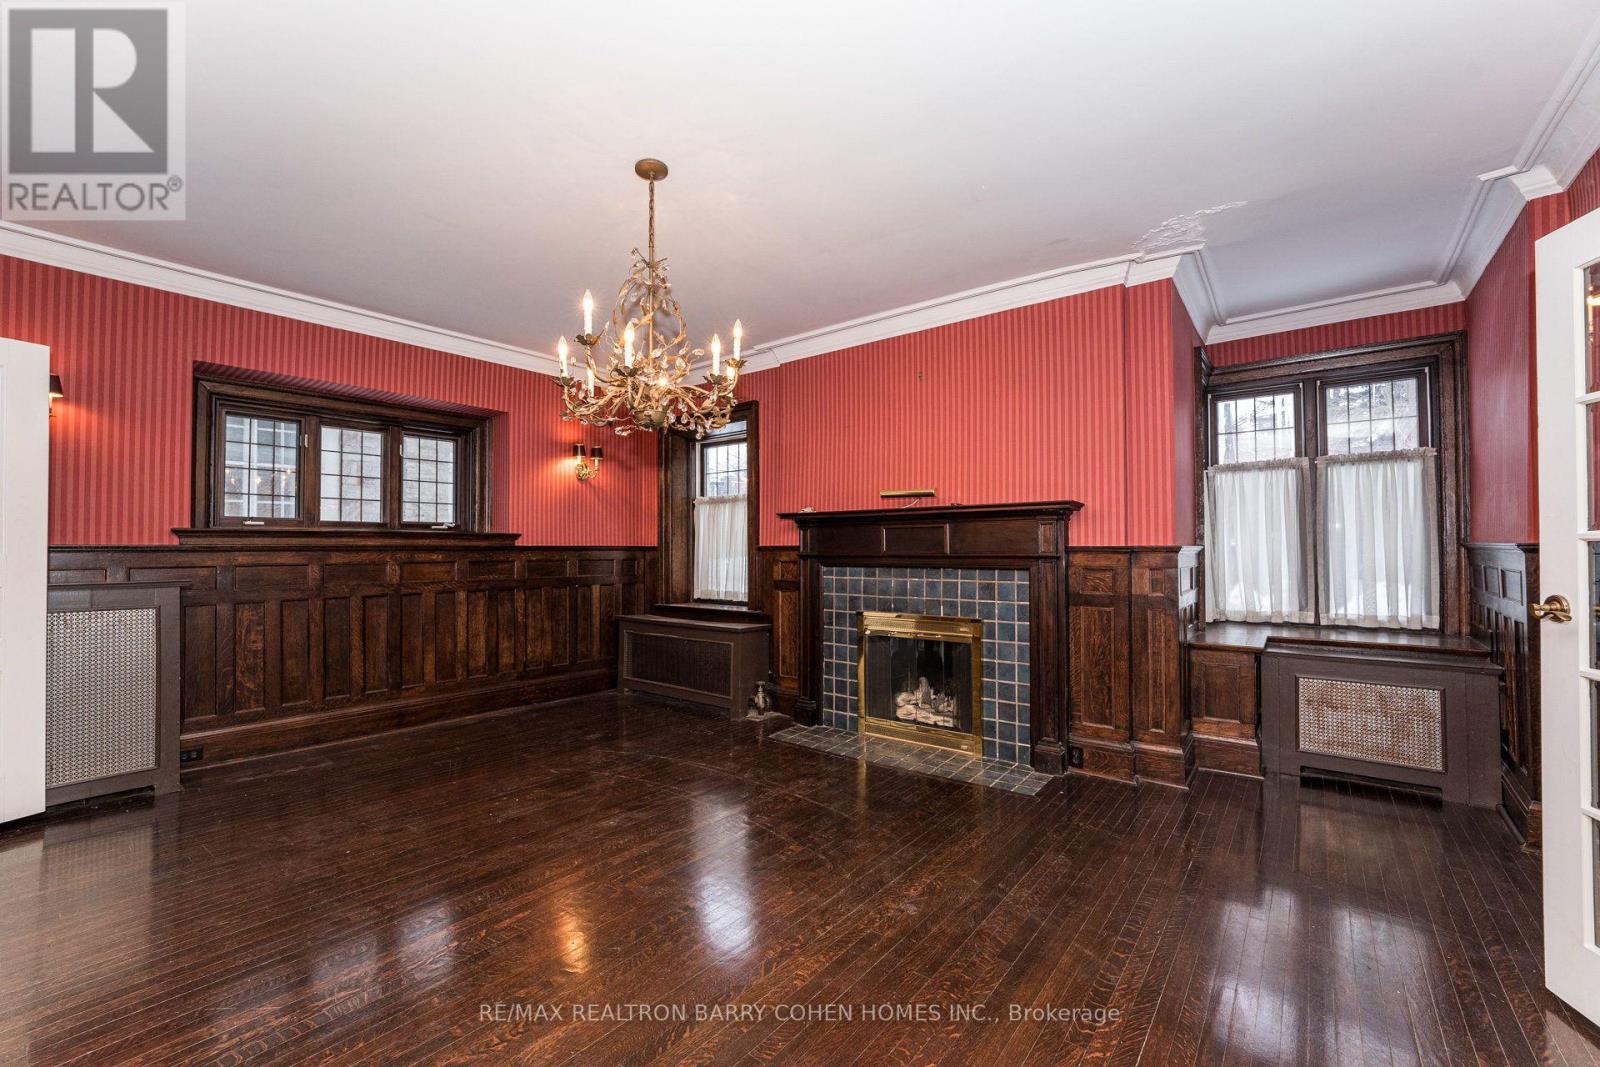
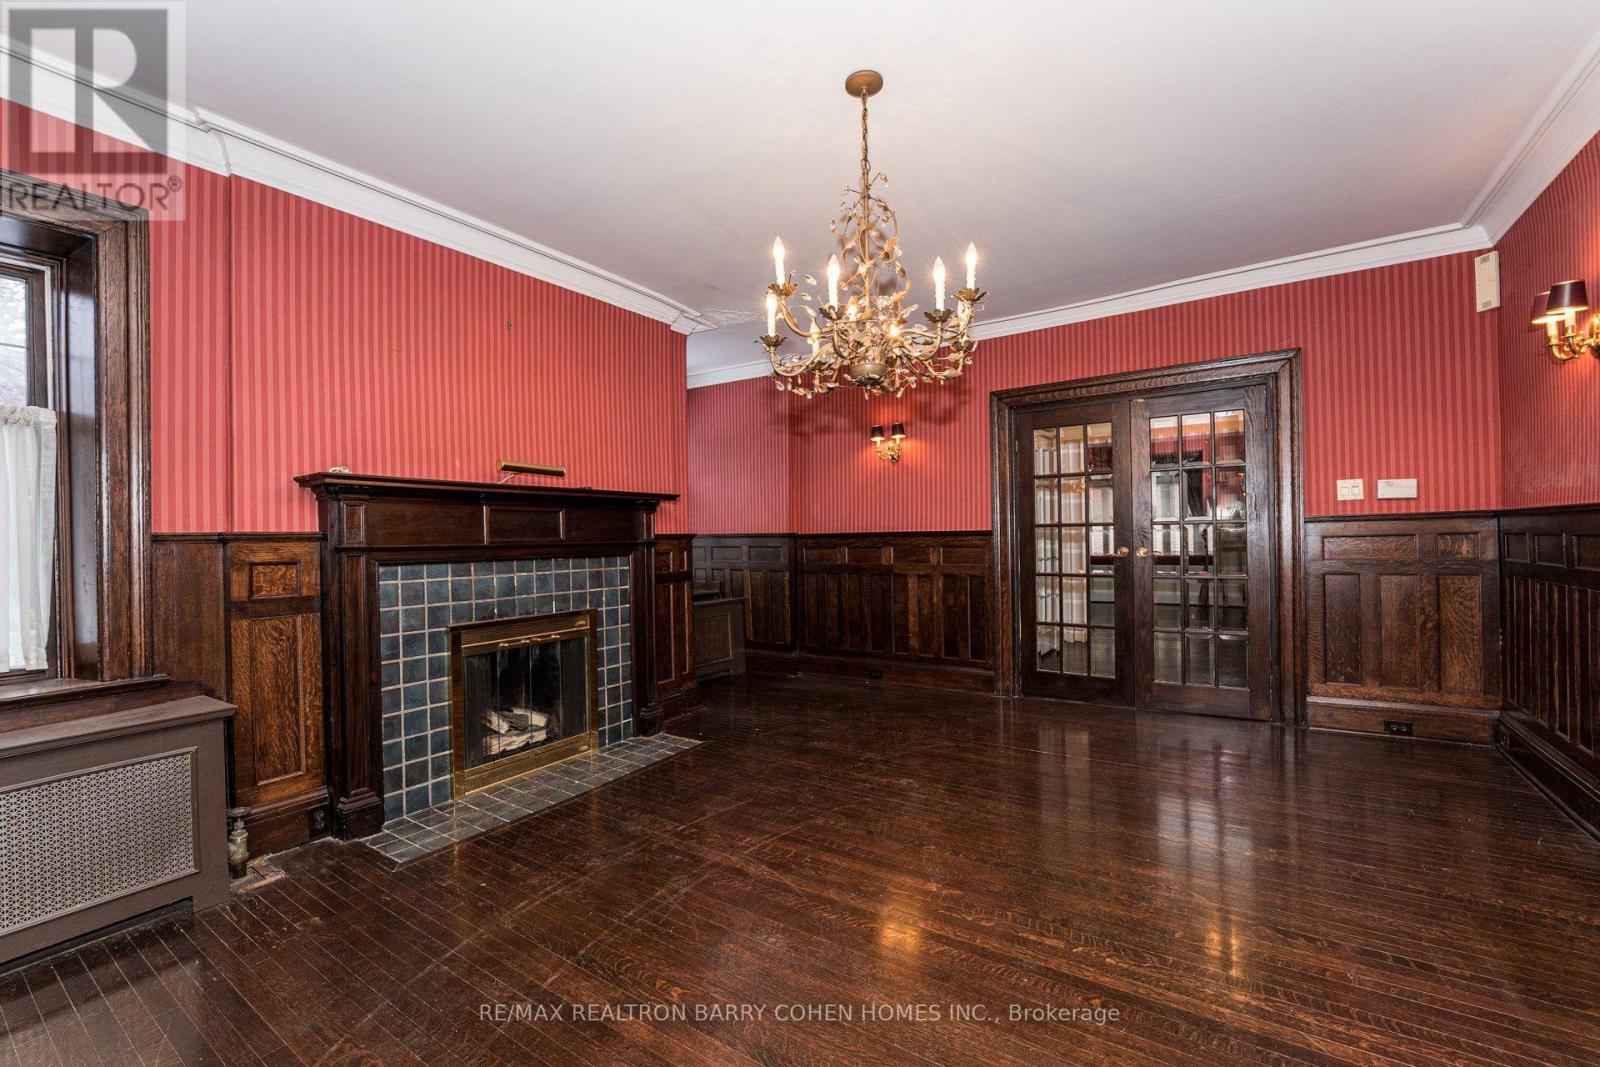
| Family room | Main level | 6.82 x 3.85 m |
| Living room | Main level | 6.14 x 3.95 m |
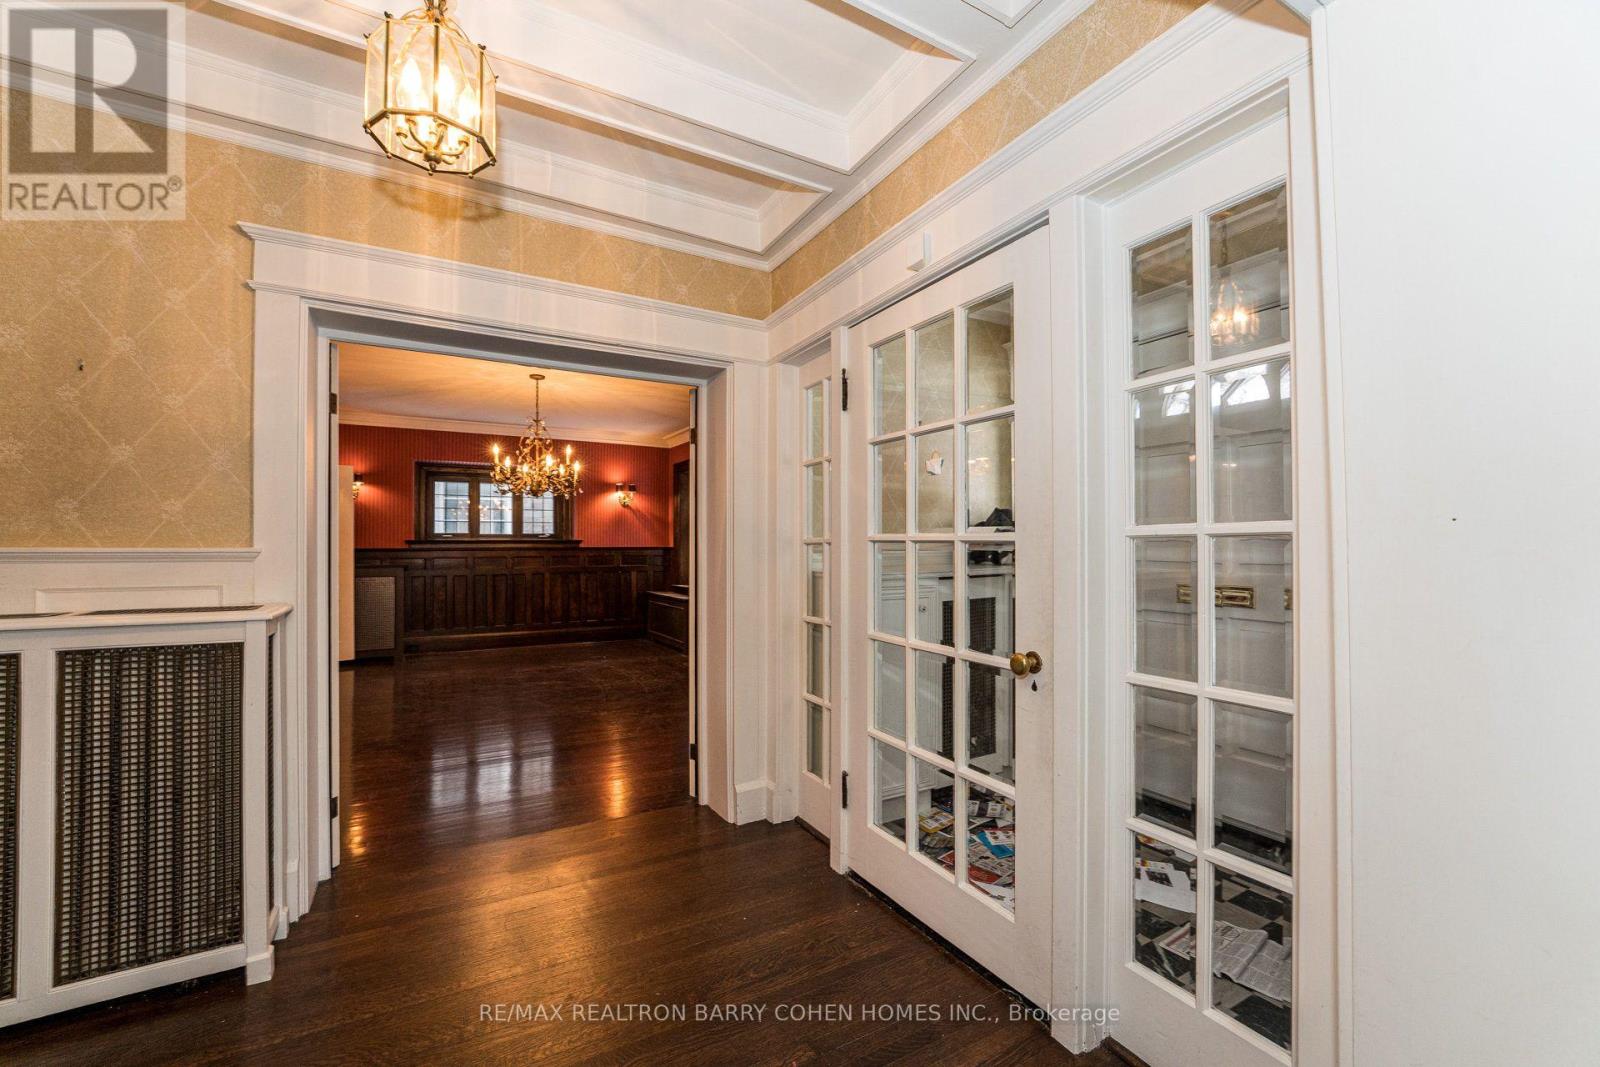
| Dining room | Main level | 5.97 x 4.16 m |
| Kitchen | Main level | 5.37 x 4.88 m |
| Primary Bedroom | Second level | 5.32 x 3.85 m |
| Bedroom 2 | Second level | 4.18 x 3.85 m |
| Bedroom 3 | Second level | 4.05 x 3.95 m |
| Bedroom 4 | Second level | 4.41 x 3.11 m |
| Bedroom 5 | Third level | 7.62 x 3.77 m |
| Exercise room | Third level | 5.2 x 3.77 m |