 For sale 50
$3,395,000
4+1 bed5 bath2,000–2,500 sq ft
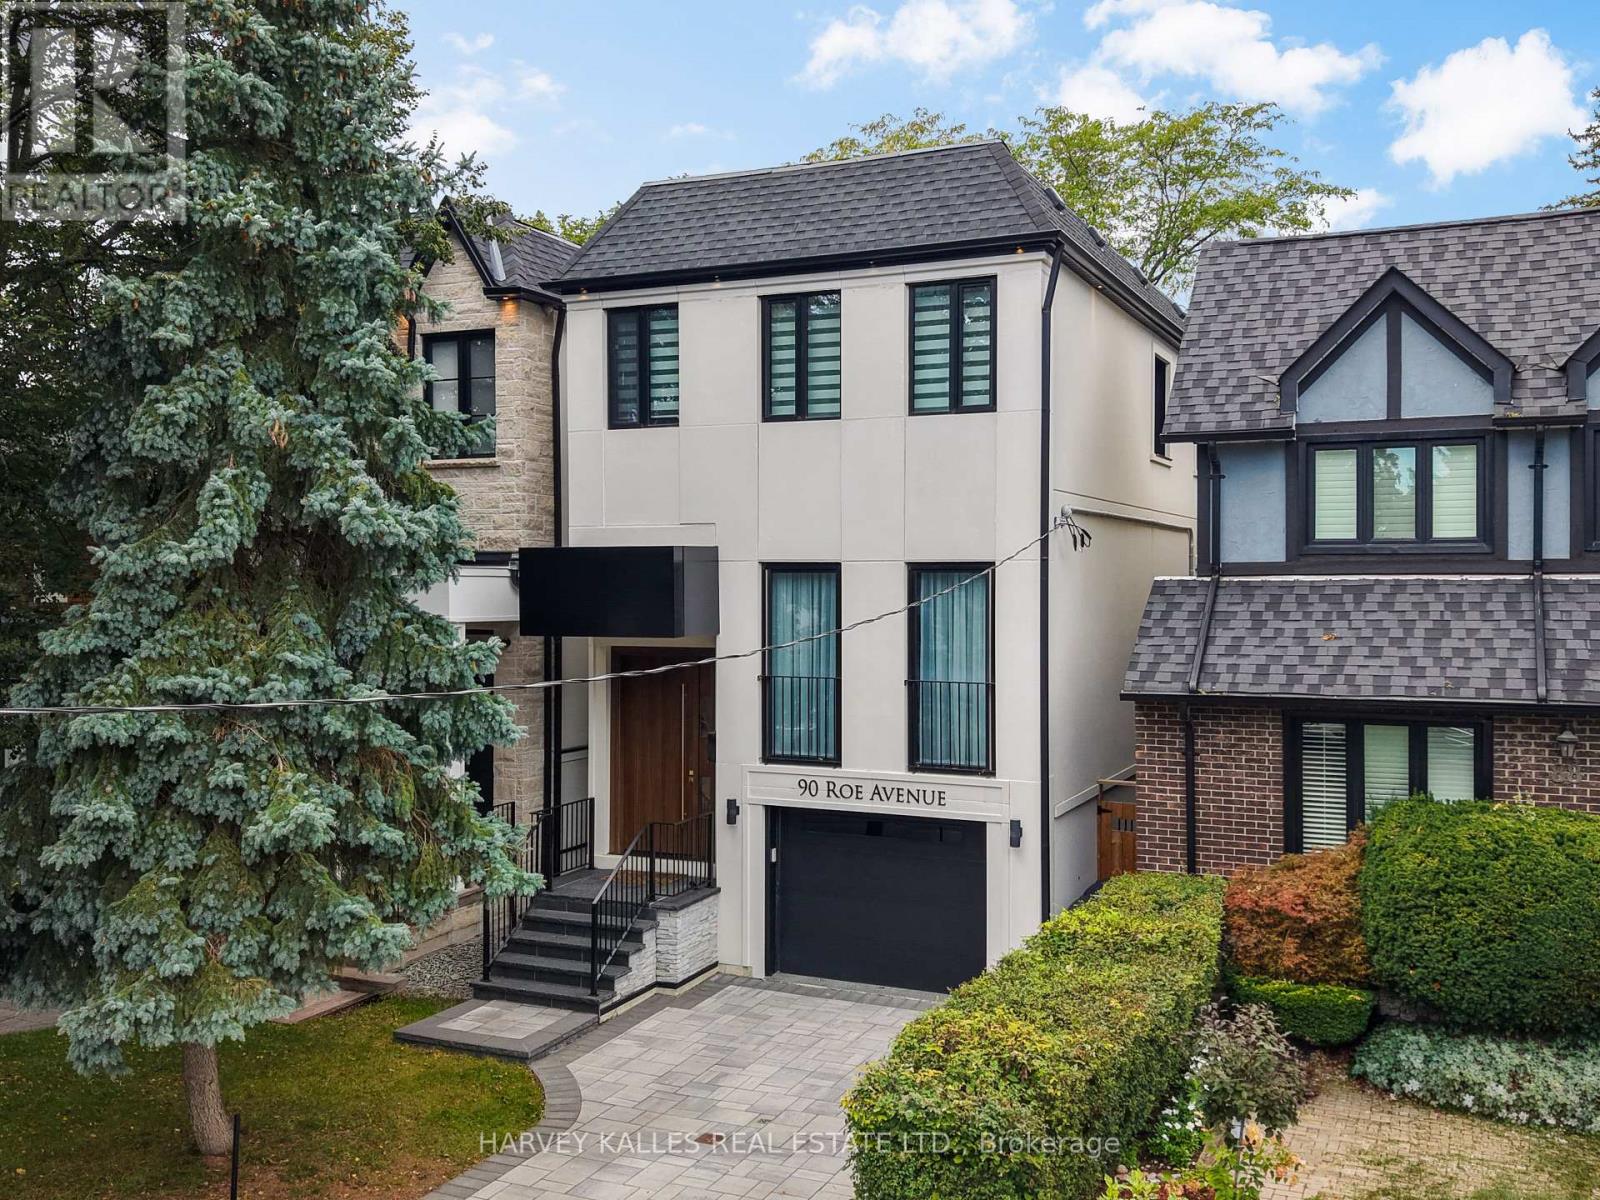
90 Roe Avenue
Lawrence Park North, Toronto
1 month agoMLS® C13762322
HARVEY KALLES REAL ESTATE LTD.
4 Neville Park Boulevard
The Beaches, Toronto, Ontario M4E3P6
For sale· Added
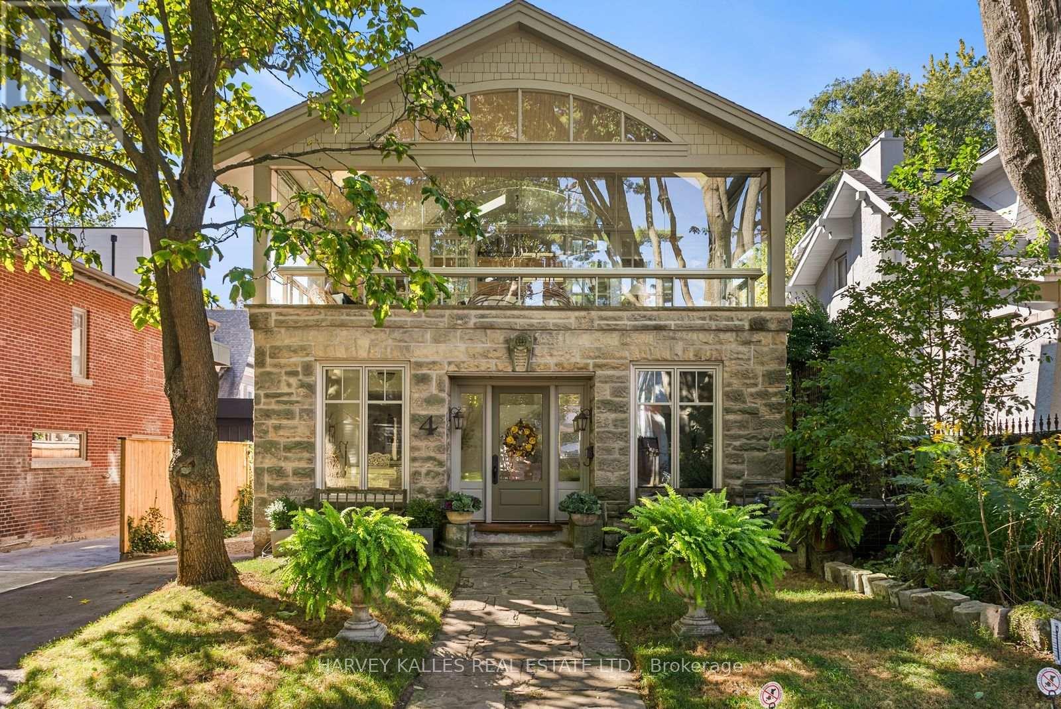
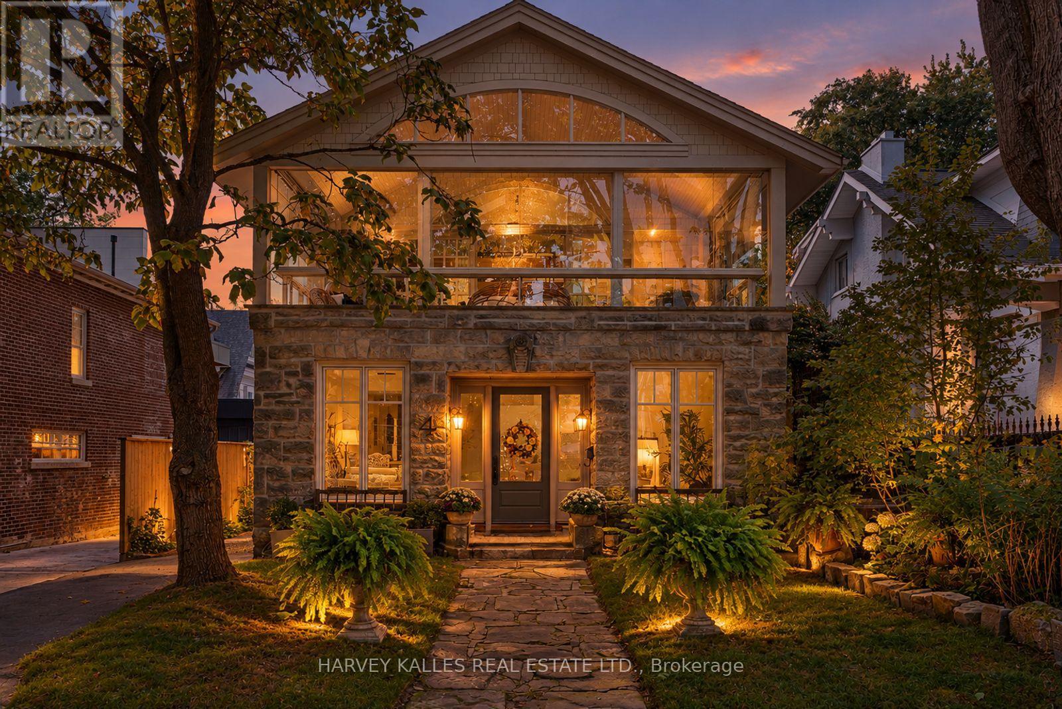
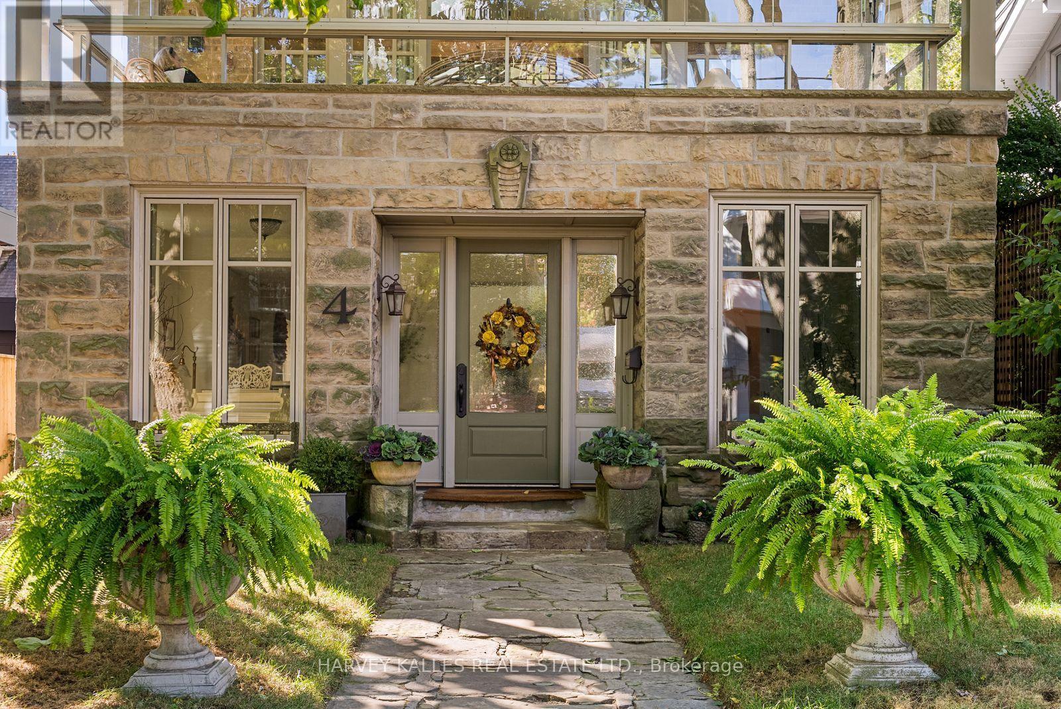
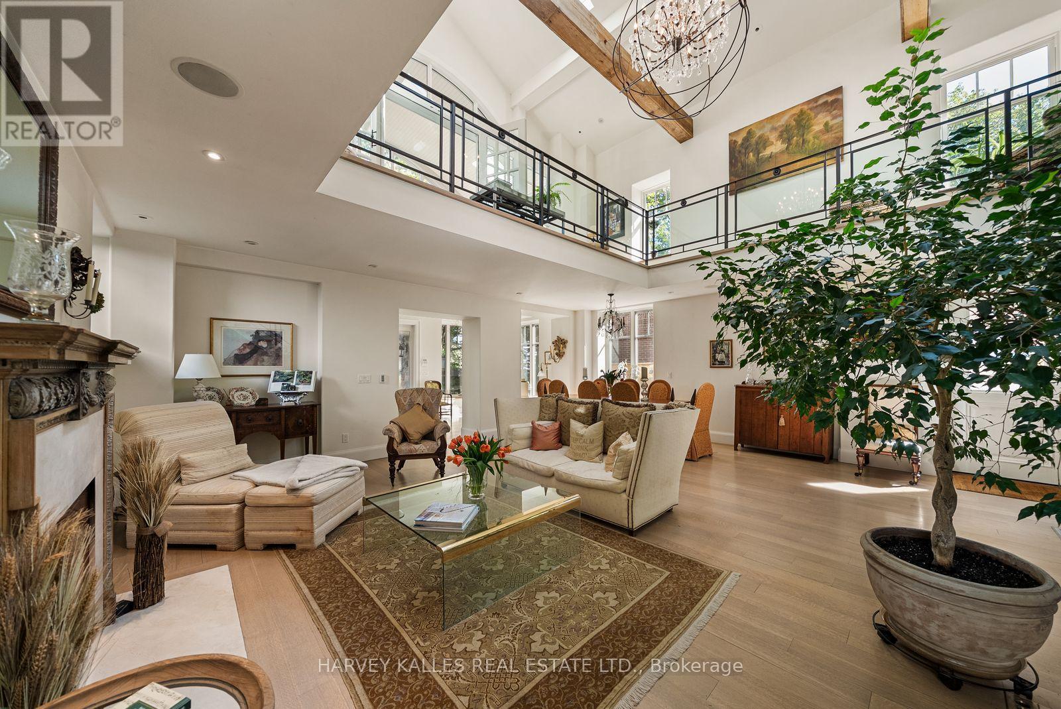
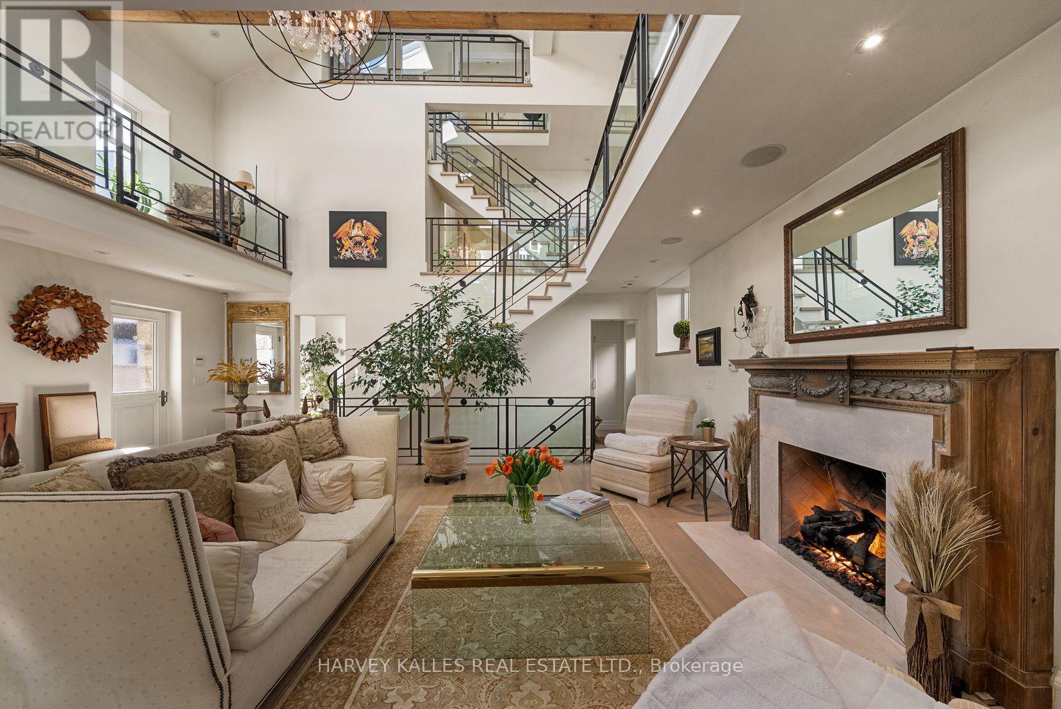
Remarkable architecture. Lake views. An extraordinary setting in The Beach. Just one home from the water, 4 Neville Park Boulevard brings together the character of a beautifully restored residence and the ease of life by the lake. Set on a 40 x 120 foot lot, this detached home offers 4+1 bedrooms, four bathrooms and interiors that make an impression at every turn.The living room sits beneath a dramatic 25 foot ceiling, where sculptural metal railings, a restored fireplace with an antique mantel and solid oak finishes create a rich interplay of craftsmanship and contemporary design. Where walls meet, rounded corners soften the architecture, giving the expansive spaces an intimate, welcoming feel. An inviting kitchen with a centre island, breakfast area and water view makes everyday meals as appealing as evenings spent entertaining. In the generous step down family room, a French Stone mantled fireplace and French doors opening to the courtyard garden offer a natural gathering place. Upstairs, the enclosed balcony is a defining feature: opening glass walls welcome lake breezes and frame the water, creating a beautiful place to linger over morning coffee. Three second-floor bedrooms provide space for family and guests, while the third-floor primary suite offers a private escape with lake views, a walk-in closet and five-piece ensuite. A finished lower level adds a spacious recreation room, fifth bedroom and three-piece bathroom with a steam shower. With parking, the shoreline steps away, and Queen Street's cafés, transport links and shops close by, this is a UNIQUE home where architectural distinction meets the everyday pleasures of The Beach.
Map data © OpenStreetMap contributors
No open houses are scheduled for this home.
Can't make it? Request a private viewing.
| Foyer | Main level | 7.16 x 3.05 m |
| Recreational, Games room | Lower level | 6.88 x 6.73 m |
| Bedroom 5 | Lower level | 3.94 x 2.62 m |
| Laundry room | Lower level | 4.09 x 2.36 m |
| Utility room | Lower level | 6.78 x 2.21 m |
| Living room | Main level | 7.14 x 6.05 m |
| Kitchen | Main level | 4.88 x 4.57 m |
| Eating area | Main level | 4.57 x 2.82 m |
| Family room | Main level | 7.39 x 5.36 m |
| Sunroom | Second level | 7.47 x 3.3 m |
| Bedroom 2 | Second level | 5.05 x 3.58 m |
| Bedroom 3 | Second level | 5.05 x 3.38 m |
| Bedroom 4 | Second level | 3.66 x 3.35 m |
| Primary Bedroom | Third level | 7.26 x 5.21 m |