 For sale 50
$3,250,000
4 bed4 bath2,500–3,000 sq ft
300 Lake Promenade
Long Branch, Toronto
26 days agoMLS® W13799608
Royal LePage Real Estate Services Ltd., Brokerage
28 Carnwath Crescent
St. Andrew-Windfields, Toronto, Ontario M2P1J5
For sale· Added
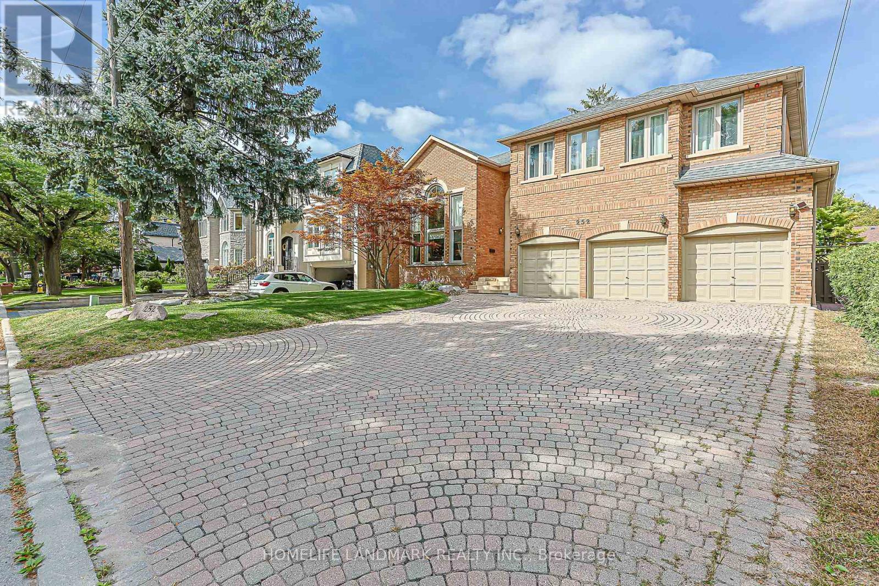
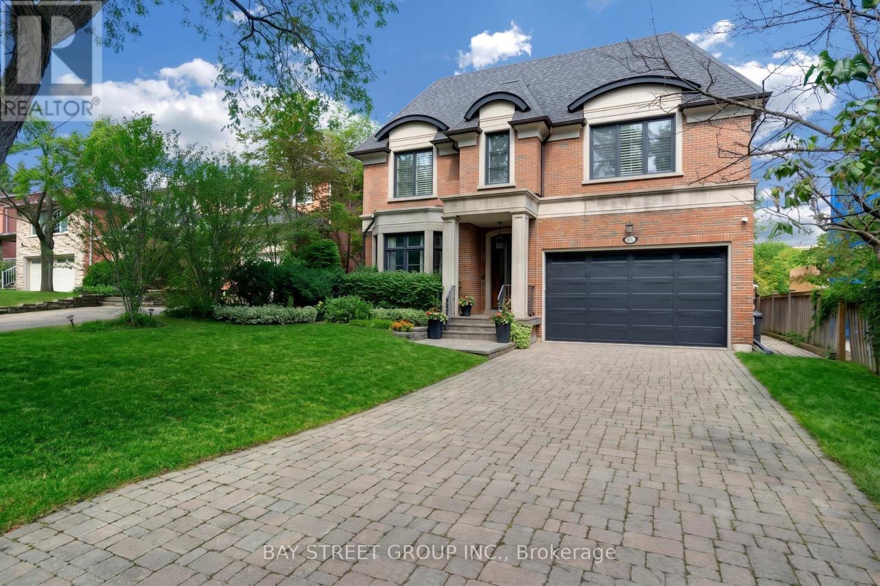
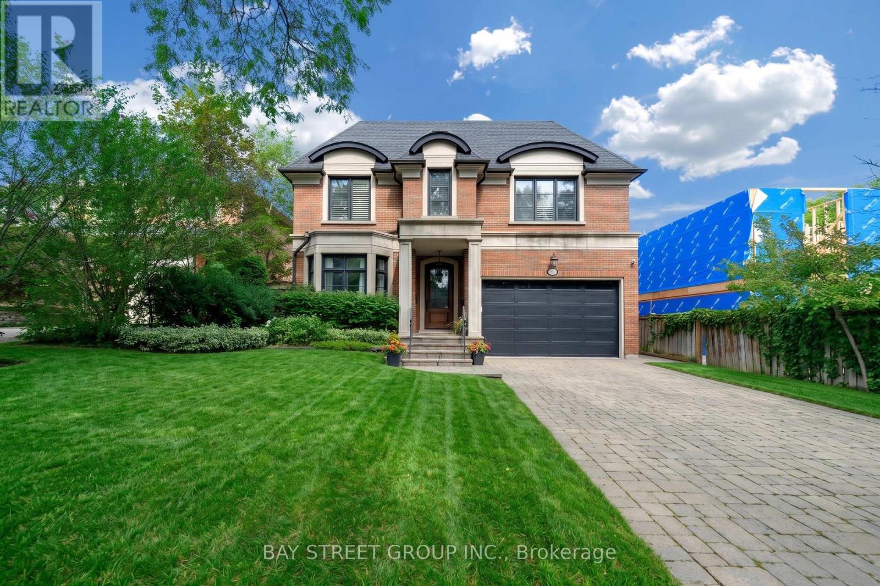
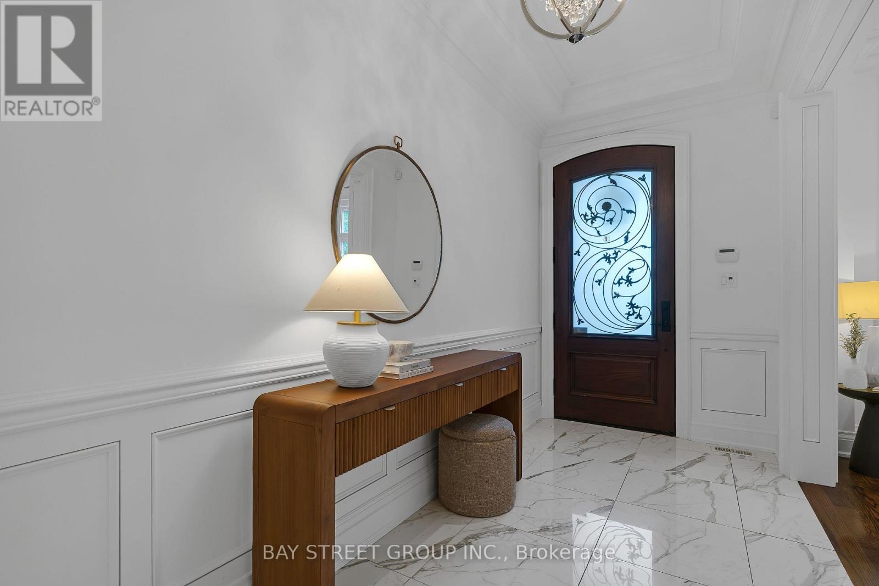
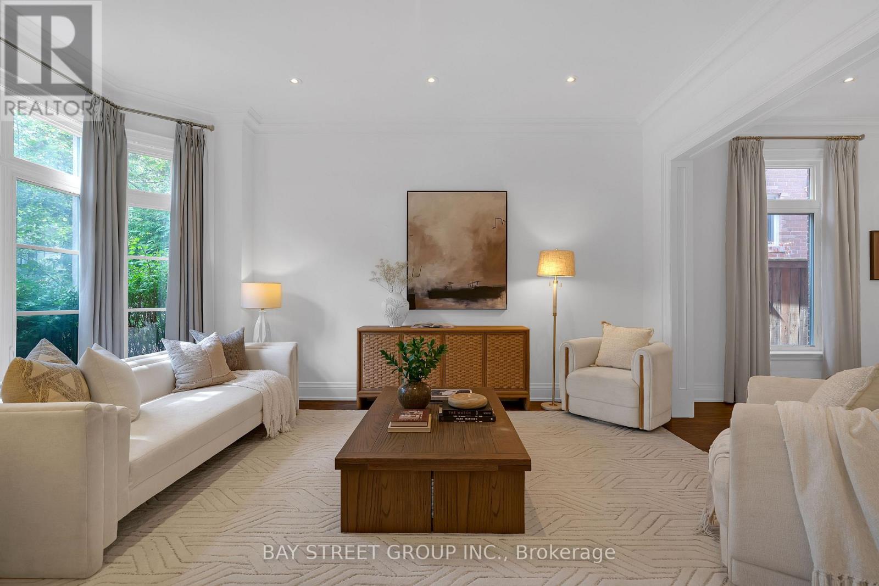
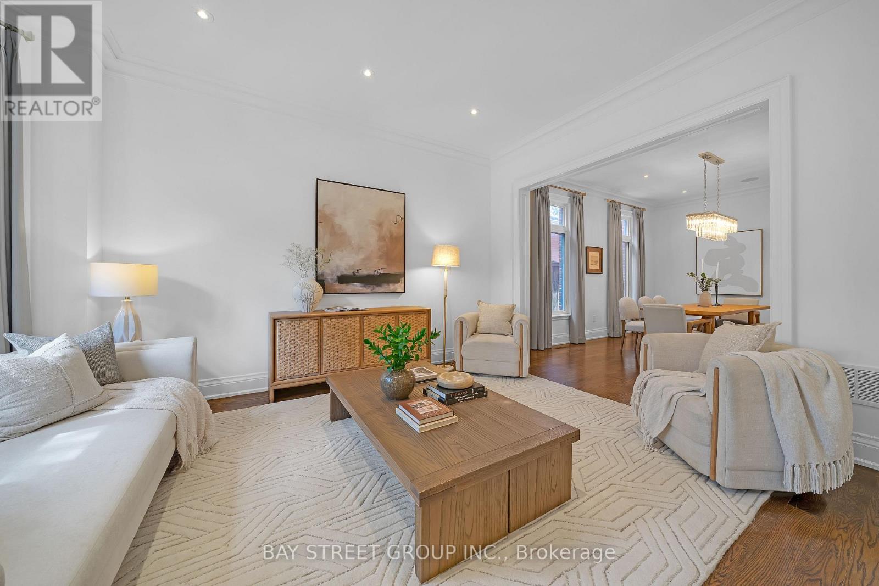
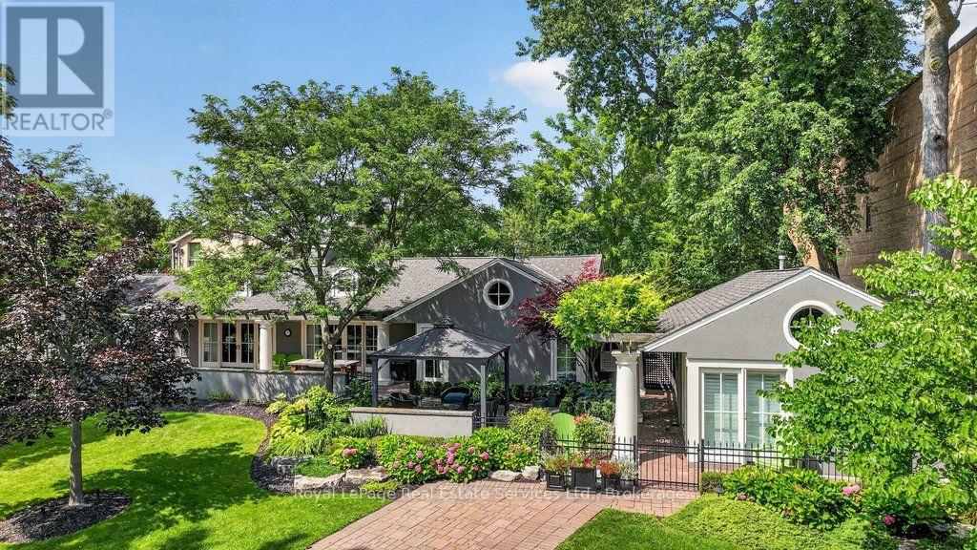
Nestled On Coveted Carnwath Crescent In Prestigious St. Andrews-Windfields, Custom Home Delivers 4,001 Sq.Ft. Of Thoughtfully Designed Living On A Quiet Street. Over 5,000 Sf Of Liv. Hwd T/Out.9'/10'/9' Ceilgs 3Fps.Custom Chef's Gourmet Kitchen W/Natual Stone Island.Grand/ Bright Kit/Fam Rm, Brkfst Area W/O To Garden. Wine Fridge, Priv. Main Flr Office. Master Retreat W/5 Pc Ens & Lavish Boudoir. Walk-Up L/L Offers Gym, Fifth Bdr & Rec.Rm. RO filter, Water Softener , Cvac, Sec Cams sys& Auto Sprinklers sys F/B . Close To Shops, Renowned Schools, Steps To Owen Ps; Minutes To York Mills CI (IB), TFS & Crescent School.
Map data © OpenStreetMap contributors
No open houses are scheduled for this home.
Can't make it? Request a private viewing.
| Sep 22, 2026 | $4,290,000 | ▼ $200,000 |
| Sep 4, 2026 | $4,490,000 | First recorded price |
Price changes since Sep 4, 2026.
| Dining room | Main level | 5.12 x 3.69 m |
| Bedroom 5 | Basement | 4.9 x 4.01 m |
| Kitchen | Main level | 5.49 x 5.82 m |
| Eating area | Main level | 3.65 x 1.52 m |
| Family room | Main level | 5.81 x 4.64 m |
| Library | Main level | 3.09 x 2.74 m |
| Primary Bedroom | Second level | 7.29 x 5.97 m |
| Bedroom 2 | Second level | 4.62 x 3.58 m |
| Bedroom 3 | Second level | 4.19 x 4.09 m |
| Bedroom 4 | Second level | 4.19 x 3.66 m |
| Recreational, Games room | Basement | 6.95 x 3.6 m |