 For sale 50
$2,469,000
5 bed3 bath2,500–3,000 sq ft
189 Edenbridge Drive
Edenbridge-Humber Valley, Toronto
2 months agoMLS® W13618726
RE/MAX PROFESSIONALS INC.
252 Dunview Avenue North
Willowdale East, Toronto, Ontario M2N4J2
For sale· Added
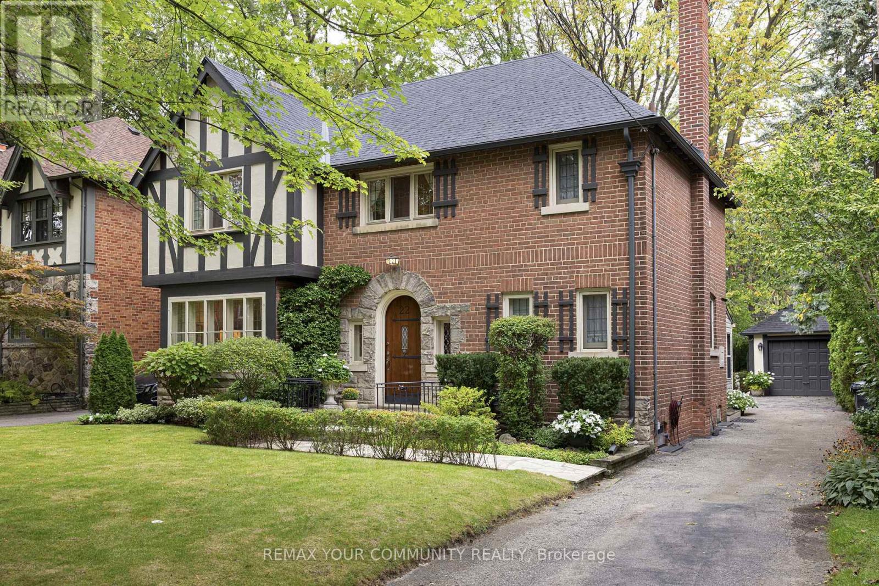
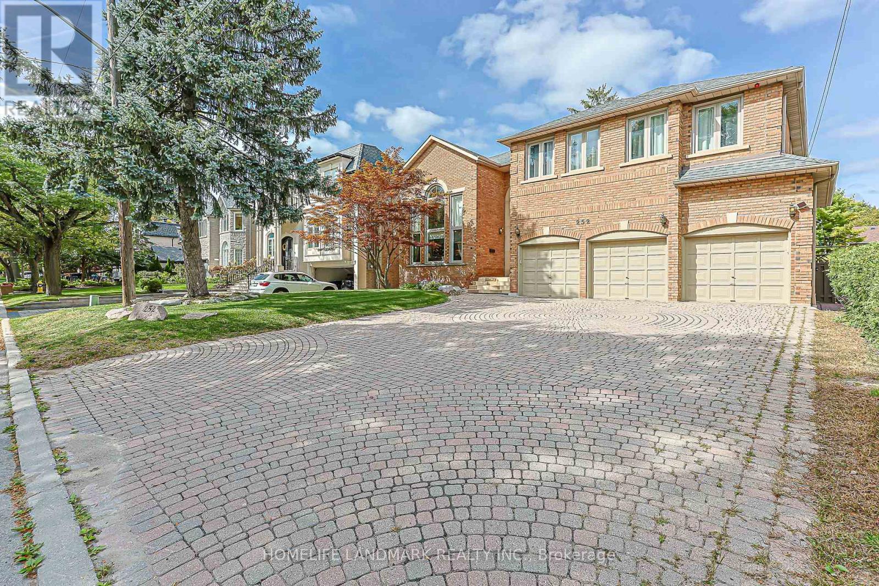
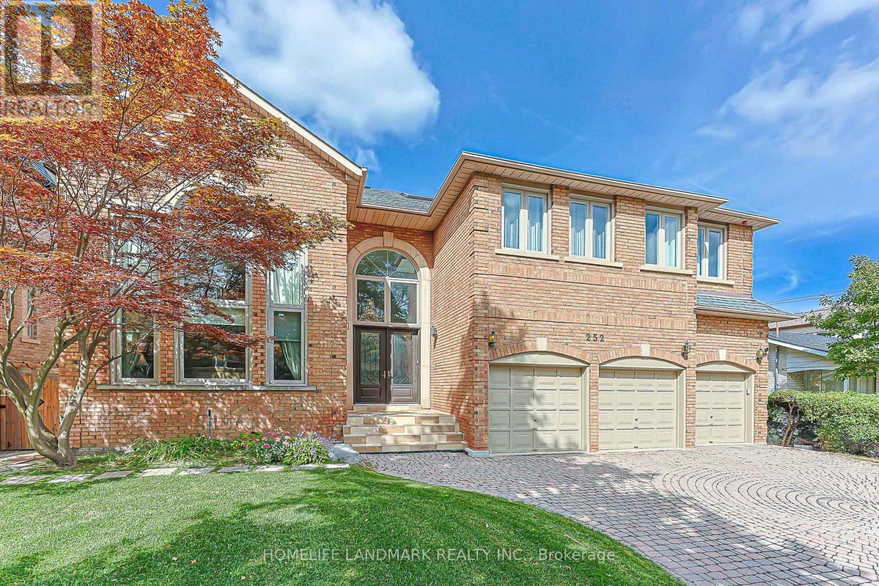
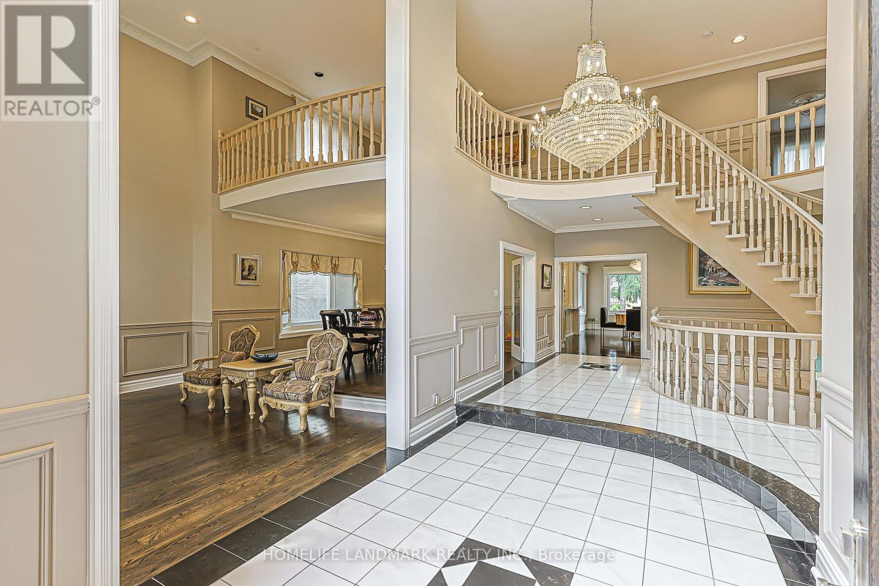
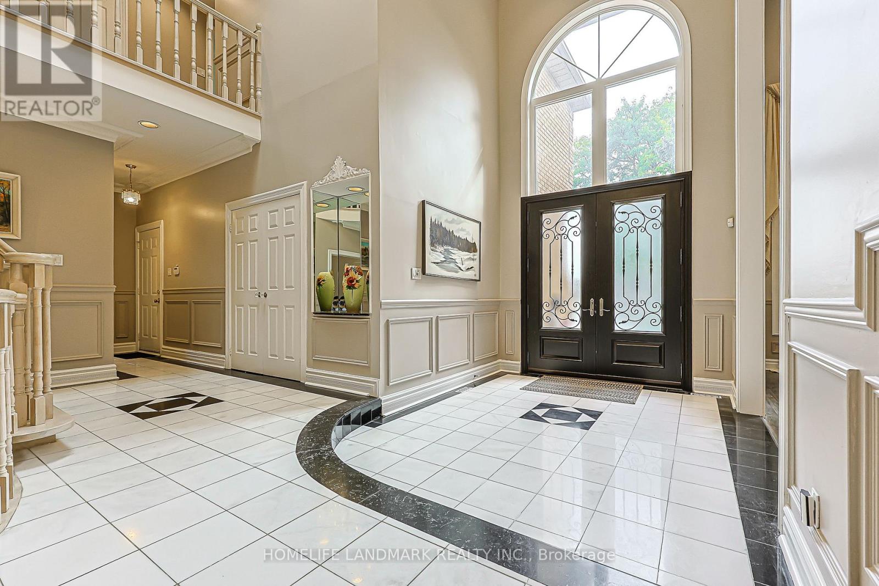
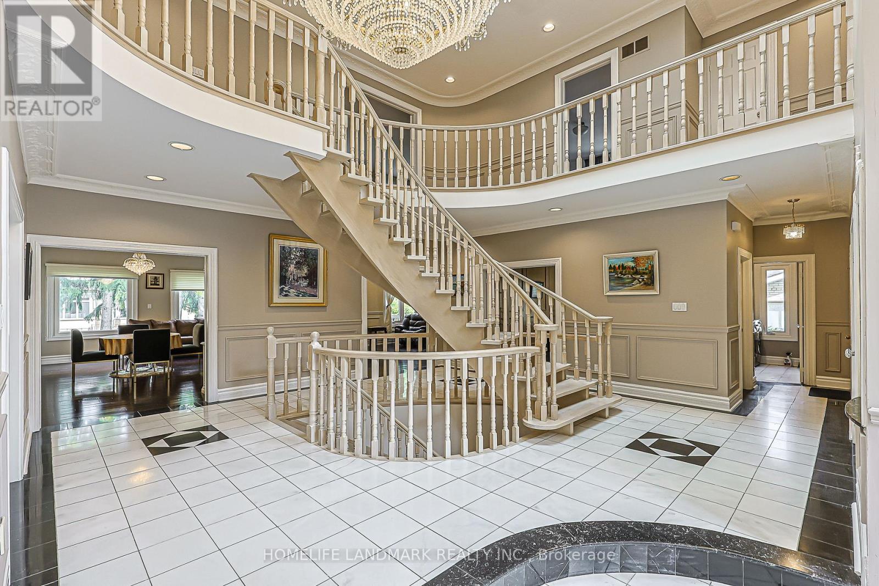
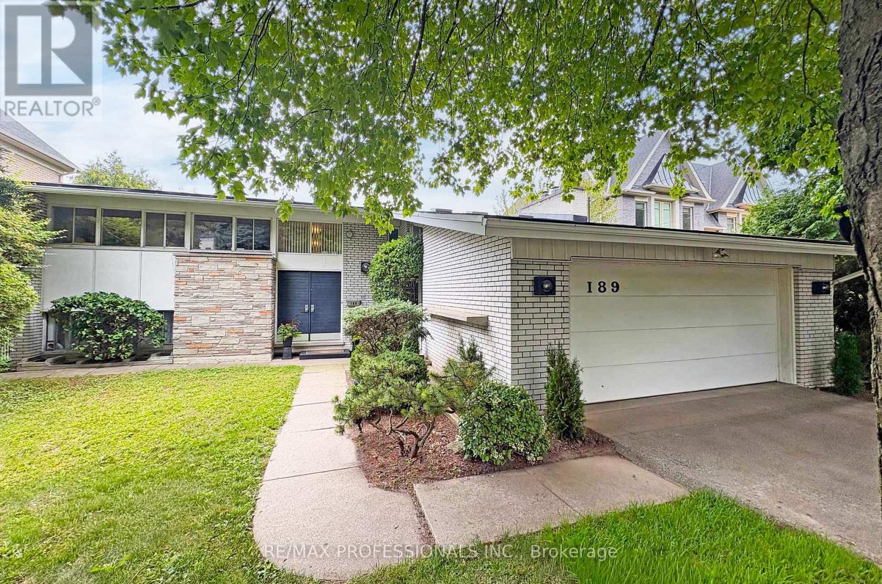
Exceptional Scale, Light & Grandeur on an Oversized 62.5 x 135 Ft Lot! Discover a truly distinctive two-storey residence with an extraordinary sense of space. The grand foyer and living room rise dramatically through two levels, creating an impressive 20+ ft ceiling height, while a stunning central skylight floods the interior with natural light. The result is an open, airy and sophisticated living environment rarely found in today's homes. Complete with a 3-car garage and an exceptionally deep lot, this remarkable property offers both impressive curb appeal and outstanding space for family living and entertaining. A residence that must be experienced in person to appreciate its scale and architectural presence.
Map data © OpenStreetMap contributors
No open houses are scheduled for this home.
Can't make it? Request a private viewing.
| Living room | Main level | 6.1 x 4.68 m |
| Recreational, Games room | Lower level | 10.85 x 8.7 m |
| Bedroom | Lower level | 3.95 x 3.72 m |
| Dining room | Main level | 4.8 x 4.1 m |
| Kitchen | Main level | 4.38 x 3.98 m |
| Eating area | Main level | 6.1 x 3.91 m |
| Family room | Main level | 4.57 x 2.94 m |
| Library | Main level | 4.7 x 3.18 m |
| Primary Bedroom | Second level | 7.8 x 4.28 m |
| Bedroom 2 | Second level | 4.37 x 3.3 m |
| Bedroom 3 | Second level | 4.38 x 3.83 m |
| Bedroom 4 | Second level | 3.8 x 3.38 m |