 For sale 50
$2,648,000
4+2 bed5 bath3,500–5,000 sq ft
136 Homewood Avenue
Newtonbrook West, Toronto
1 month agoMLS® C13756918
NAVE REAL ESTATE, BROKERAGE INC.
26 Devondale Avenue
Newtonbrook West, Toronto, Ontario M2R2E2
For sale· Added
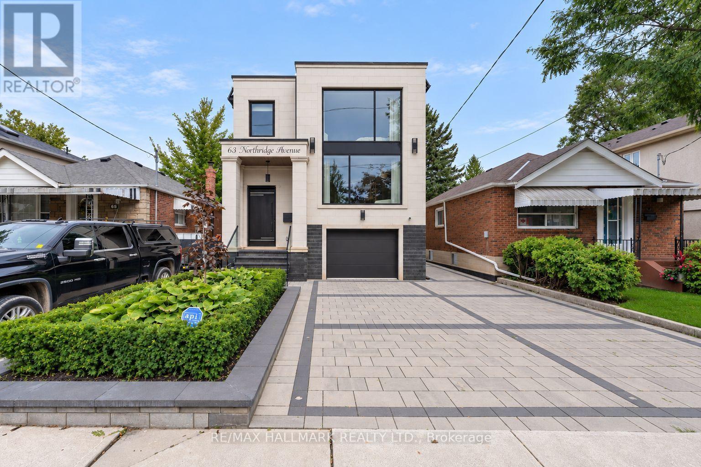
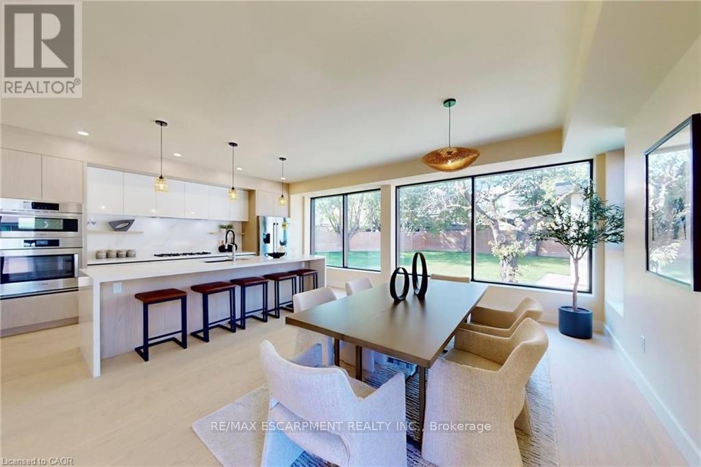
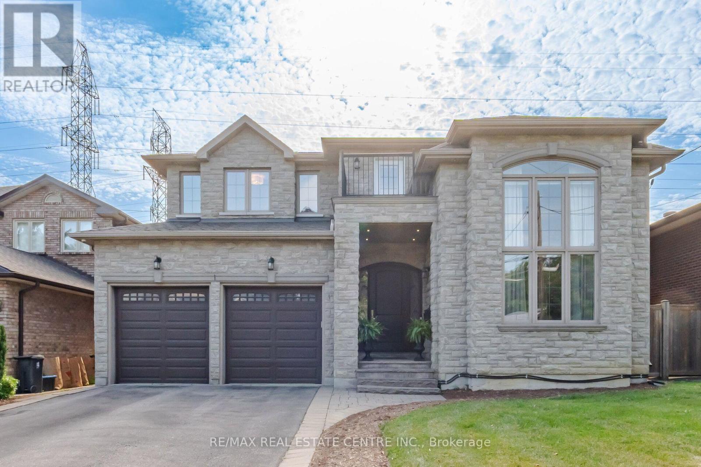
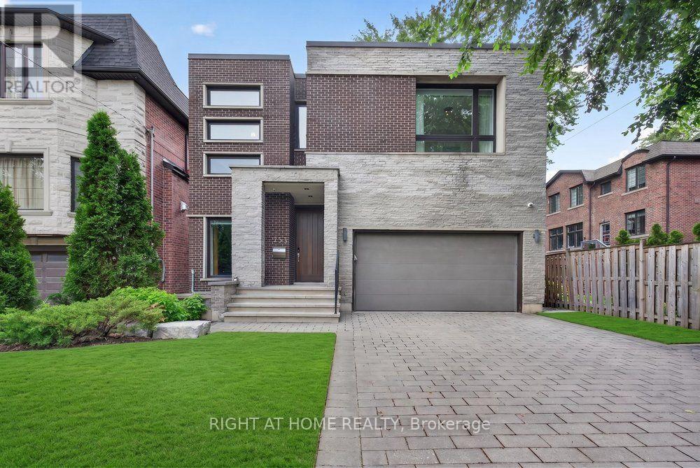
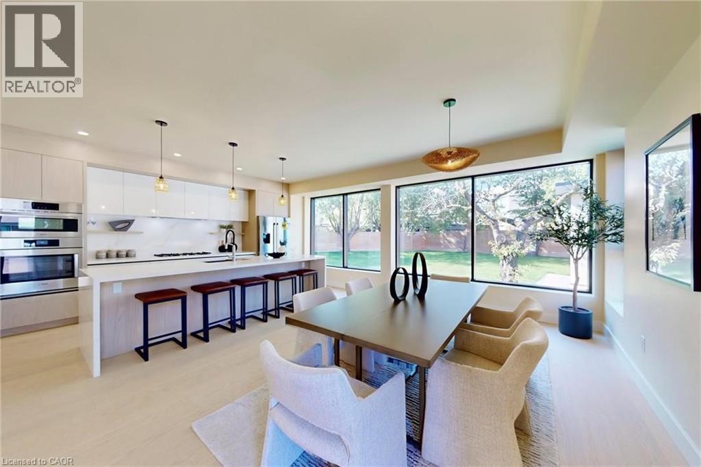
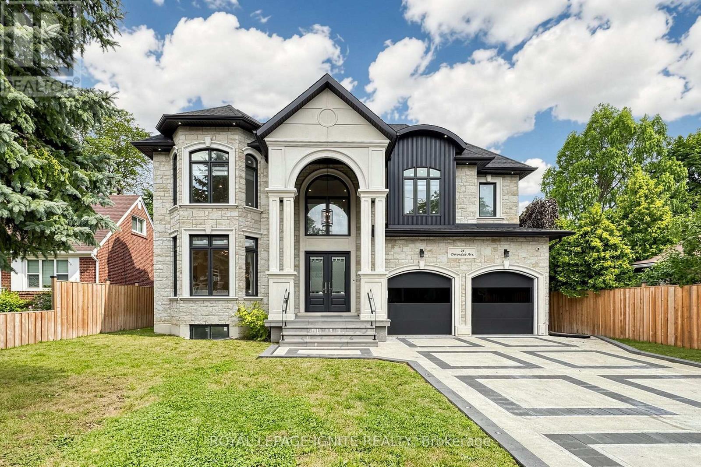
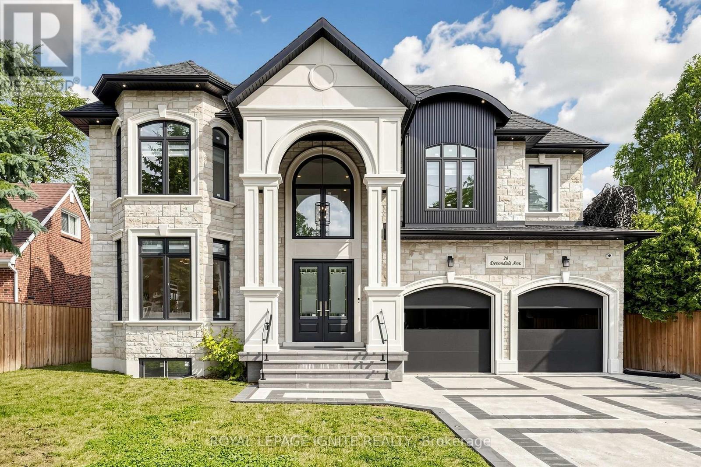
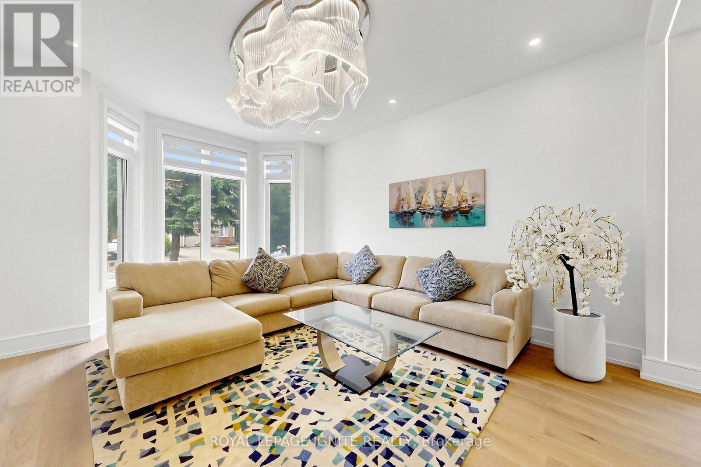
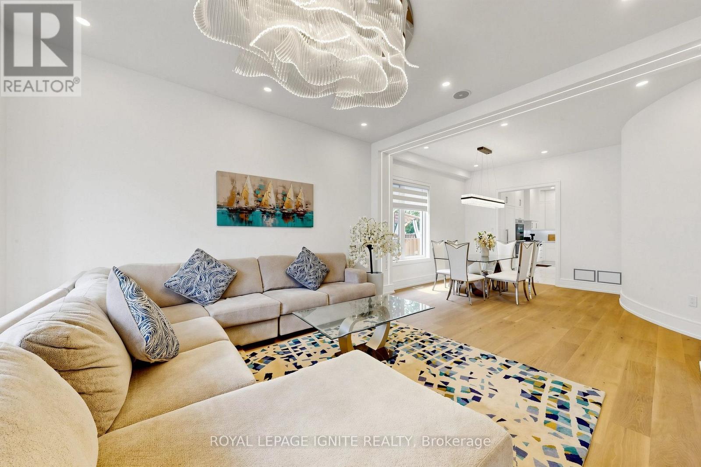
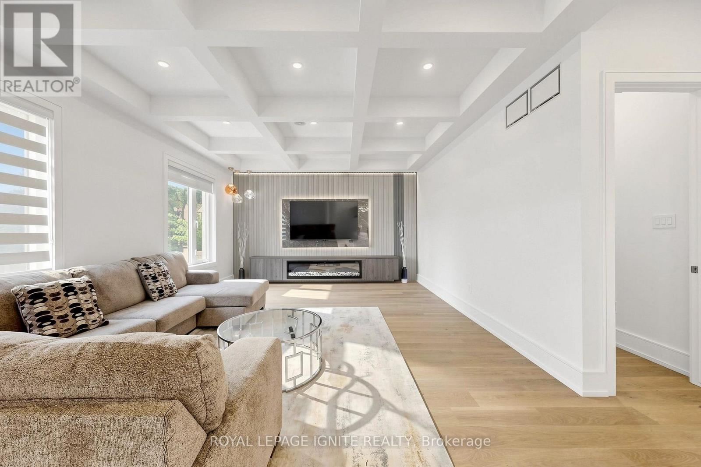
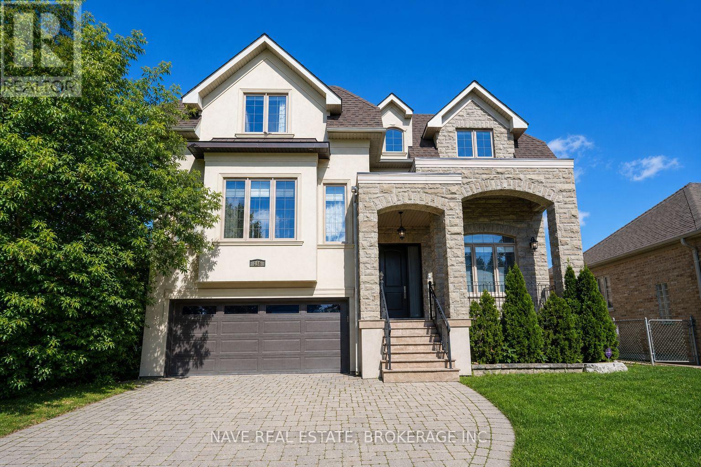
Luxury Custom Home in Prestigious Yonge & Finch! Welcome to this stunning custom-built modern residence offering approximately 4,500 sq. ft. of luxurious living space. Featuring 5 spacious bedrooms, soaring ceilings, expansive windows, wide-plank hardwood floors, custom millwork, and an elegant open-concept layout. The gourmet kitchen showcases premium built-in appliances, custom cabinetry, quartz countertops, and a large centre island. The spacious family room features a contemporary fireplace. The luxurious primary suite offers a spa-inspired ensuite with heated floors and a generous walk-in closet. Enjoy year-round comfort with radiant heated floors and a private residential elevator serving every level. The professionally finished lower level with separate entrance includes a spectacular home theatre and offers excellent flexibility for extended family or guests. Additional highlights include a heated driveway, EV charger, smart home technology, fireplace, custom built-ins, ample storage, and double-car garage. Prime Yonge & Finch location, minutes to Finch Subway Station, top-rated schools, parks, shopping, restaurants, community centres, and major highways.
Map data © OpenStreetMap contributors
No open houses are scheduled for this home.
Can't make it? Request a private viewing.
| Living room | Ground level | 4.22 x 3.81 m |
| Family room | Second level | 3.66 x 4.37 m |
| Bedroom 5 | Basement | 3.53 x 3.84 m |
| Bedroom | Basement | 3.35 x 3.43 m |
| Bedroom | Basement | 4.09 x 3.5 m |
| Kitchen | Basement | 6.65 x 4.3 m |
| Recreational, Games room | Basement | 5.72 x 6.45 m |
| Media | Basement | 6.14 x 6.24 m |
| Dining room | Ground level | 4.22 x 3.83 m |
| Kitchen | Ground level | 4.52 x 6.55 m |
| Family room | Ground level | 6.27 x 4.72 m |
| Eating area | Ground level | 3.35 x 4.27 m |
| Primary Bedroom | Second level | 6.12 x 5.18 m |
| Bedroom 2 | Second level | 3.88 x 3.94 m |
| Bedroom 3 | Second level | 4.22 x 4.87 m |
| Bedroom 4 | Second level | 3.96 x 4.32 m |