 For sale 50
$1,988,000
5+1 bed3 bath2,000–2,500 sq ft
17 Valentine Drive
Parkwoods-Donalda, Toronto
3 months agoMLS® C13486520
ROYAL LEPAGE SIGNATURE REALTY
136 Homewood Avenue
Newtonbrook West, Toronto, Ontario M2M1K3
For sale· Added
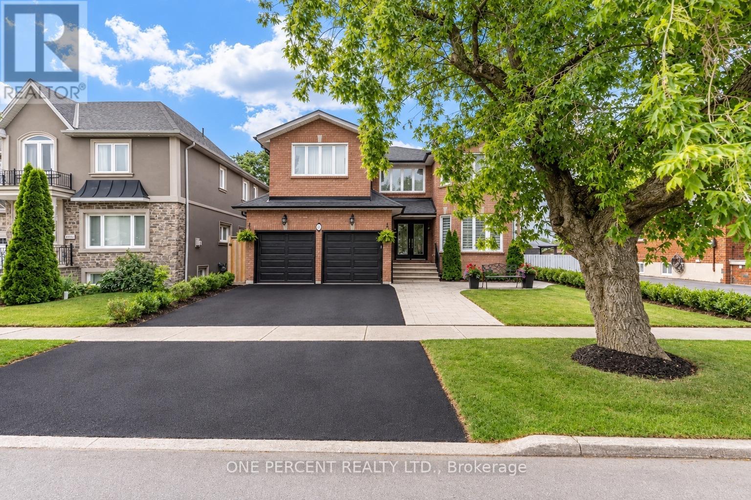
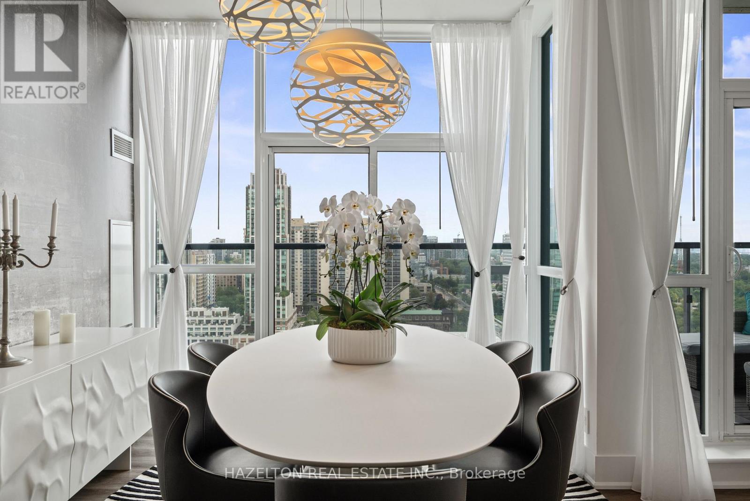
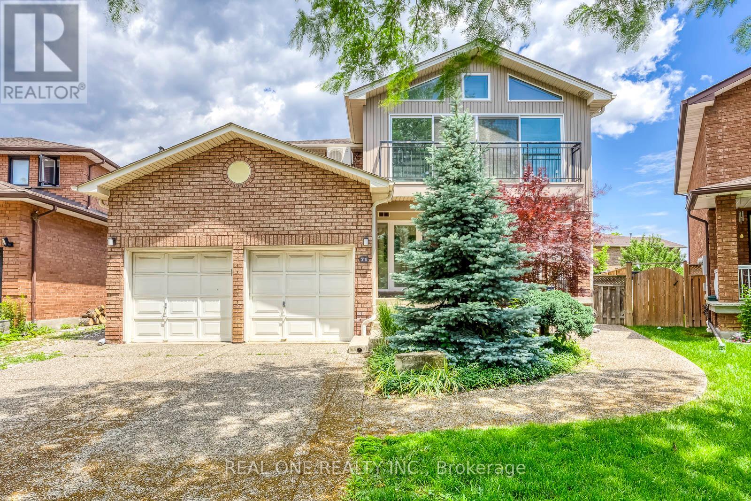
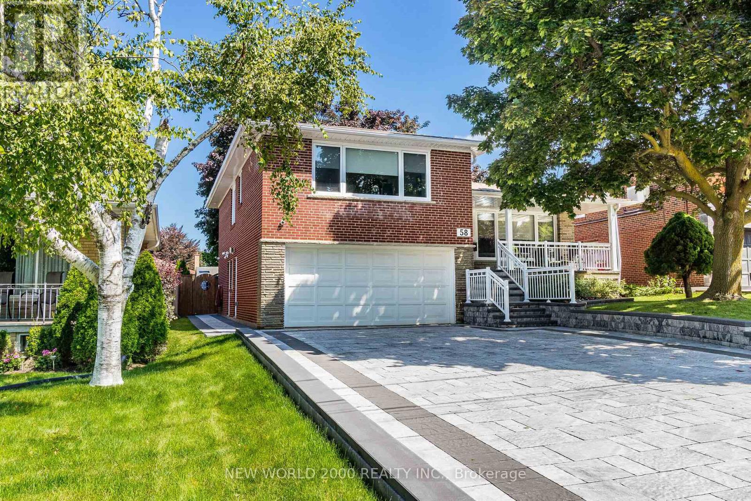
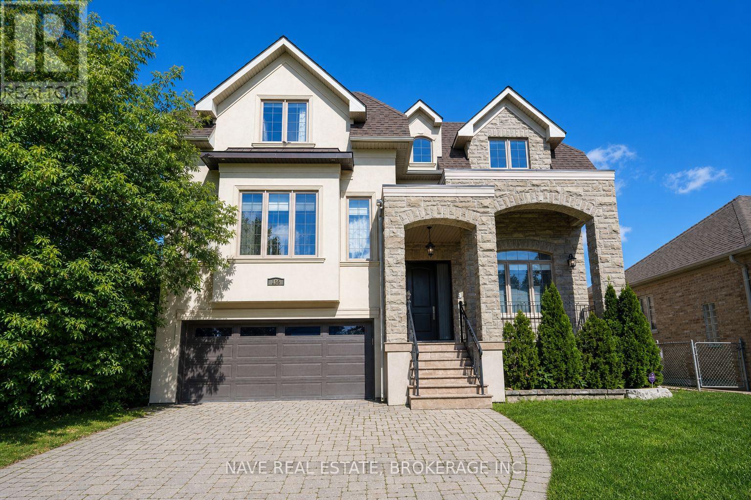
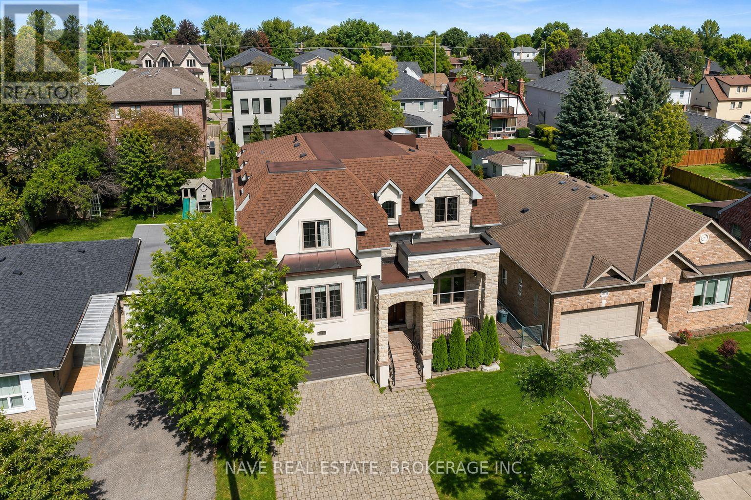
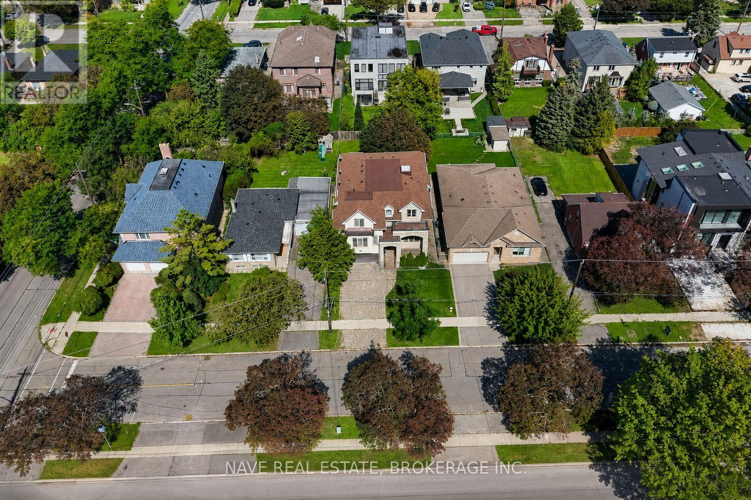
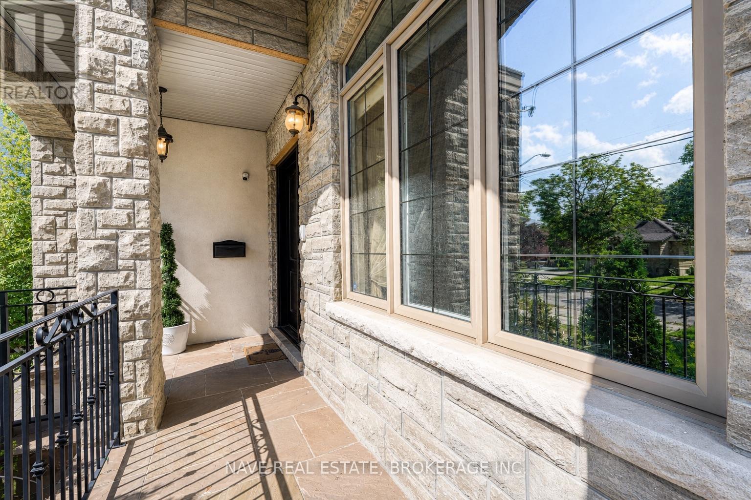
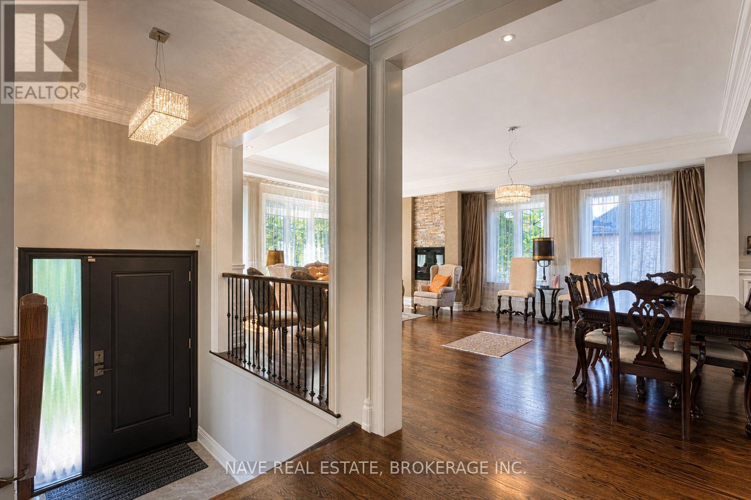
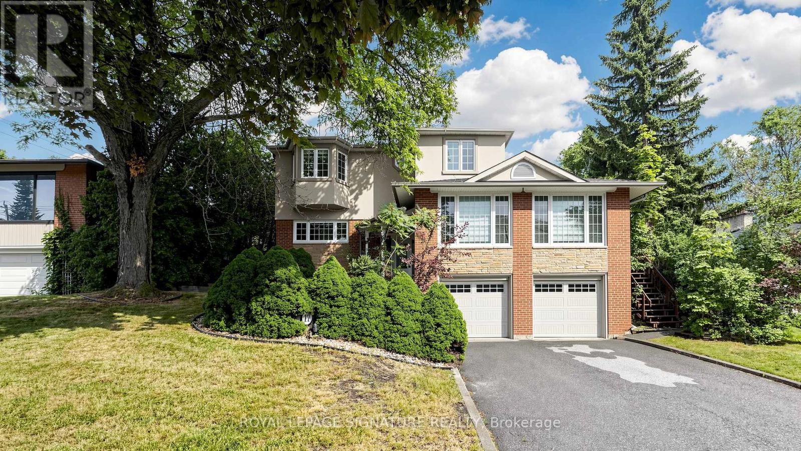
Exceptional custom-built 4+2 bedroom home in sought-after West Willowdale, offering spacious interiors, high ceilings, skylights, elegant millwork, and a functional open-concept layout. The chef's kitchen features premium built-in appliances and a large centre island, while the main-floor office offers approximately 12-foot ceilings.The finished walk-out basement includes a second kitchen, two bedrooms, a private ensuite, and direct backyard access-ideal for extended family or guests. Additional features include an EV charger, central vacuum, two laundry sets, custom drapery, smart-home technology, security cameras, and gas detection alarms.The primary suite offers a 7-piece ensuite and separate walk-in closets. Situated on a quiet street with a pool-sized backyard, double garage, and convenient access to Yonge Street, transit, parks, and amenities.
Map data © OpenStreetMap contributors
No open houses are scheduled for this home.
Can't make it? Request a private viewing.
| Living room | Main level | 6 x 4.6 m |
| Recreational, Games room | Basement | 18.33 x 11.67 m |
| Dining room | Main level | 5.86 x 4.63 m |
| Kitchen | Basement | 18.33 x 11.67 m |
| Kitchen | Main level | 4.86 x 4.84 m |
| Eating area | Main level | 4.78 x 2.15 m |
| Family room | Main level | 7.4 x 4.7 m |
| Library | Main level | 3.81 x 3.07 m |
| Primary Bedroom | Second level | 7.4 x 4.8 m |
| Bedroom 2 | Second level | 6.36 x 3.95 m |
| Bedroom 3 | Second level | 5.85 x 5.35 m |
| Bedroom 4 | Second level | 4.46 x 3.62 m |