 For sale 50
$1,495,000
8 bed4 bath3,750 sq ft
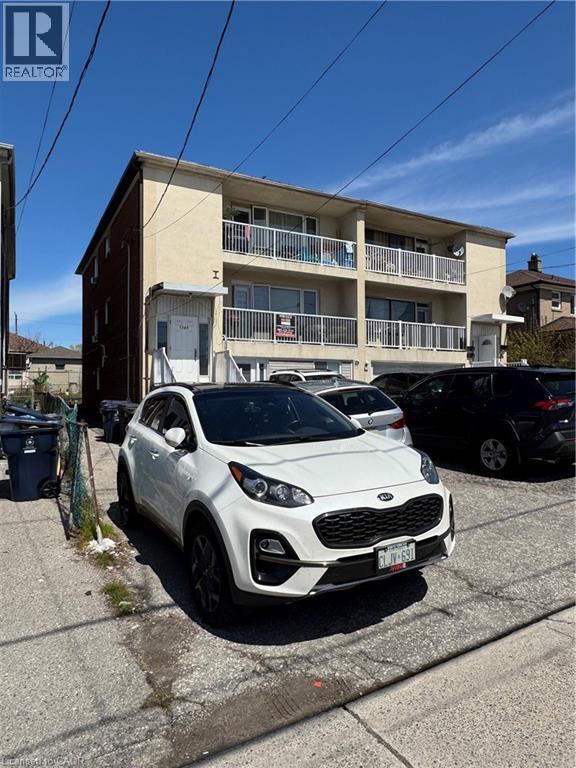
1364 Wilson Avenue
Toronto
1 month agoMLS® 40861412
Royal LePage State Realty Inc.
17 Valentine Drive
Parkwoods-Donalda, Toronto, Ontario M3A3J5
For sale· Added
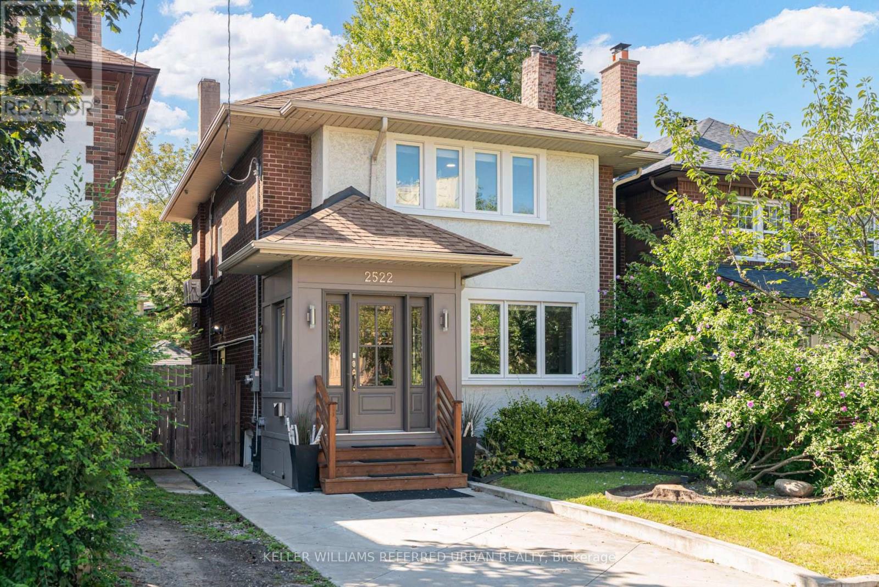
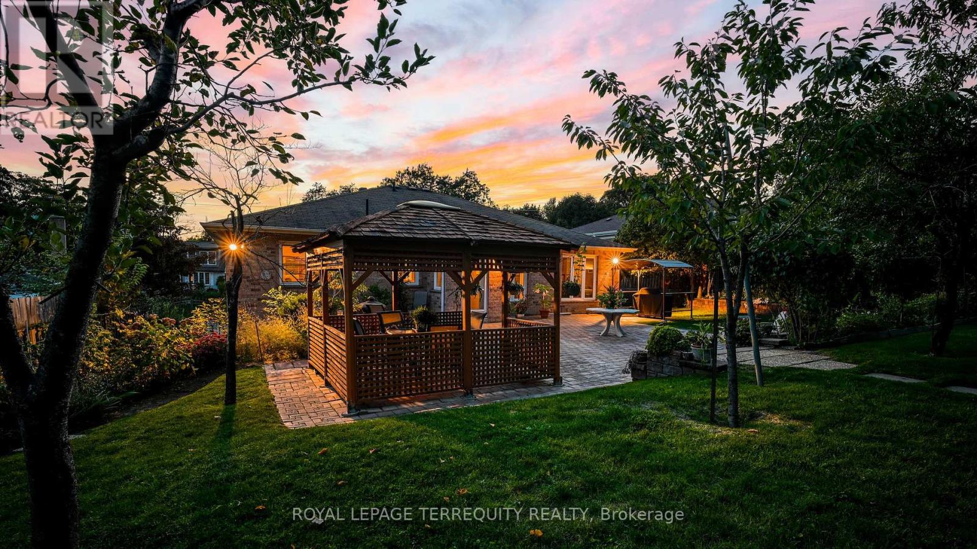
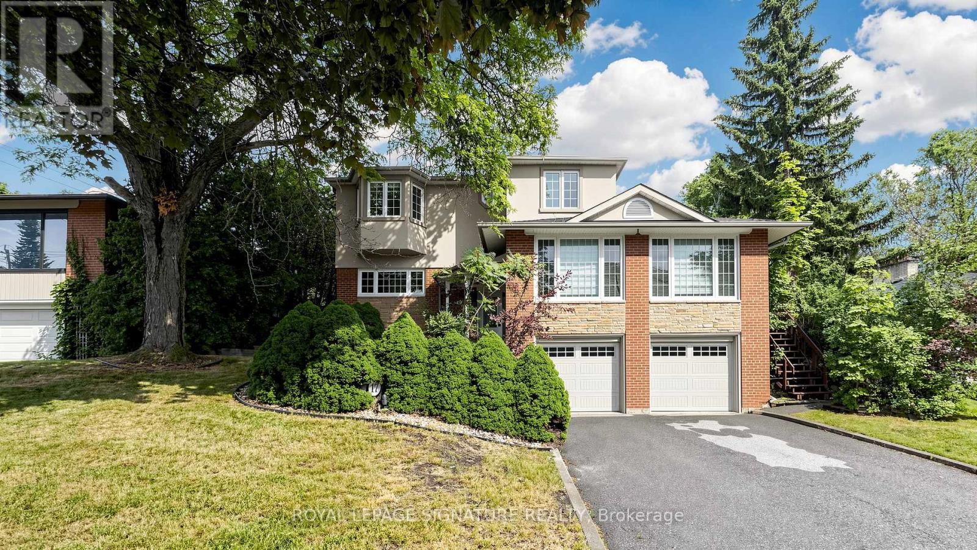
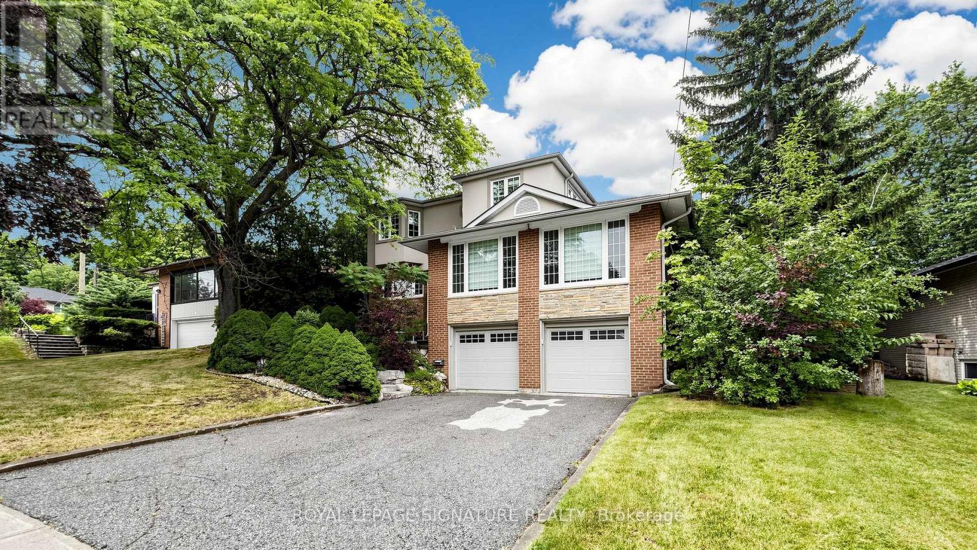
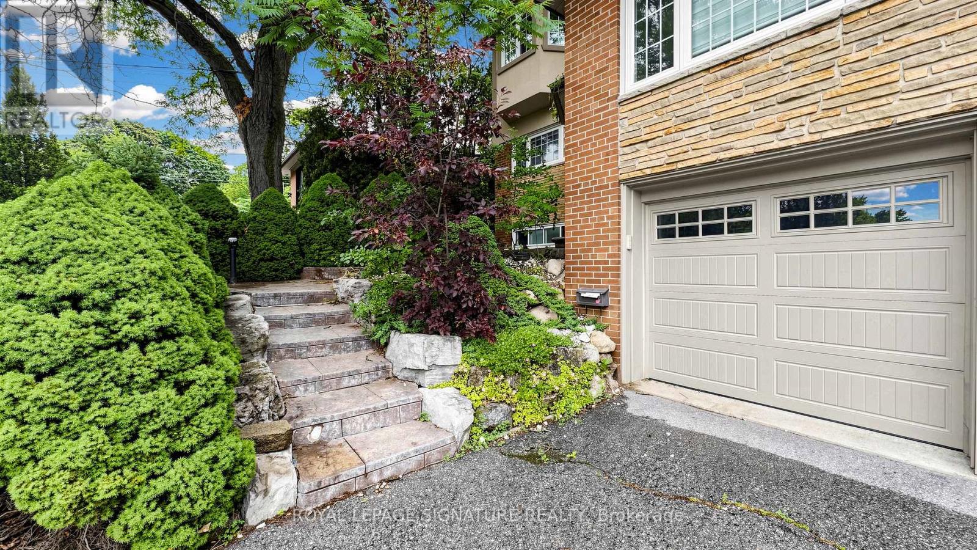
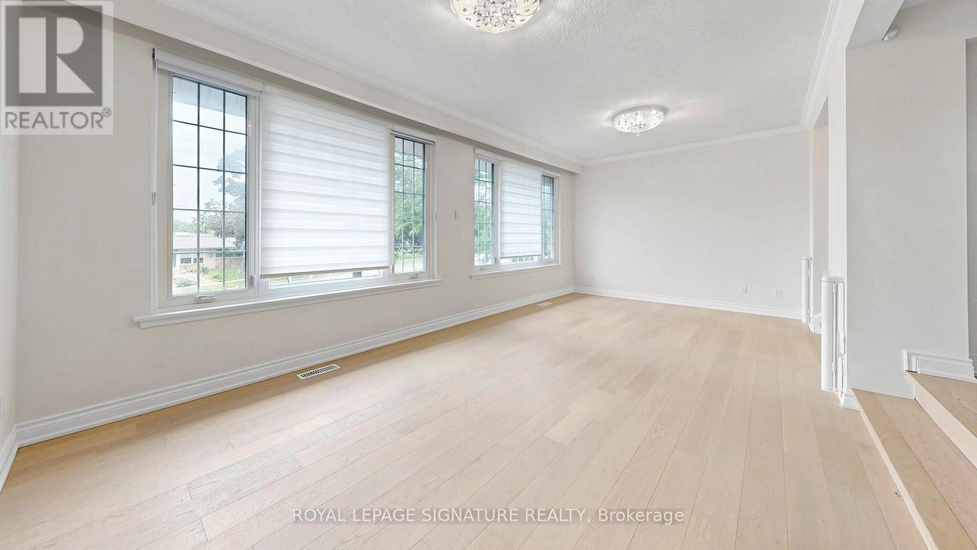
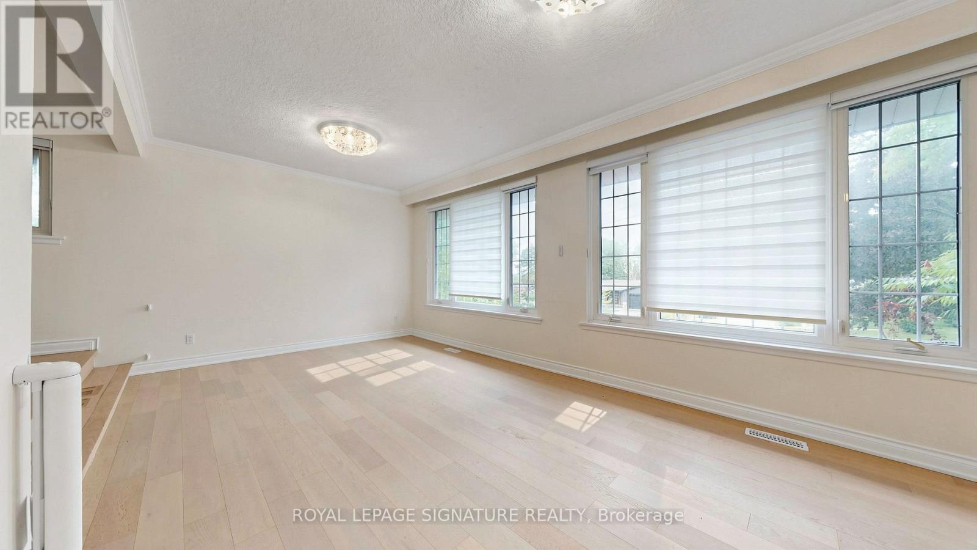
Fully Renovated Executive Residence Offering 5+1 Bedrooms with a stunning second-floor addition featuring a private primary retreat in its own separate wing. This sun-filled home is designed for comfortable family living and effortless entertaining. The gourmet kitchen walks out to a spacious deck overlooking a professionally landscaped, park-like backyard complete with a patio and therapeutic fountain. The separate entrance to the basement offers excellent nanny or in-law suite potential. Located in a highly sought-after neighbourhood, just steps to Donalda Golf & Country Club, excellent schools, TTC, parks, shopping, and fine dining. Easy access to major highways and only minutes to downtown Toronto.
Map data © OpenStreetMap contributors
No open houses are scheduled for this home.
Can't make it? Request a private viewing.
| Bedroom | Basement | 4.23 x 3.23 m |
| Laundry room | Basement | 3.62 x 2.13 m |
| Living room | Main level | 6.82 x 3.38 m |
| Dining room | Main level | 3.68 x 2.43 m |
| Kitchen | Main level | 4.38 x 3.32 m |
| Bedroom | Main level | 4.14 x 3.38 m |
| Bedroom | Main level | 4.14 x 3.04 m |
| Bedroom | Main level | 3.41 x 3.07 m |
| Primary Bedroom | Upper Level | 7.04 x 4.05 m |
| Bedroom | Upper Level | 4.08 x 3.32 m |
| Recreational, Games room | Basement | 6.43 x 3.07 m |