 For rent 50
$3,500/mo
3+1 bed4 bath1,100–1,500 sq ft
34 Blue Anchor Trail
Rouge E10, Toronto
1 month agoMLS® E13750968
RE/MAX CROSSROADS REALTY INC.
25 Pebble Byway #6
Hillcrest Village, Toronto, Ontario M2H3J6
For rent· Added
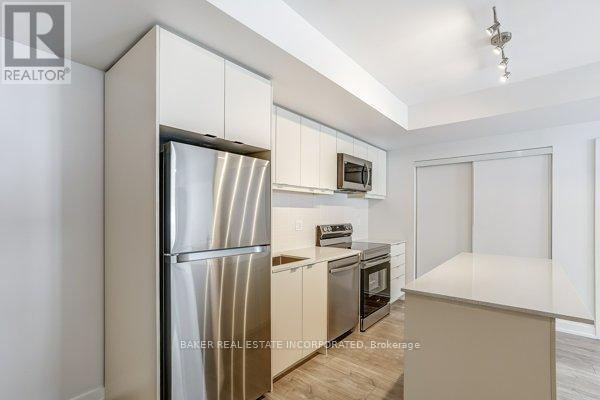
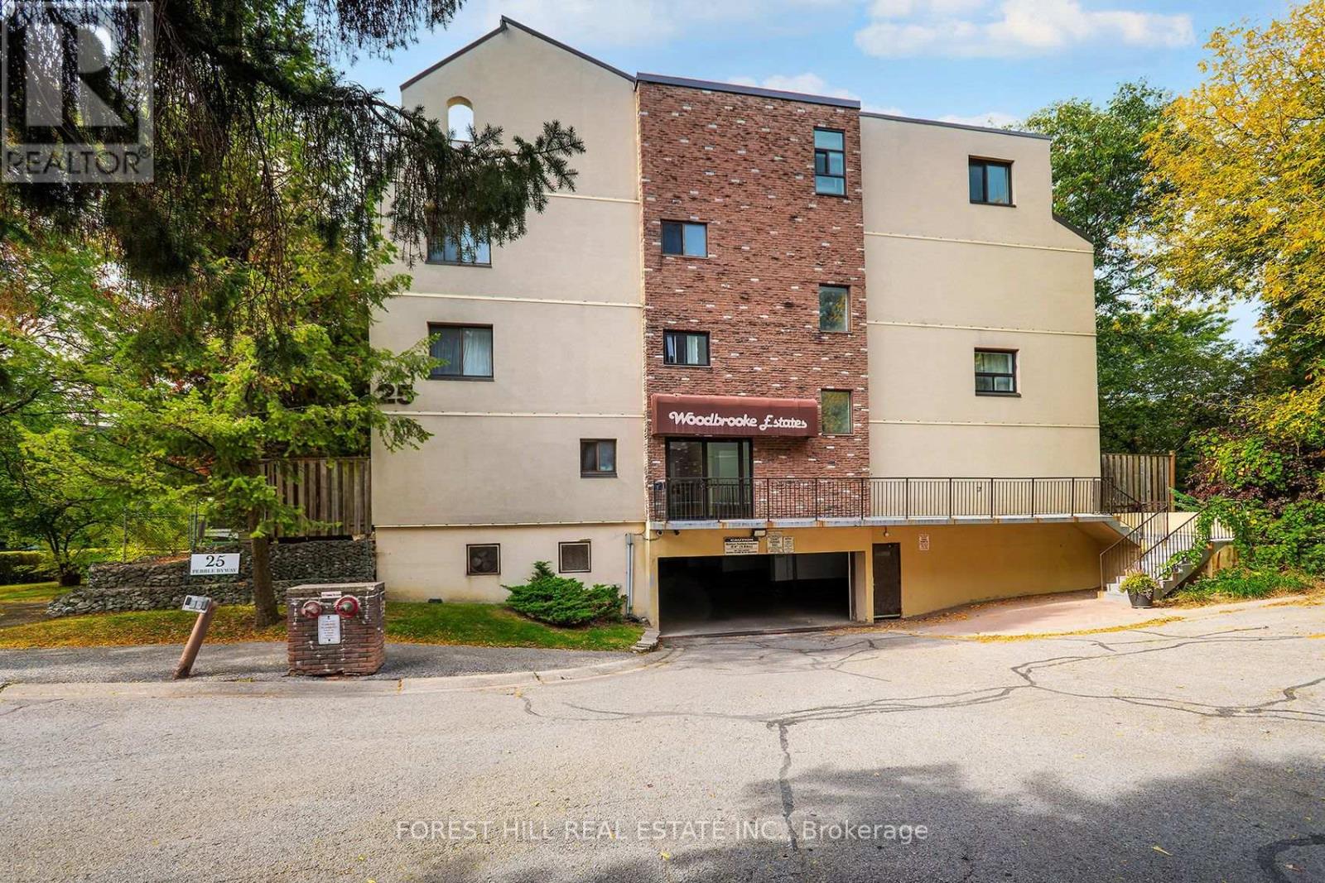
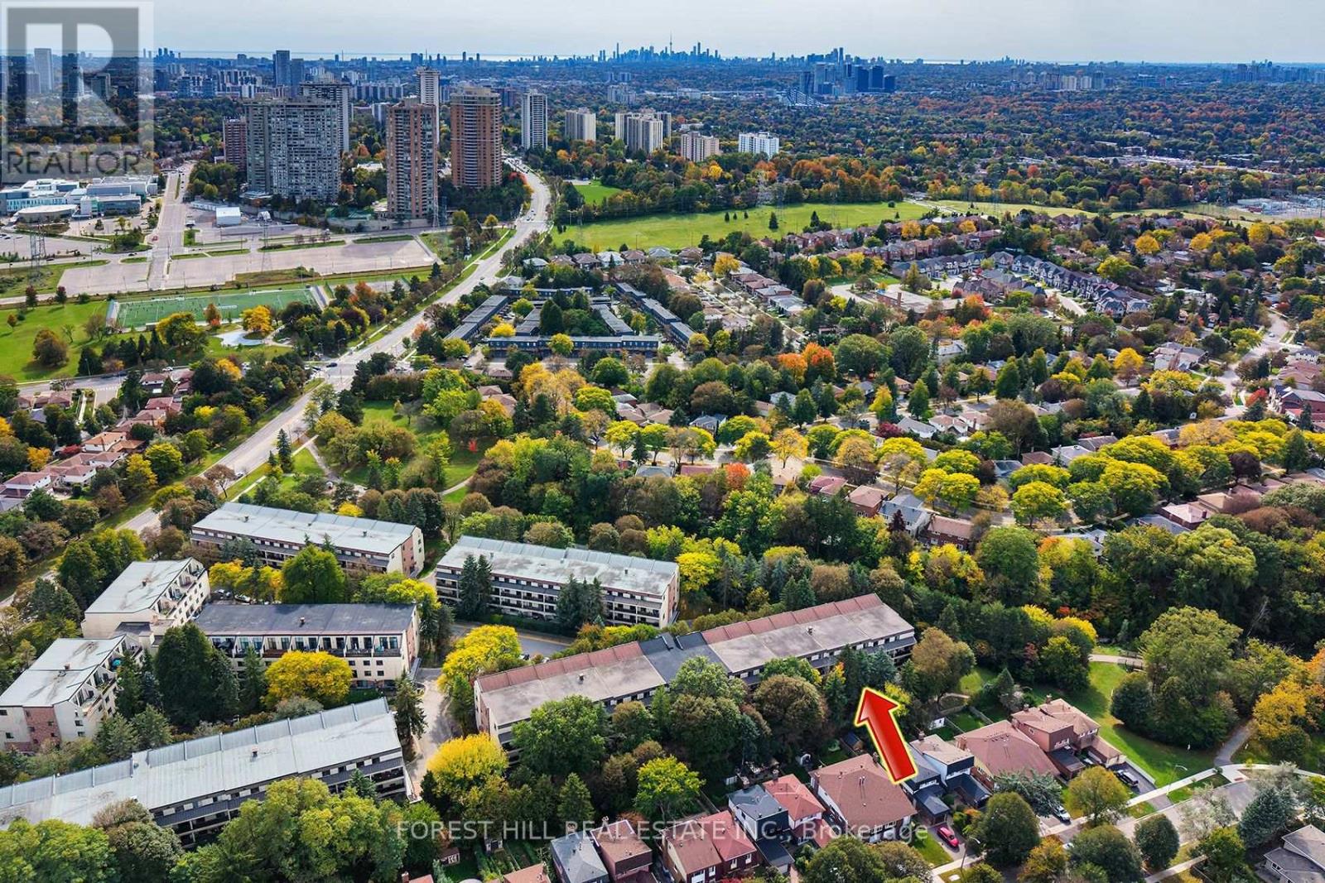
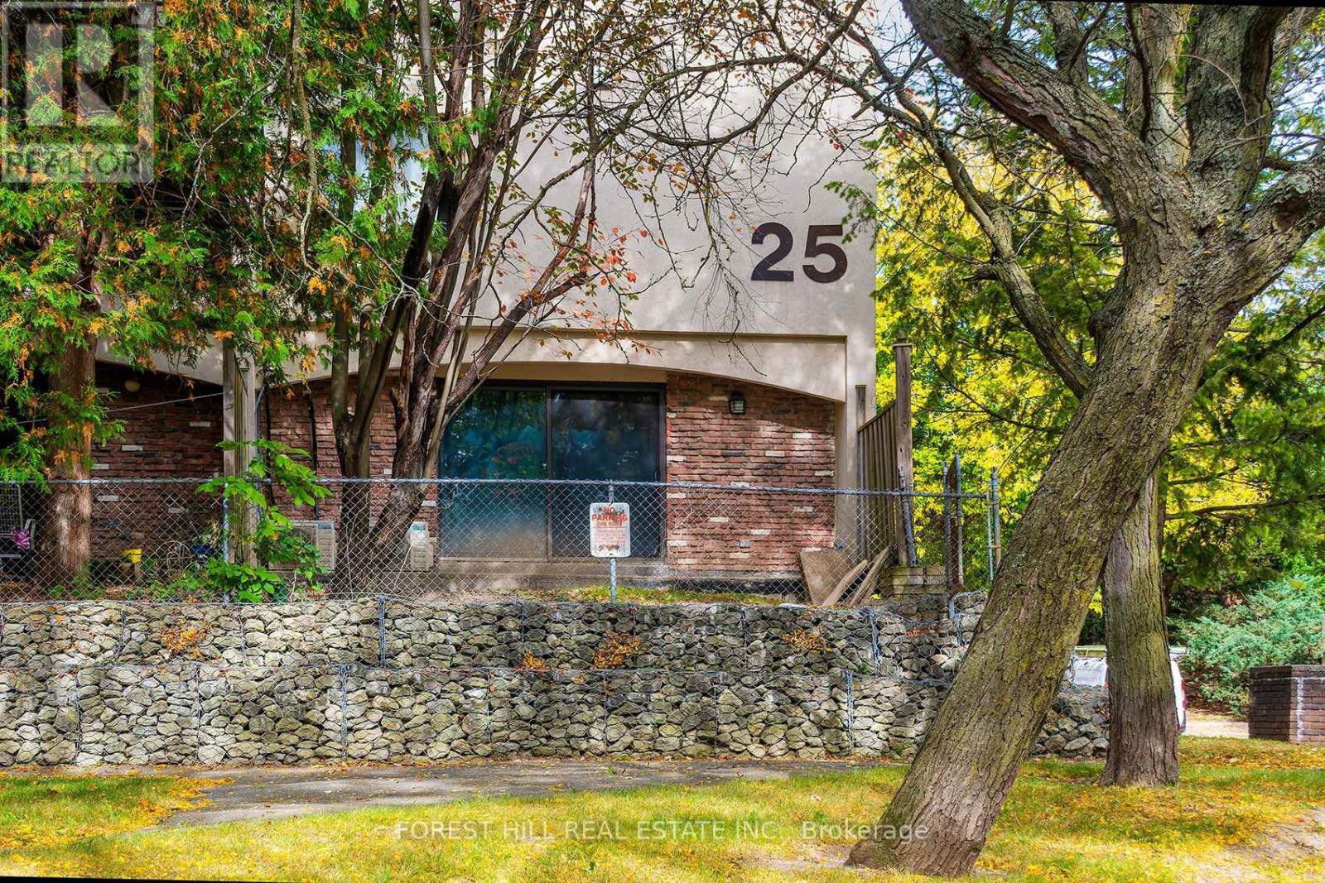
Move-in-ready, updated 2-story stacked townhouse in a highly sought after area! This 3-bedroom home offers a functional layout designed for comfortable modern living. Enjoy a large private terrace and balcony, perfect for relaxing or entertaining. Located near Seneca College, 404, 401. TTC, Fairview Mall, and T&T Supermarket. These are professional photos; the rooms are virtually enhanced with furniture. The two sofas in the living room are available to stay if the tenant wants. The primary bedroom features its own spacious private terrace, while the second and third bedrooms share a generous wall-to-wall terraced balcony, providing additional outdoor living space. The living room has a walkout to the Backyard patio. The home is located within a top ranked school district, including A.Y. Jackson Secondary School, Cliffwood Public School, and Highland Middle School. Commuting is effortless with TTC service at your doorstep and direct bus access to Don Mills Station.
Map data © OpenStreetMap contributors
No open houses are scheduled for this home.
Can't make it? Request a private viewing.
| Living room | Main level | 3.72 x 1.21 m |
| Dining room | Main level | 3.98 x 2.77 m |
| Kitchen | Main level | 3.57 x 3.46 m |
| Primary Bedroom | Upper Level | 6.4 x 3.88 m |
| Bedroom 2 | Upper Level | 4.56 x 3.06 m |
| Bedroom 3 | Upper Level | 1.7 x 0.53 m |
| Other | Main level | 1.79 x 0.97 m |