
 For sale 50
$529,000
2 bed1 bath700–799 sq ft
872 Sheppard Avenue West #416
Bathurst Manor, Toronto
11 days agoMLS® C13854396
NOT A DREAM REALTY INC.
24 Wiley Avenue
Danforth Village-East York, Toronto, Ontario M4J3W4
For sale· Added
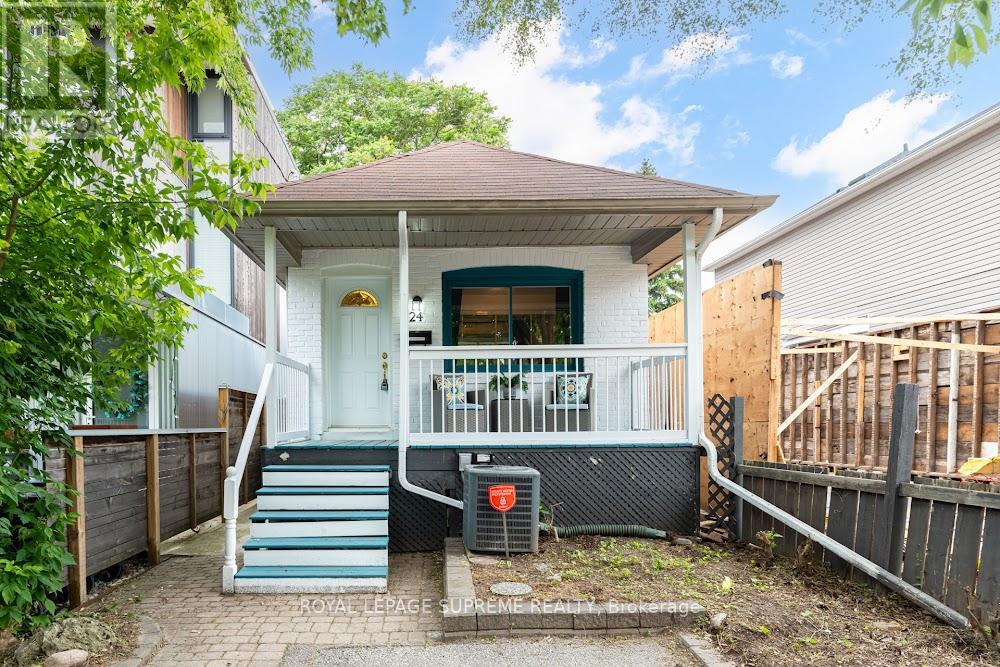
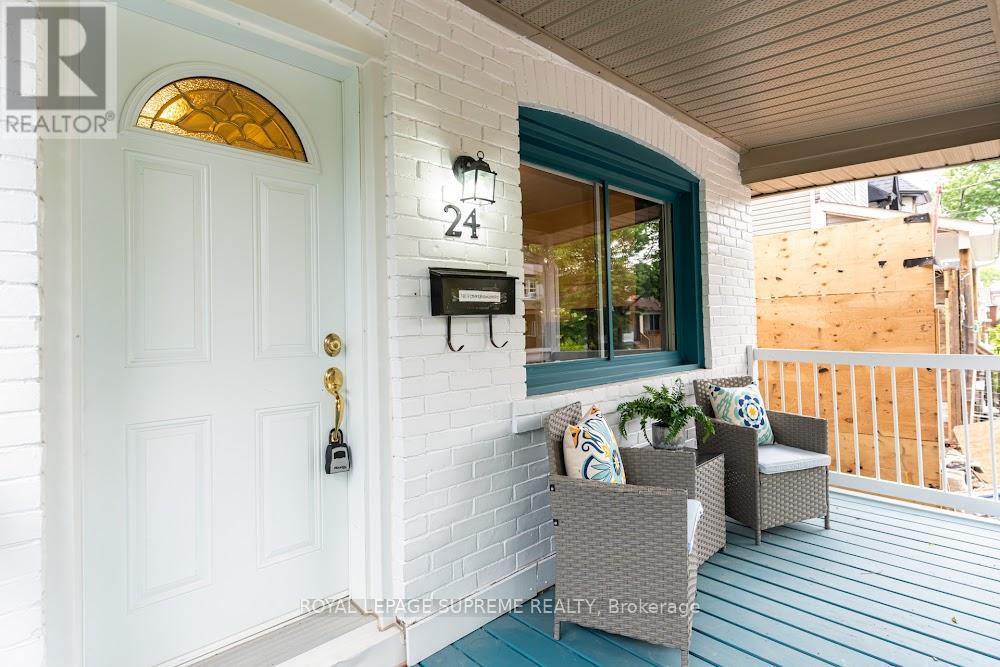
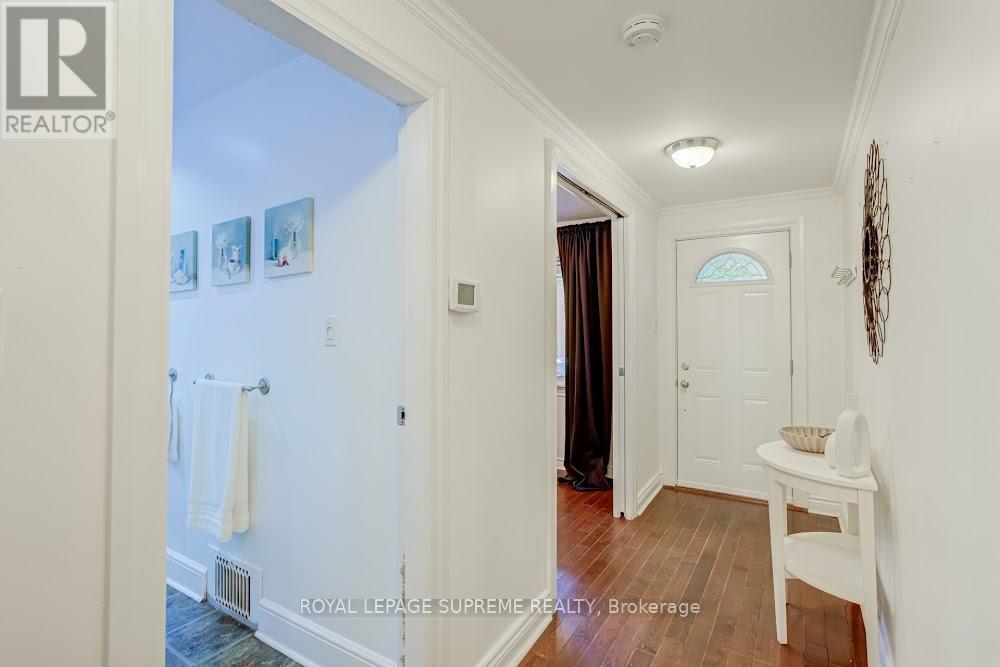
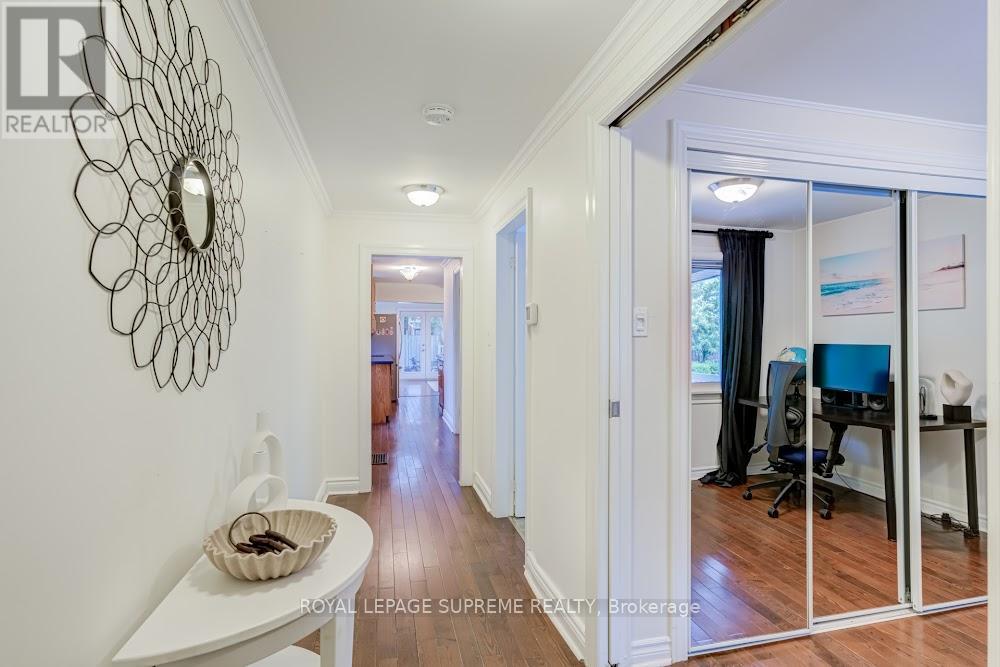
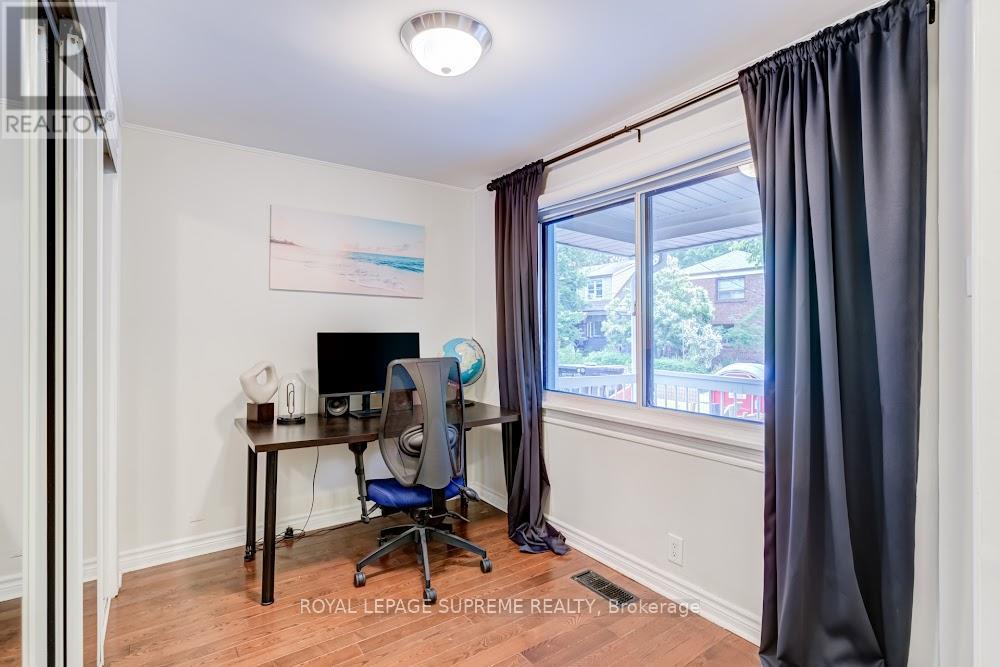
Welcome to this charming 2-bedroom, 2-bathroom bungalow nestled in the highly sought-after Danforth Village! The main floor features an open-concept layout that seamlessly connects the kitchen, dining, and living areas-perfect for modern living and entertaining. The bright living room boasts a beautiful skylight, flooding the space with natural light, and offers a seamless walkout to a generous backyard deck. Downstairs, the fully finished basement expands your living space with a spacious family room and a versatile extra room, ideal for a third bedroom or home office. Complete with convenient front-yard parking and kept in fantastic shape, this home is just steps from top rated schools, the vibrant shops, dining, and transit options of The Danforth.
Map data © OpenStreetMap contributors
No open houses are scheduled for this home.
Can't make it? Request a private viewing.
| Laundry room | Basement | 4.45 x 1.82 m |
| Dining room | Main level | 2.31 x 1.87 m |
| Bedroom | Basement | 3.81 x 2.34 m |
| Family room | Basement | 6.64 x 3.87 m |
| Living room | Main level | 4.35 x 3.38 m |
| Kitchen | Main level | 5.23 x 2.38 m |
| Primary Bedroom | Main level | 2.86 x 2.47 m |
| Bedroom 2 | Main level | 2.77 x 1.85 m |




