

 For sale 50
$408,000
1 bed1 bath0–499 sq ft
26 Gibbs Road #1033
Islington-City Centre West, Toronto
4 months agoMLS® W13435082
REALTY 7 LTD.
1328 Birchmount Road #802
Wexford-Maryvale, Toronto, Ontario M1R0B6
For sale· Added
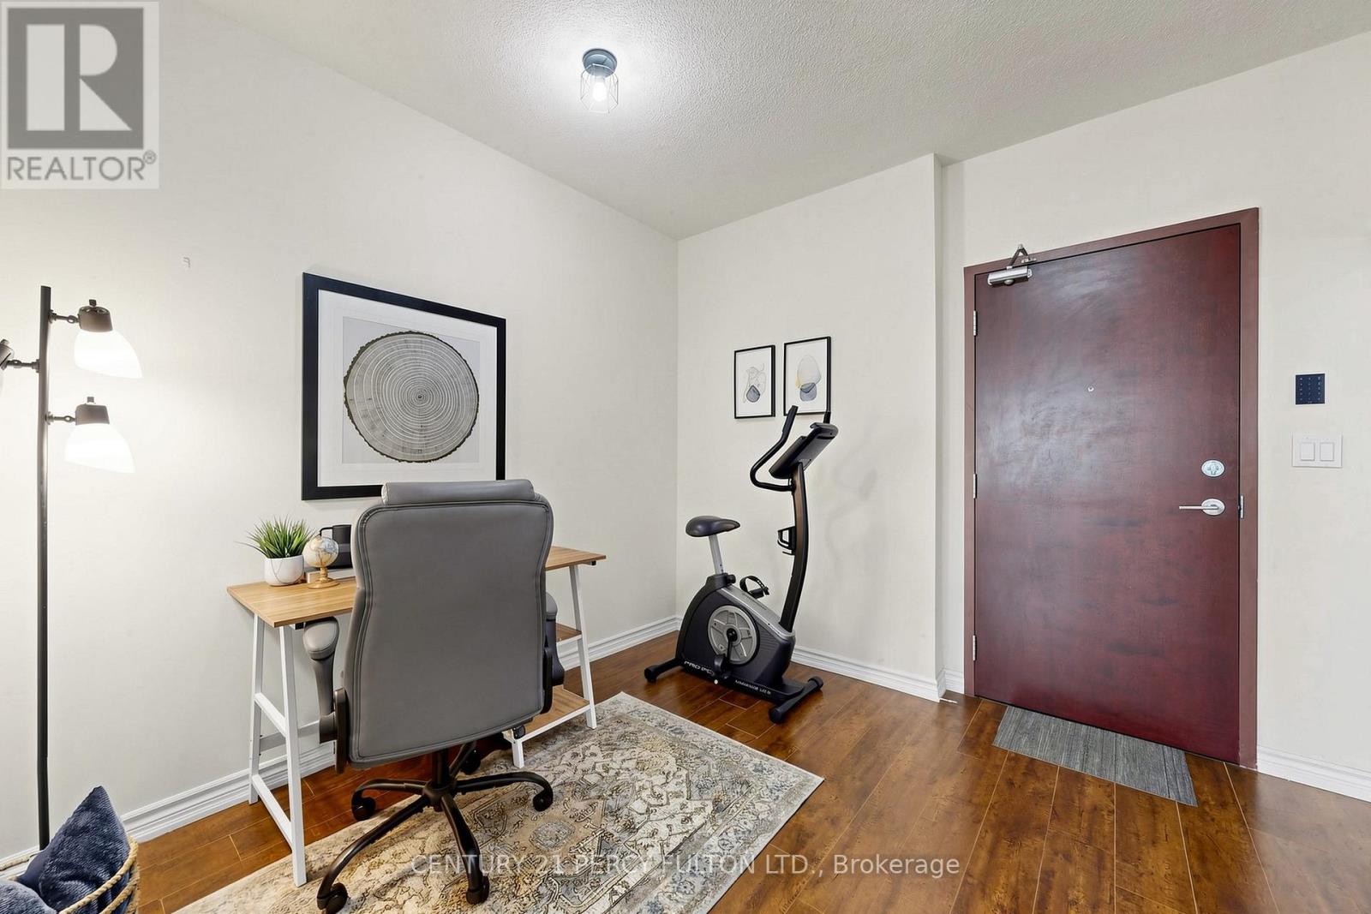
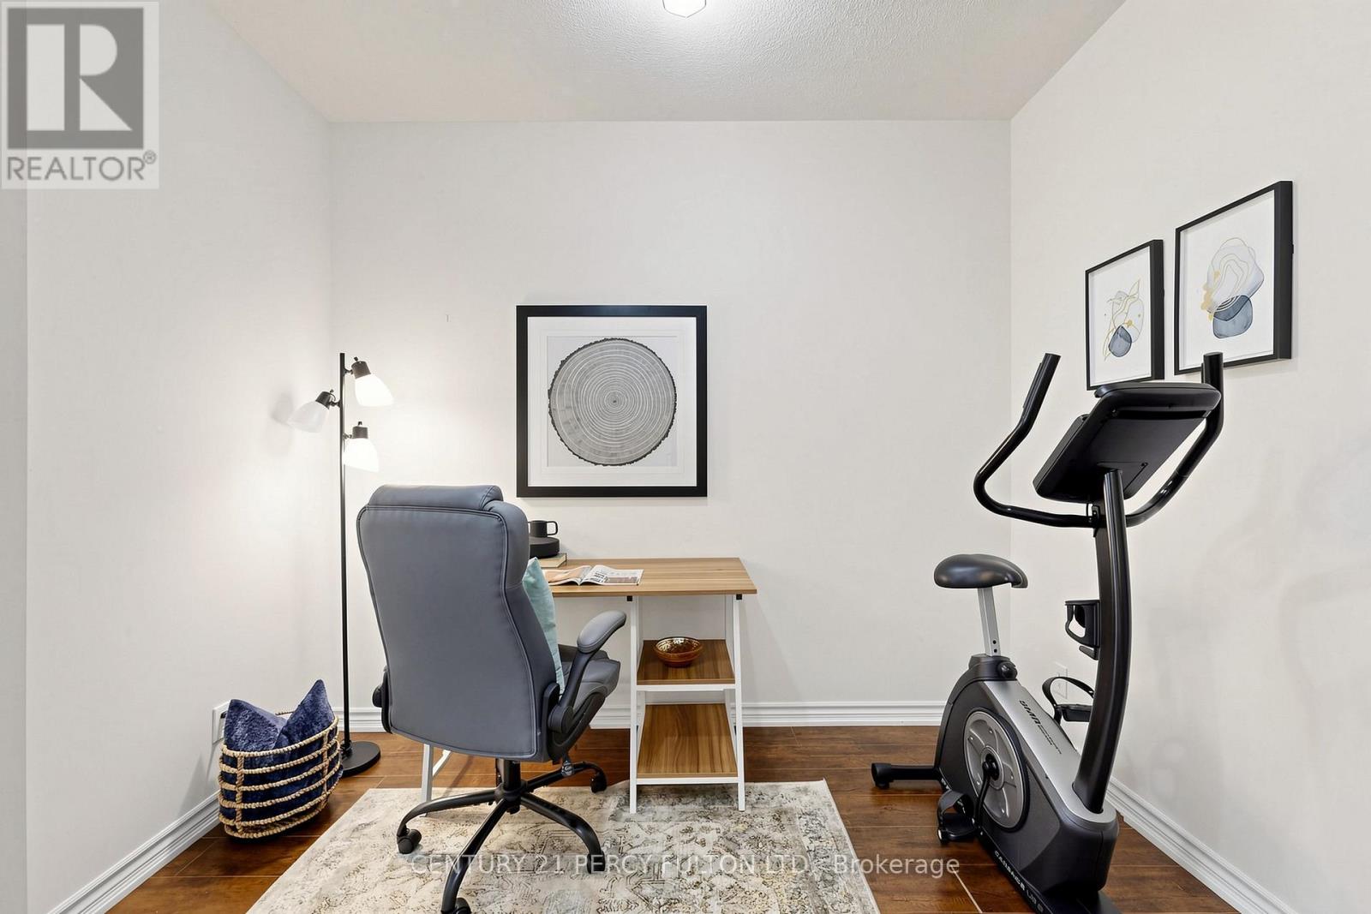
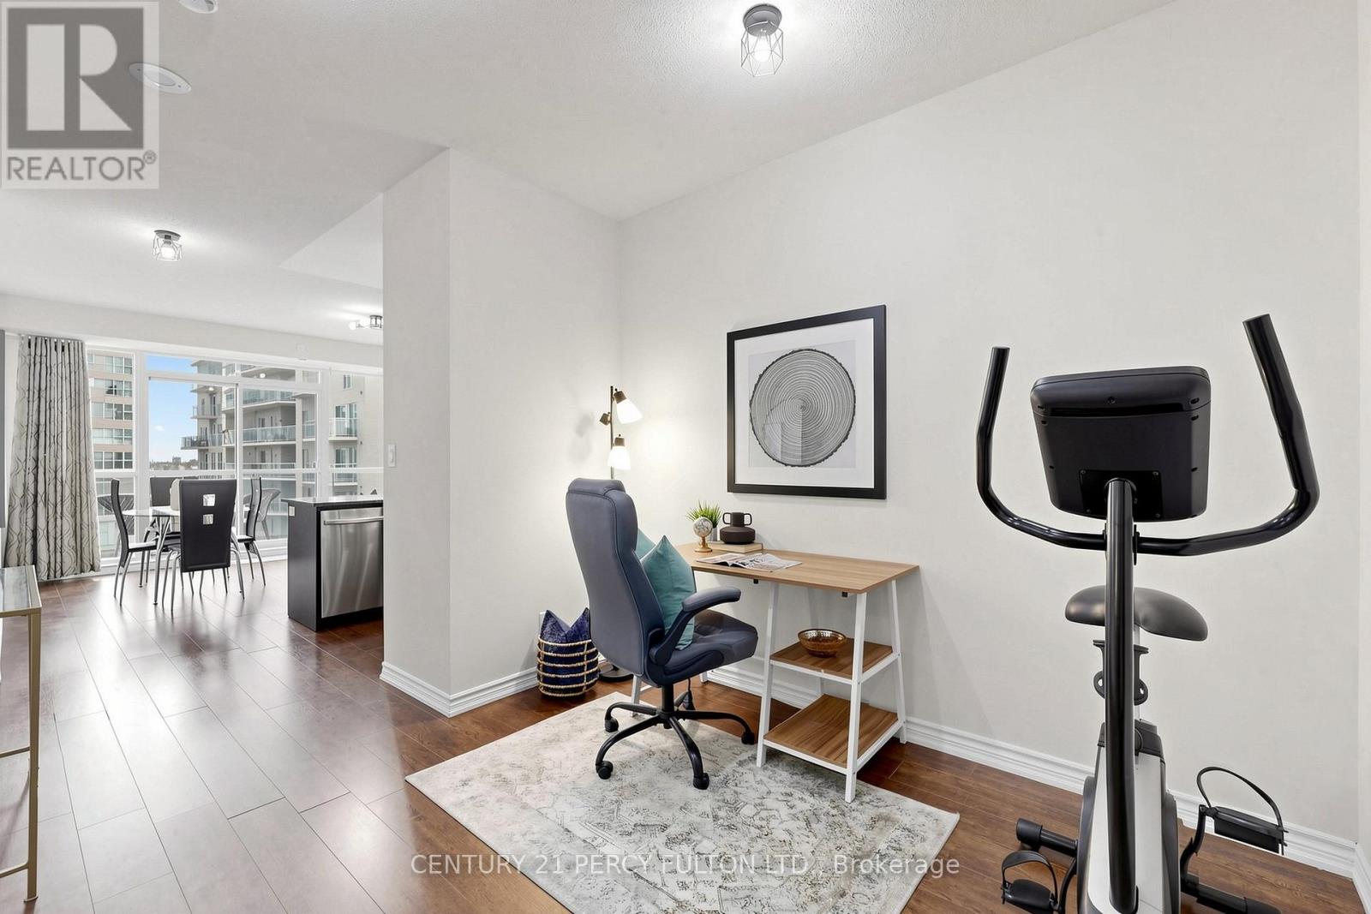
SPACE IS THE LUXURY! Rarely offered 1,046 sq. ft. condo with TWO parking spaces, 2 full baths & sunny south exposure! Welcome to Suite 802 at 1328 Birchmount Rd.-a spacious 2-bedroom + den home offering the room, light and functionality that's increasingly hard to find in today's condo market. Step inside and immediately appreciate the generous open-concept living and dining areas, 9-ft ceilings and large windows filling the home with natural light. The well-designed layout provides excellent separation between living and sleeping areas, with both bedrooms and bathrooms privately positioned together. The versatile den is ideal for a home office, study or guest space. Enjoy a full-size kitchen with granite countertops, stainless steel appliances, ample cabinetry and plenty of room to cook and entertain. Step outside to your private south-facing balcony for sunshine and open views. And the standout bonus-TWO parking spaces, a rare and valuable feature offering flexibility for couples, families or a second vehicle. TTC is at your doorstep with one bus to Warden Subway Station, plus quick access to Hwy 401, shopping, groceries, restaurants, schools and parks. If you've been searching for condo convenience without sacrificing space, this is the one you'll want to see.
Map data © OpenStreetMap contributors
No open houses are scheduled for this home.
Can't make it? Request a private viewing.
| Oct 10, 2026 | $535,000 | ▼ $10,900 |
| Sep 18, 2026 | $545,900 | ▼ $13,900 |
| Sep 9, 2026 | $559,800 | First recorded price |
Price changes since Sep 9, 2026.
| Living room | Flat | 5.58 x 3.6 m |
| Dining room | Flat | 5.58 x 3.6 m |
| Kitchen | Flat | 2.62 x 2.44 m |
| Primary Bedroom | Flat | 3.99 x 3.05 m |
| Bedroom 2 | Flat | 3.2 x 3.05 m |
| Den | Flat | 3.28 x 2.01 m |




