 For sale 50
$1,329,000
2 bed2 bath1,200–1,399 sq ft
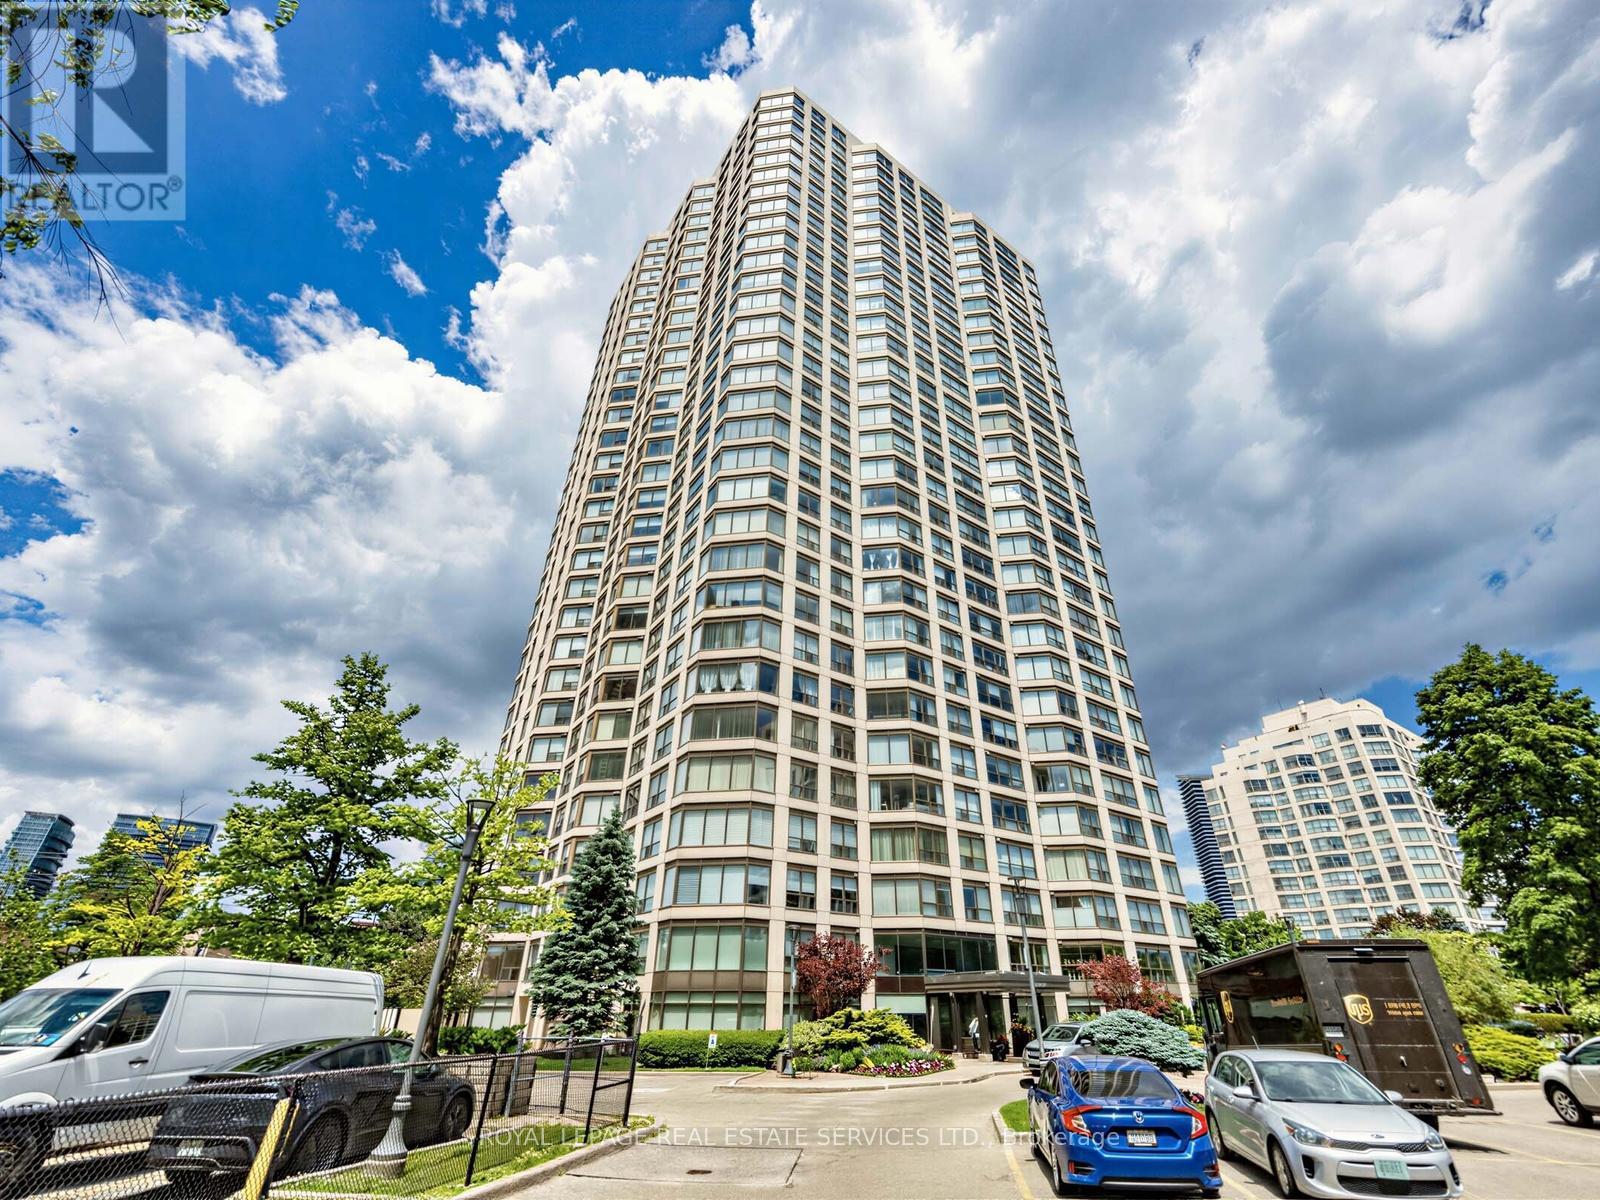
2269 Lake Shore Boulevard West #3201
Mimico, Toronto
28 days agoMLS® W13784838
ROYAL LEPAGE REAL ESTATE SERVICES LTD.
227 Montrose Avenue
Palmerston-Little Italy, Toronto, Ontario M6G3G6
For sale· Added
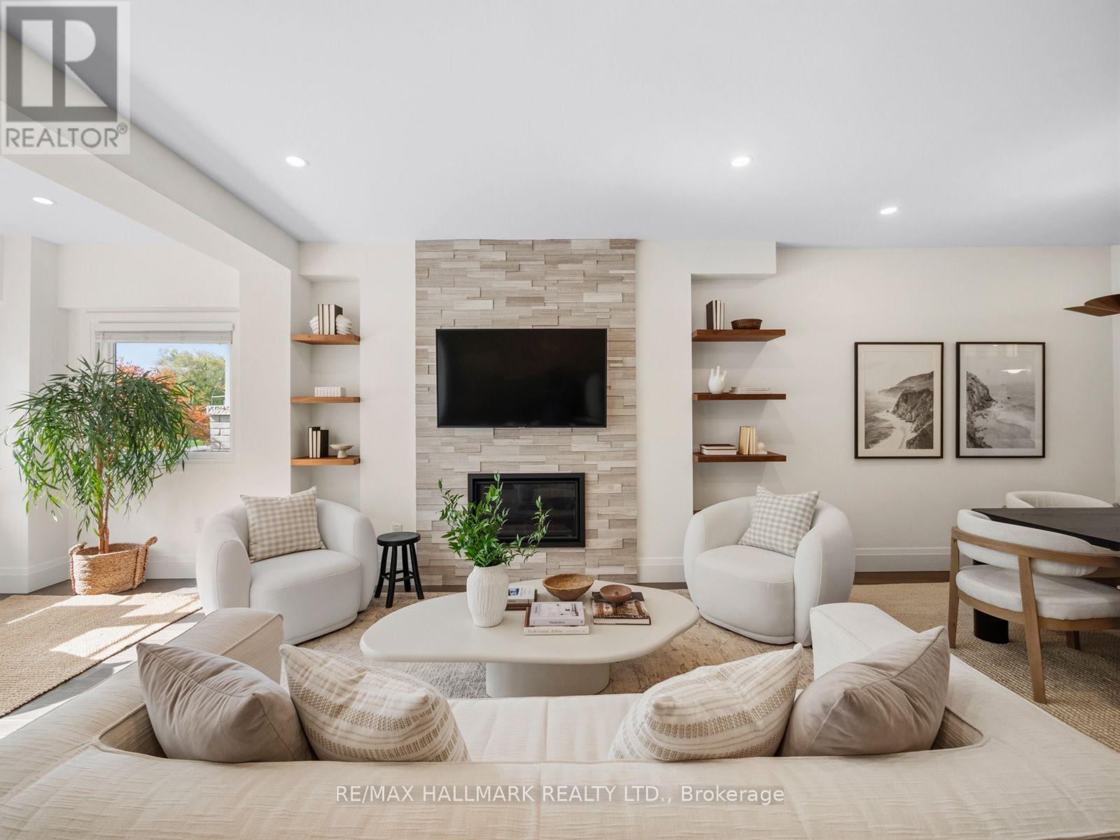
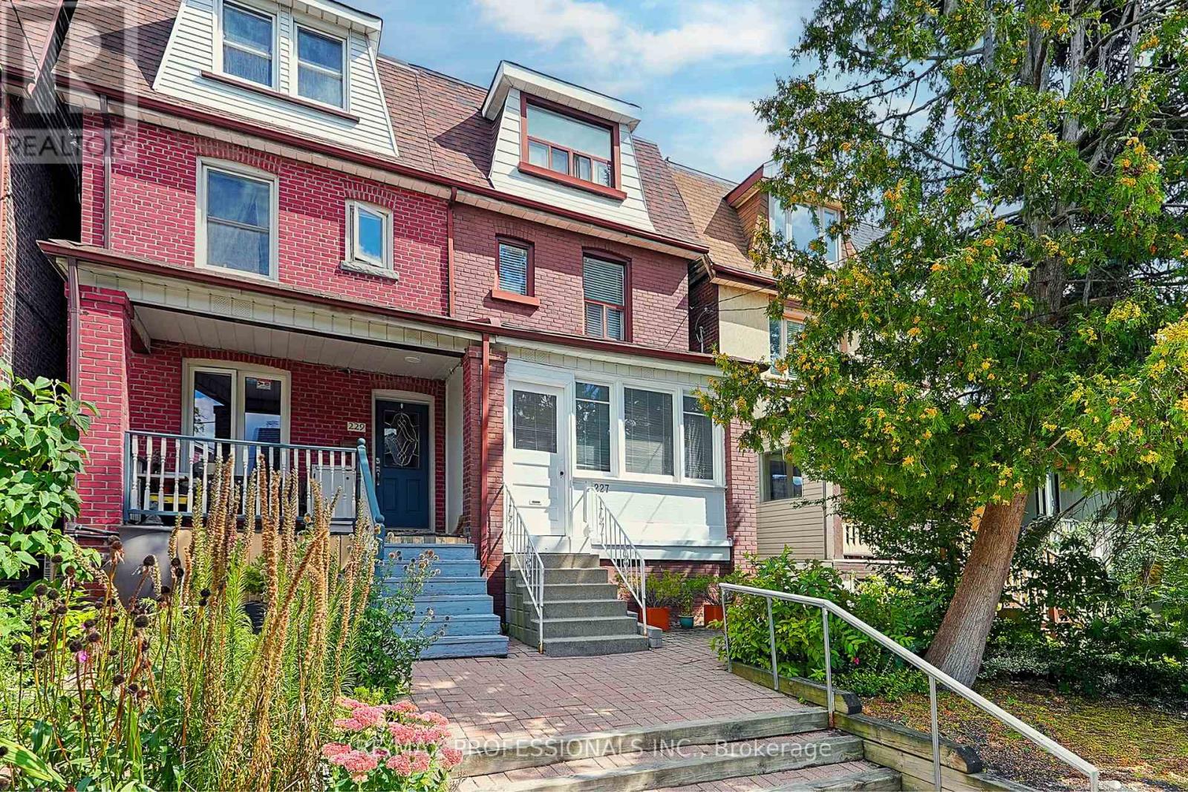
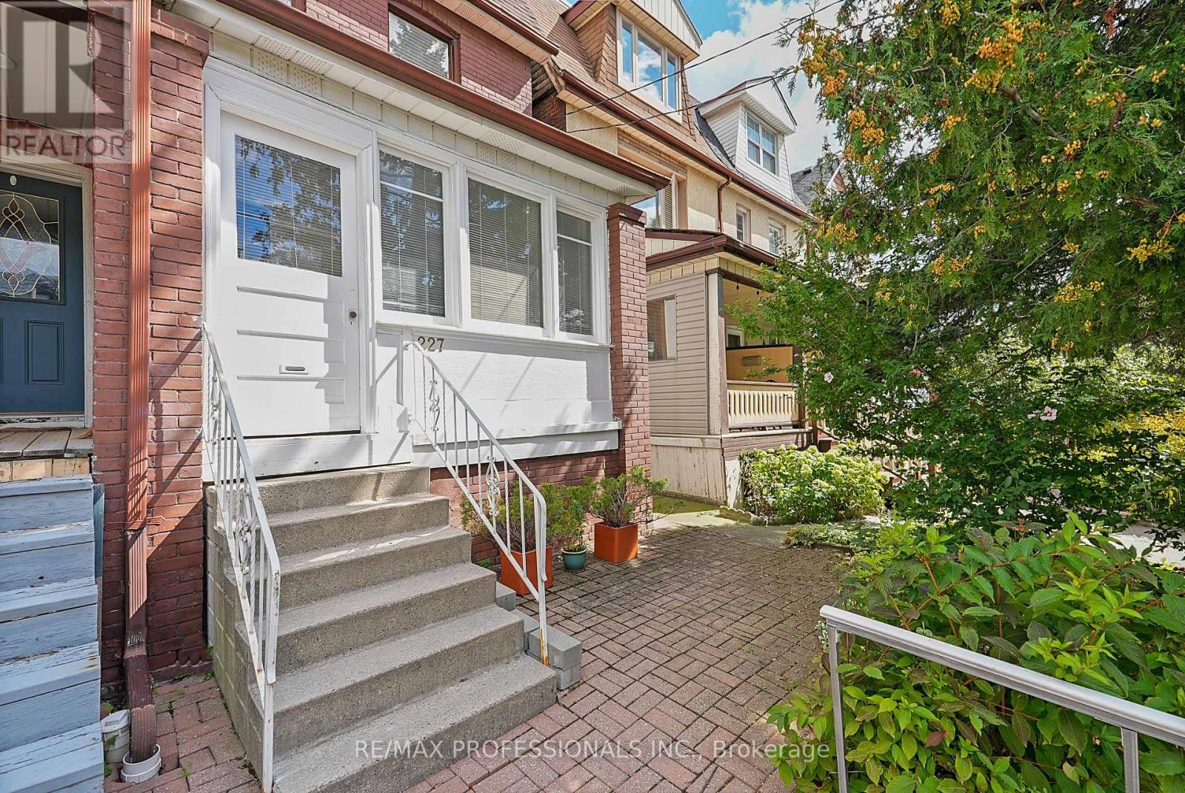
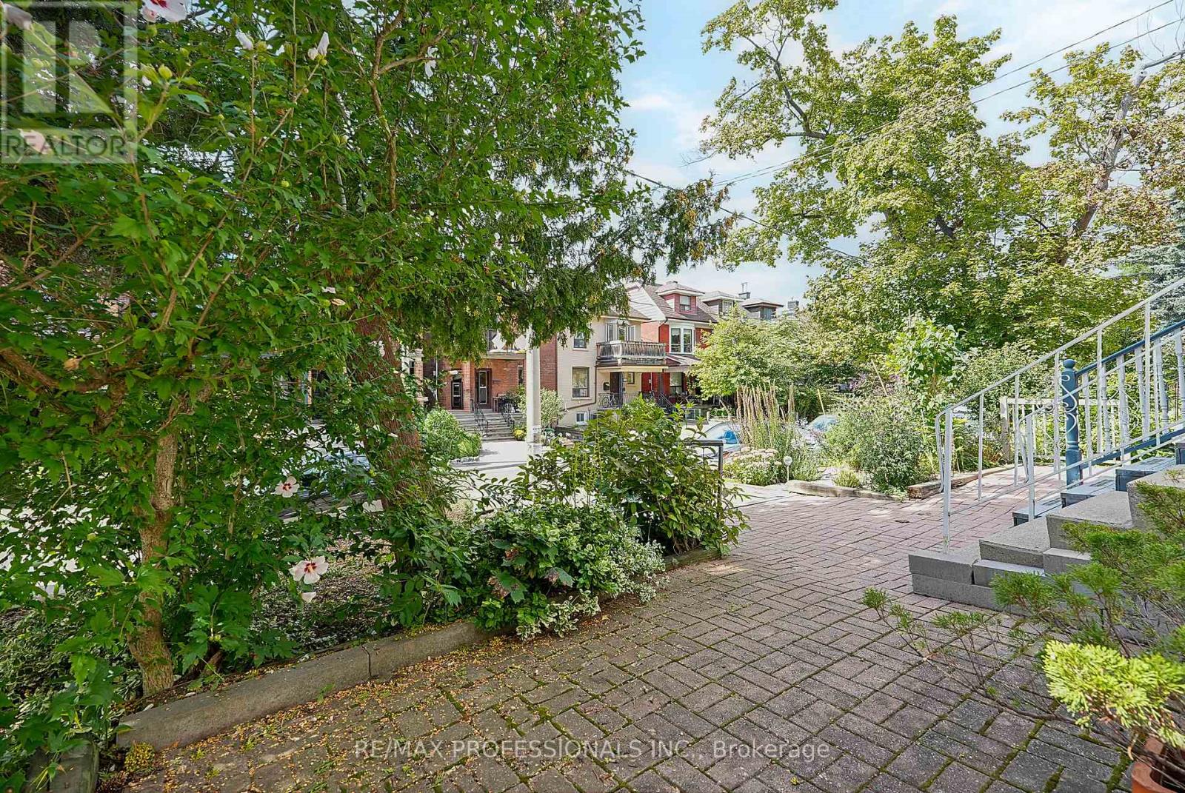
Welcome to 227 Montrose Avenue, a charming 1910-built 2.5 storey semi-detached home with ~1,650 sf of above grade living space, four bedrooms, two full updated bathrooms, a finished underpinned lower level and a versatile configuration in the heart of Palmerston-Little Italy. Rich in original character, the main level features 9' ceilings, a grand living room with hardwood floors, wood trim and a wood-burning fireplace with stone surround and wall sconces, an adjoining formal dining room & an updated eat-in kitchen with Cellini cabinetry, expanded through a rear addition to include a dedicated breakfast area. Four spacious bedrooms are arranged across the upper levels, where hardwood floors and original wood trim continue. Three kitchens and three separate entry points create excellent multi-use potential for multi-generational living, a nanny suite or a potential income-generating apartment (subject to approvals), or the additional kitchens could easily be converted to bedrooms. The professionally underpinned lower level features ~8 ceilings and adds substantial finished living space, along with a dedicated laundry room, two cantinas/cold rooms and extensive storage beneath the rear addition. Outdoor spaces include a rear patio for dining and entertaining plus a private third-floor rooftop patio accessed from the primary bedroom. A solid-block detached double garage accommodates two cars and offers direct laneway access with potential to explore a future laneway suite. Additional updates include a sump pump, gas furnace, central air and a newer roof. Steps from College Street's restaurants, cafés and shops, with Christie Pits, Bickford Park, U of T, Bloor Street shops, Kensington Market, College streetcar & Christie subway nearby. Well-regarded local schools include Montrose JPS, Harbord CI, Pope Francis Catholic & St. Mary Catholic Academy. A character-filled Toronto home with significant improvements, versatile living options and exciting laneway potential.
Map data © OpenStreetMap contributors
No open houses are scheduled for this home.
Can't make it? Request a private viewing.
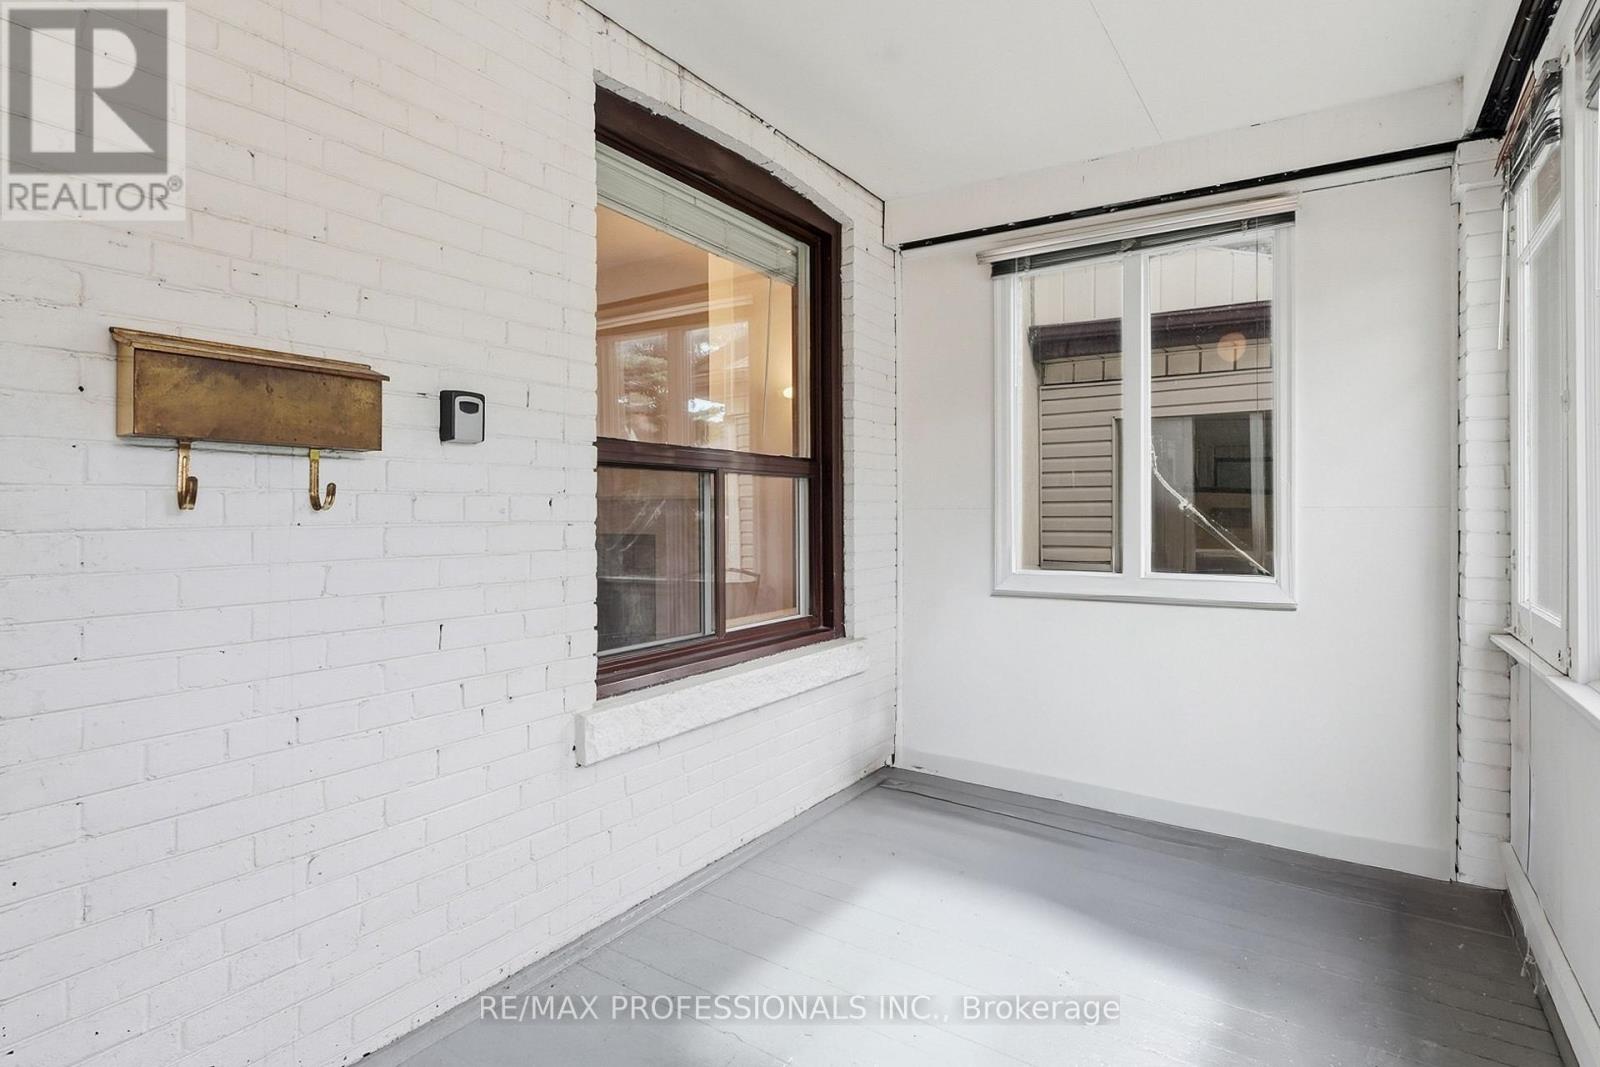
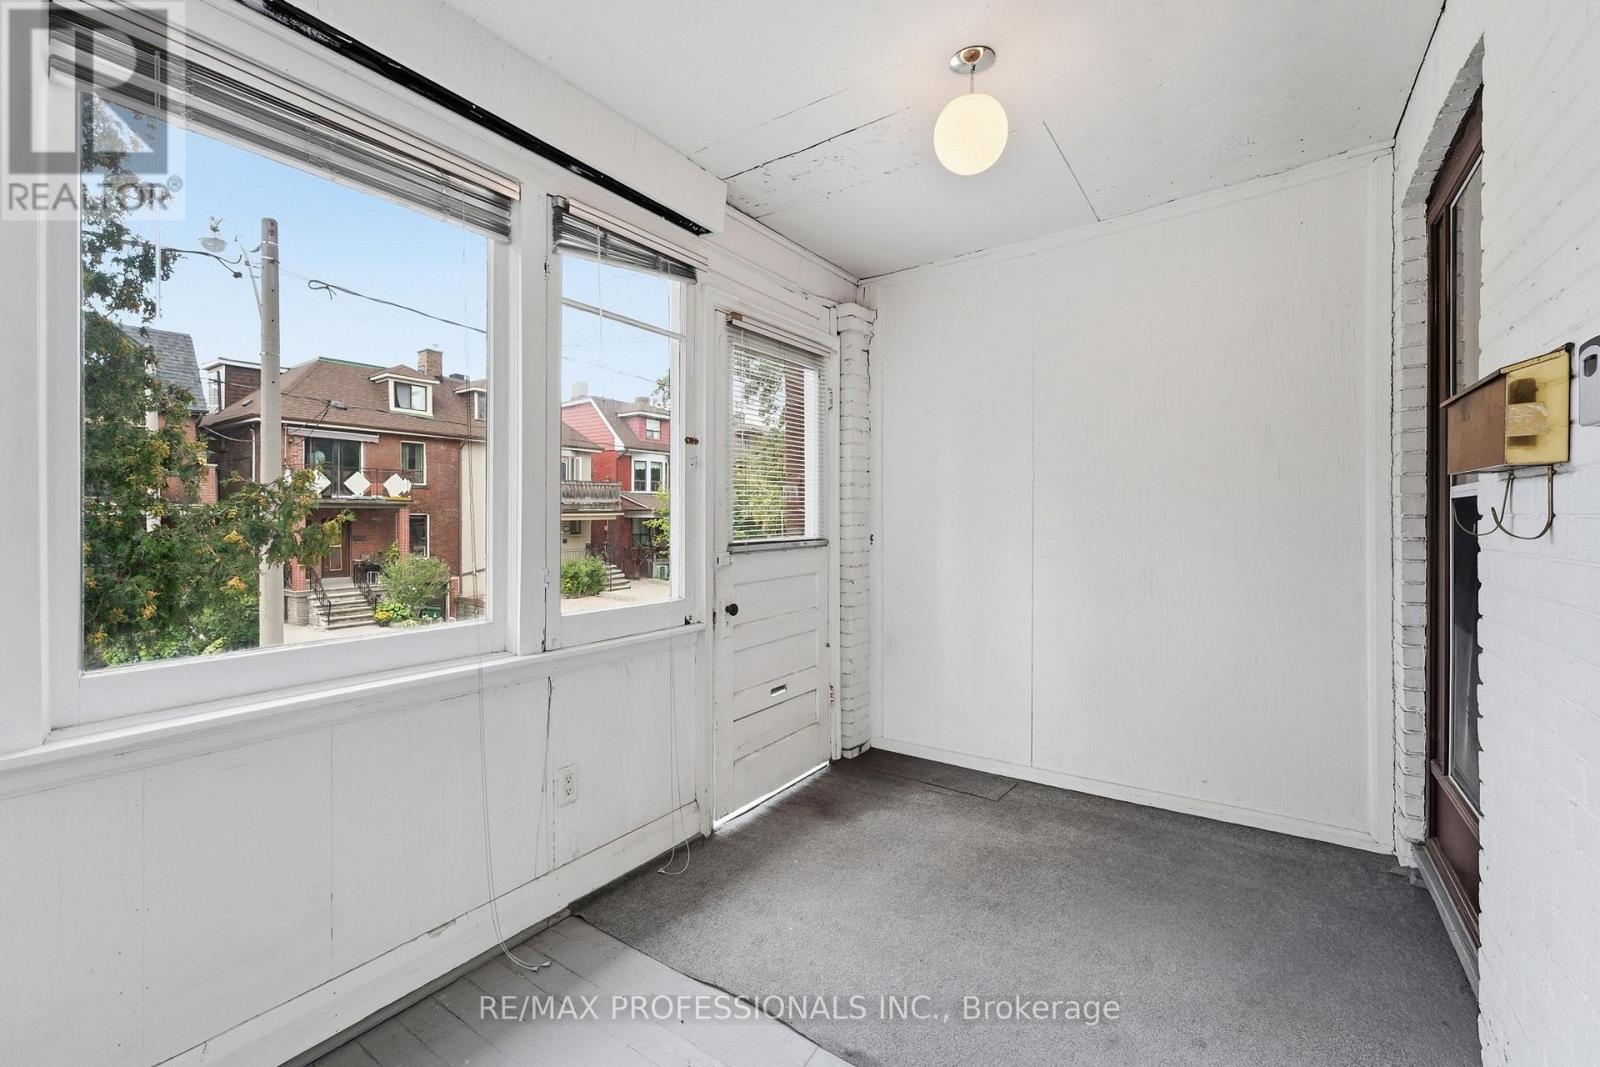
| Foyer | Main level | 1.32 x 1.13 m |
| Recreational, Games room | Lower level | 6.37 x 4.01 m |
| Kitchen | Lower level | 4.47 x 2.83 m |
| Laundry room | Lower level | 1.79 x 1.4 m |
| Cold room | Lower level | 3.71 x 2.46 m |
| Cold room | Lower level | 2.83 x 2.78 m |
| Living room | Main level | 3.97 x 3.13 m |
| Dining room | Main level | 4.03 x 3.46 m |
| Kitchen | Main level | 4.54 x 2.83 m |
| Eating area | Main level | 2.87 x 2.68 m |
| Bedroom | Second level | 4.35 x 3.22 m |
| Bedroom 2 | Second level | 3.68 x 2.64 m |
| Kitchen | Second level | 2.83 x 2.54 m |
| Primary Bedroom | Third level | 4.35 x 3.68 m |
| Bedroom 4 | Third level | 4.36 x 3.22 m |