
 For sale 50
$1,029,990
1+1 bed1 bath1,200–1,399 sq ft
394 Euclid Avenue #201
Palmerston-Little Italy, Toronto
13 days agoMLS® C13841272
KELLER WILLIAMS ADVANTAGE REALTY
49 Bowerbank Drive
Newtonbrook East, Toronto, Ontario M2M1Z9
For sale· Added
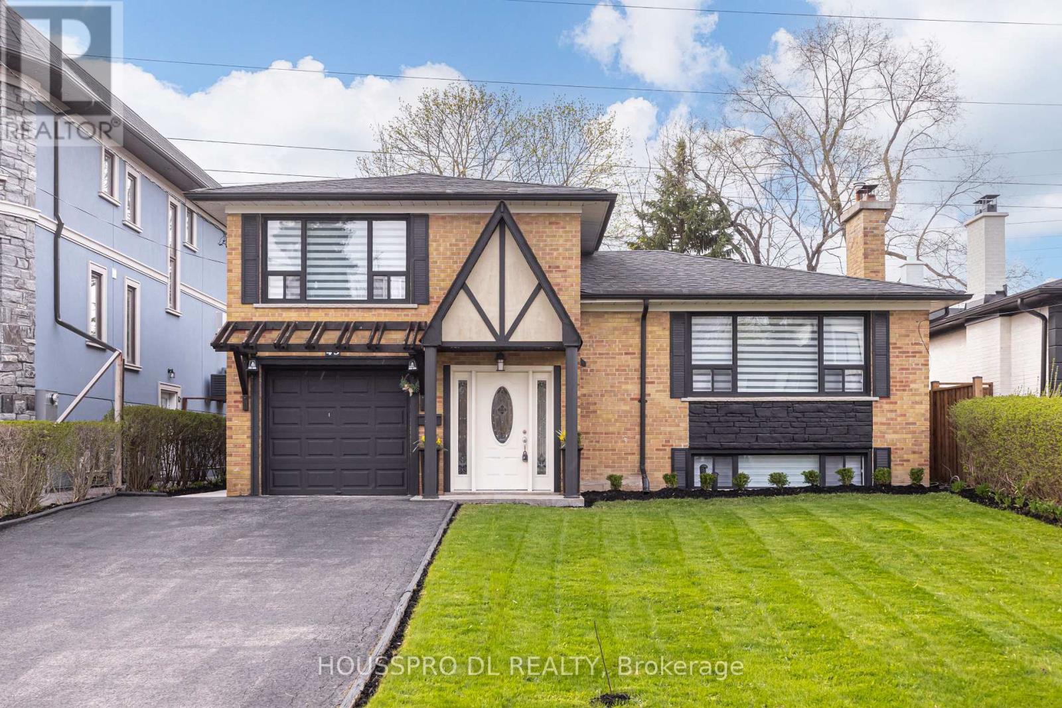
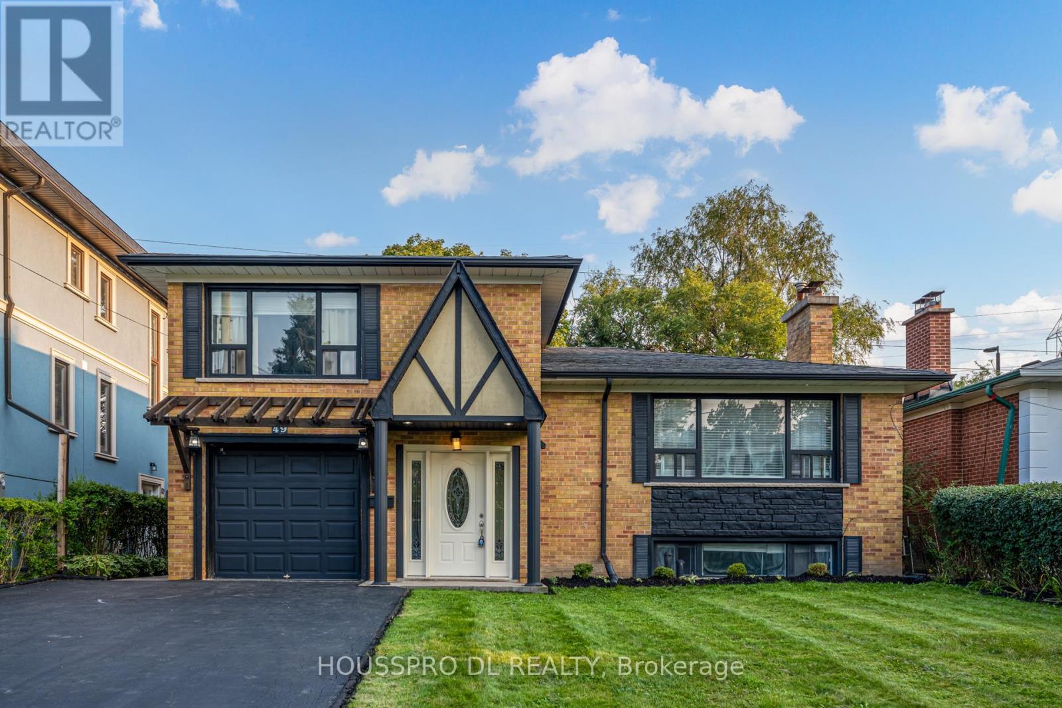
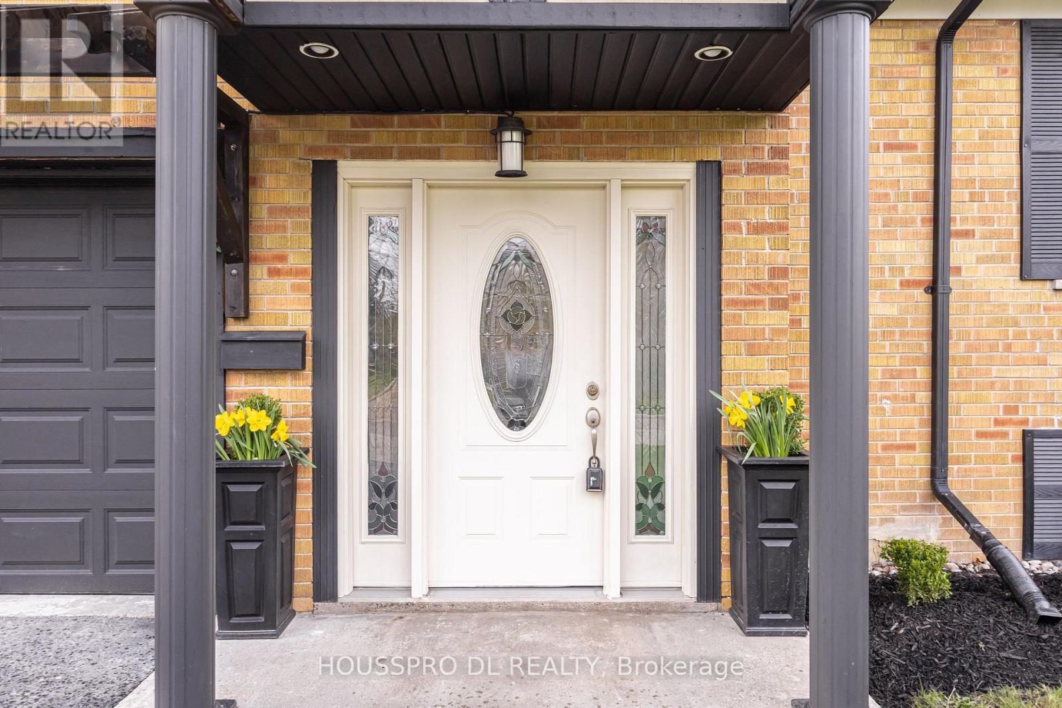
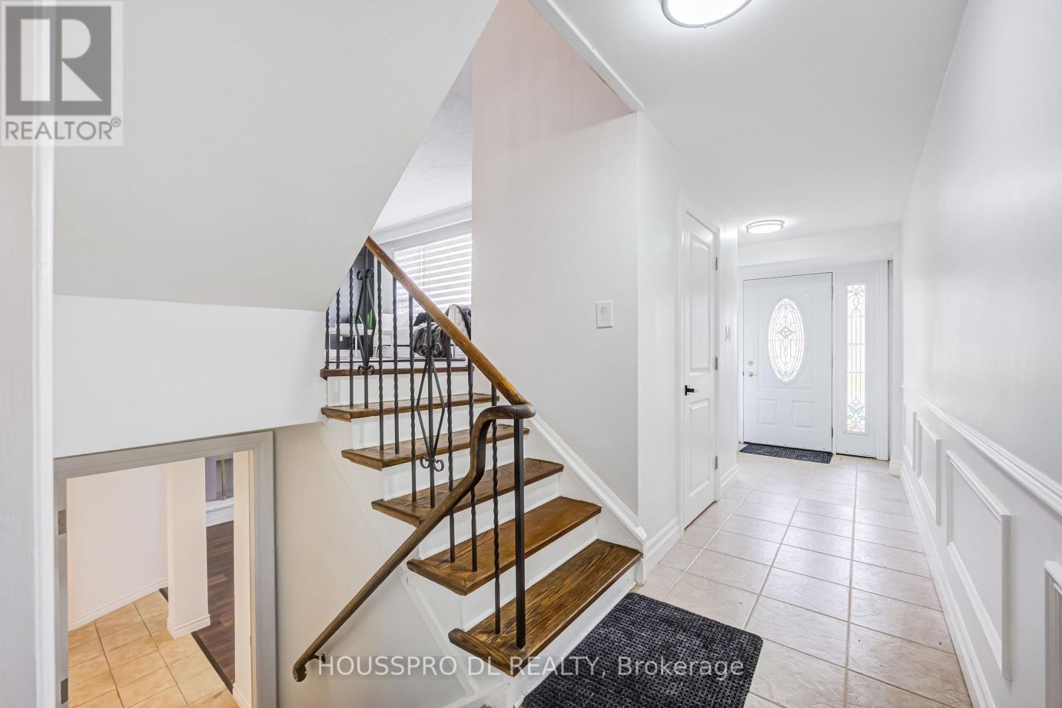
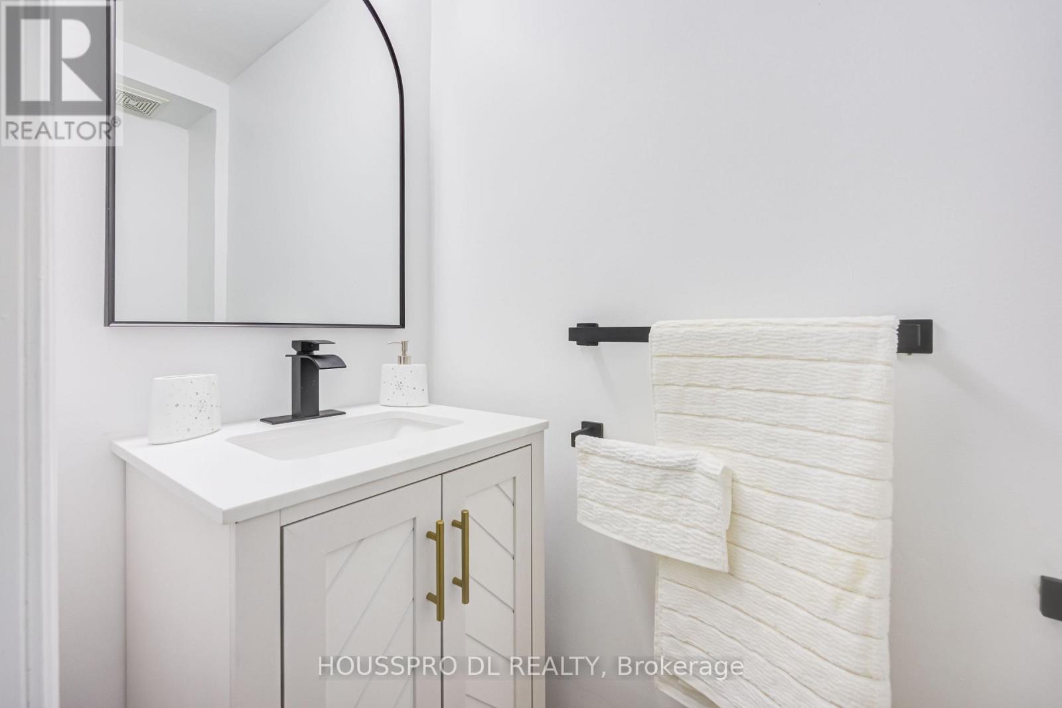
Exquisitely renovated,this stunning residence in the highly coveted Yonge/Finch neighbourhood delivers an exceptional blend of luxury,comfort,and lifestyle.Tucked away on a quiet,tree-lined street in one of Toronto's most vibrant and picturesque communities,this expansive family home backs onto a serene walking trail leading directly to the subway-offering a rare fusion of peaceful retreat and unmatched urban convenience.Just steps to Yonge Street,transit,premier shopping,dining, and top-tier amenities,this home is perfectly positioned for families seeking both sophistication and everyday ease.Set on a premium south-facing lot with no sidewalk,it boasts enhanced privacy, impressive curb appeal,and abundant natural sunlight throughout.At the heart of the home lies a show-stopping chef's eat-in kitchen-a true culinary masterpiece-featuring a seamless walkout to the backyard and a spacious dining area with its own separate walkout to an oversized deck, creating the ultimate indoor-outdoor entertaining experience.The inviting living room is anchored by large picture windows and a cozy fireplace, offering picturesque views of the beautifully landscaped front yard.The thoughtfully designed ground level includes a chic powder room, a versatile bedroom with walkout, a full bathroom with washer/dryer combo, and a flexible office space-perfect for modern family living, remote work, or multi-generational needs.Upstairs, retreat to three generously proportioned bedrooms with ample storage and a sleek,contemporary 4-piece bthrm designed with both style and functionality in mind.The fully finished lower level is a standout feature, offering incredible versatility with a bright, oversized recreation space, large windows, and a modern kitchen-ideal for in-law living, extended family, guests, or income potential.With a stunning backyard oasis,summer living will never be the same-an exceptional opportunity to own a home that beautifully blends country charm with vibrant city living.
Map data © OpenStreetMap contributors
No open houses are scheduled for this home.
Can't make it? Request a private viewing.
| Living room | Main level | 5.9 x 3.91 m |
| Kitchen | Main level | 3.18 x 2.7 m |
| Dining room | Main level | 3.72 x 2.63 m |
| Primary Bedroom | Second level | 4.72 x 2.98 m |
| Bedroom 2 | Second level | 3.34 x 2.69 m |
| Bedroom 3 | Second level | 3.46 x 3.2 m |
| Office | Ground level | 3.71 x 2.82 m |
| Bedroom | Ground level | 2.85 x 2.6 m |
| Kitchen | Lower level | 3.9 x 3.25 m |
| Recreational, Games room | Lower level | 5.76 x 3.86 m |




