 For sale 50
$579,000
2+1 bed2 bath700–799 sq ft
7 Mabelle Avenue #3807
Islington-City Centre West, Toronto
28 days agoMLS® W13788690
EXP REALTY
213 Blantyre Avenue
Birchcliffe-Cliffside, Toronto, Ontario M1N2R7
For sale· Added
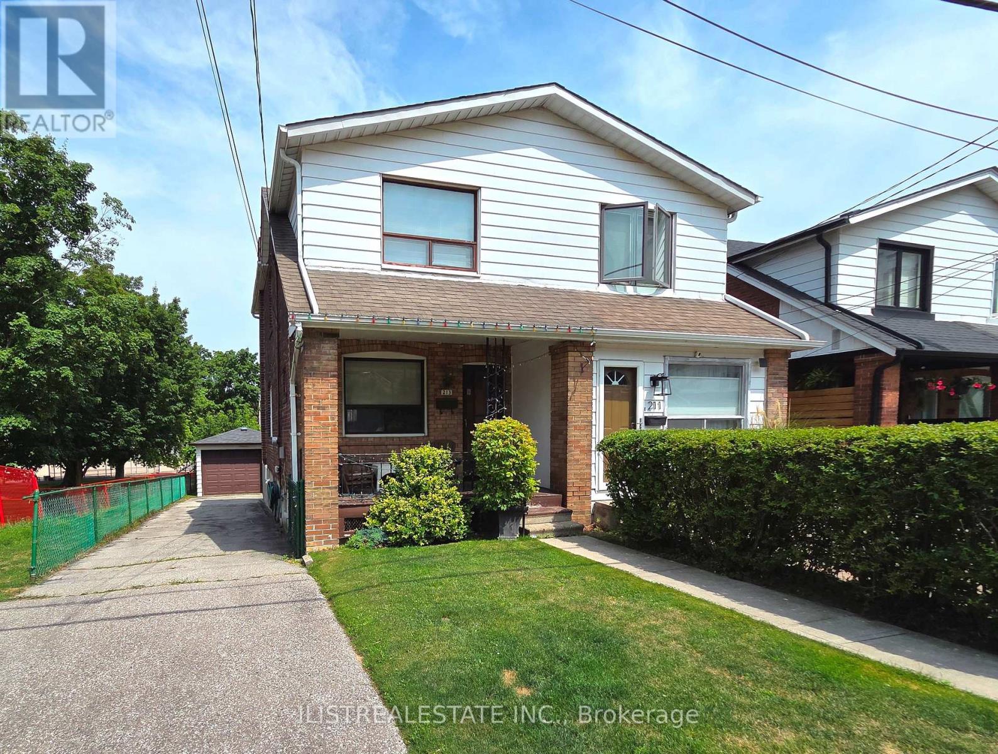
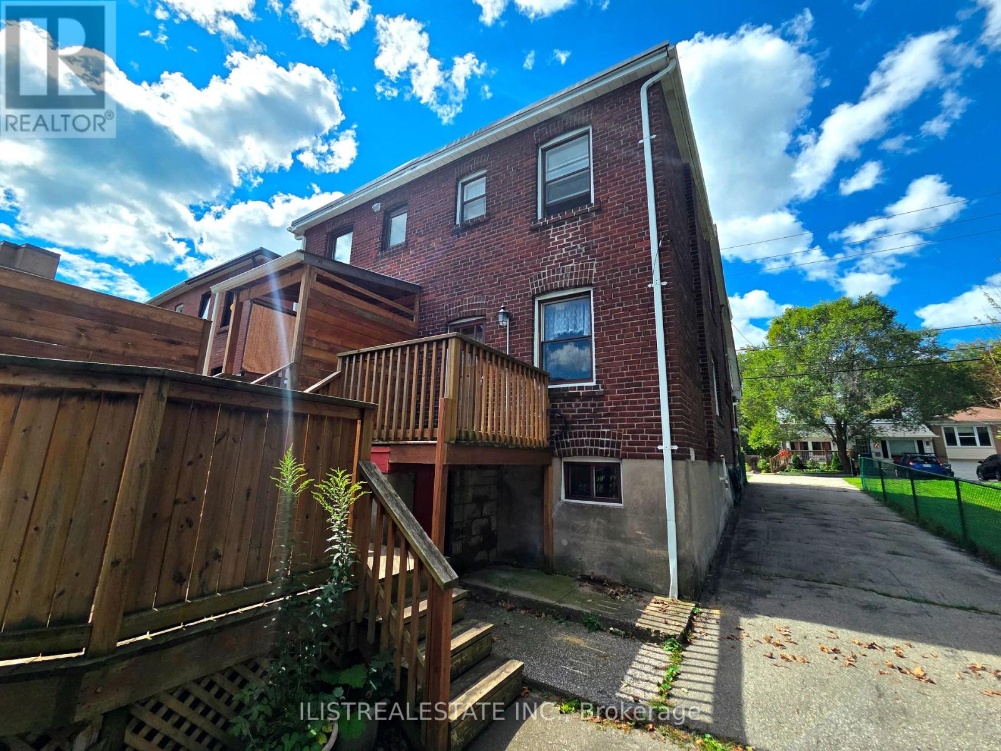
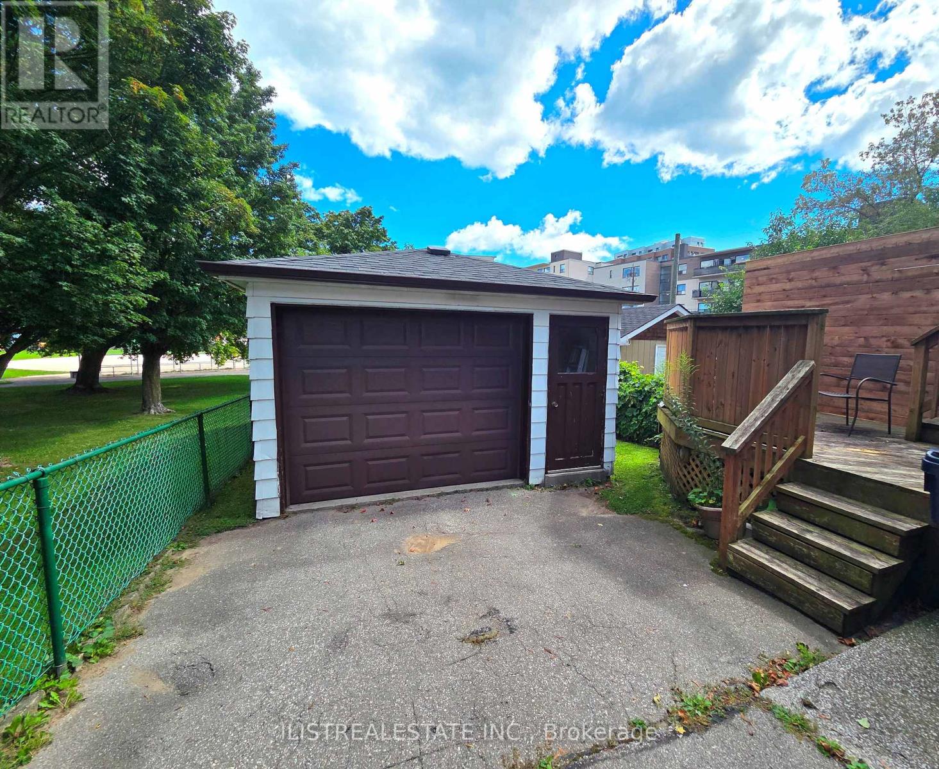
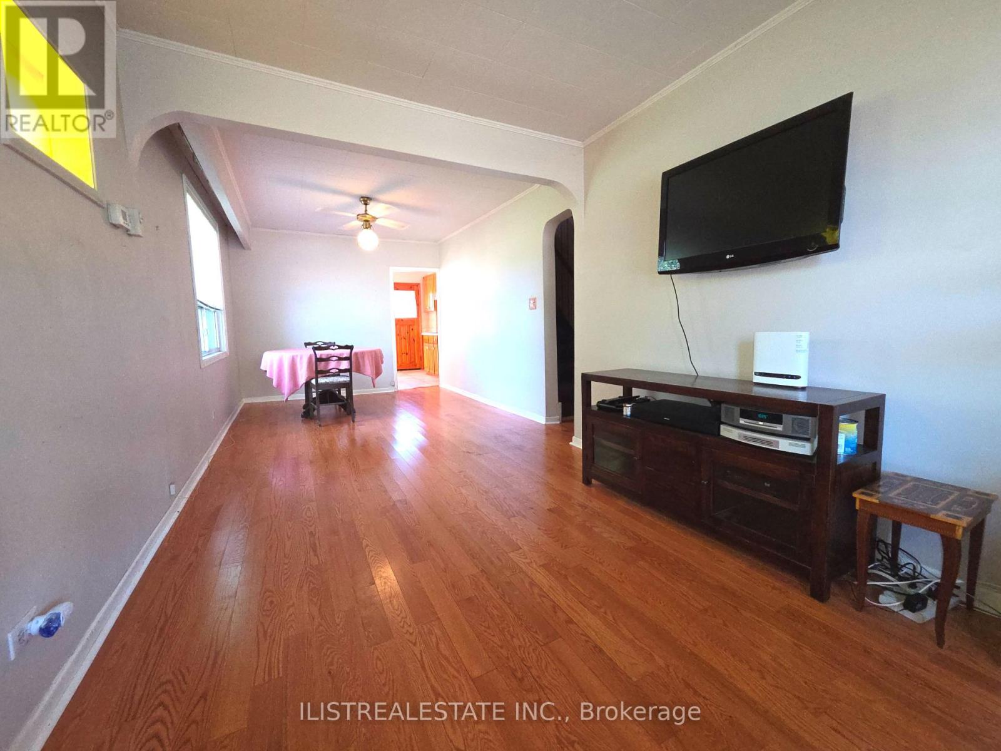
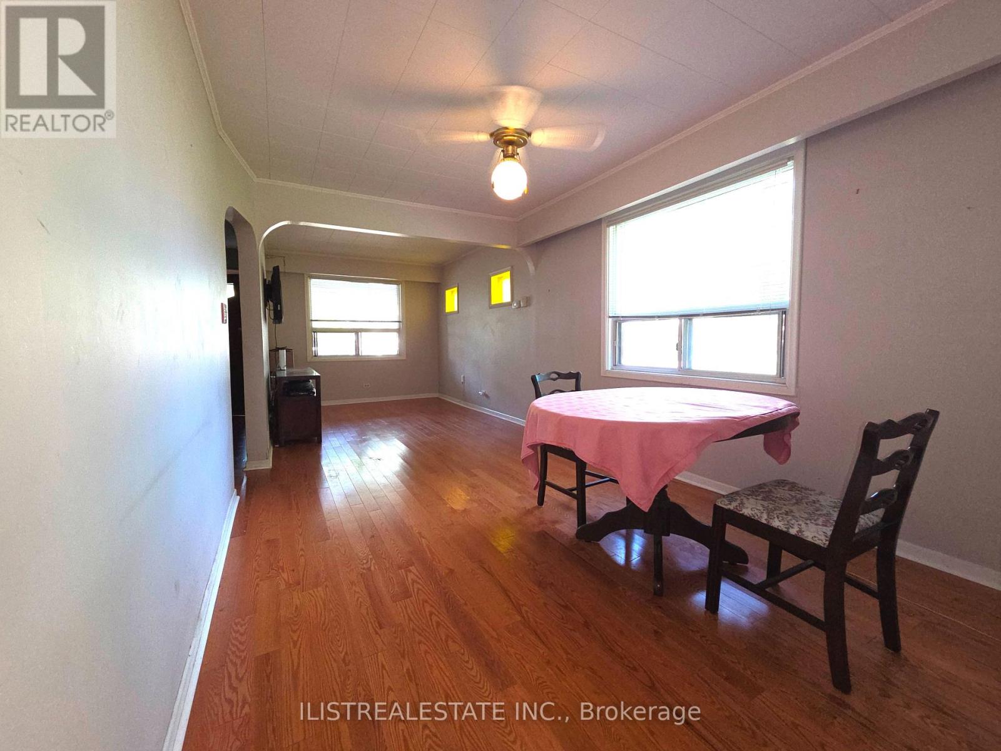
A great opportunity for a handy buyer, contractor, investor, or young family! This charming home is ideally situated on a great street beside Blantyre Park. The property features a generous lot, an oversized detached garage, and a large private driveway. Inside, you'll find a functional layout with an open-concept living and dining area, an eat-in kitchen, and a walkout to a deck overlooking the lovely backyard. The upper level offers generously sized bedrooms and a full bathroom. The unfinished basement is ready for your personal touches. The lot slopes toward the rear, offering the potential to create an above-grade basement walkout and add further value. Conveniently located close to Toronto's Beaches, excellent schools, parks, boutique shops, restaurants, and public transit. Don't miss this opportunity in a highly desirable neighbourhood!
Map data © OpenStreetMap contributors
No open houses are scheduled for this home.
Can't make it? Request a private viewing.
| Living room | Main level | 4.53 x 2.96 m |
| Dining room | Main level | 3.54 x 2.96 m |
| Kitchen | Main level | 3.85 x 2.64 m |
| Bedroom | Second level | 3.32 x 2.38 m |
| Bedroom 2 | Second level | 3.42 x 2.23 m |
| Primary Bedroom | Second level | 2.8 x 3.57 m |