
 For sale 50
$448,900
1 bed1 bath0–499 sq ft
25 Richmond Street East #1011
Church-Yonge Corridor, Toronto
21 days agoMLS® C13816410
SKYLETTE MARKETING REALTY INC.
20 O'Neill Road #638
Banbury-Don Mills, Toronto, Ontario M3C0R2
For sale· Added
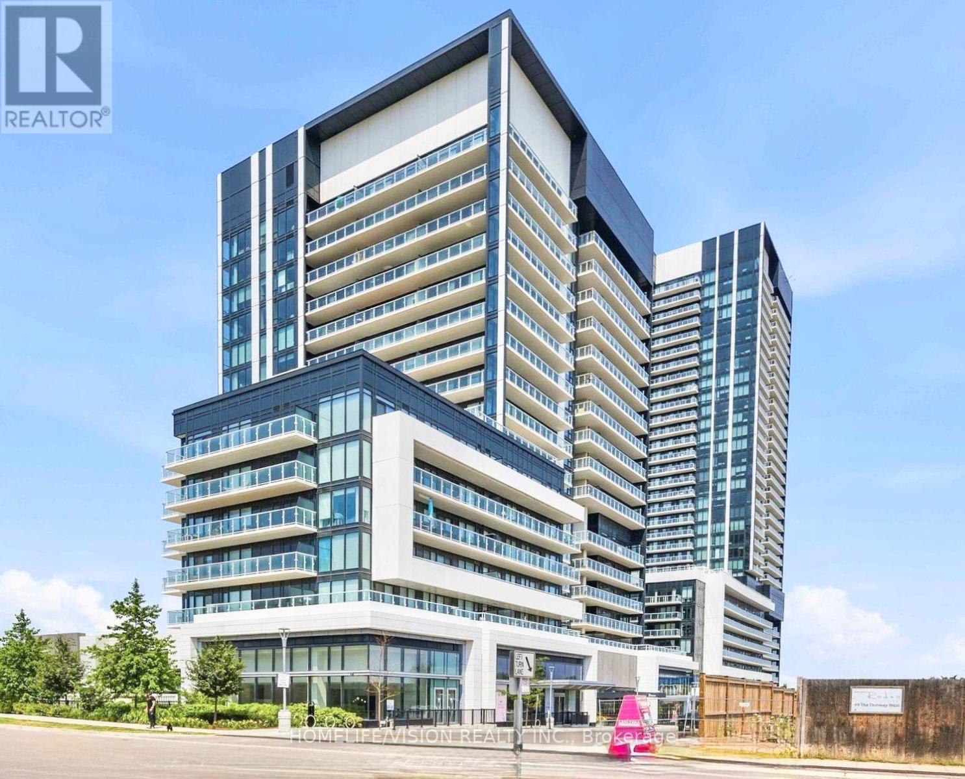
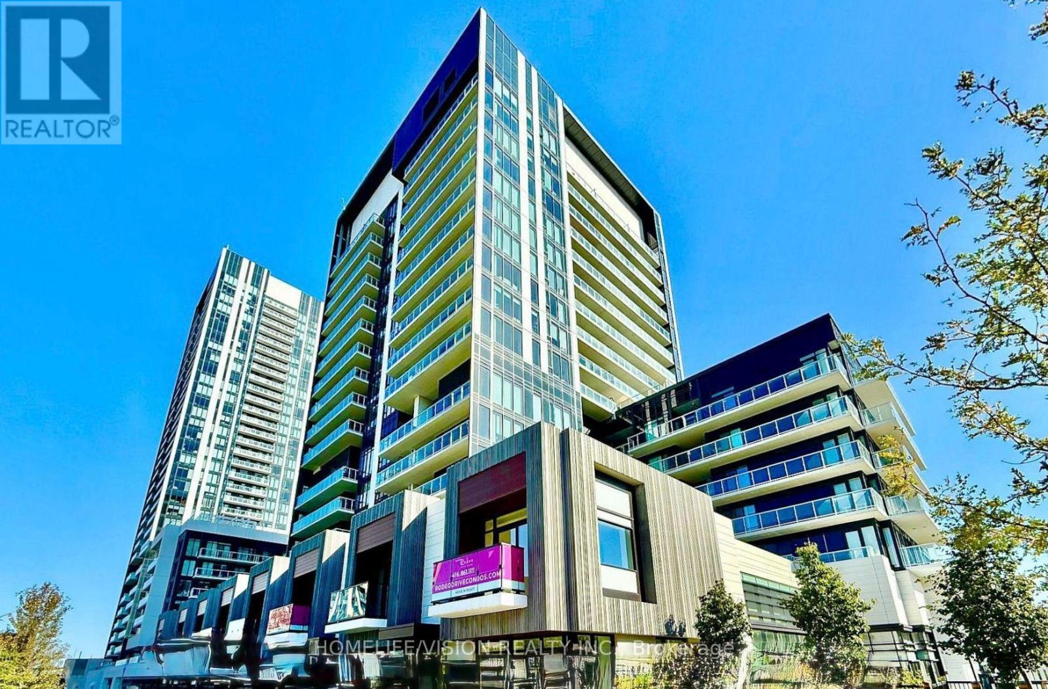
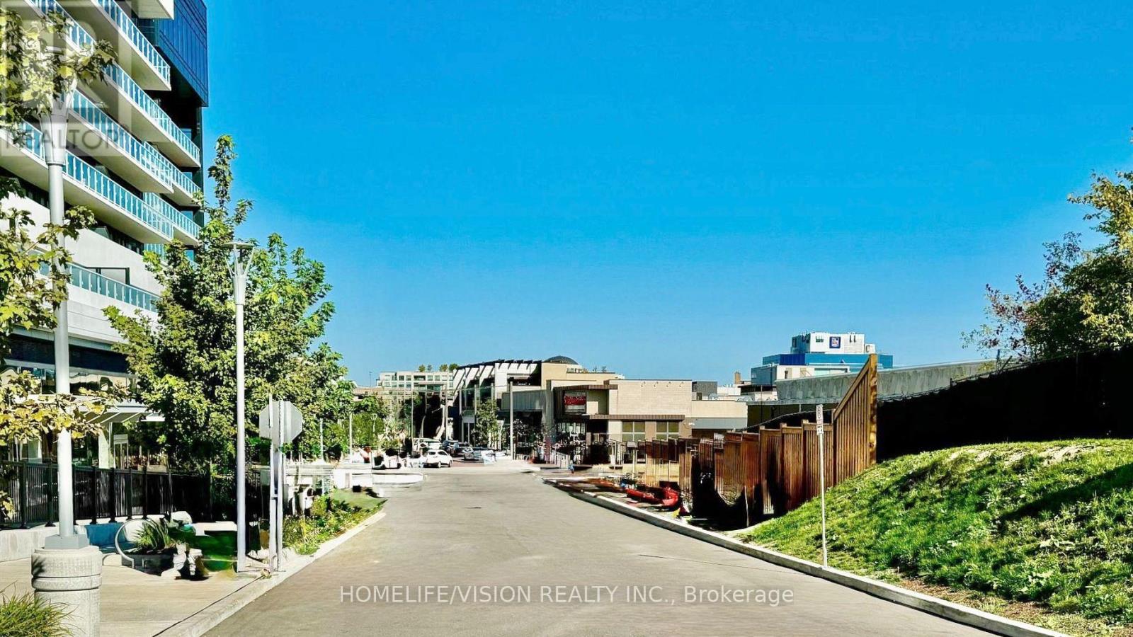
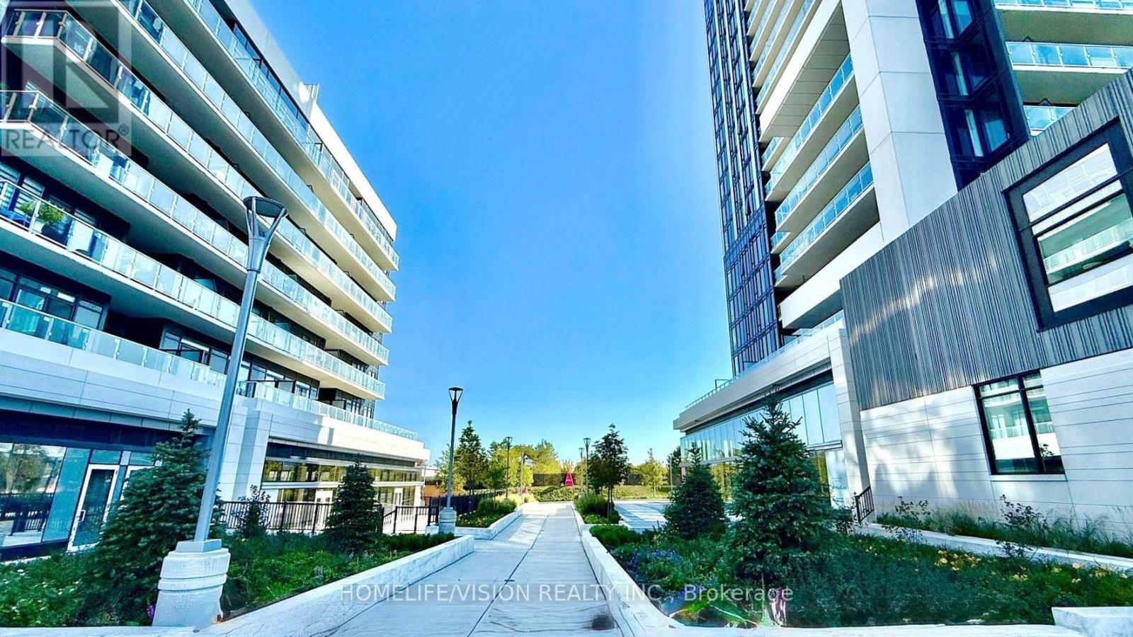
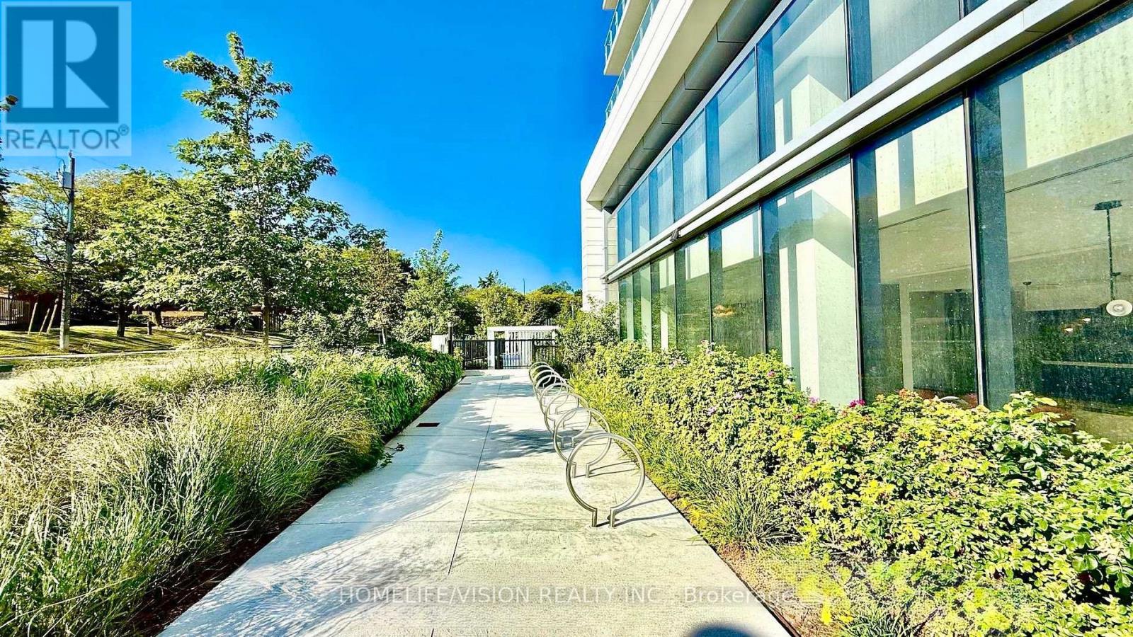
Welcome to Rodeo Drive Condominiums Done By Lanterra Developments & Cadillac Fairview. 2 Bed & 2 Full bath luxurious unit comes with with 1 Parking & A Locker. Steps To upscale "Shops At Don Mills". Gourmet Restaurants, Movie Theatres, Shops and more. Surrounded with everything you need for daily essential. One of the largest unit in its class. Enjoy 681 Square feet of interior living space plus balcony. Soaring 9 Feet ceilings. Primary bedroom has a Jack&Jill Washroom. Second bedroom offers ensuite washroom as well. Newly Painted, and brand new flooring. Close To DVP, TTC, Eglinton LRT, Schools, Parks & More. World class Amenities offers 24 Hour Concierge, Gym, Indoor & Outdoor Pool, Indoor Hot Tub & Sauna, Rooftop Deck, Party Room, Games Room, CommunityBBQ, ERV, Bike Storage Room & More.
Map data © OpenStreetMap contributors
No open houses are scheduled for this home.
Can't make it? Request a private viewing.
| Foyer | Flat | 1.5 x 1.9 m |
| Living room | Flat | 6.03 x 3.07 m |
| Dining room | Flat | 6.03 x 3.07 m |
| Kitchen | Flat | 6.03 x 3.07 m |
| Primary Bedroom | Flat | 3.3 x 3.1 m |
| Bedroom 2 | Flat | 2.77 x 2.47 m |




