
 For rent 50
$3,500/mo
3+1 bed4 bath1,100–1,500 sq ft
34 Blue Anchor Trail
Rouge E10, Toronto
1 month agoMLS® E13750968
RE/MAX CROSSROADS REALTY INC.
18 Robson Place
Newtonbrook West, Toronto, Ontario M2R2Y3
For rent· Added
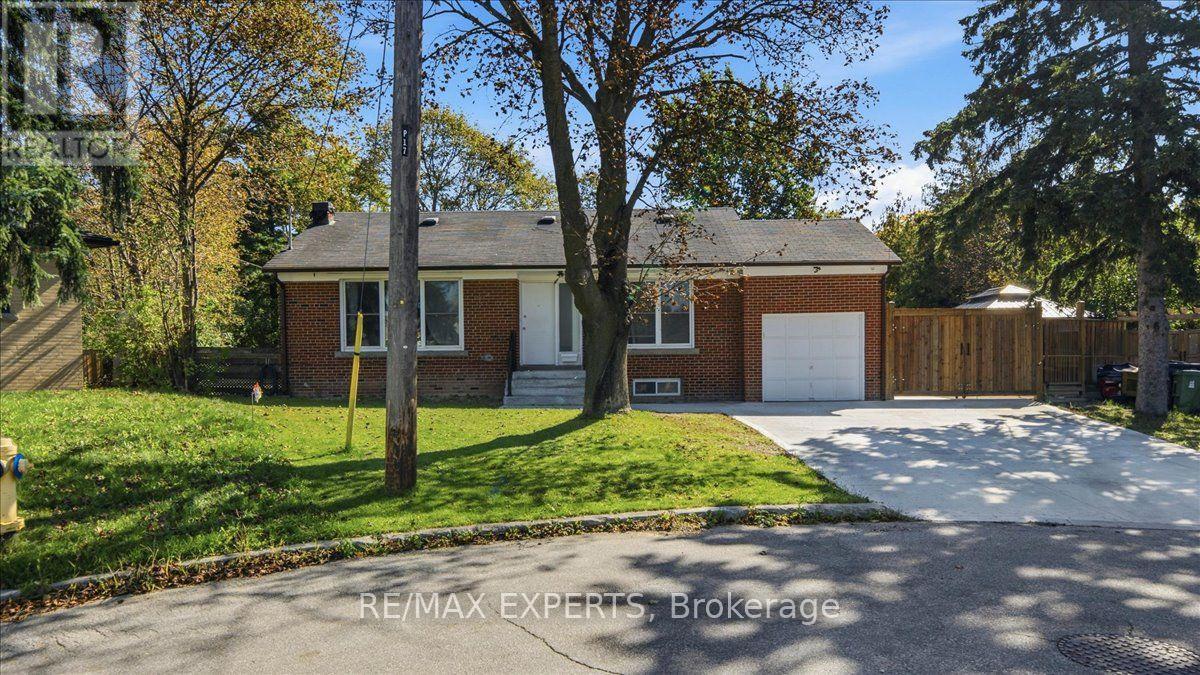
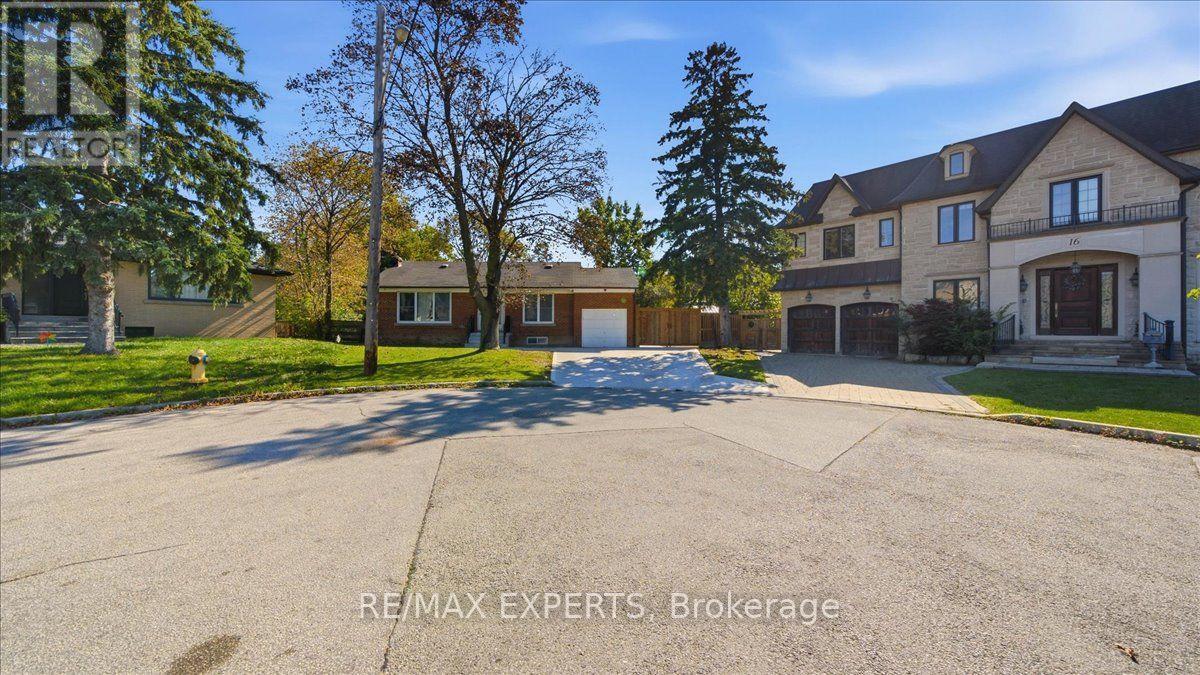
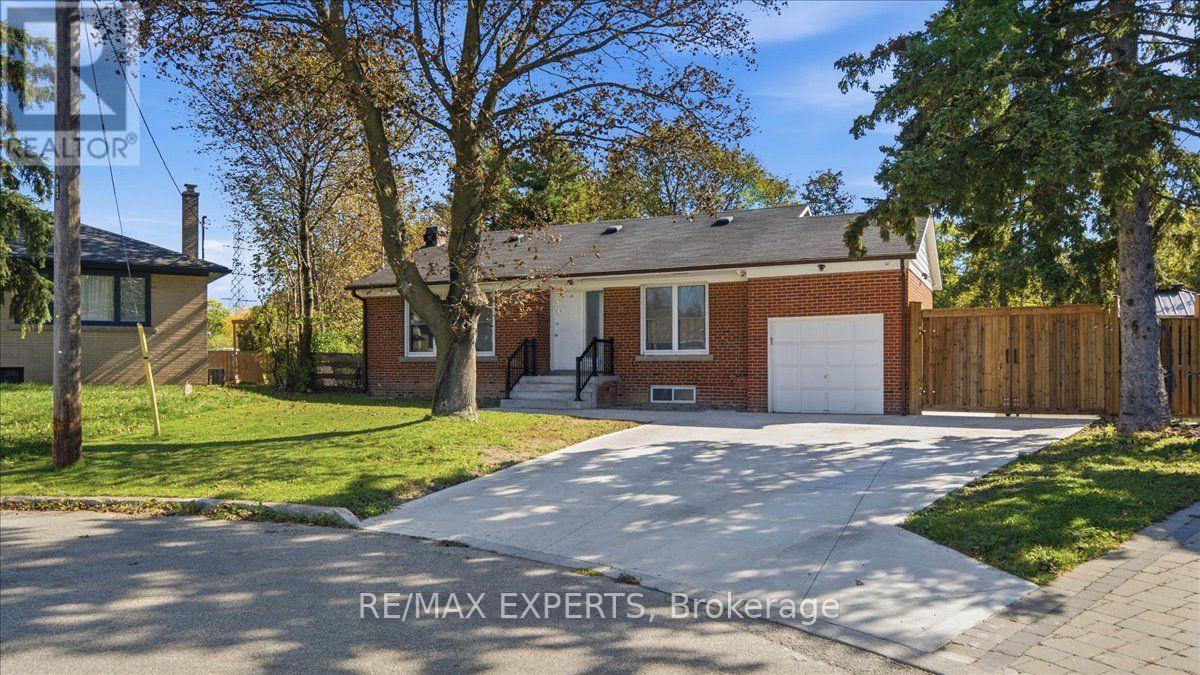
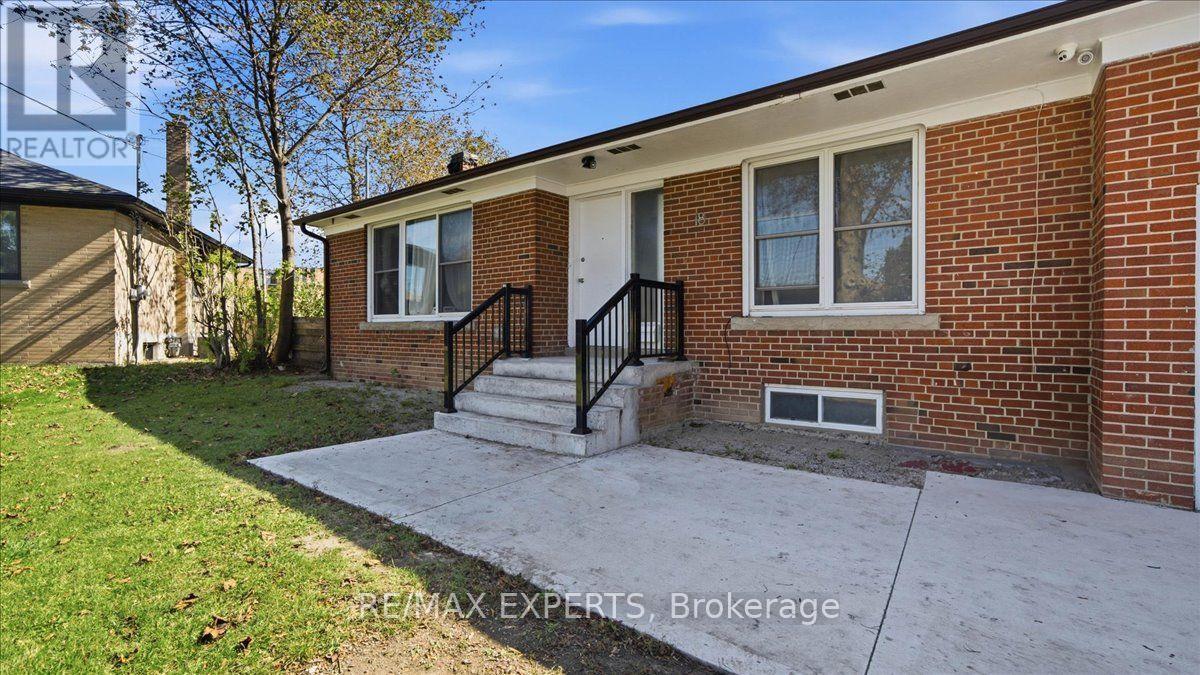
Location, Location, Location! Minutes to Yonge & Finch, this bright and charming bungalow is nestled on a quiet cul-de-sac and offers excellent space, privacy, and convenience. The concrete driveway provides parking for up to 4 cars, while the fully fenced, south-facing backyard features a mature pie-shaped lot and gazebo-perfect for entertaining and enjoying the outdoors.The main level features a spacious primary bedroom with a private ensuite, fresh paintthroughout, and a welcoming layout. The finished basement offers a 2-bedroom apartment with a separate side entrance and 3 full washrooms throughout the home. New vinyl flooring in the basement adds a fresh, modern touch. Ideally surrounded by parks, schools, restaurants, shops, public transit, and all amenities.Tenants are responsible for all utilities. Subletting is strictly prohibited. Riding lawnmower included for lawn care maintenance. Includes 2 stoves, 2 fridges, 1 outdoor standup freezer, 1 outdoor fridge (as is), 2 washer, 2 dryer, all existing light fixtures, and window coverings. Must See!
Map data © OpenStreetMap contributors
No open houses are scheduled for this home.
Can't make it? Request a private viewing.
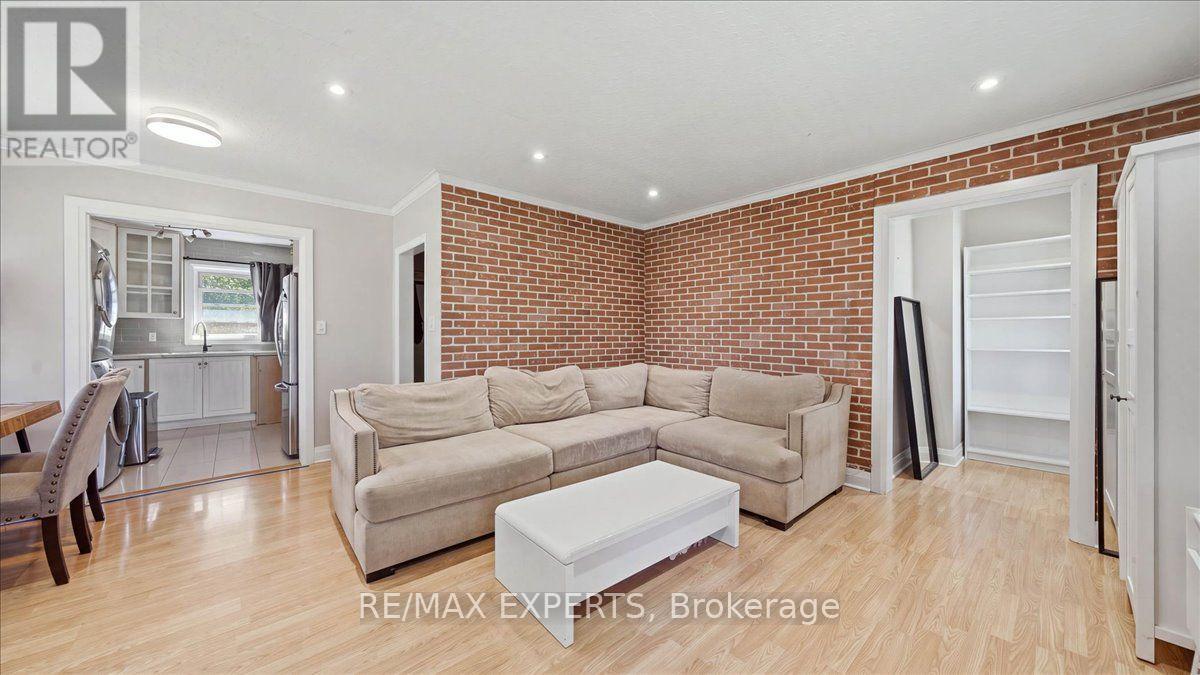
| Living room | Main level | 5.72 x 3.17 m |
| Dining room | Main level | 1.59 x 1.59 m |
| Kitchen | Main level | 3.06 x 3.38 m |
| Primary Bedroom | Main level | 4.02 x 3.81 m |
| Bedroom 2 | Main level | 3.6 x 2.75 m |
| Bedroom 3 | Main level | 3.6 x 2.96 m |
| Living room | Basement | 8 x 4.2 m |
| Kitchen | Basement | 8 x 4.2 m |
| Bedroom | Basement | 0 x 0 m |
| Bedroom | Basement | 0 x 0 m |




