 For sale 50
$1,645,000
3+1 bed3 bath1,500–2,000 sq ft
274 Maxwell Street
Bathurst Manor, Toronto
1 month agoMLS® C13770740
RE/MAX WEST REALTY INC.
17 B Haig Avenue
Birchcliffe-Cliffside, Toronto, Ontario M1N2W2
For sale· Added
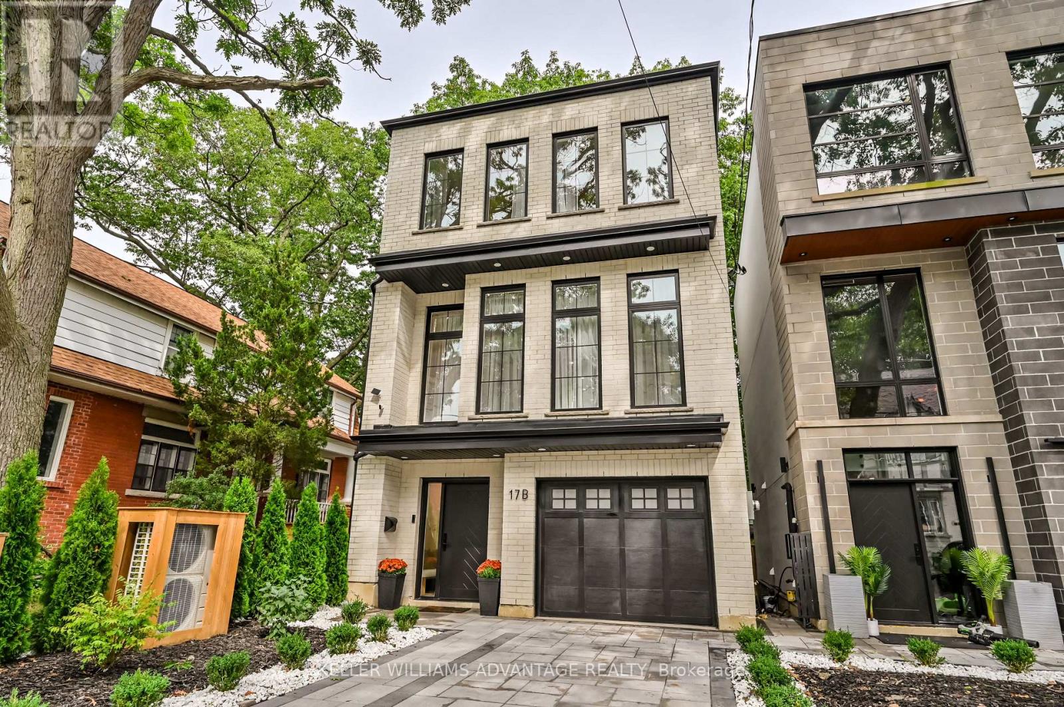
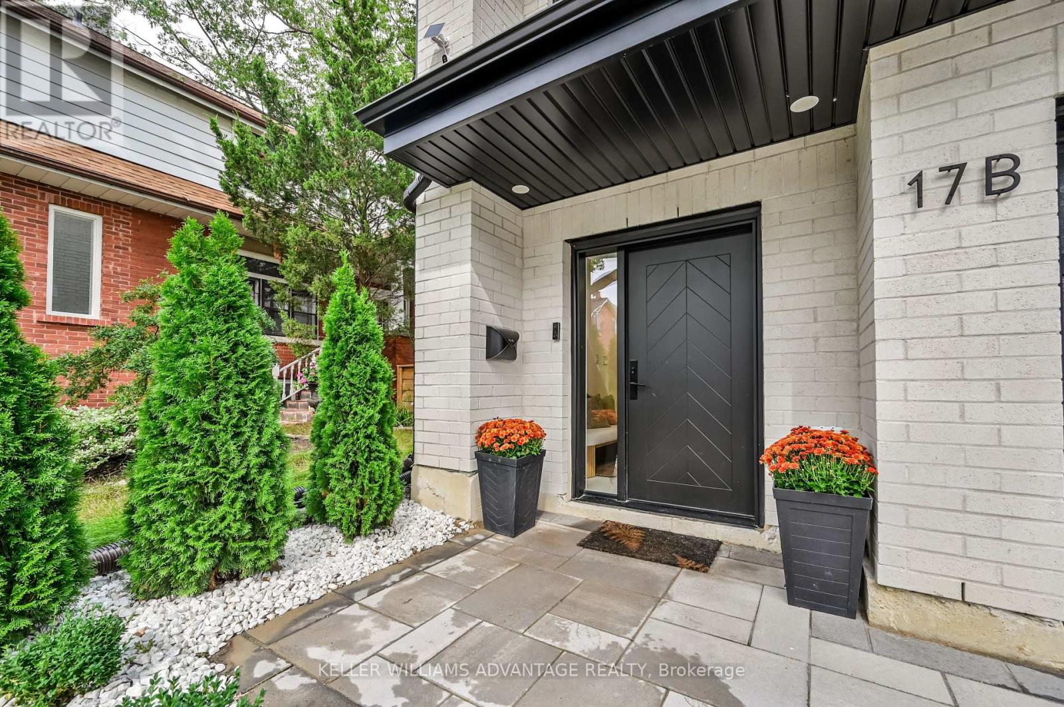
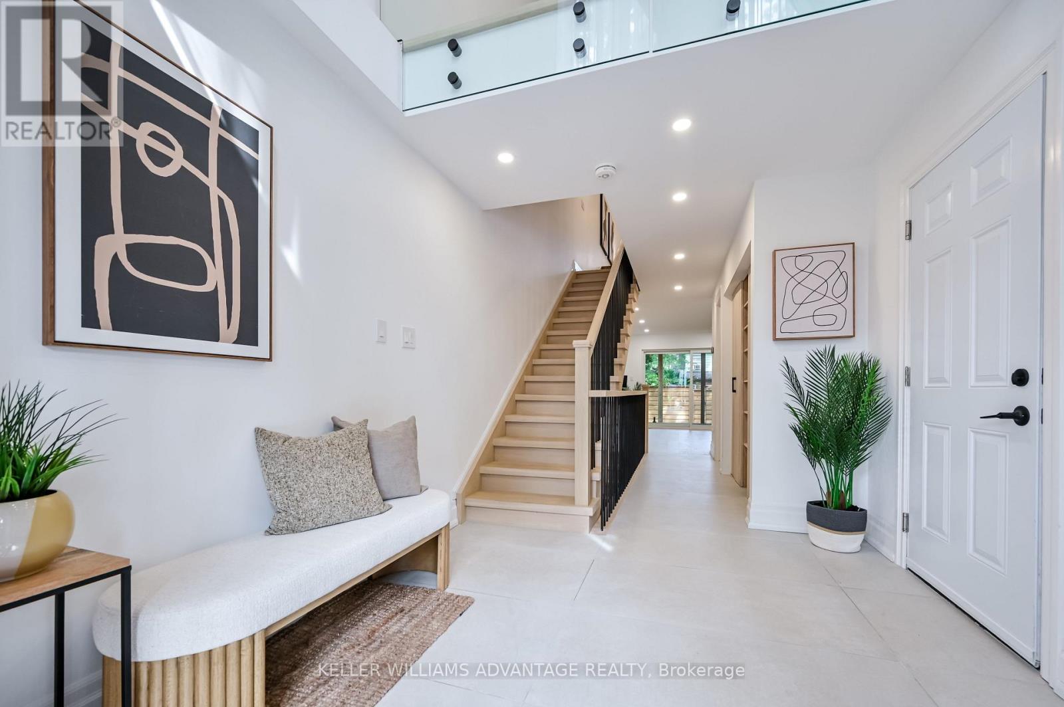
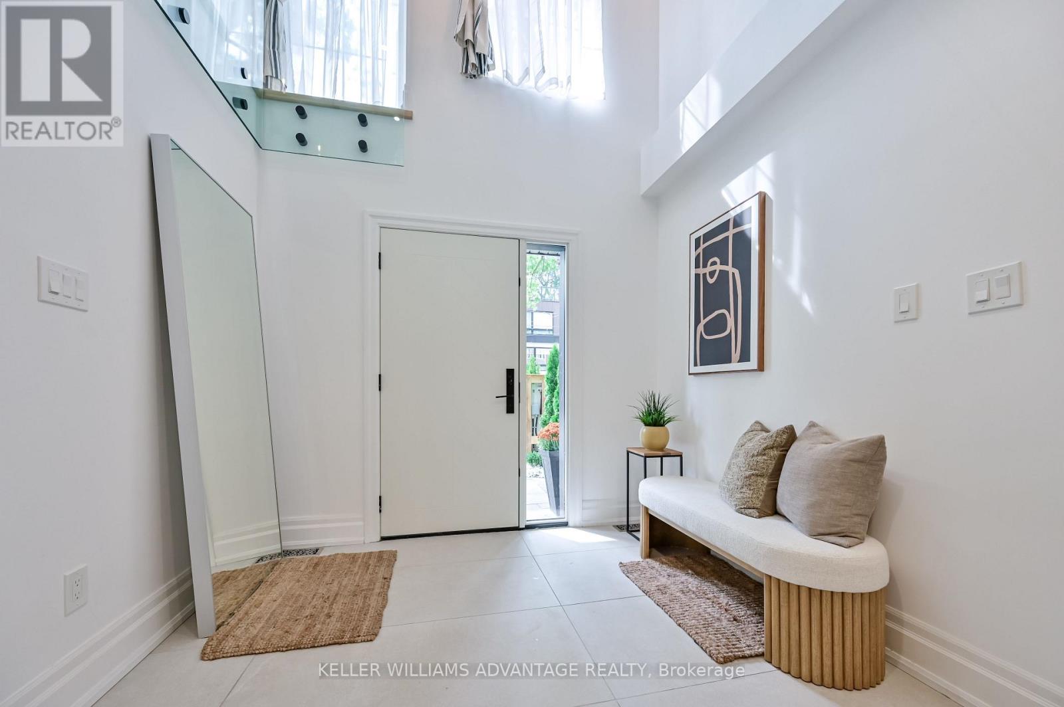
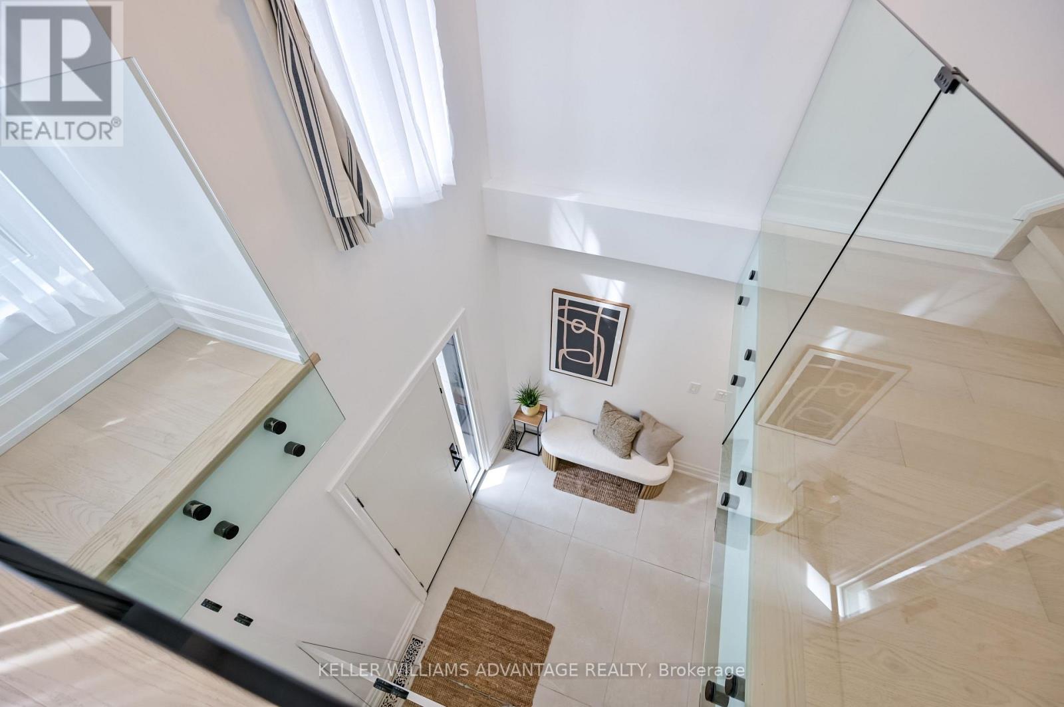
Designed for modern living and remote work, this custom residence delivers a rare four-level layout with exceptional scale, natural light, and architectural detail throughout.The ground floor features a quiet, private home office with direct outdoor access, completely separate from the primary living spaces with a two piece bath. Above, the main floor unfolds into an open-concept entertaining space anchored by a 13-foot Quartz island, custom millwork, integrated appliances, and seamless walkout access to a generous second-floor deck.The upper level offers three light-filled bedrooms, highlighted by a primary suite with a private balcony and a spa-inspired ensuite also a spacious separate three piece bath and built in laundry are on the upper level. A fully finished lower level with polished concrete floors and a three piece bath provides versatile space for a private gym or guest retreat.Complete with two-car parking, situated just steps from Kingston Road's independent cafes, Birchmount Park, and the lake, with flexible closing options available.
Map data © OpenStreetMap contributors
No open houses are scheduled for this home.
Can't make it? Request a private viewing.
| Oct 2, 2026 | $2,149,000 | ▼ $140,000 |
| Sep 11, 2026 | $2,289,000 | First recorded price |
Price changes since Sep 11, 2026.
| Primary Bedroom | Third level | 4.88 x 3.48 m |
| Bedroom | Basement | 3.4 x 5.89 m |
| Bedroom 2 | Third level | 4.22 x 3 m |
| Bedroom 3 | Third level | 4.22 x 2.97 m |
| Bathroom | Third level | 3.99 x 3.02 m |
| Living room | Second level | 4.42 x 6.1 m |
| Kitchen | Second level | 5.18 x 5.03 m |
| Dining room | Second level | 3.2 x 3.35 m |
| Bathroom | Ground level | 1.52 x 1.52 m |
| Bathroom | Basement | 1.52 x 2.11 m |