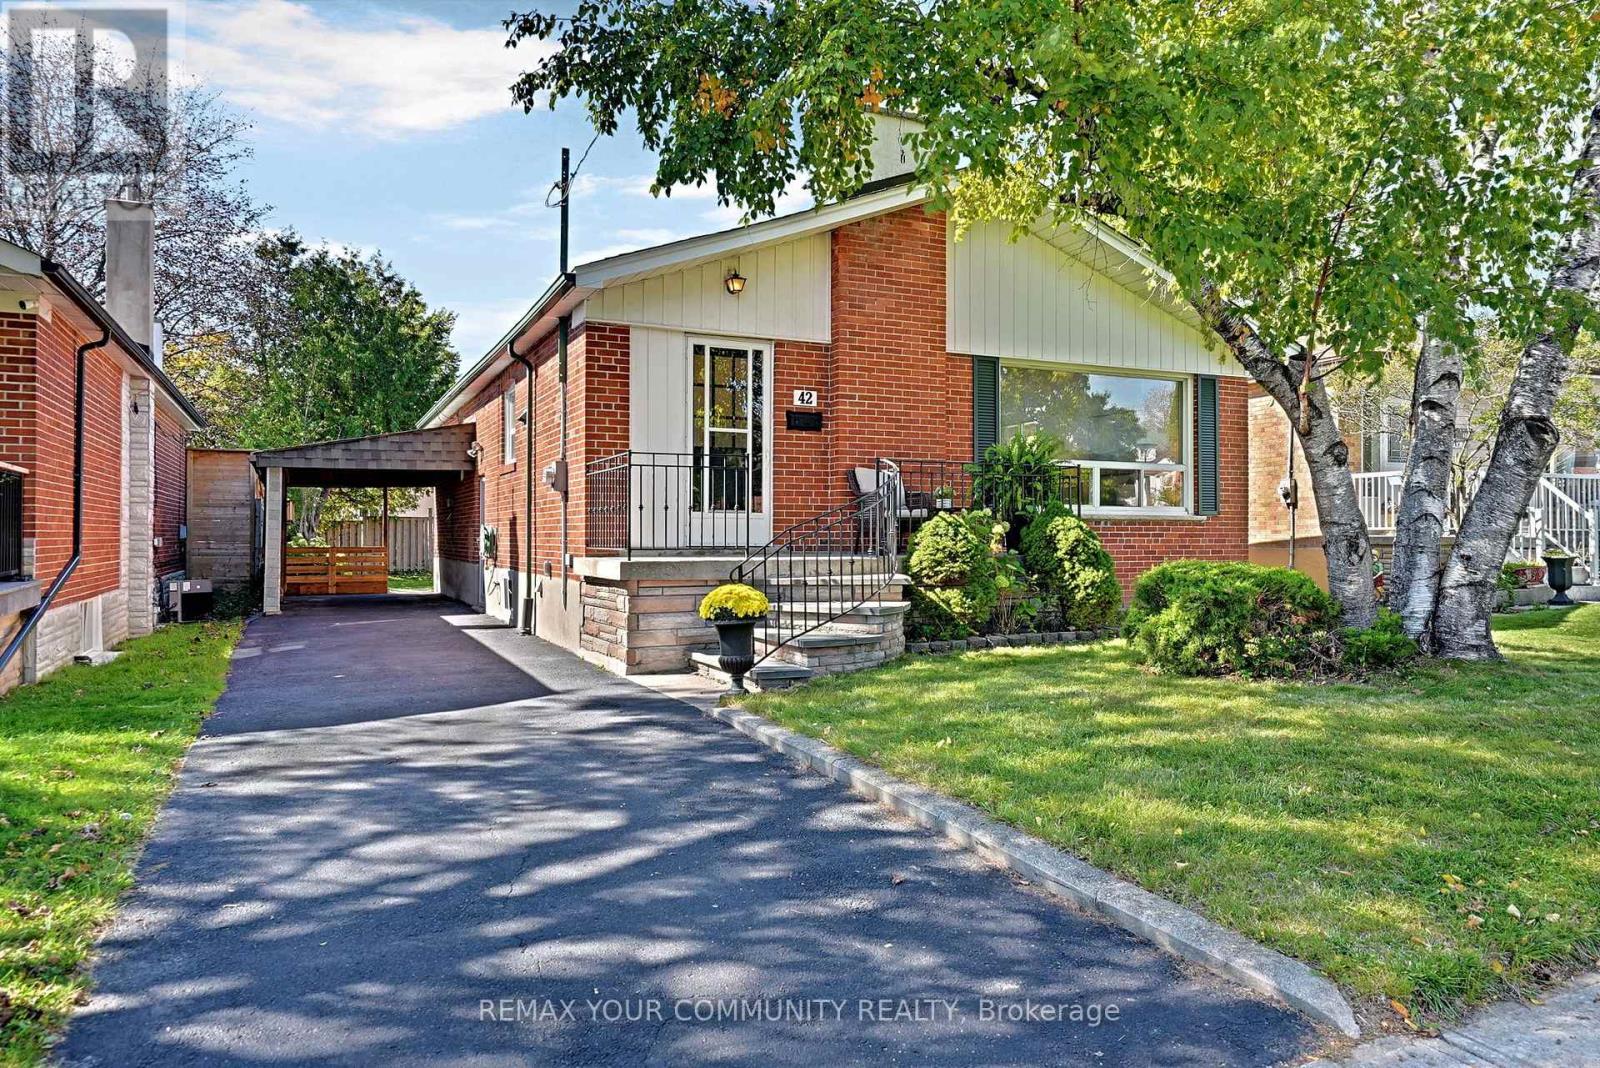
 For sale 50
$888,000
3+1 bed3 bath1,100–1,500 sq ft
42 Beacon Road
Dorset Park, Toronto
7 days agoMLS® E13875086
REMAX YOUR COMMUNITY REALTY
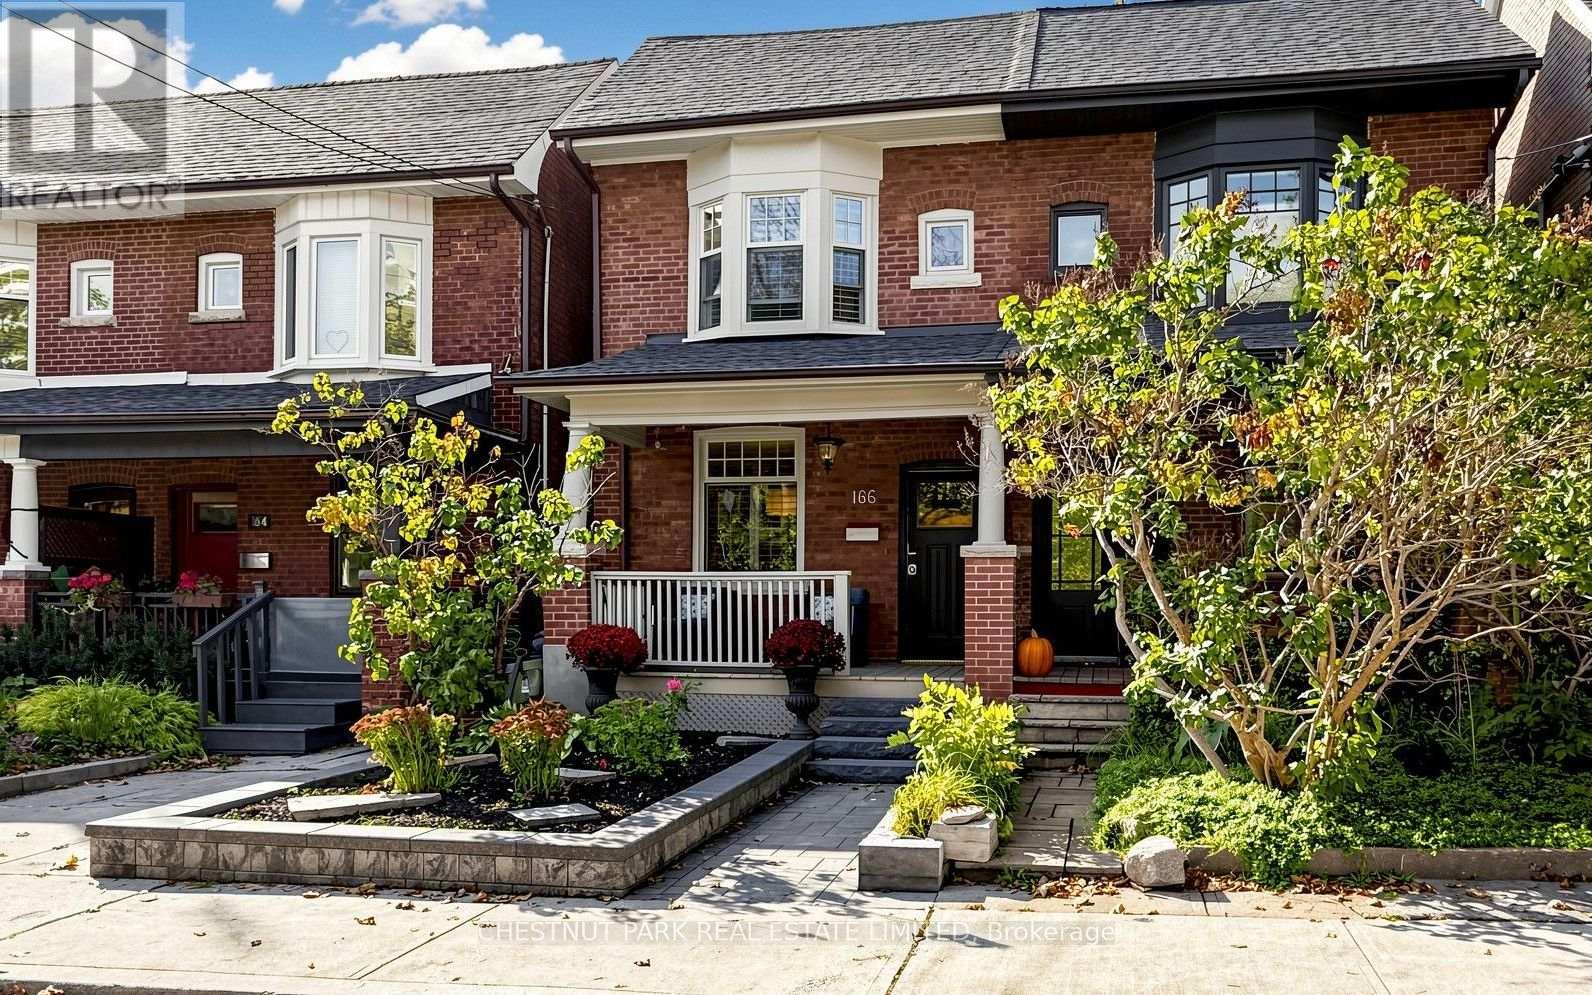
166 Rushton Road
Wychwood, Toronto, Ontario M6G3J1
For sale· Added
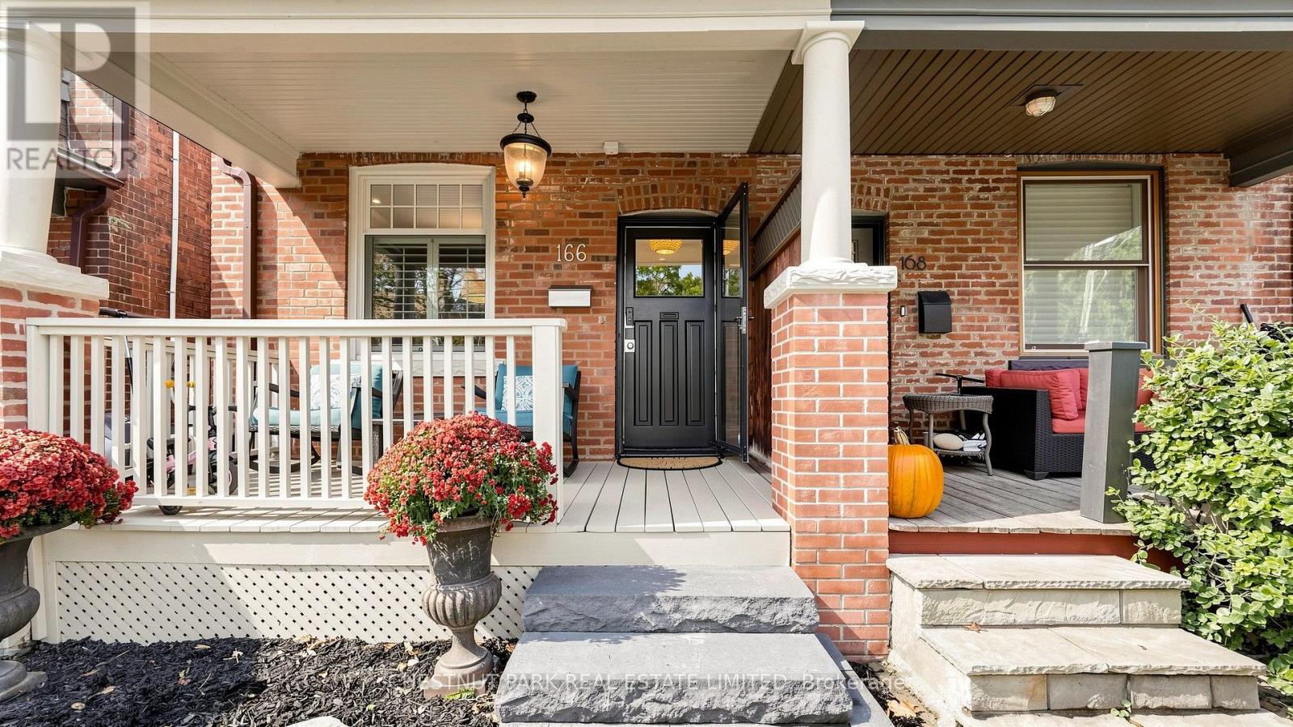
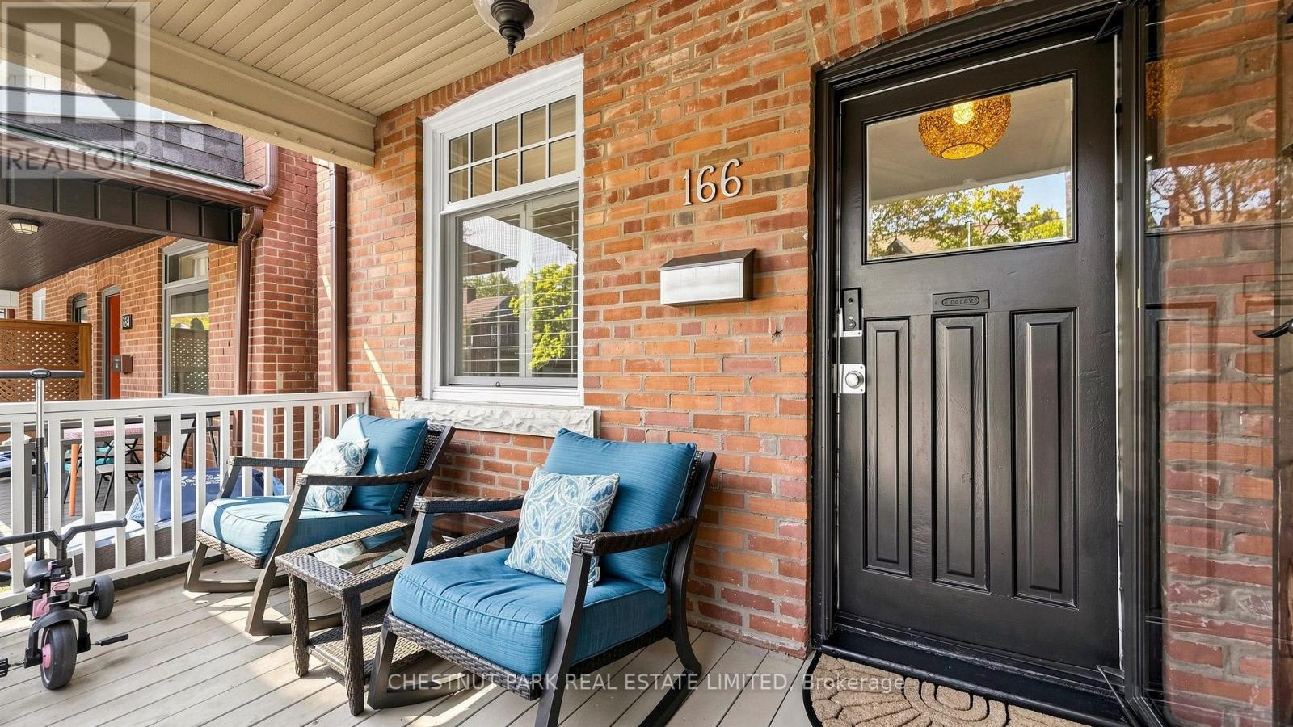
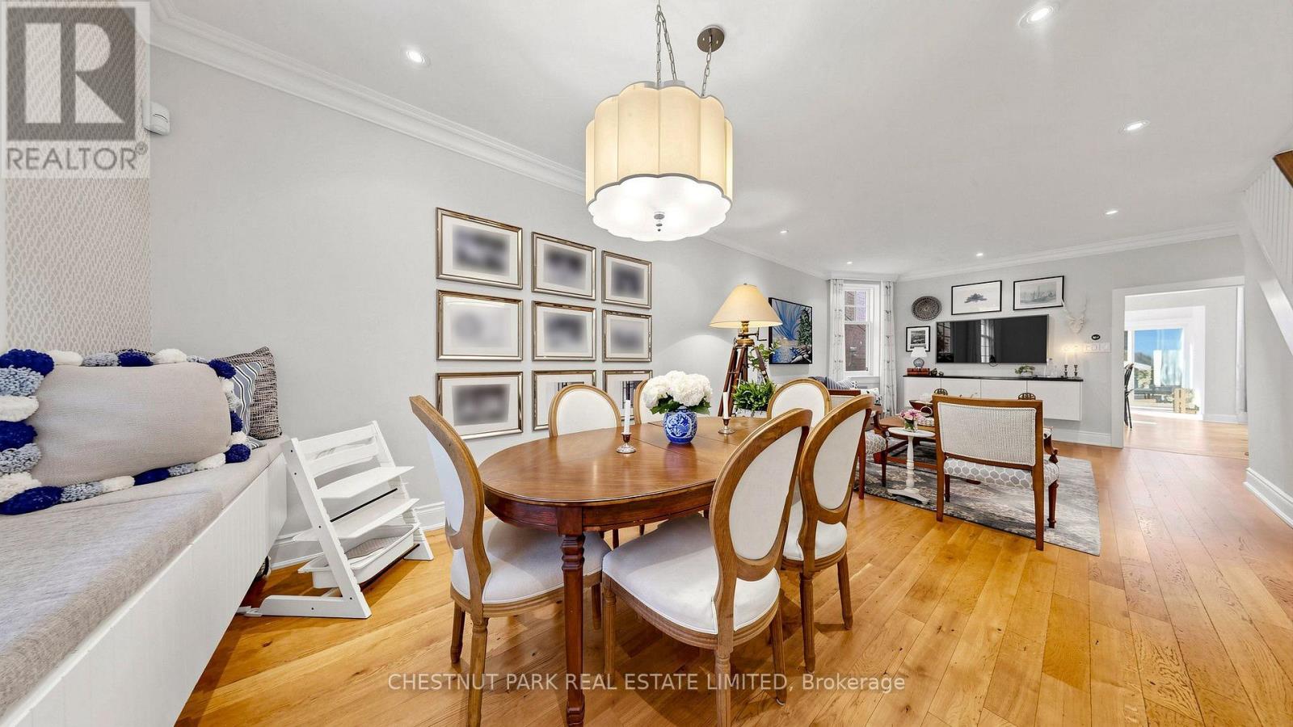
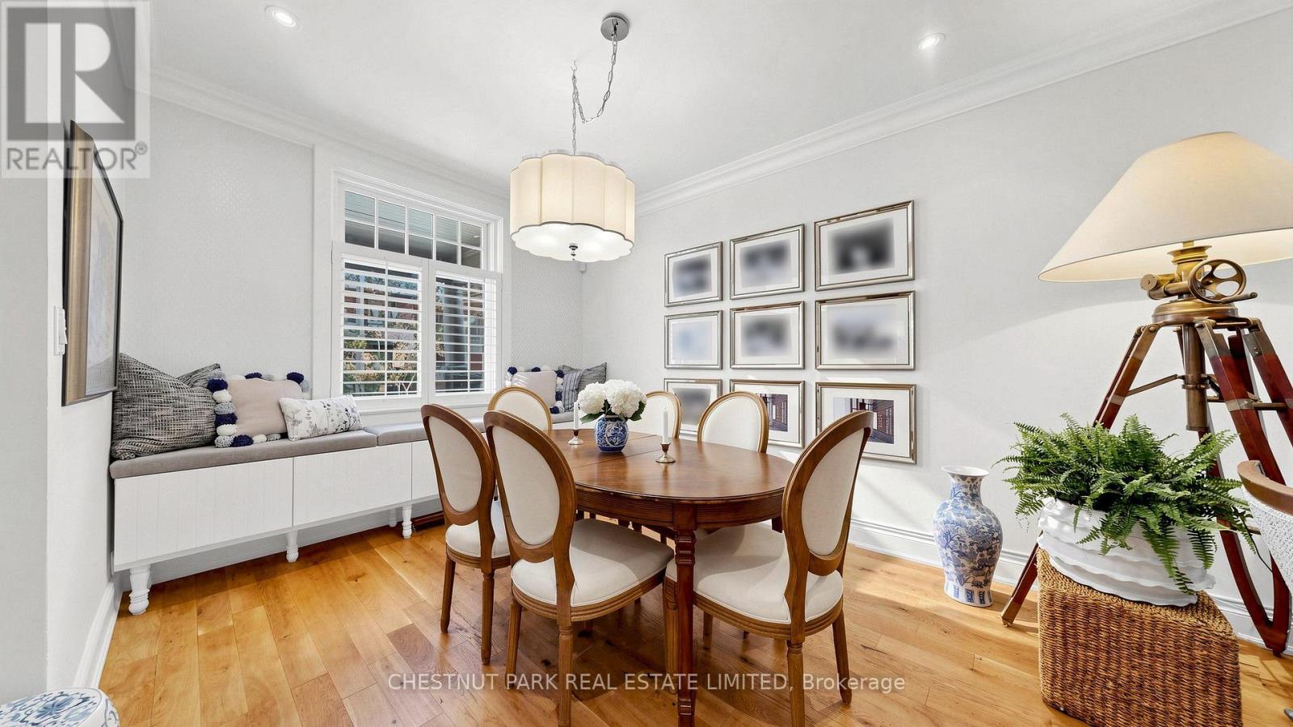
This is the special semi you have been waiting for! A beautifully renovated and peaceful 3-bedroom home in the Fabulous Hillcrest Village Community. You have to experience Halloween on Rushton Road! This century Home has tons of character with exposed brick, a centre island, and stainless steel appliances in the kitchen. Bonus Breakfast/office/family room that walks out to a fully decked rear garden for 3-season living. Impressive ceiling height in the living and dining rooms, with dramatic oversized plaster mouldings. Beautiful 4 1/4" White Oak hardwood floors and a recently rebuilt staircase. 3 generous Bedrooms with closets and tons of storage. This home has incredible built-in storage on all levels. Walk to Wychwood Barns with the weekly farmer's market. TTC is close by, as well as all the shops and restaurants on St Clair. Fantastic parks are a short walk away.
Map data © OpenStreetMap contributors
No open houses are scheduled for this home.
Can't make it? Request a private viewing.
| Living room | Main level | 4.52 x 3.63 m |
| Dining room | Main level | 3.73 x 3.07 m |
| Kitchen | Main level | 4.01 x 3.84 m |
| Office | Main level | 2.49 x 2.34 m |
| Primary Bedroom | Second level | 4.24 x 4.04 m |
| Bedroom 2 | Second level | 3.84 x 2.84 m |
| Bedroom 3 | Second level | 3.73 x 2.39 m |
| Recreational, Games room | Lower level | 7.67 x 4.14 m |
| Laundry room | Lower level | 3.68 x 2.13 m |