
 For sale 50
$599,999
2+1 bed2 bath1,000–1,199 sq ft
100 Canyon Avenue #302
Bathurst Manor, Toronto
3 months agoMLS® C13538584
ROYAL LEPAGE PREMIUM ONE REALTY
57 Bakerton Drive
Woburn, Toronto, Ontario M1J2T3
For sale· Added
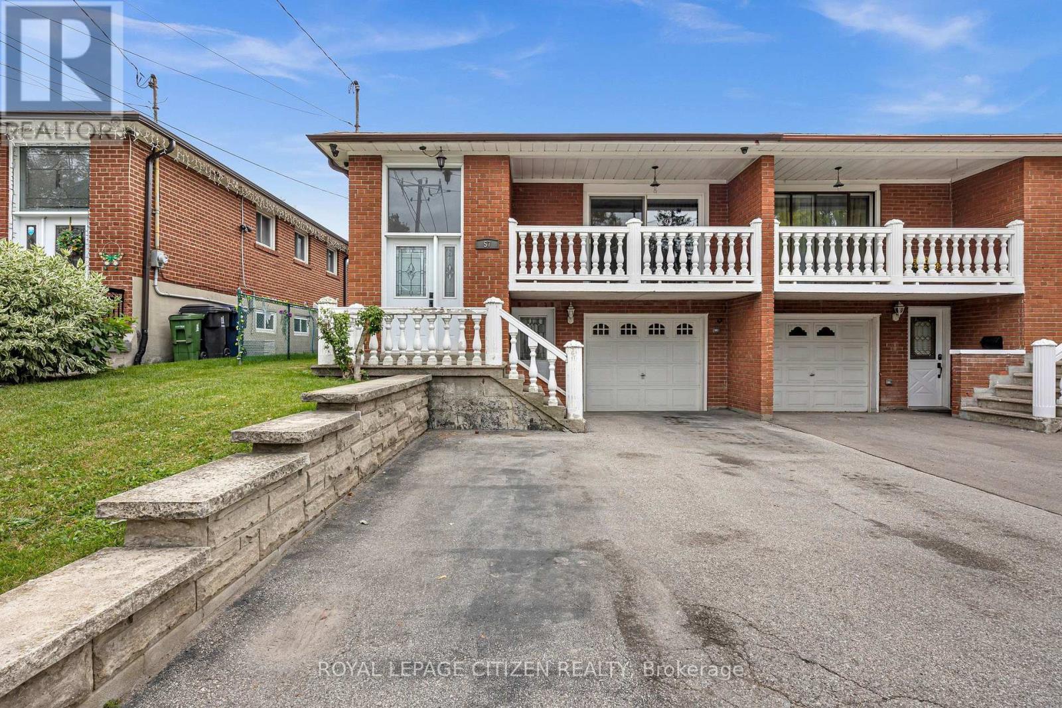
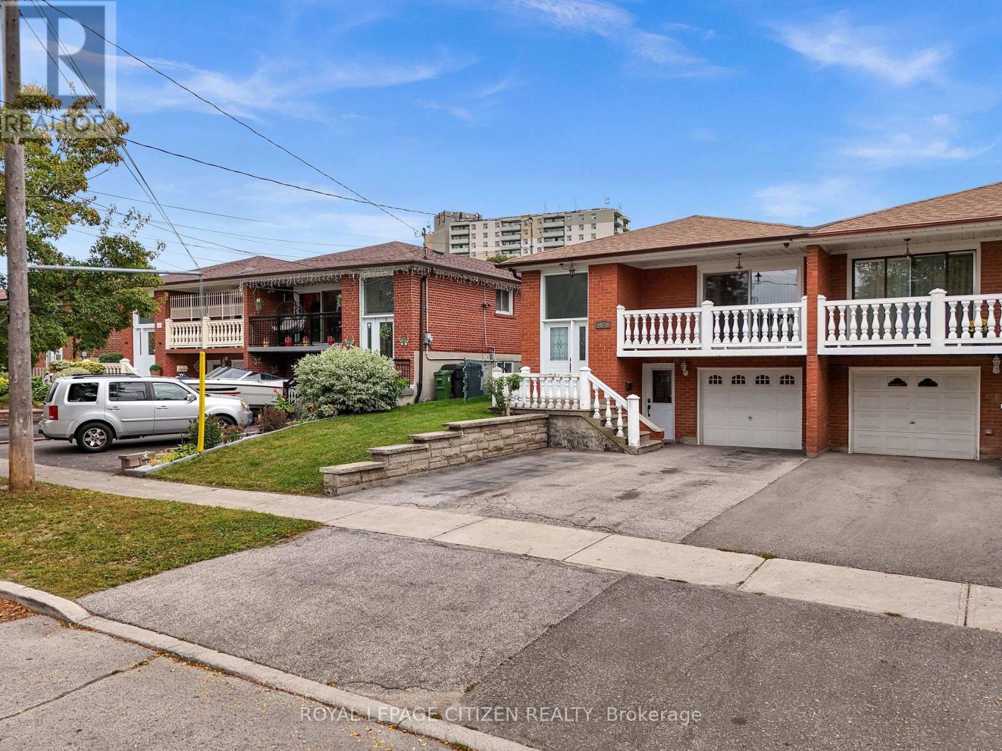
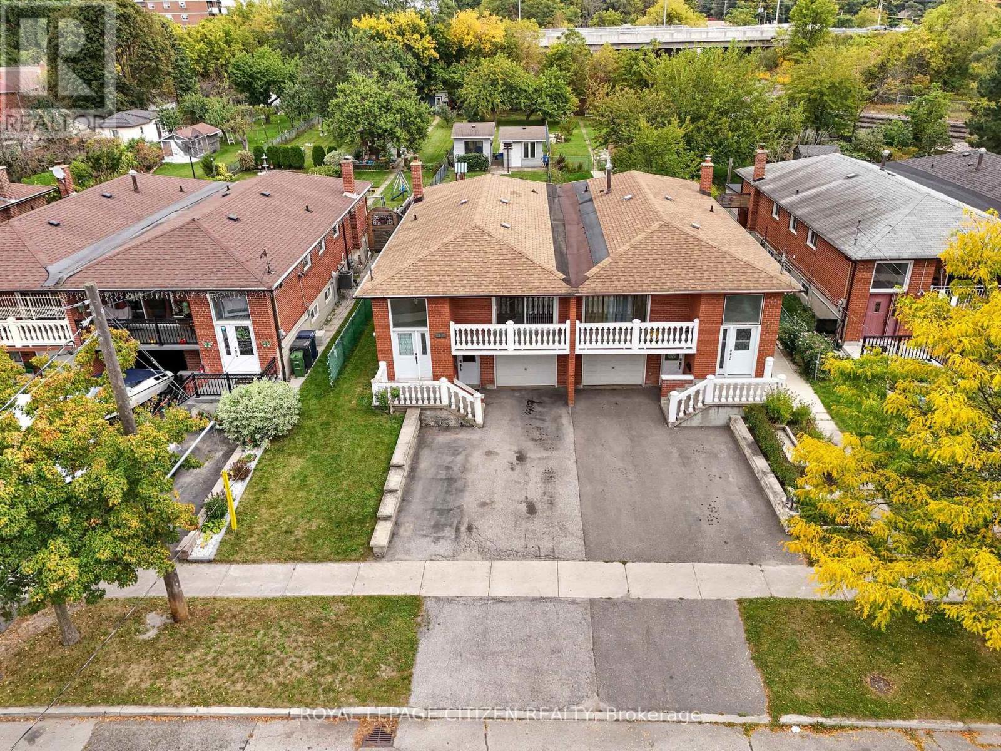
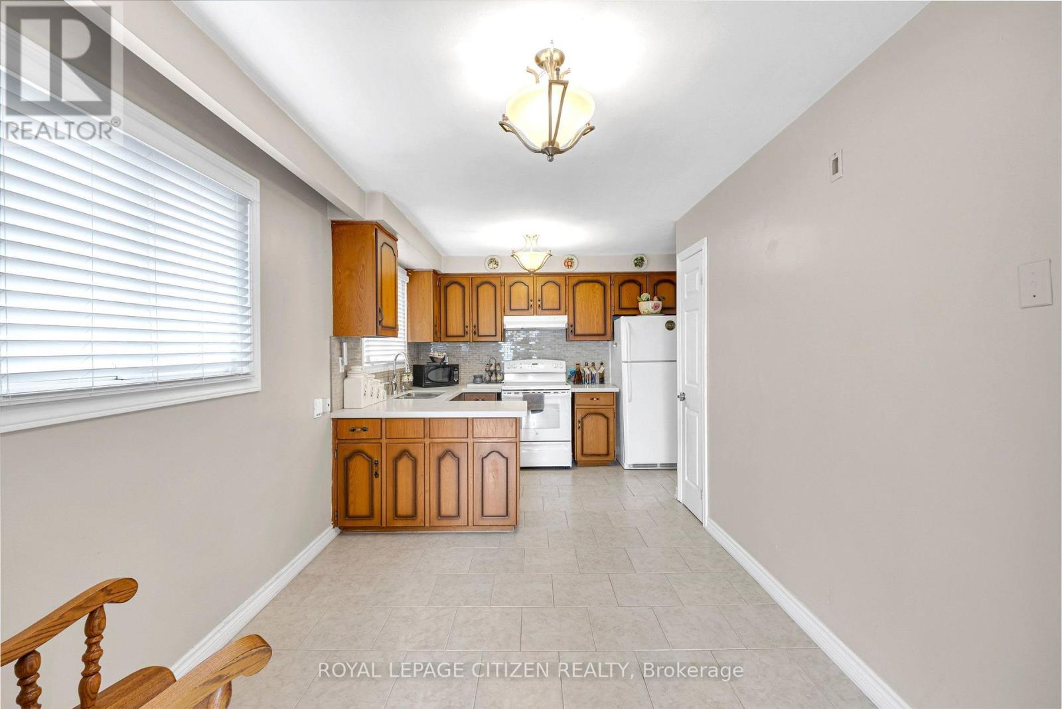
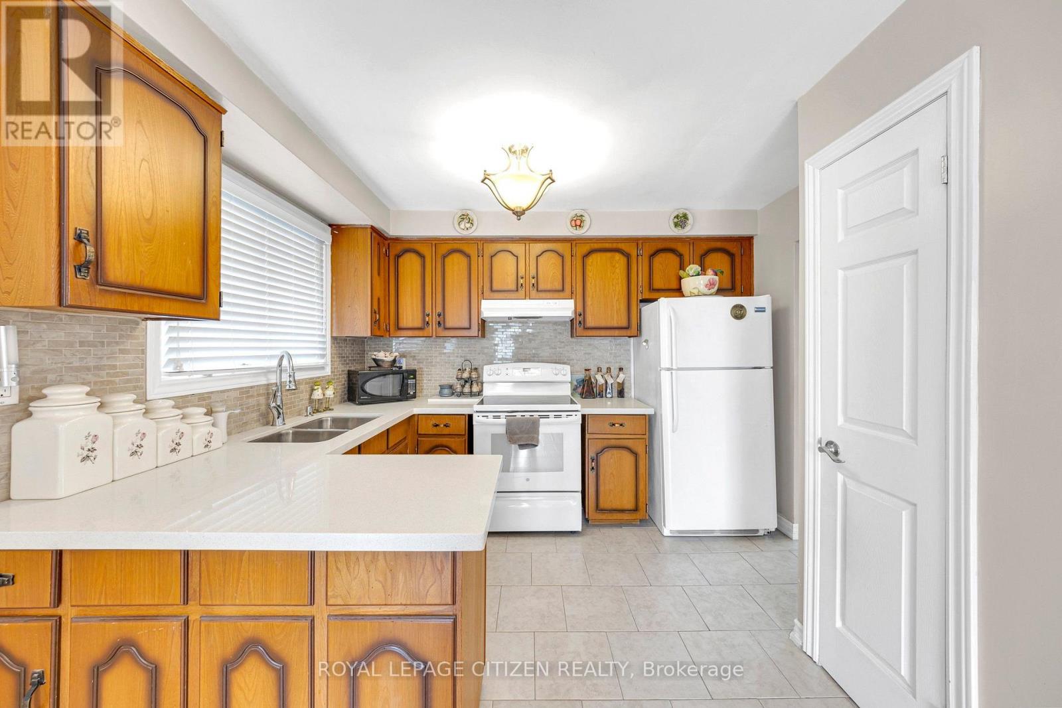
Discover the possibilities of this exceptional property, set on an impressive 306' deep lot! A thoughtfully updated home with 2 kitchens featuring granite and quartz finishes, stainless steel appliances, pot lights and an abundance of natural light from expansive windows. Smart speakers add modern convenience, while a separate entrance creates excellent flexibility for future living arrangements. The lower level offers potential to be transformed into a one-bedroom suite with a walk-up to the backyard. Laundry room on lower level includes a Gas dryer. Central vacuum and gas fireplace. Step outside to a private backyard retreat with mature fruit-bearing trees and a covered patio complete with skylights, creating an enjoyable space in every season. Generous parking adds even more convenience. A property with space, versatility and tremendous potential!
Map data © OpenStreetMap contributors
No open houses are scheduled for this home.
Can't make it? Request a private viewing.
| Bathroom | Basement | 2.69 x 1.84 m |
| Living room | Main level | 4.08 x 4.36 m |
| Dining room | Main level | 3.8 x 3.5 m |
| Bedroom | Main level | 3.29 x 2.69 m |
| Primary Bedroom | Main level | 3.3 x 4.23 m |
| Bedroom 3 | Main level | 3.48 x 3.11 m |
| Bathroom | Main level | 2.37 x 2.41 m |
| Kitchen | Basement | 3.44 x 4.52 m |
| Dining room | Basement | 3.71 x 3.62 m |
| Family room | Basement | 0 x 0 m |




