 For sale 50
$641,900
1+1 bed2 bath700–799 sq ft
35 Bastion Street #714
Niagara, Toronto
19 days agoMLS® C13835030
SAVE MAX SUPERSTARS
15 Holmes Avenue #2204
Willowdale East, Toronto, Ontario M2N0L4
For sale· Added
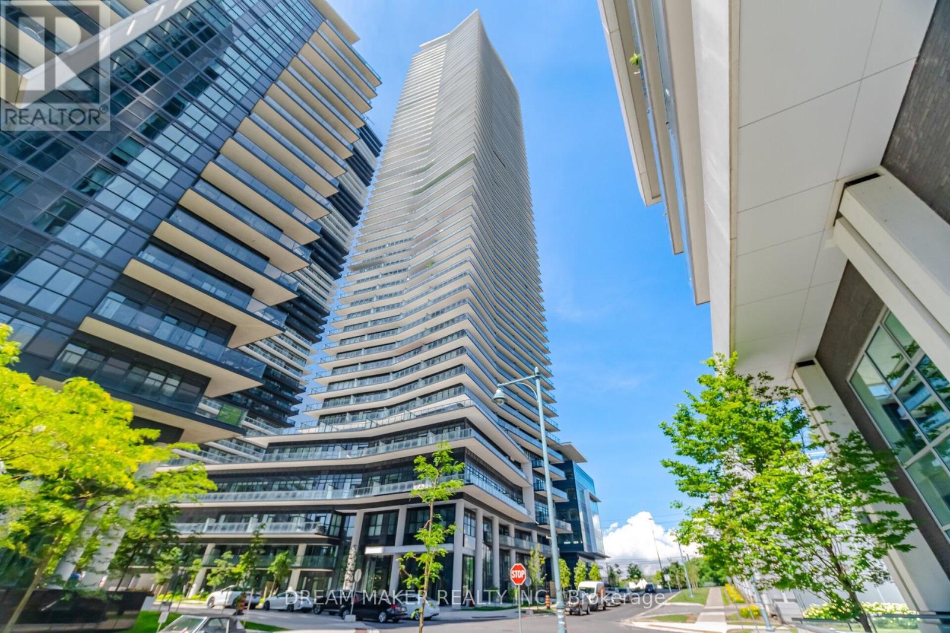
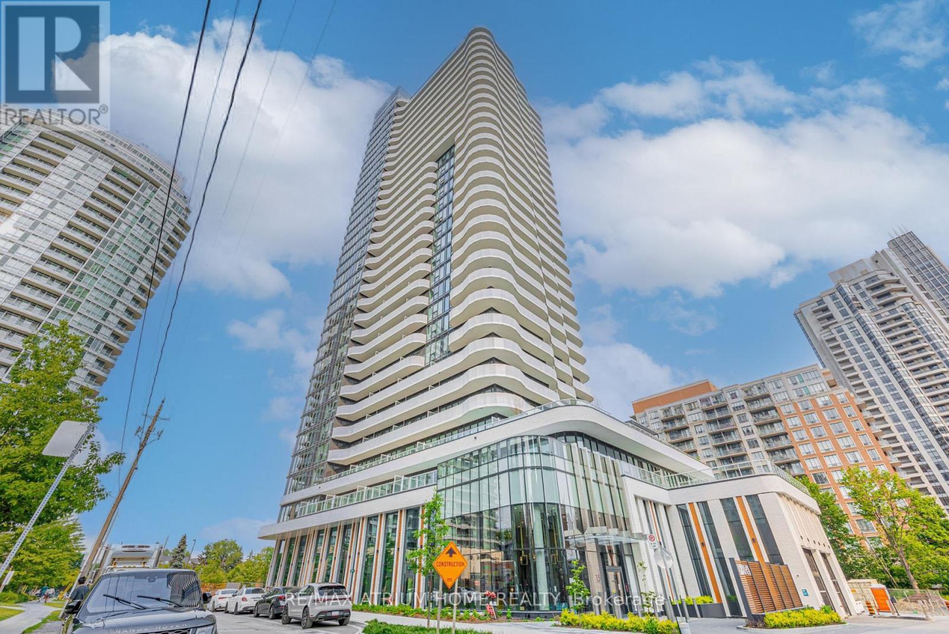
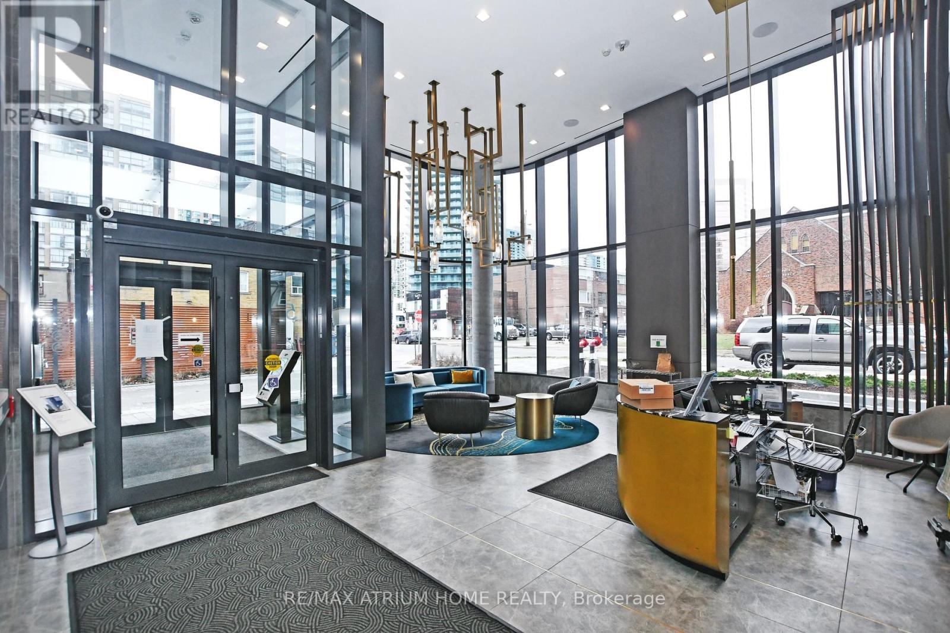
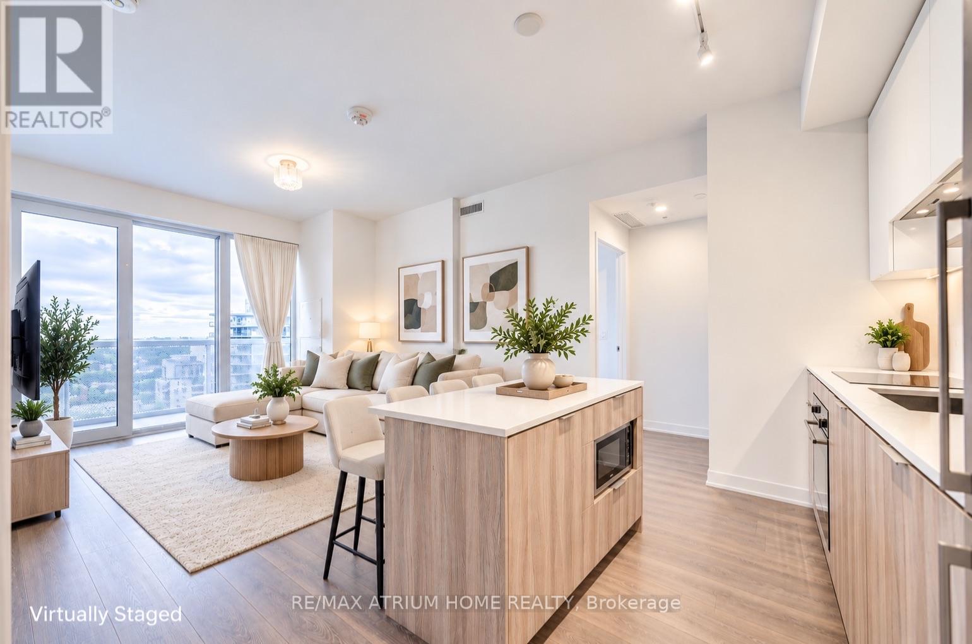
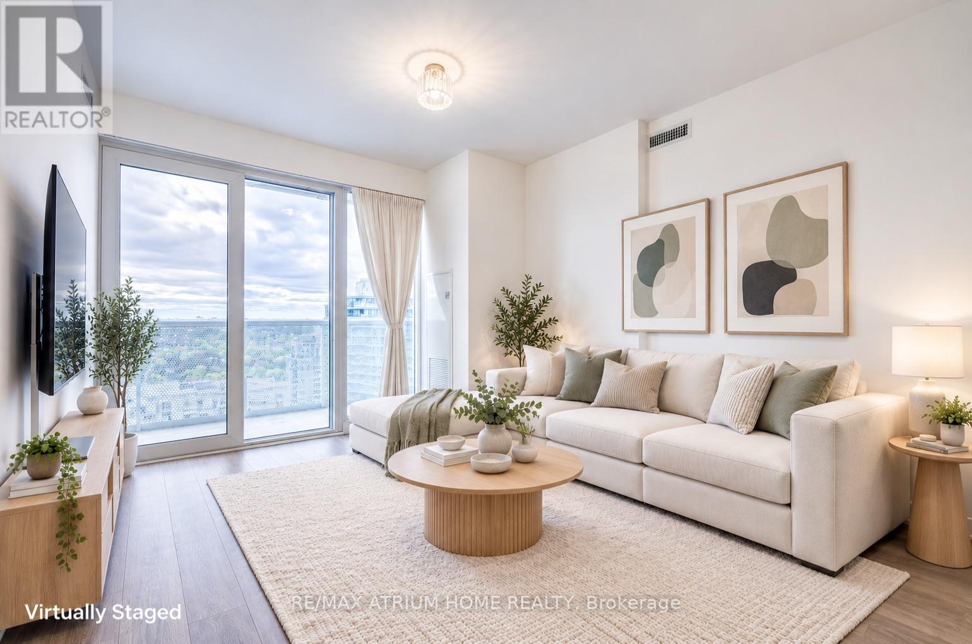
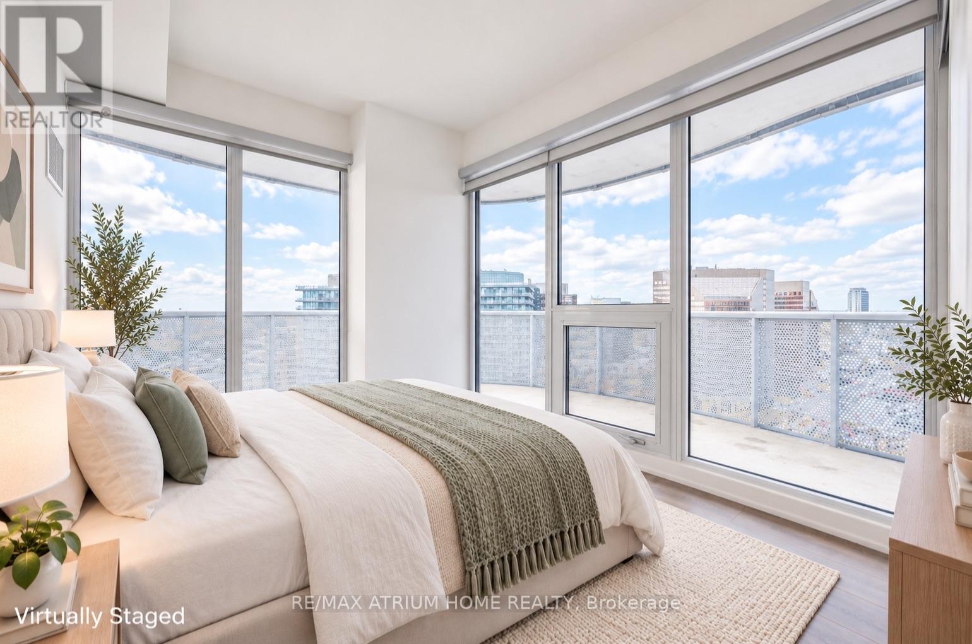
Client RemarksWelcome To Azura Condominiums By Capital Developments. This Stunning 3-Bedroom, 2-Bathroom Suite Offers 908 Sqft Of Interior + 319 Sqft Terrace With Unobstructed Views. All three bedrooms feature windows and can comfortably accommodate queen-sized beds-true functional space for families. A Modern Kitchen With Upgraded Built-In Appliances And Breakfast Bar, Seamlessly Connected To The Open-Concept Living And Dining Area, Tasteful Lighting Fixtures. Ideally Located Just South Of Yonge & Finch In The Highly Sought-After Willowdale East Community, Steps To Top-Rated Restaurants, Shops, Schools, Parks, Places Of Worship, And Convenient Access To Public Transit, Including Finch, Yonge, And Sheppard Subway Stations.
Map data © OpenStreetMap contributors
No open houses are scheduled for this home.
Can't make it? Request a private viewing.
| Living room | Flat | 20.2 x 11.3 m |
| Dining room | Flat | 20.2 x 11.3 m |
| Kitchen | Flat | 20.2 x 11.3 m |
| Primary Bedroom | Flat | 12.3 x 9.4 m |
| Bedroom 2 | Flat | 10.1 x 9 m |
| Bedroom 3 | Flat | 11.4 x 9 m |