
 For rent 50
$4,000/mo
4+1 bed4 bath2,000–2,500 sq ft
44 Bankview Circle
West Humber-Clairville, Toronto
1 month agoMLS® W13724672
ROYAL LEPAGE SIGNATURE REALTY
139 Amberjack Boulevard #Main
Woburn, Toronto, Ontario M1H2K1
For rent· Added
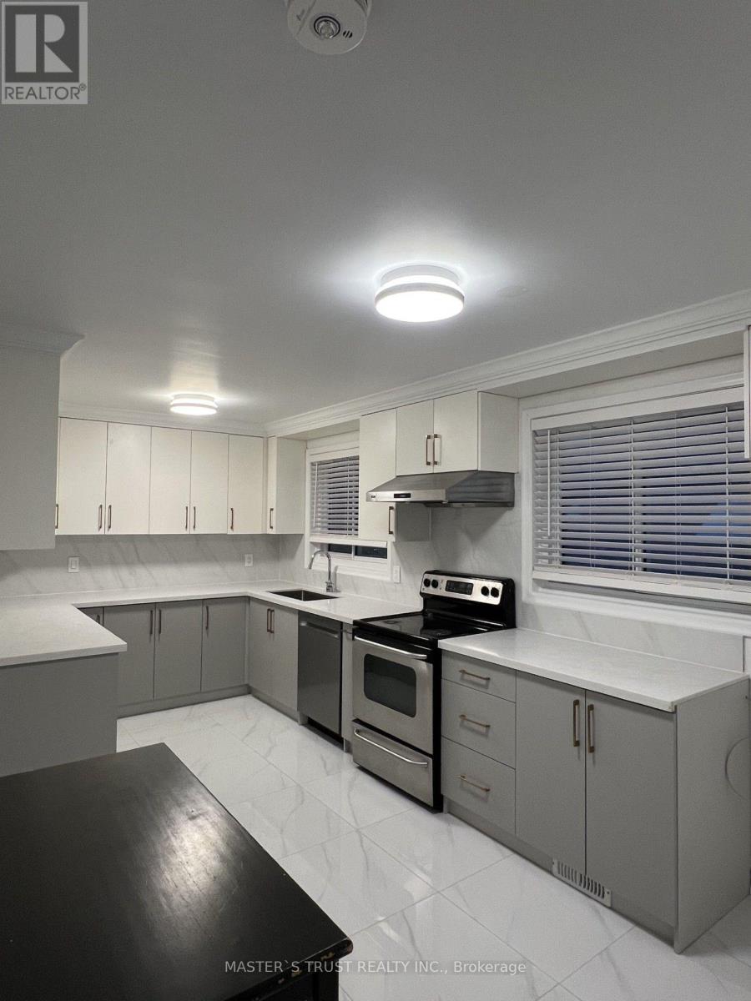
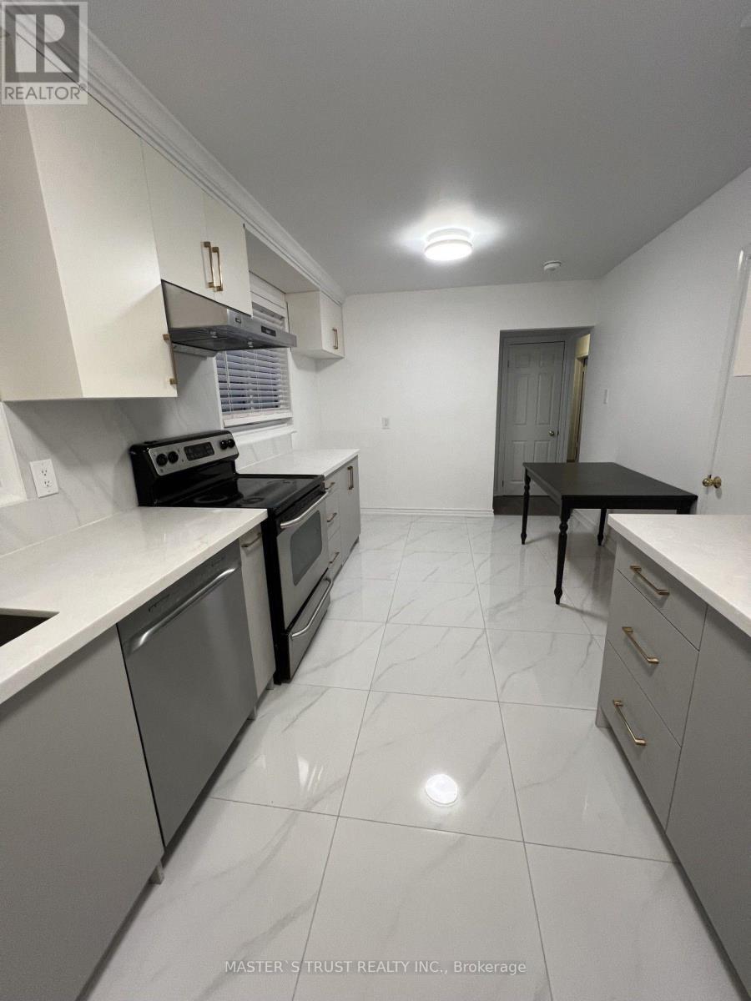
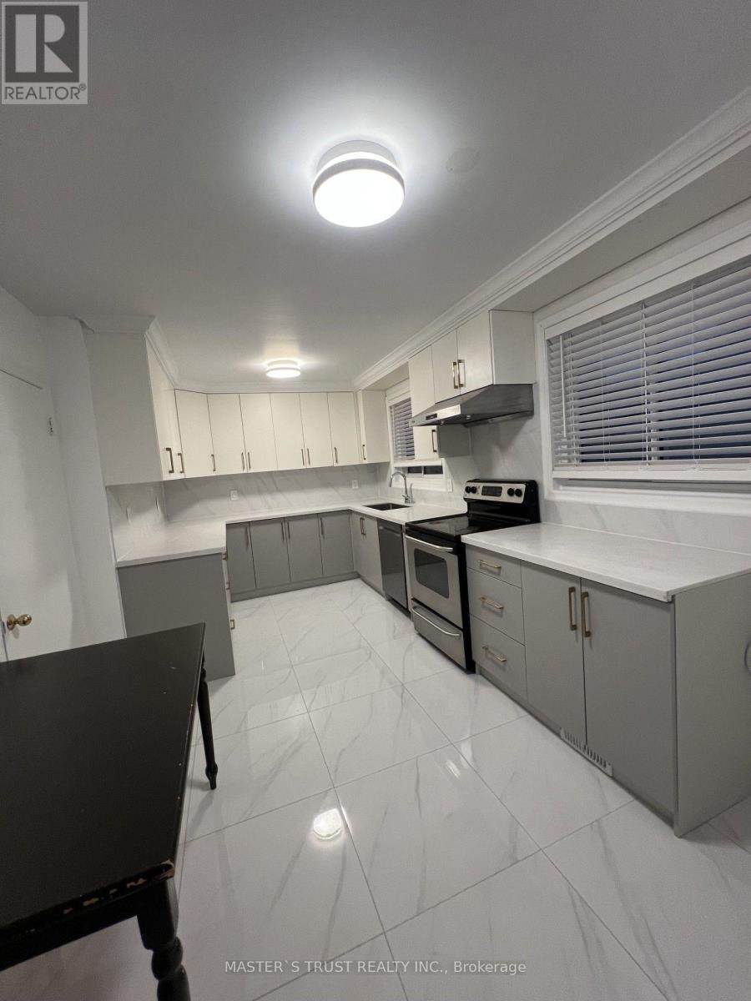
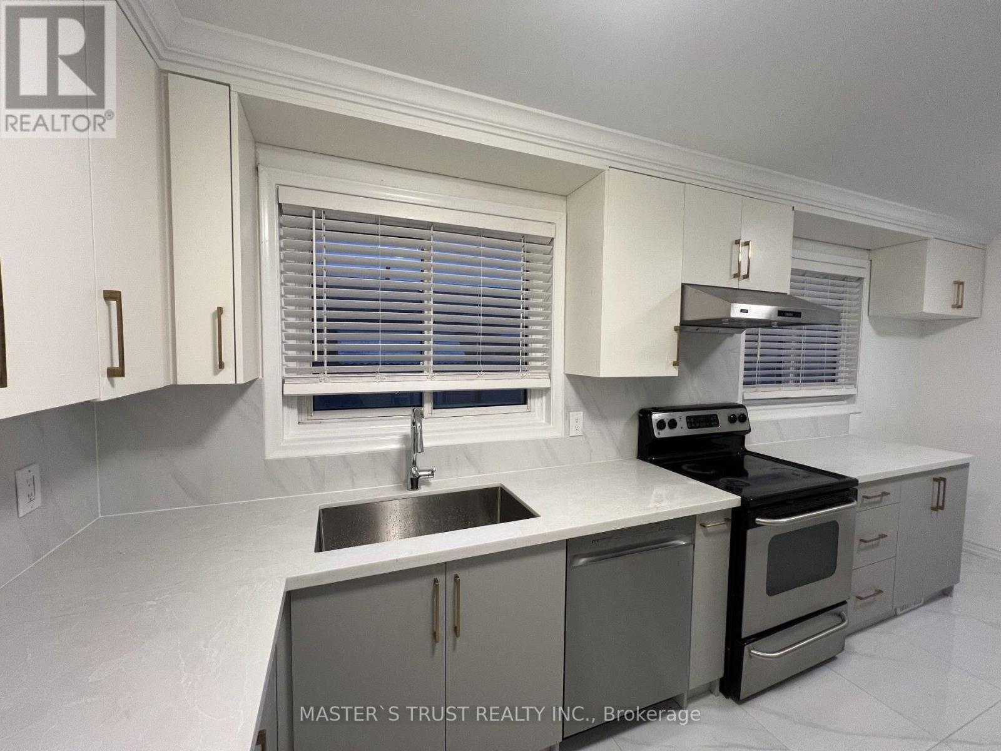
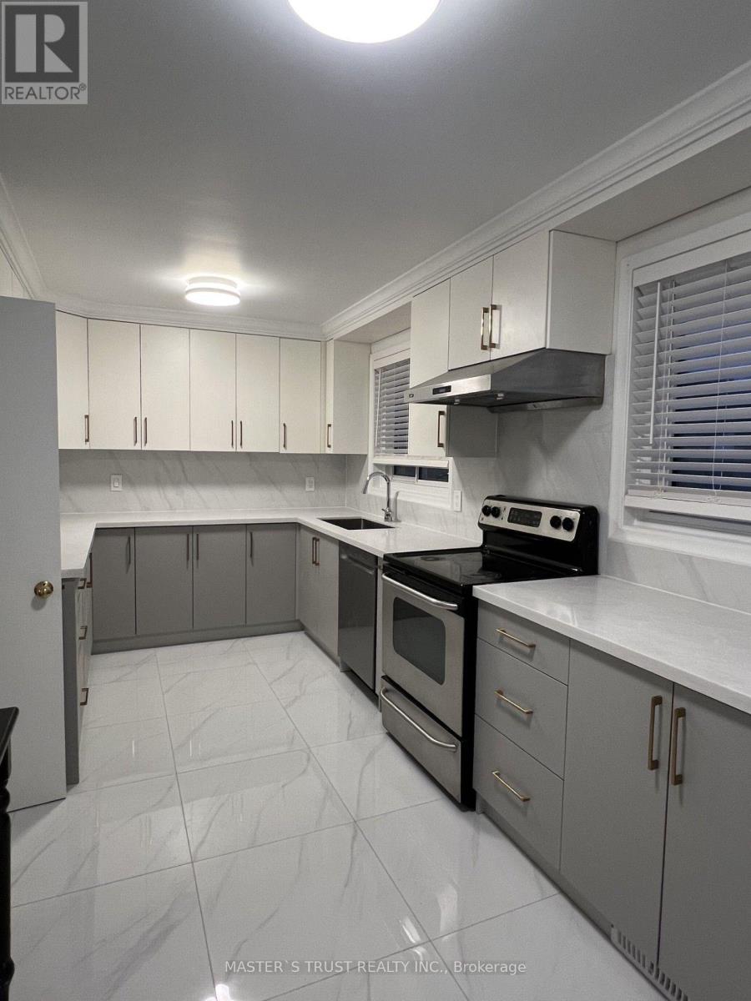
Single-family tenancy is preferred. Welcome to this exceptionally bright and spacious 4-bedroom, 2-bathroom main floor residence nestled in a quiet, family-friendly Scarborough neighborhood. Offering a perfect blend of comfort and modern convenience, the home features an expansive layout with sun-filled principal rooms and a brand-new gourmet kitchen fully equipped with a new refrigerator, new dishwasher, and dedicated new washer/dryer. Enjoy the convenience of a massive backyard and 2 parking spaces, all situated just minutes from Scarborough Town Centre, public transit, schools, dining, and shopping. Premium independant main floor lease. Tenant pays 60% utilities. New refrigerator will be installed before closing day. Furniture can stay or be removed. Legal basement suite with separate entrance and laundry is rented separately.
Map data © OpenStreetMap contributors
No open houses are scheduled for this home.
Can't make it? Request a private viewing.
| Living room | Main level | 7.65 x 4.26 m |
| Dining room | Main level | 7.65 x 4.26 m |
| Kitchen | Main level | 3.65 x 3.01 m |
| Primary Bedroom | Main level | 4.05 x 3.07 m |
| Bedroom 2 | Main level | 4.38 x 2.86 m |
| Bedroom 3 | Main level | 2.92 x 2.86 m |
| Bedroom 4 | Main level | 3.2 x 2.97 m |




