
 For rent 50
$3,500/mo
3+1 bed4 bath1,100–1,500 sq ft
34 Blue Anchor Trail
Rouge E10, Toronto
1 month agoMLS® E13750968
RE/MAX CROSSROADS REALTY INC.
122 Boultbee Avenue #Upper
Blake-Jones, Toronto, Ontario M4J1B4
For rent· Added
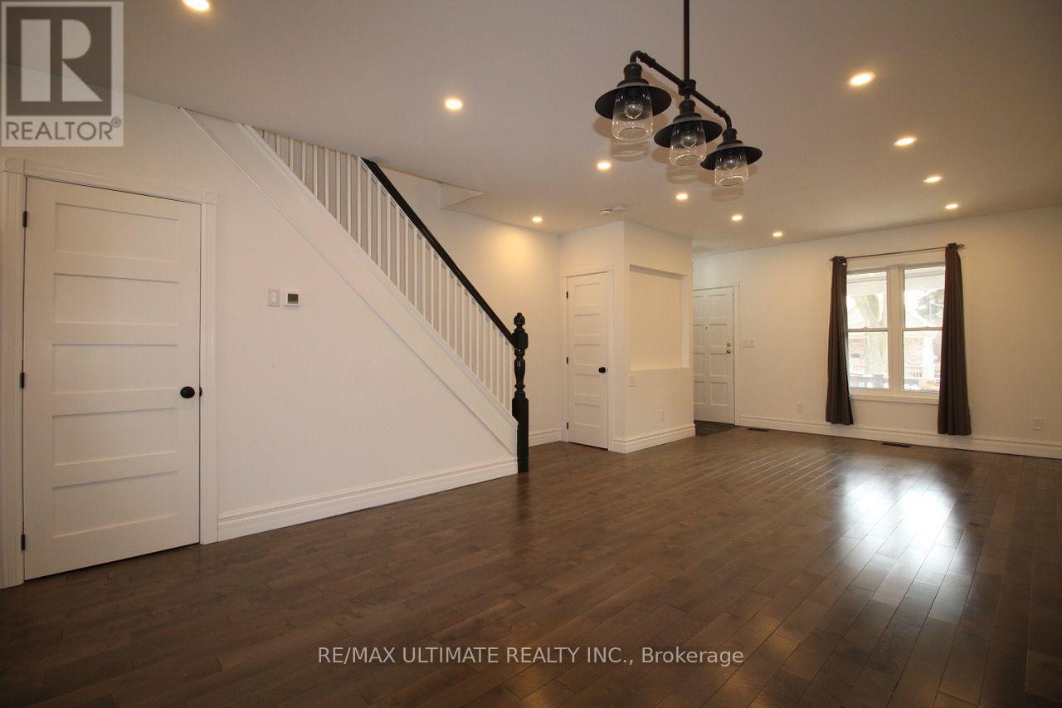
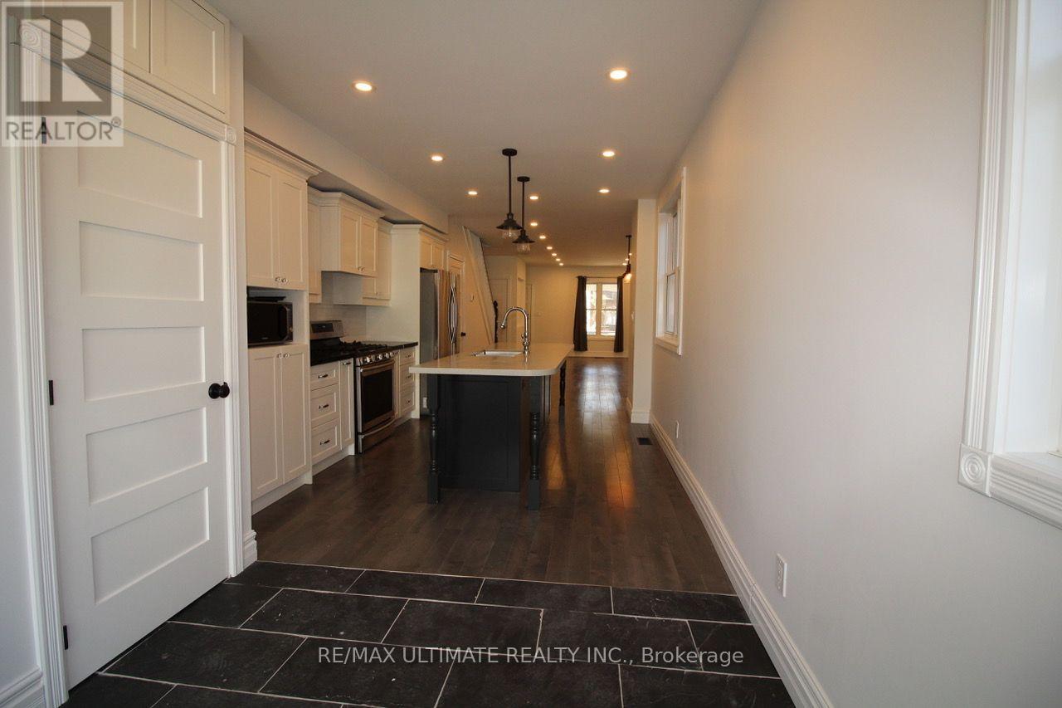
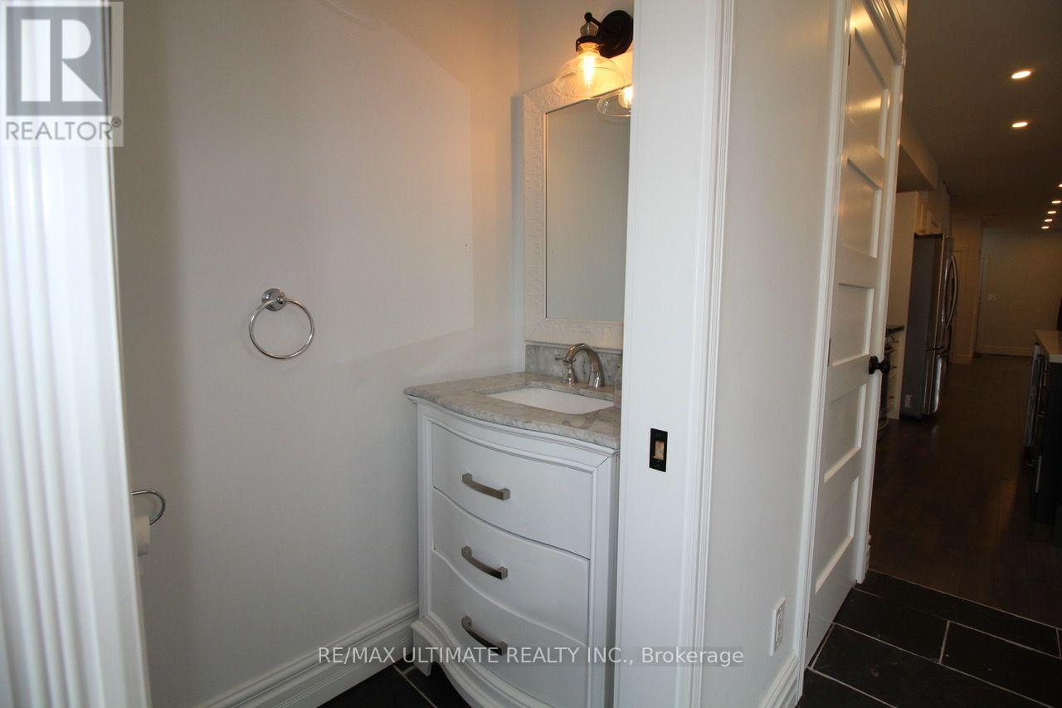
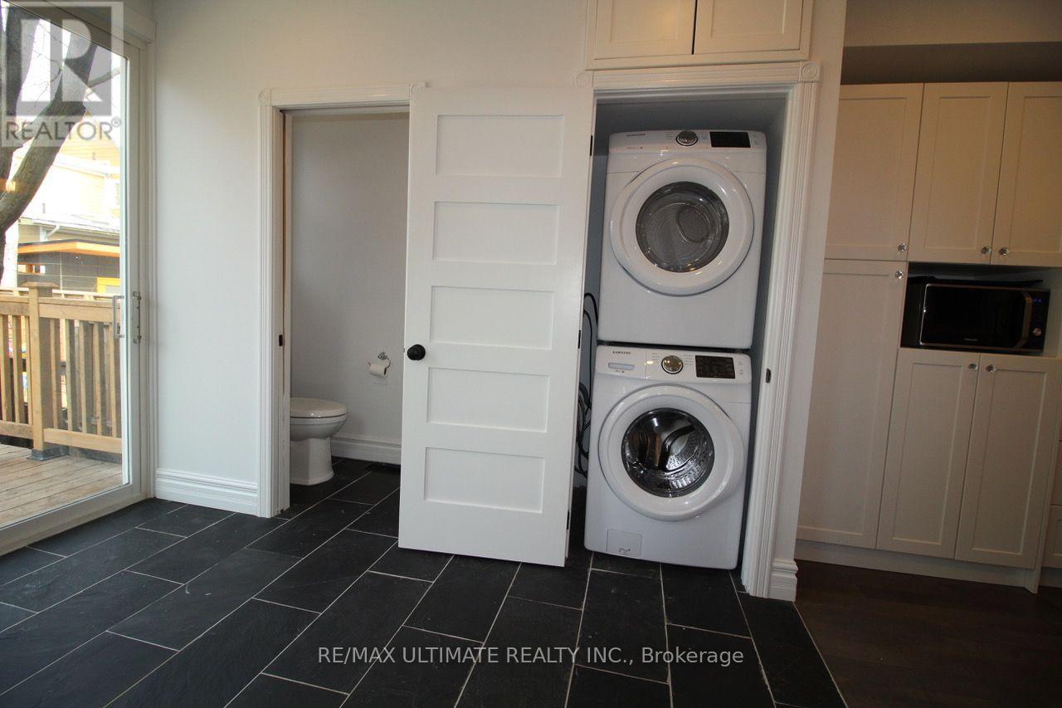
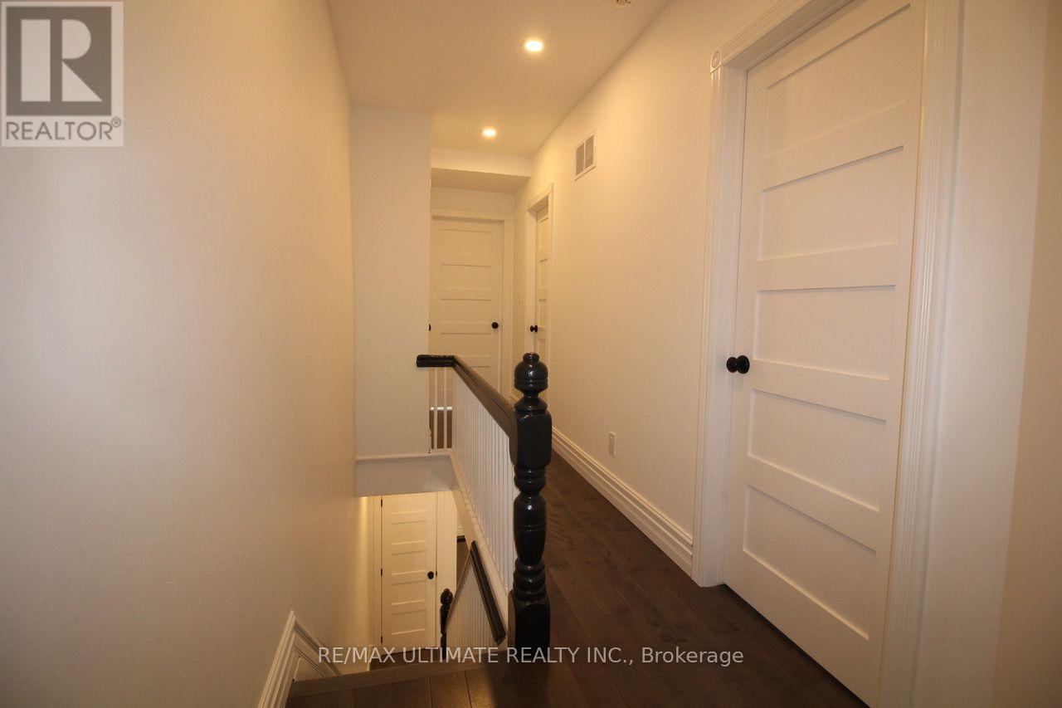
Available Dec 1st is this beautifully renovated 3-bedroom, 2.5-bathroom unit featuring the main and upper levels. The spacious rear extension boasts oversized sliding doors that open onto a private backyard. Enjoy a stunning chef's kitchen with a large island and plenty of storage, hardwood flooring throughout, pot lights, and high ceilings. The main floor offers a convenient powder room and laundry. Upstairs, you'll find three generously sized bedrooms with ample closet space, including one with a large bay window. The primary bedroom features a glass-enclosed shower in the ensuite. *All utilities are included!* City permit parking is available. Conveniently located with easy access to transit and all the shops, restaurants, and amenities that the Danforth has to offer. Photos were taken when the property was vacant. The landlord will have the unit freshly painted prior to the start of tenancy.
Map data © OpenStreetMap contributors
No open houses are scheduled for this home.
Can't make it? Request a private viewing.




