
 For rent 50
$3,500/mo
3+1 bed4 bath1,100–1,500 sq ft
34 Blue Anchor Trail
Rouge E10, Toronto
1 month agoMLS® E13750968
RE/MAX CROSSROADS REALTY INC.
1201 Dovercourt Road #2
Wychwood, Toronto, Ontario M6H2Y1
For rent· Added
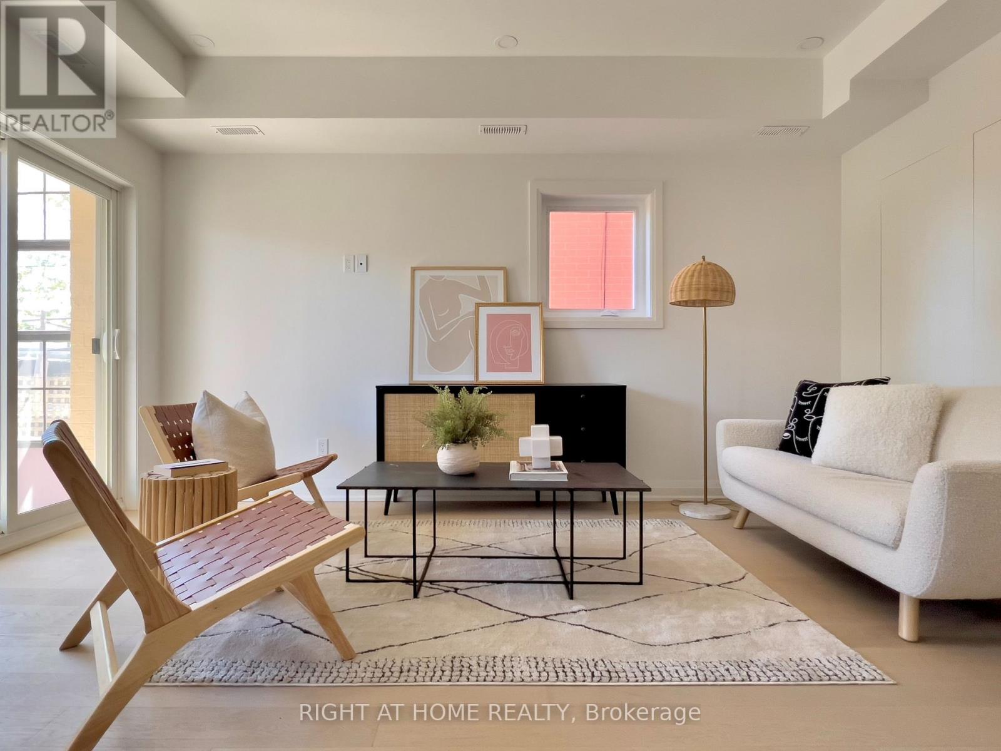
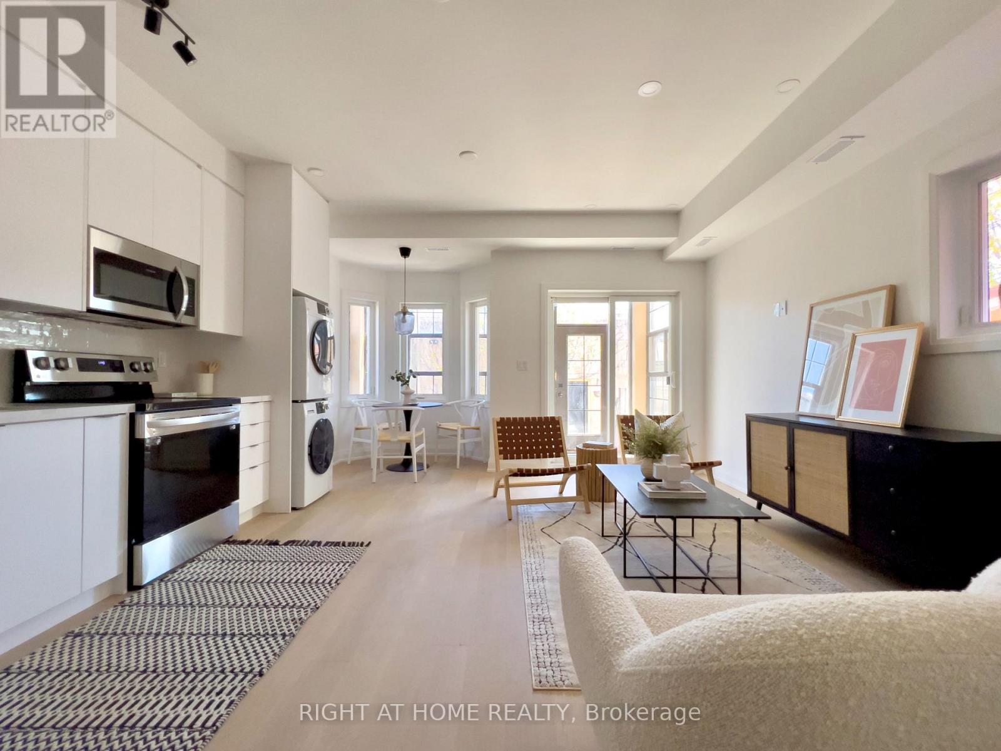
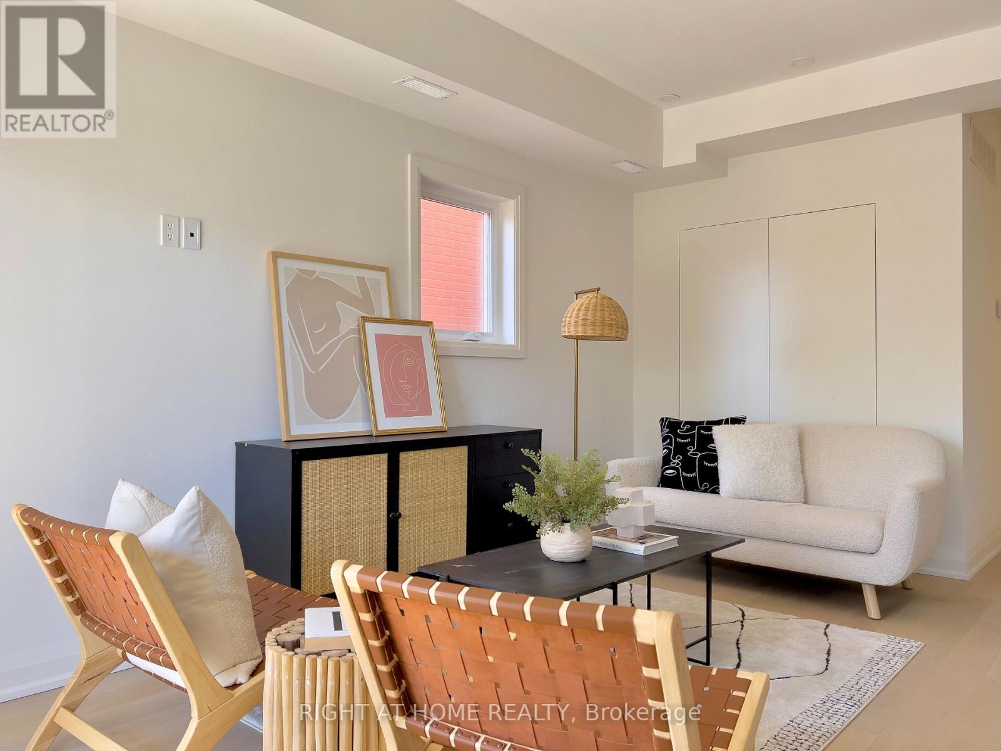
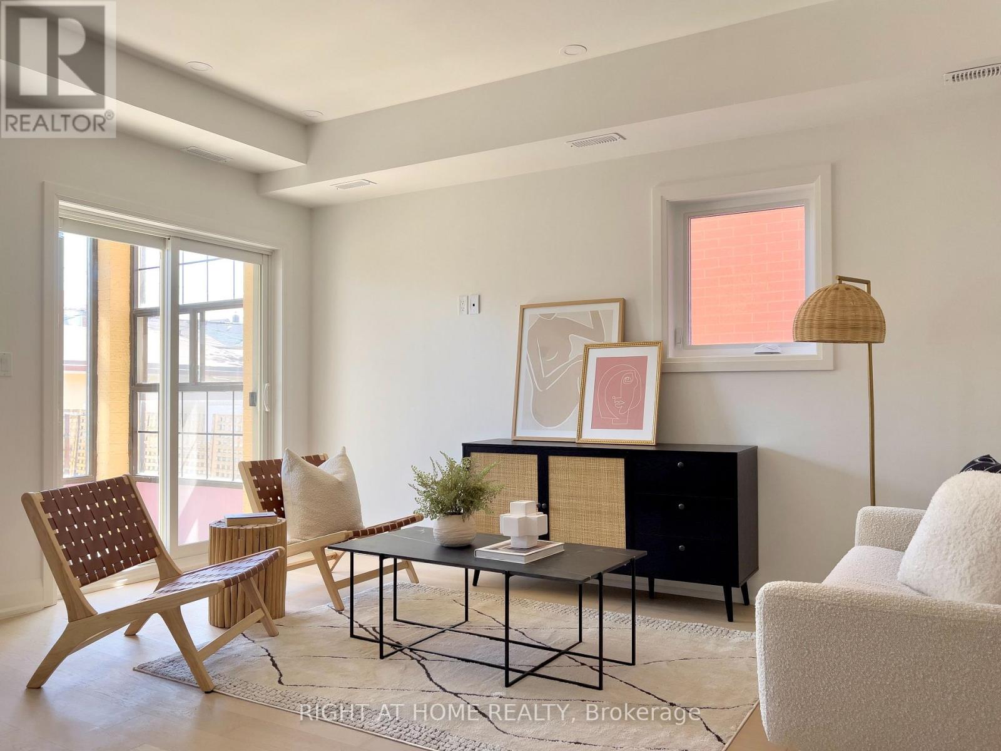
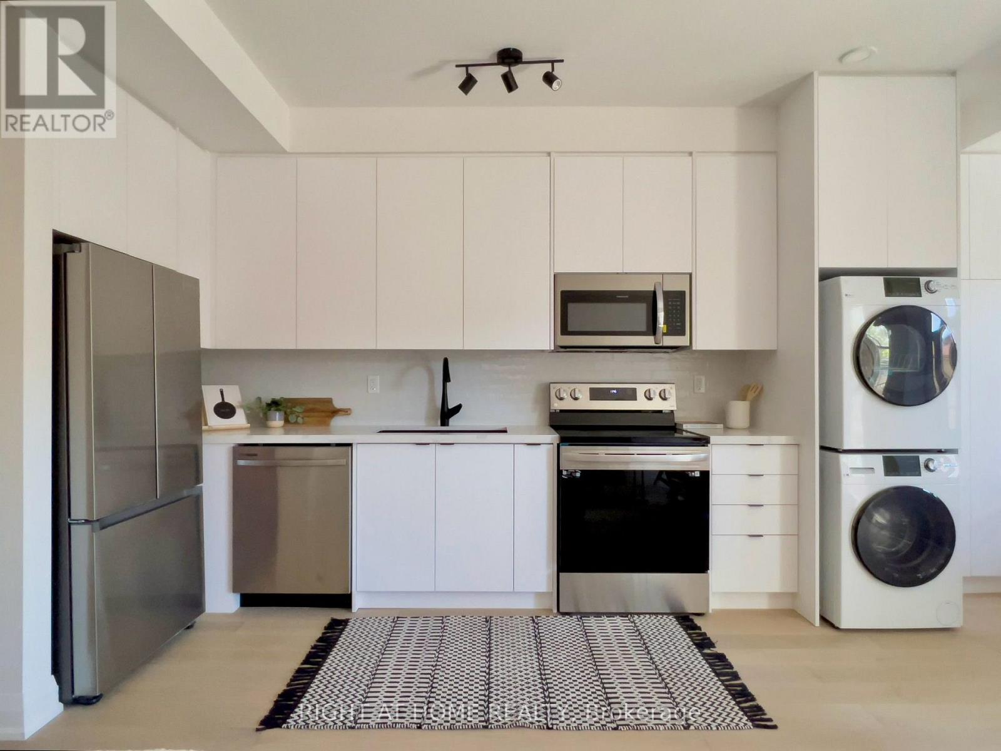
This two years new legal 2+1 apartment is on the main floor with front and back entrances. This Scandinavian-inspired unit is chic and has high-end designer finishes throughout. 9' ceiling. In-suite laundry and storage space. Individual Thermostat provides full control of the room temperature. Gourmet kitchen with Caesarstone countertop and undermount lighting. Anti fog LED washroom mirrors. Ring Doorbell and built-in Cat6 cable. The R24/foam insulation and tri-layered windows make it energy efficient. Hardwood Floor Throughout. A beautiful sunroom connects the indoor space with the backyard. Steps from TTC, the Geary Street eateries, doggy park and all the fabulous shopping, gyms, yoga studios and restaurants along the St. Clair West strip. One garage parking spot is included. Pictures taken 2 years ago with staging furniture.
Map data © OpenStreetMap contributors
No open houses are scheduled for this home.
Can't make it? Request a private viewing.
| Living room | Main level | 4.63 x 4.57 m |
| Kitchen | Main level | 4.63 x 4.57 m |
| Dining room | Main level | 2 x 1.8 m |
| Primary Bedroom | Main level | 3.66 x 3.1 m |
| Bedroom 2 | Main level | 3.81 x 1.83 m |
| Sunroom | Main level | 4.63 x 2.13 m |




