
 For rent 50
$2,950/mo
1+2 bed2 bath700–1,100 sq ft
37 Seventeenth Street
New Toronto, Toronto
1 month agoMLS® W13765714
ROYAL LEPAGE REAL ESTATE SERVICES LTD.
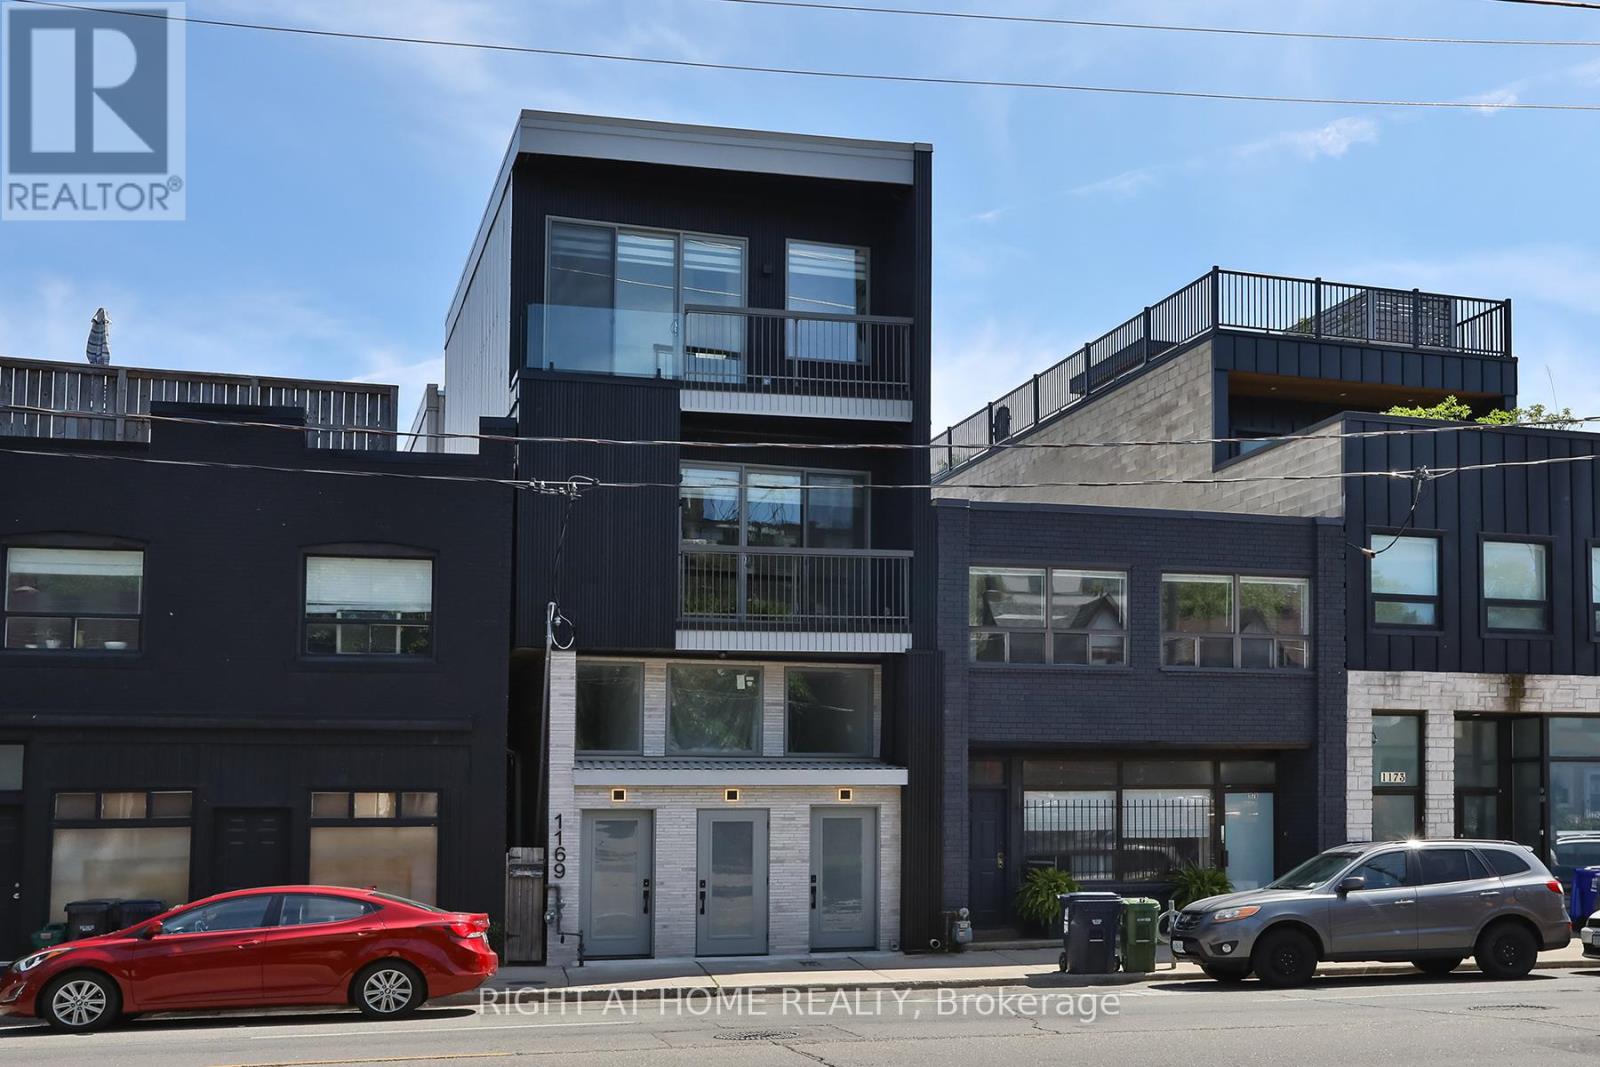
1169 Davenport Road #2
Wychwood, Toronto, Ontario M6H2G6
For rent· Added
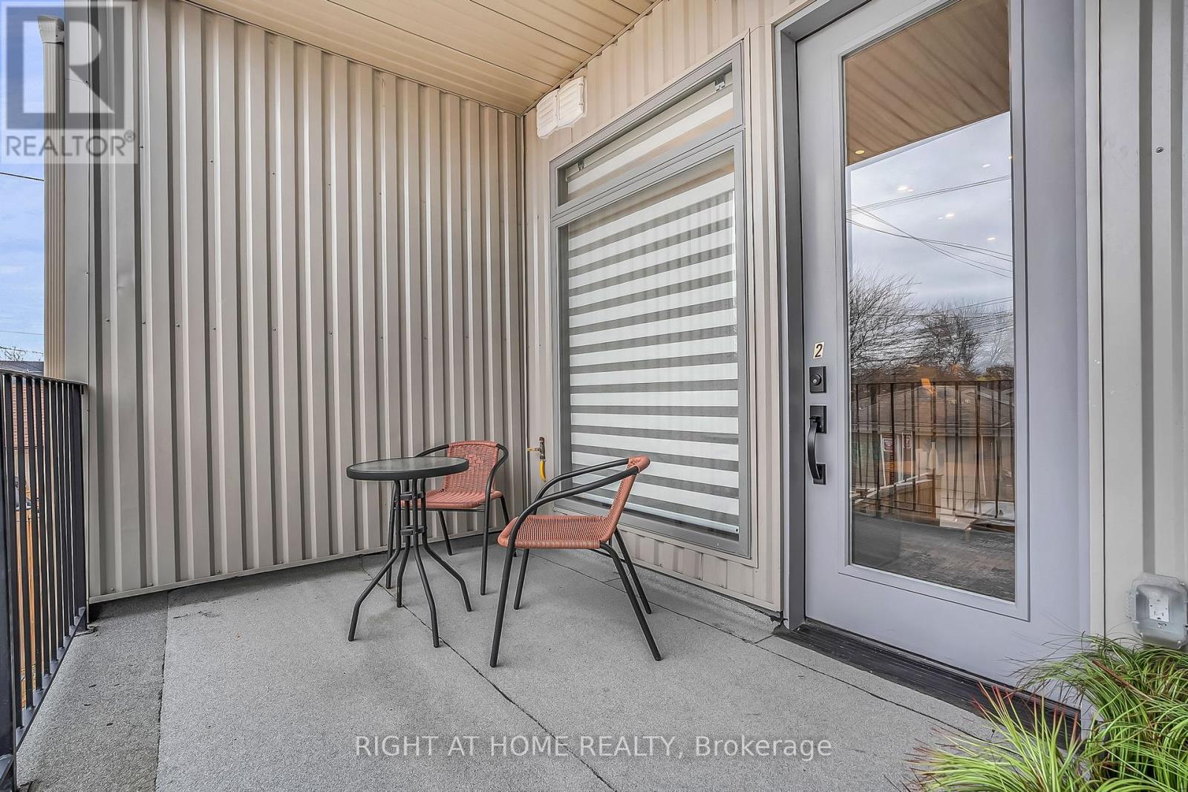
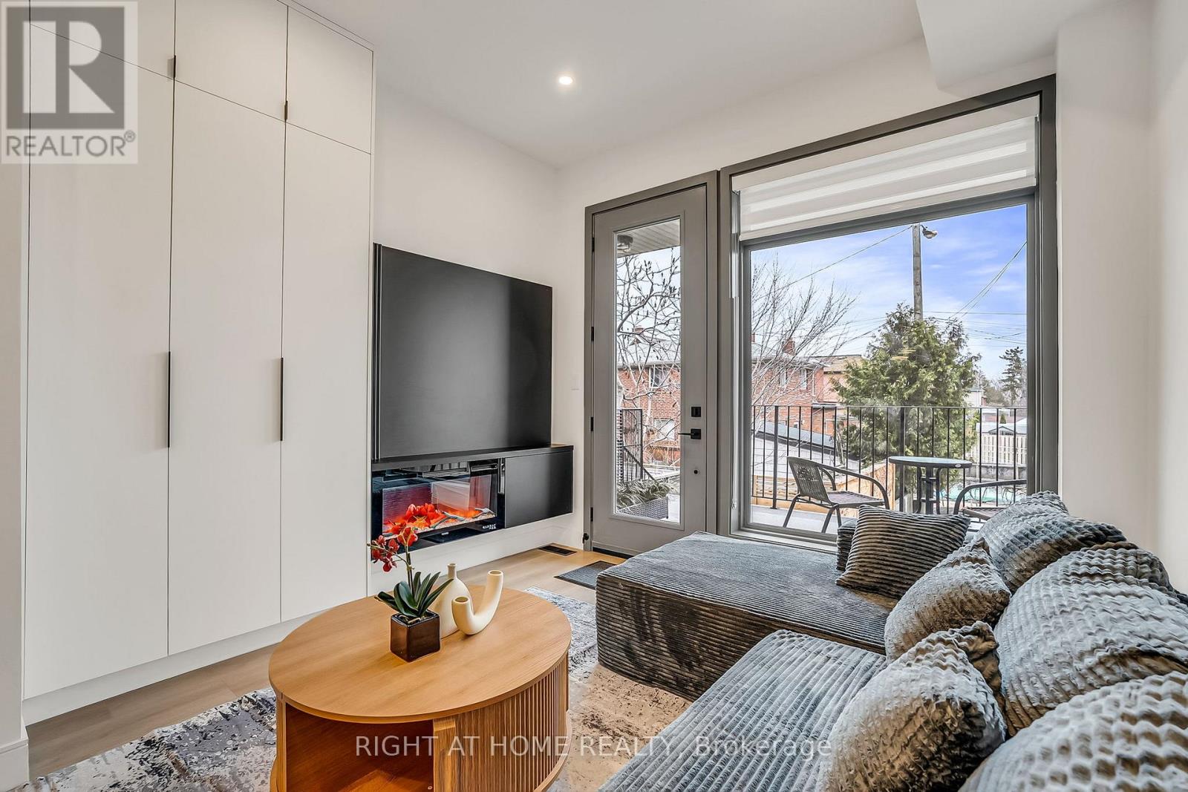
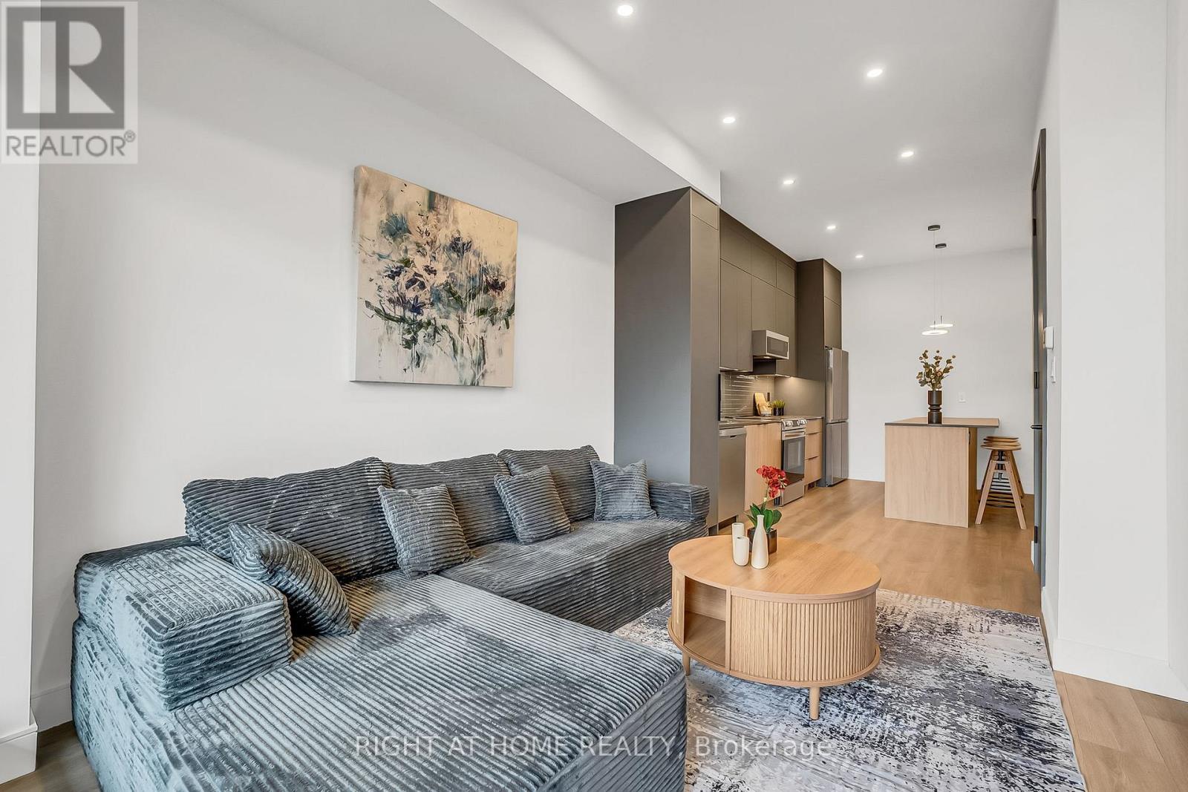
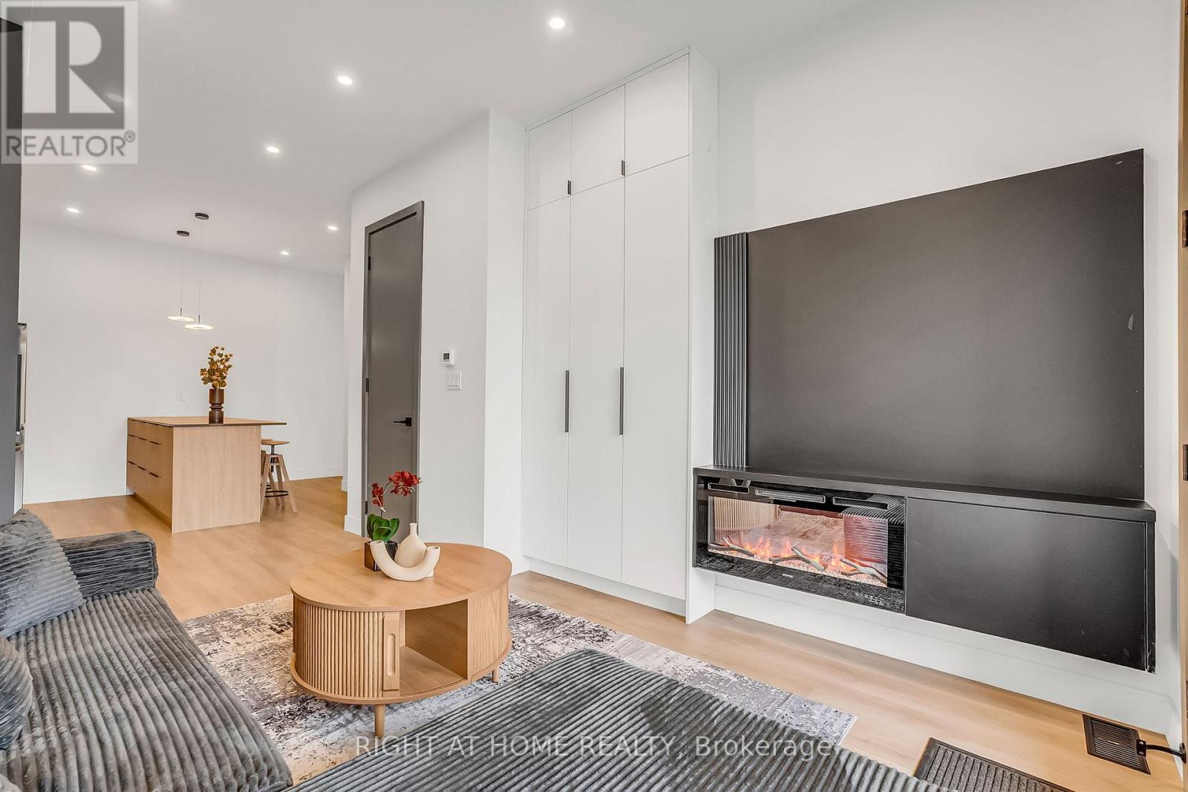
Newly Built 2 Bedrooms and 2.5 Bathrooms With High-End Finishes. Modern Kitchen With Open Concept Living And Kitchen/Dining Room. High Ceilings, Radiant Heated Concrete Floors On The Lower Level.. Walker's Paradise, Close To Transit And, Parks.
Map data © OpenStreetMap contributors
No open houses are scheduled for this home.
Can't make it? Request a private viewing.
| Kitchen | Main level | 4.24 x 3.27 m |
| Living room | Main level | 4.23 x 3.81 m |
| Bedroom | Lower level | 3.12 x 3.83 m |
| Bedroom 2 | Lower level | 3.05 x 3.86 m |
| Laundry room | Lower level | 0 x 0 m |




