 For sale 50
$978,000
3 bed1 bath1,100–1,500 sq ft
48 Alexis Boulevard
Clanton Park, Toronto
1 month agoMLS® C13742790
REMAX YOUR COMMUNITY REALTY
112 Maria Street
Junction Area, Toronto, Ontario M6P1W4
For sale· Added
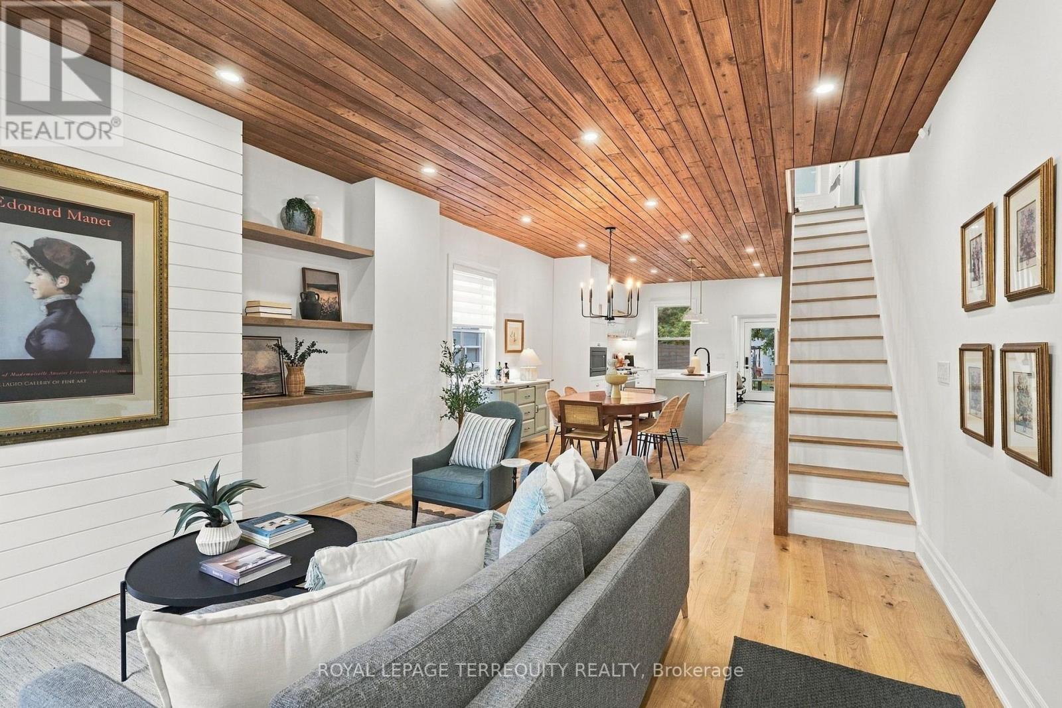
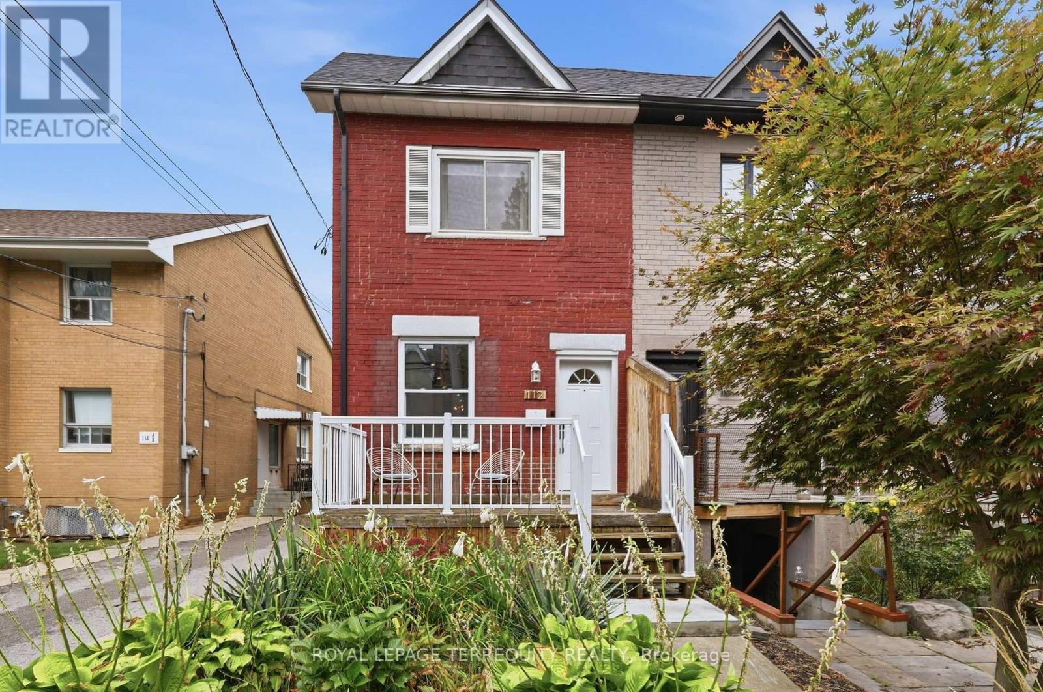
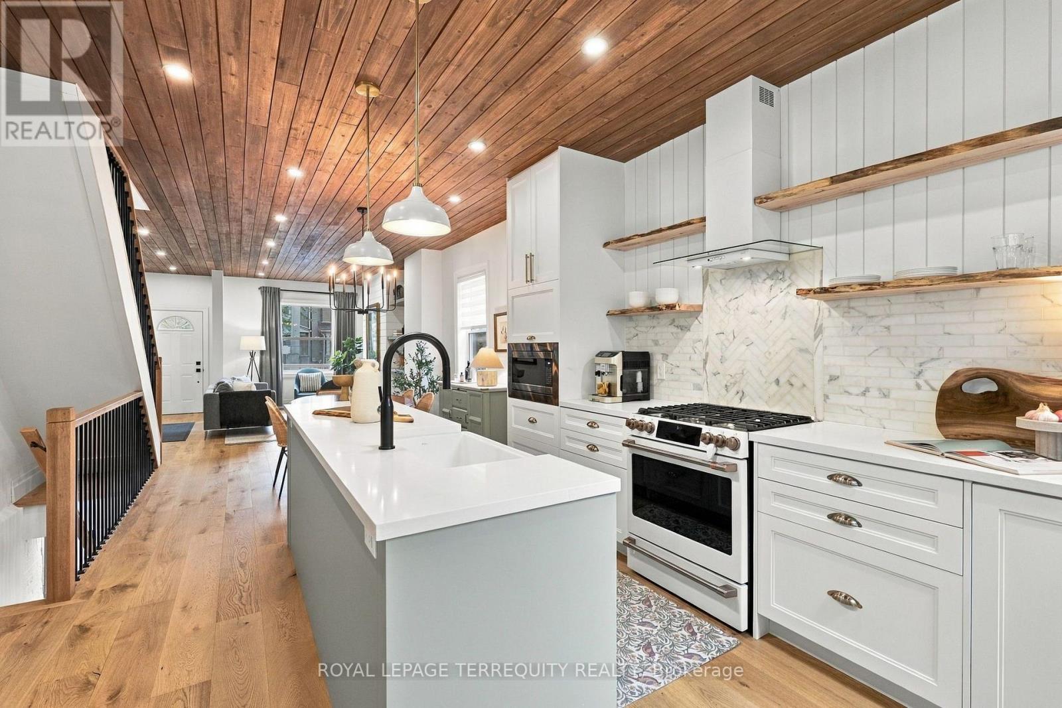
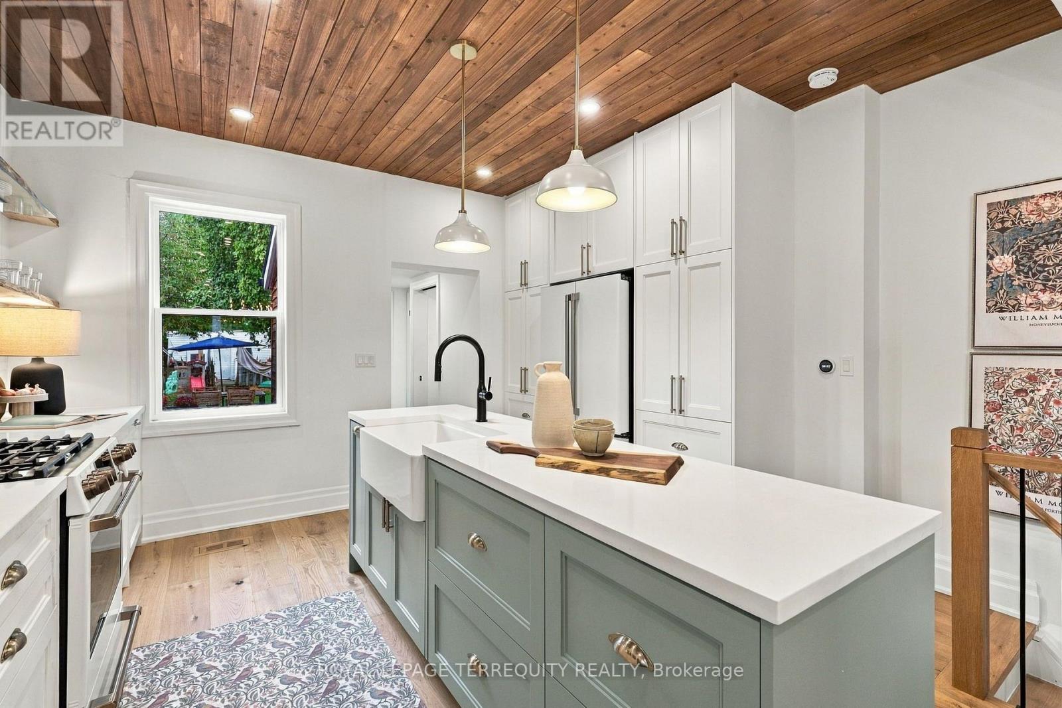
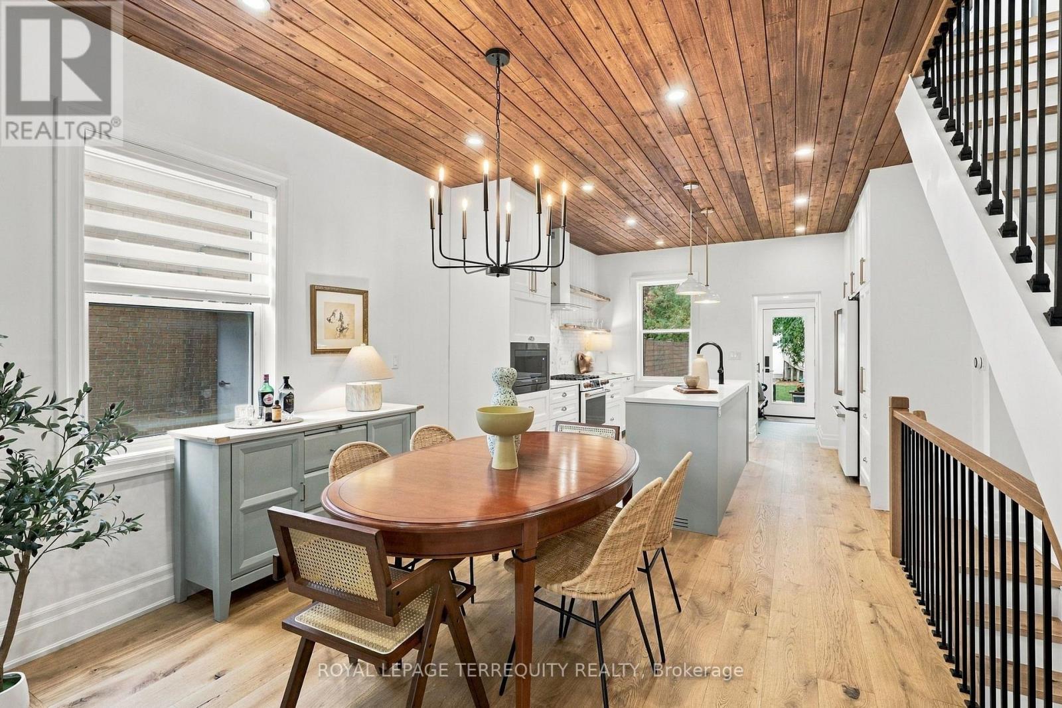
You've done the smaller home. Now you're ready for more. More space to gather. More room to grow. More summer nights outside. More storage. More breathing room. And, perhaps most importantly, a home where the hard work has already been done. Welcome to 112 Maria St., a bright, beautifully reimagined century home designed for the way life is lived now. The open-concept main floor makes everyday family life feel effortless and entertaining feel natural, anchored by a gorgeous, light-filled kitchen with abundant storage, generous prep space and an easy connection to the rest of the home. Upstairs, three bright bedrooms offer excellent storage and comfortable, functional spaces for a growing family. Downstairs, the fully finished, full-height lower level adds meaningful living space, complete with a new three-piece bathroom, a beautiful laundry room and even more storage. And then there's the backyard. On an exceptionally deep 152-foot lot, there's room for the BBQ, patio dinners, kids at play, dogs on the run, evenings around the fire pit and a shed tucked at the back - the kind of outdoor space that changes how you live in the city. This home has supported a rich, full family life - and now it's ready to do the same for someone new. All of this in the Junction, surrounded by great coffee, restaurants, parks, schools and the kind of neighbourhood people move west for. Move in. Exhale. Start living.
Map data © OpenStreetMap contributors
No open houses are scheduled for this home.
Can't make it? Request a private viewing.
| Living room | Main level | 4.7 x 4.17 m |
| Recreational, Games room | Basement | 3.86 x 8.53 m |
| Utility room | Basement | 1.96 x 1.47 m |
| Laundry room | Basement | 3.35 x 1.93 m |
| Dining room | Main level | 3.15 x 3.33 m |
| Kitchen | Main level | 4.17 x 3.79 m |
| Bathroom | Main level | 1.58 x 0.97 m |
| Mud room | Main level | 2.9 x 1.55 m |
| Bedroom 3 | Second level | 3.81 x 2.46 m |
| Bedroom 2 | Second level | 4.04 x 2.46 m |
| Primary Bedroom | Second level | 5.11 x 4.17 m |
| Bathroom | Second level | 2.36 x 1.63 m |
| Bathroom | Basement | 2.26 x 1.83 m |