
 For sale 50
$960,000
2+1 bed2 bath1,000–1,199 sq ft
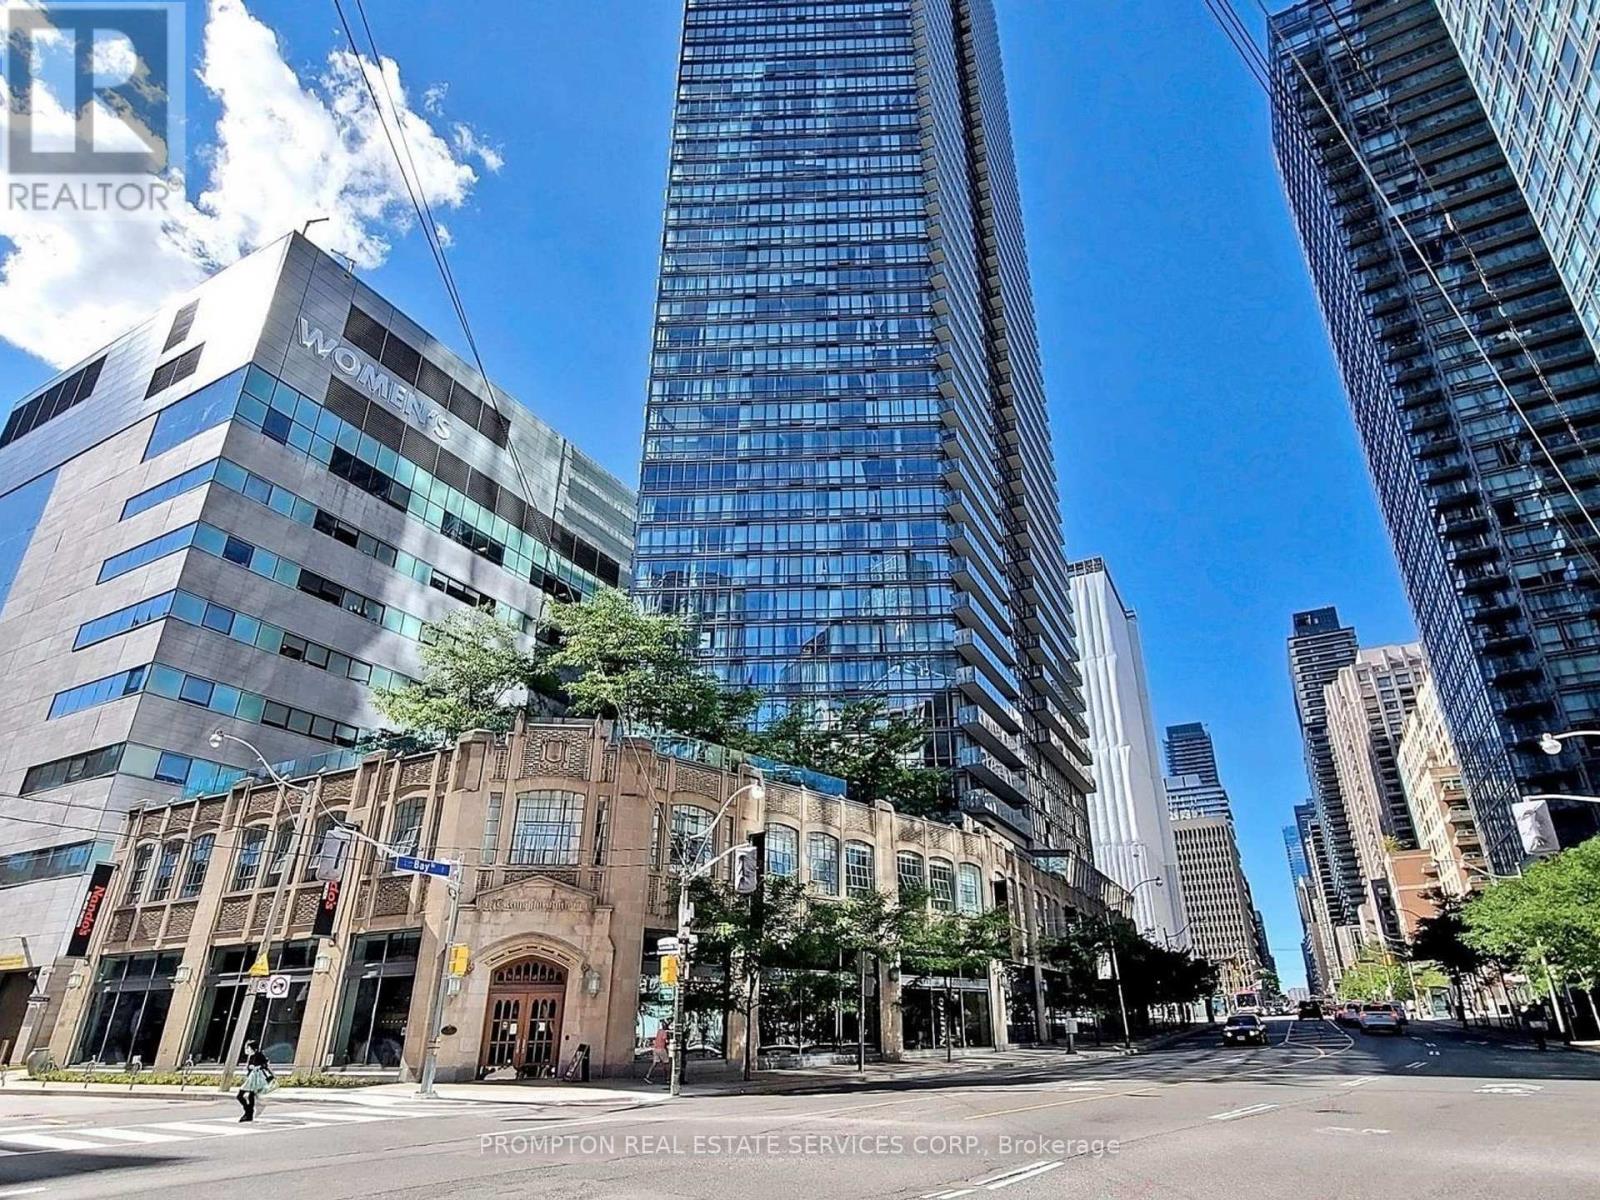
832 Bay Street #905
Bay Street Corridor, Toronto
2 months agoMLS® C13653808
PROMPTON REAL ESTATE SERVICES CORP.
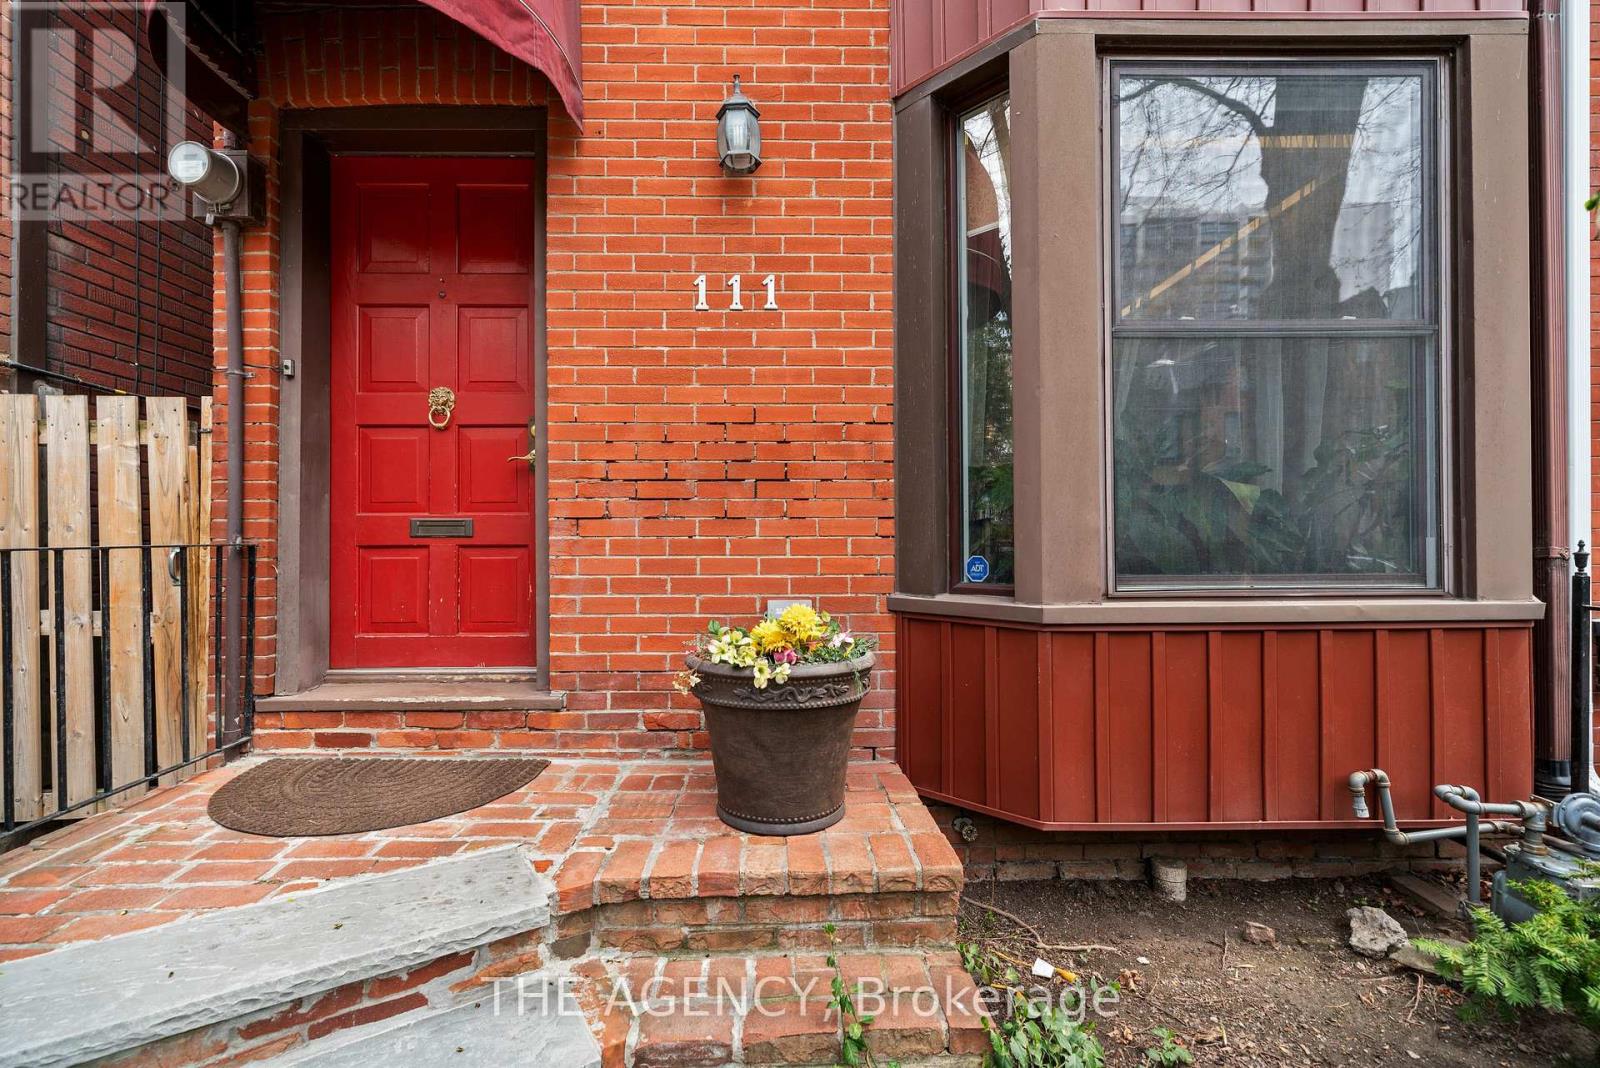
111 Seaton Street
Moss Park, Toronto, Ontario M5A2T2
For sale· Added
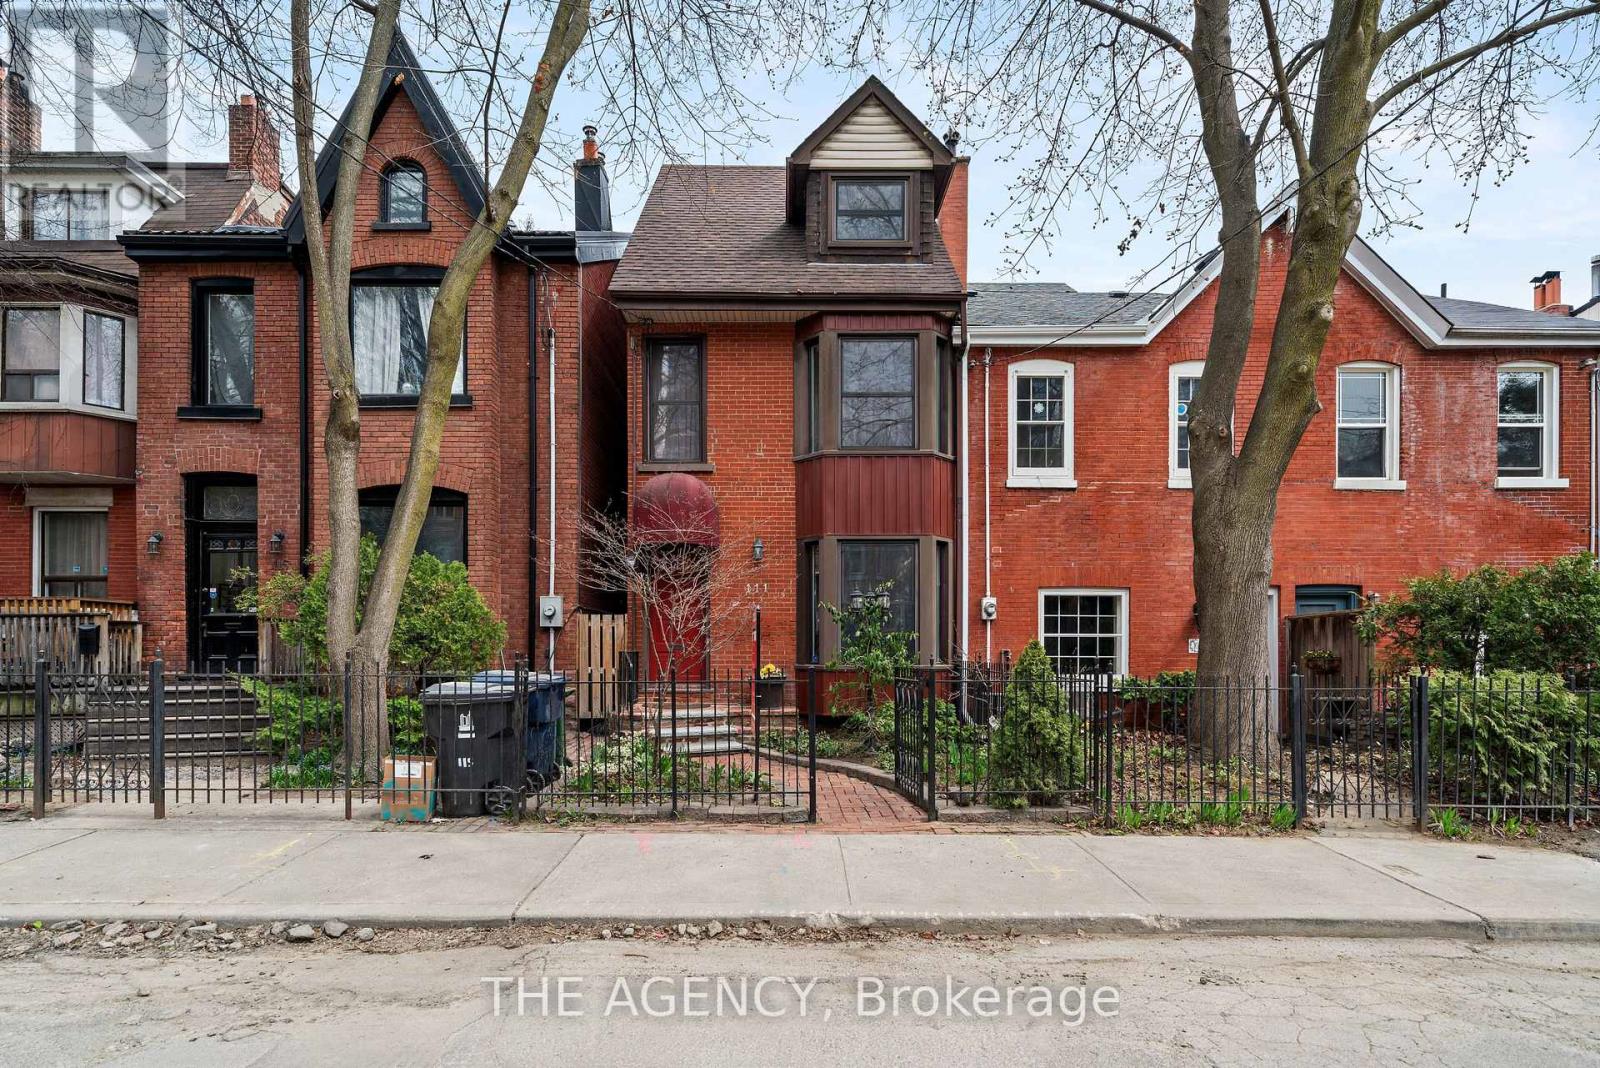
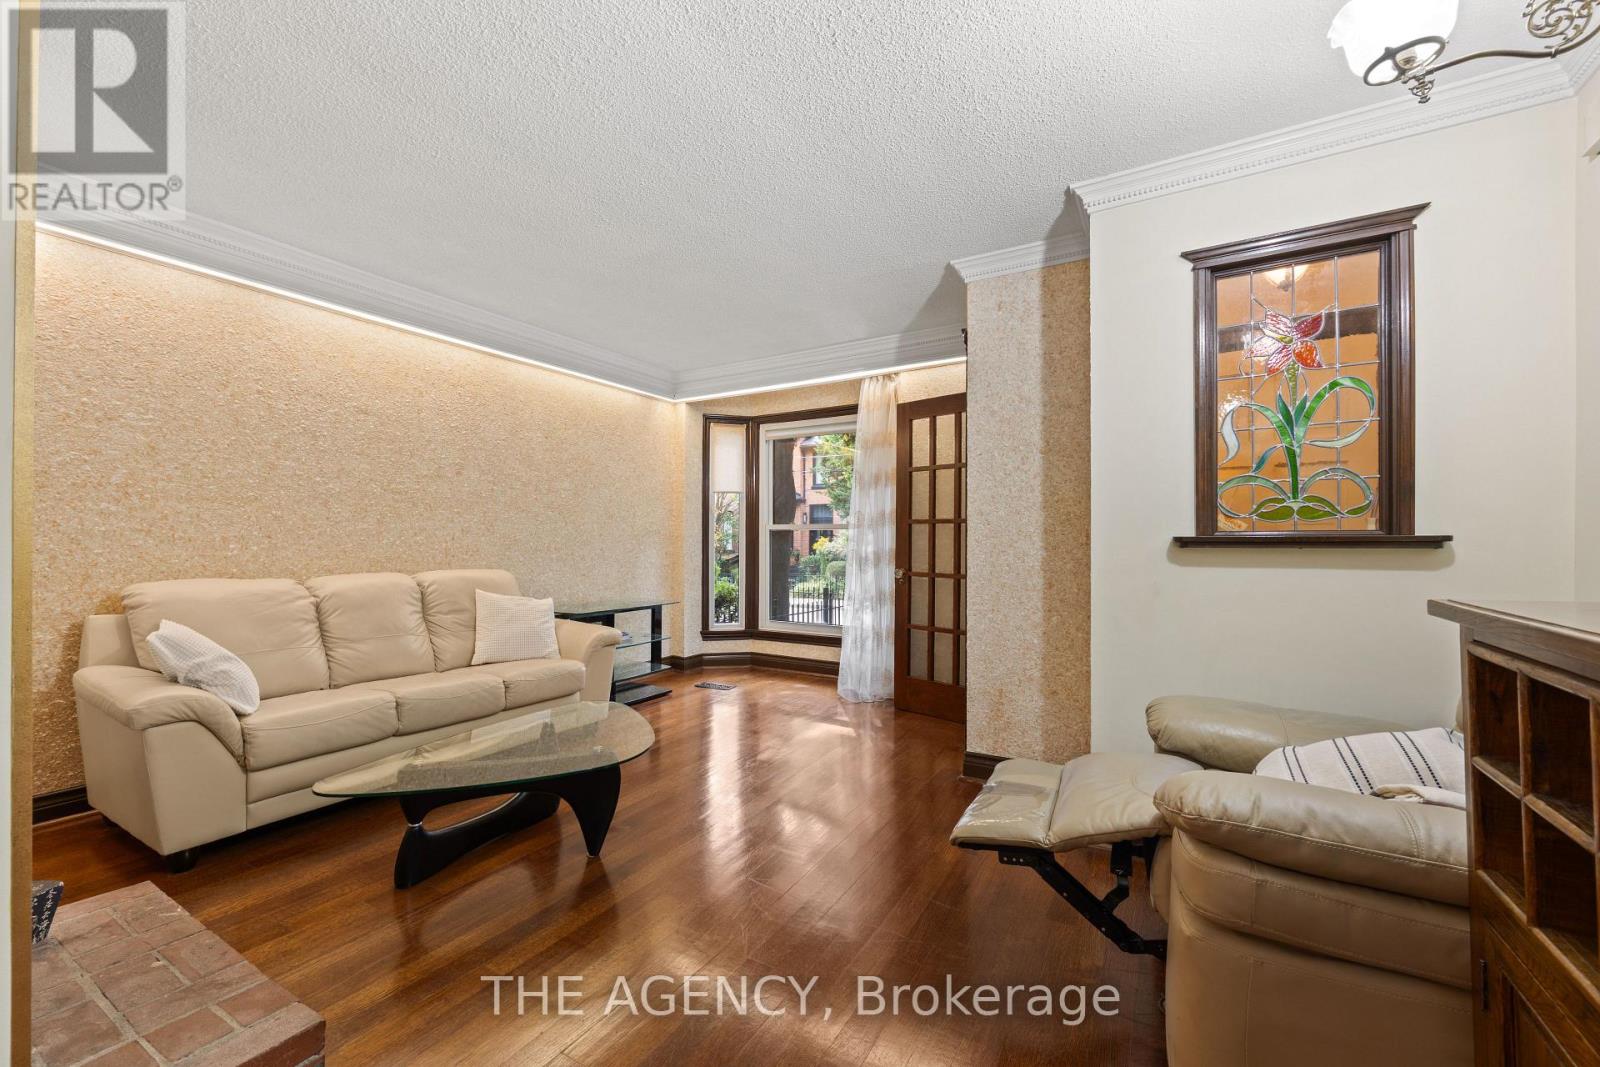
Behind the charming facade of 111 Seaton Street is a home that perfectly balances historic character with modern city living. Set in the heart of Moss Park, this beautifully designed 3-storey detached home offers 3+1 bedrooms and 3 bathrooms, with warm, light-filled spaces that feel both refined and inviting.The third floor sunroom is a true highlight, offering a peaceful retreat for quiet mornings or evenings at home. Outside, the private low-maintenance backyard features a hot tub, while the newly built laneway access garage adds a rare level of convenience in the heart of downtown.With cafes, parks, transit, and the energy of Toronto's east end just moments away, 111 Seaton offers something increasingly rare: the character and privacy of a traditional home, with the city right outside your door.
Map data © OpenStreetMap contributors
No open houses are scheduled for this home.
Can't make it? Request a private viewing.
| Laundry room | Basement | 3.66 x 3.53 m |
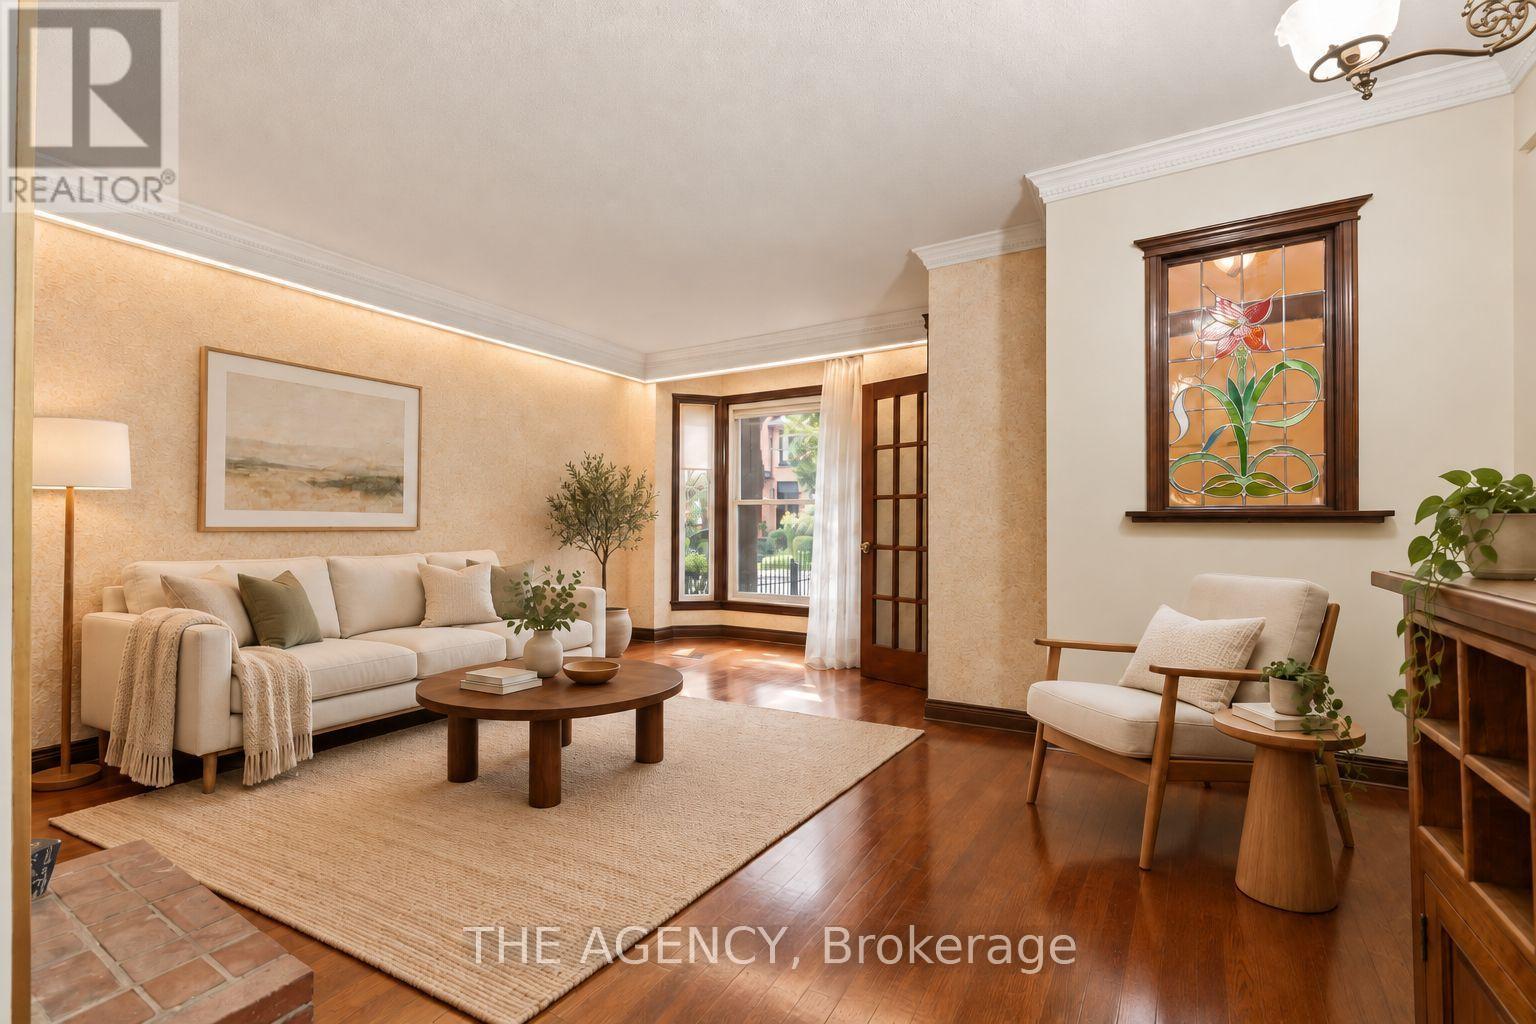
| Living room | Main level | 4.62 x 4.42 m |
| Office | Third level | 4.45 x 3.8 m |
| Kitchen | Main level | 3.1 x 3.07 m |
| Bedroom | Second level | 3.3 x 3.08 m |
| Primary Bedroom | Second level | 4.75 x 3.54 m |
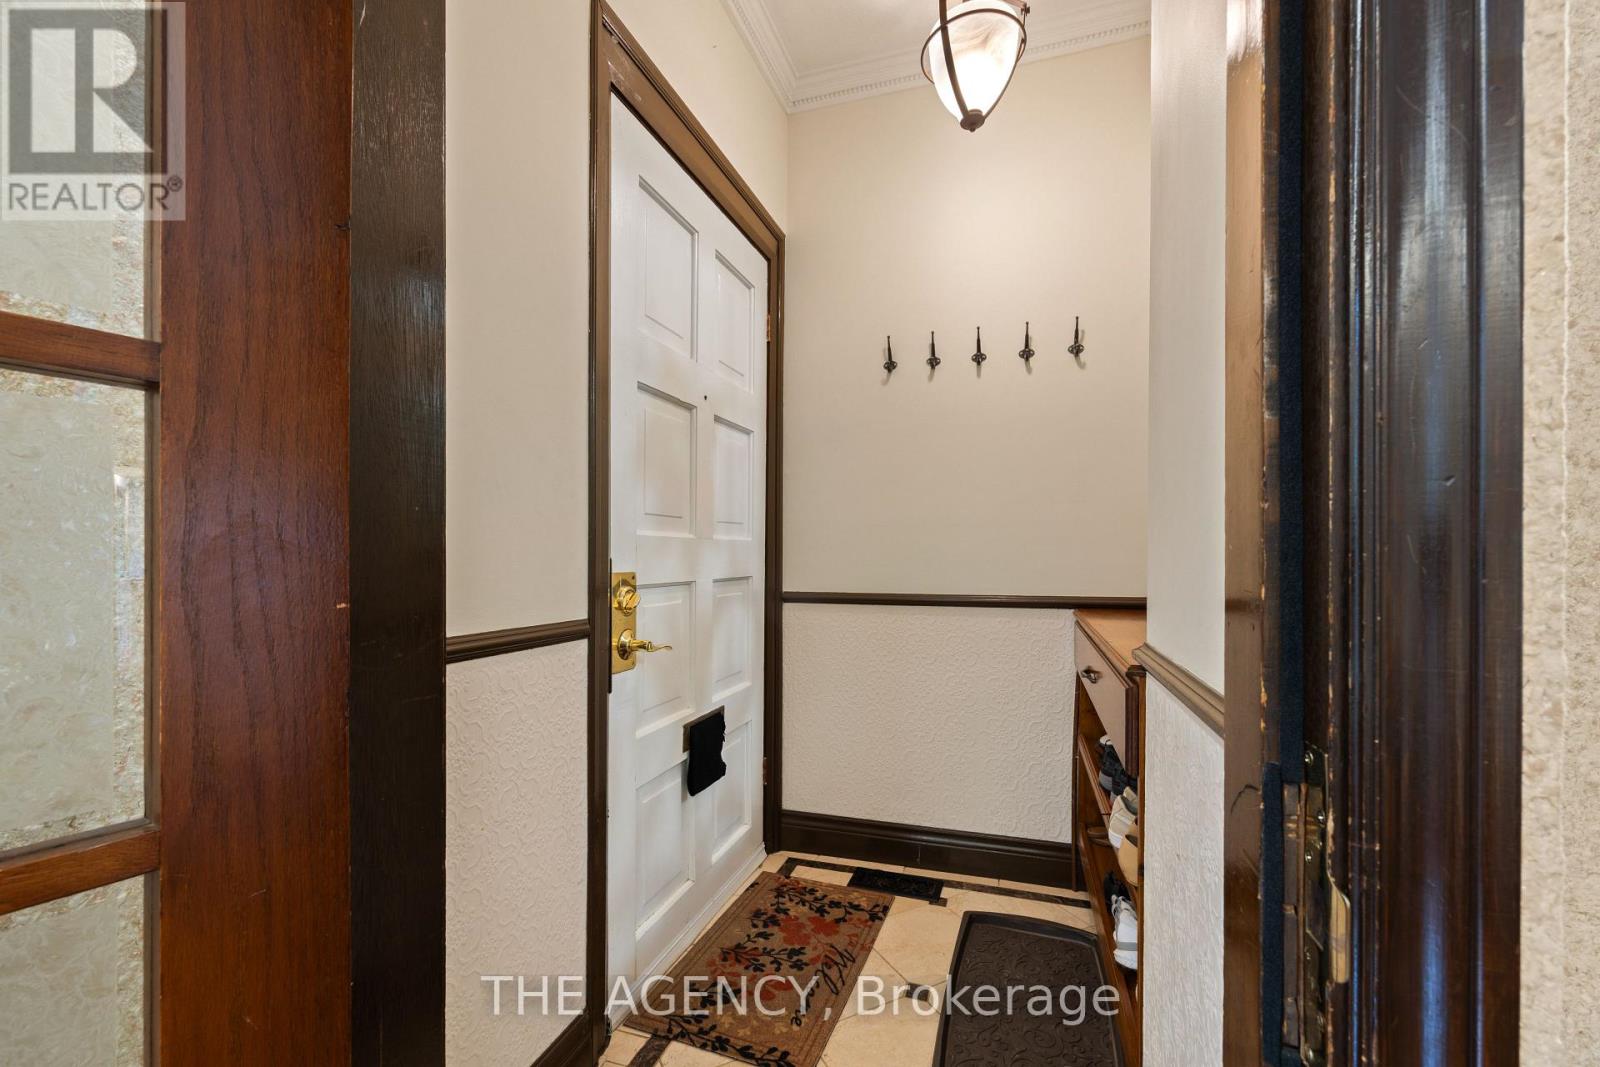
| Foyer | Main level | 1.68 x 1.42 m |
| Sunroom | Third level | 4.02 x 3.31 m |
| Family room | Third level | 4.44 x 4.01 m |
| Dining room | Main level | 3.81 x 3.63 m |
| Recreational, Games room | Basement | 4.35 x 4.01 m |




