
 For rent 50
$2,950/mo
1+2 bed2 bath700–1,100 sq ft
37 Seventeenth Street
New Toronto, Toronto
1 month agoMLS® W13765714
ROYAL LEPAGE REAL ESTATE SERVICES LTD.
11 Greenbriar Road #MAIN
Bayview Village, Toronto, Ontario M2K1H4
For rent· Added
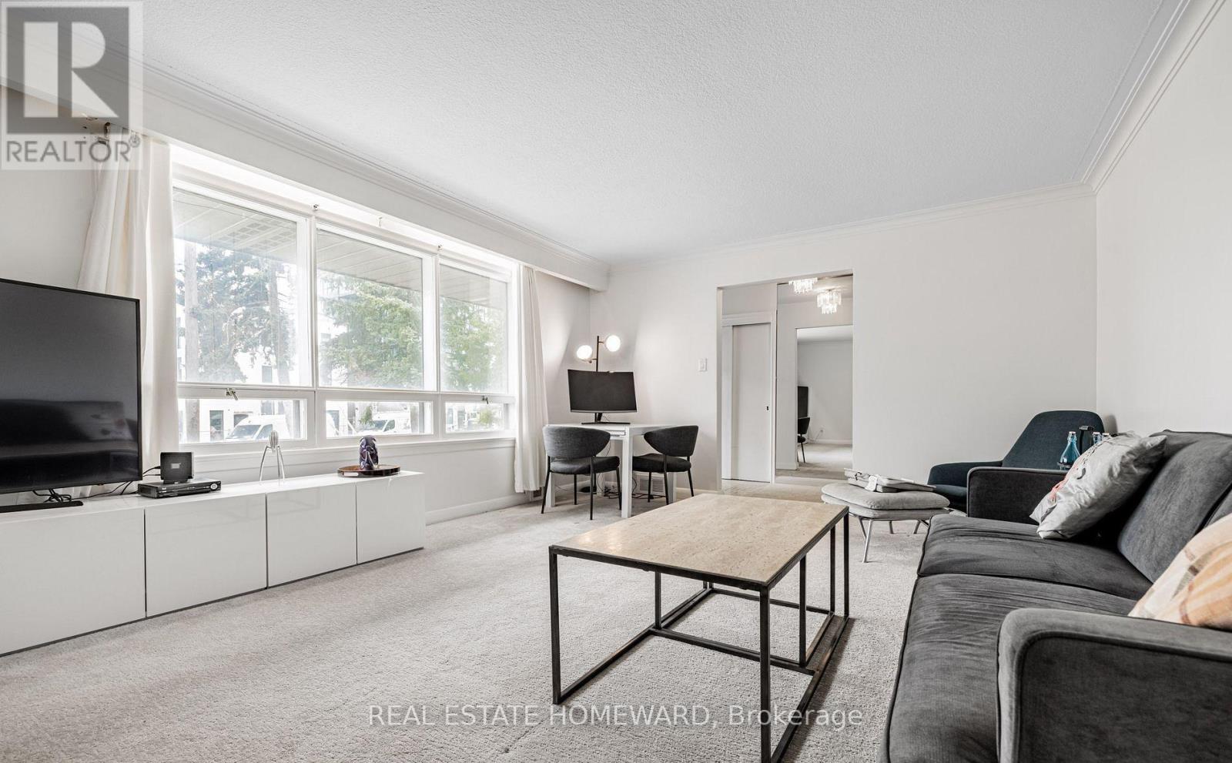
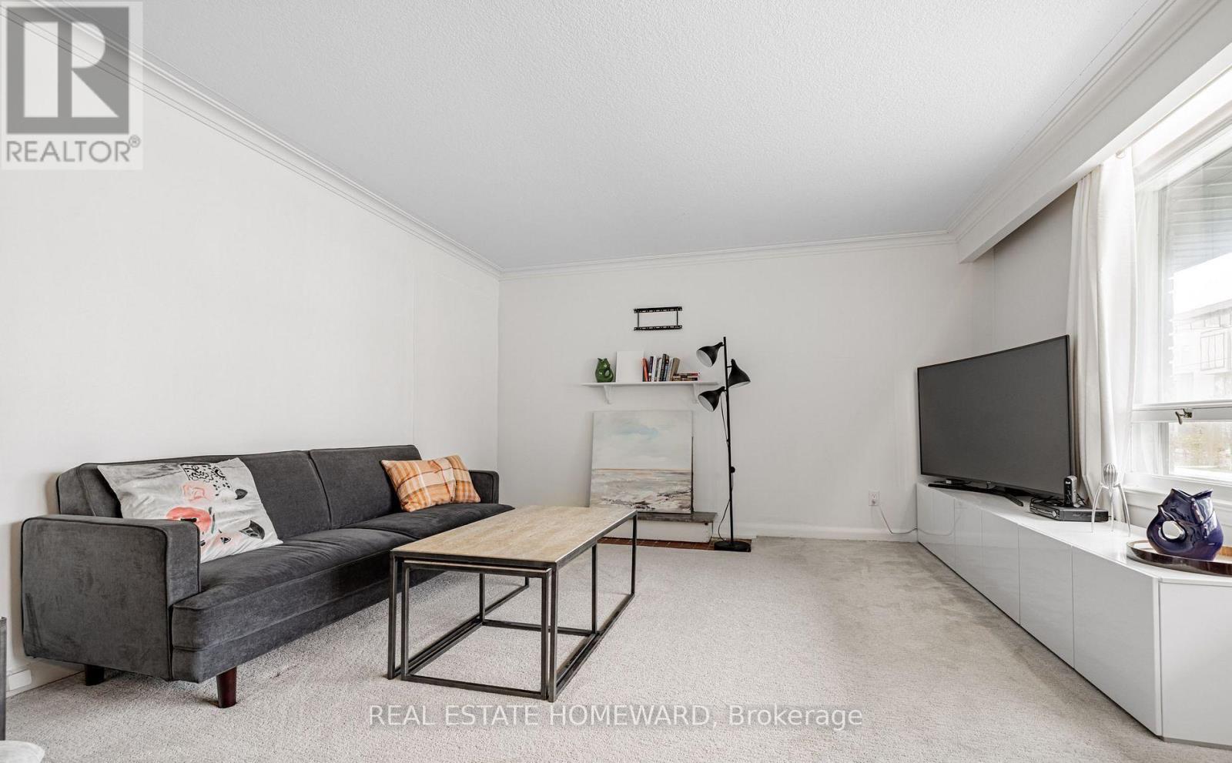
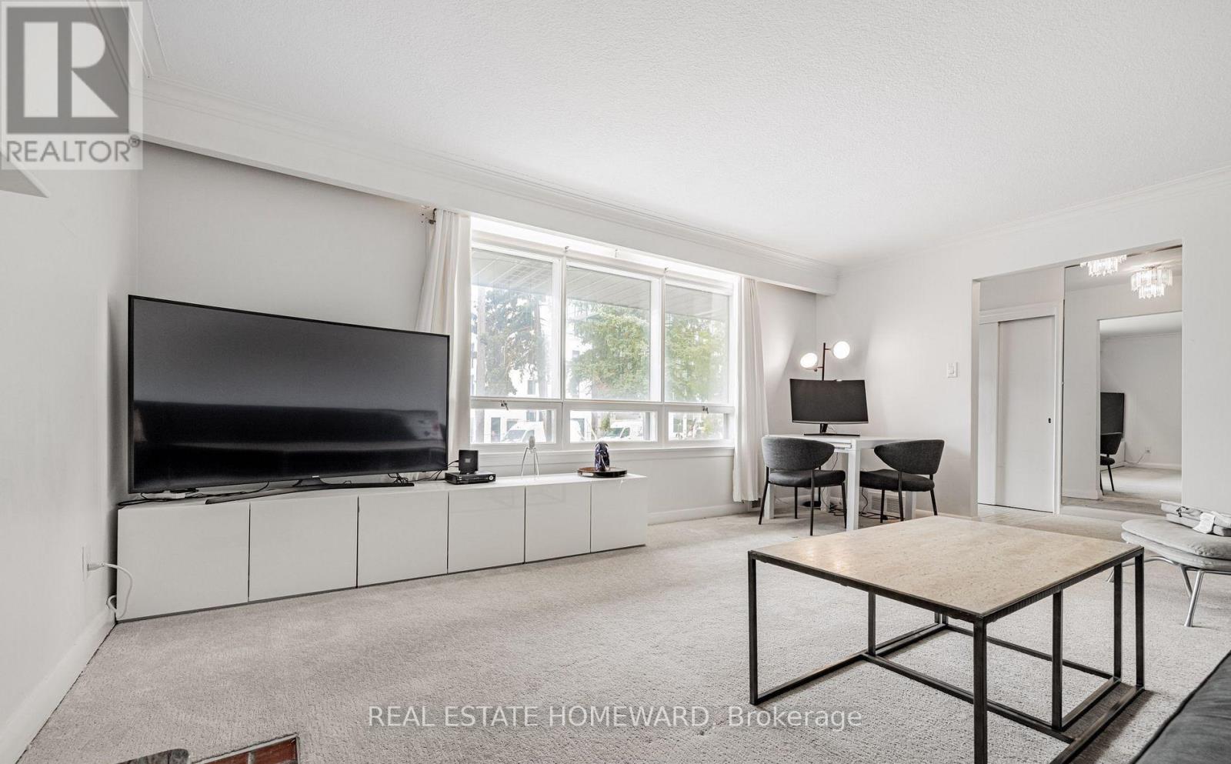
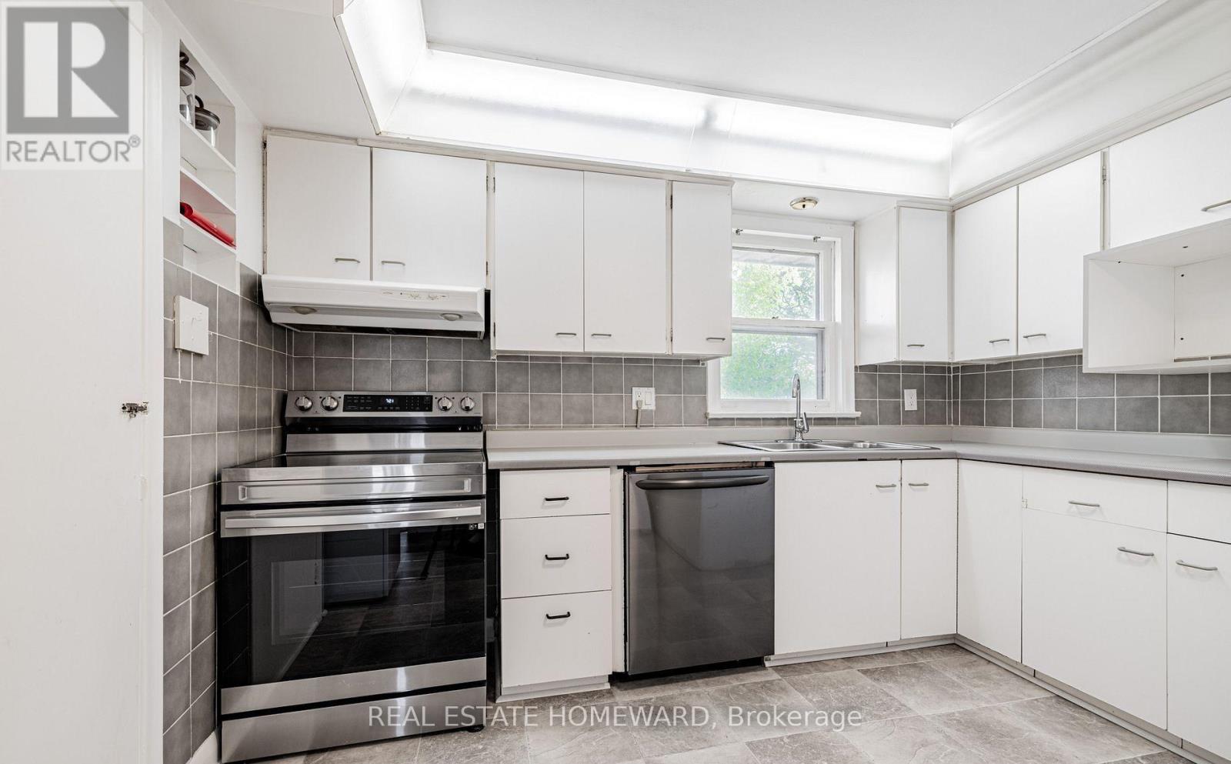
Welcome To 11 Greenbriar Avenue In The Desirable Bayview Village Community! This Bright & Spacious Main Floor Offers A Functional Layout With Generous-Sized Rooms, 4 Bedrooms & 2 Bathrooms. Enjoy An Open-Concept Kitchen & Breakfast Area With Ample Cabinetry And Stainless Steel Appliances. The Home Has Been Well Maintained And Features Several Recent Updates, Including Newer Roofing, Carpet & Stacked Washer/Dryer. Large Shared Yard Provides Plenty Of Outdoor Space To Enjoy. Fantastic Location Within Walking Distance To TTC, Transit, Schools, Parks, Restaurants & Everyday Amenities. Conveniently Located With Easy Access To Major Roads And Everything Bayview Village Has To Offer!
Map data © OpenStreetMap contributors
No open houses are scheduled for this home.
Can't make it? Request a private viewing.
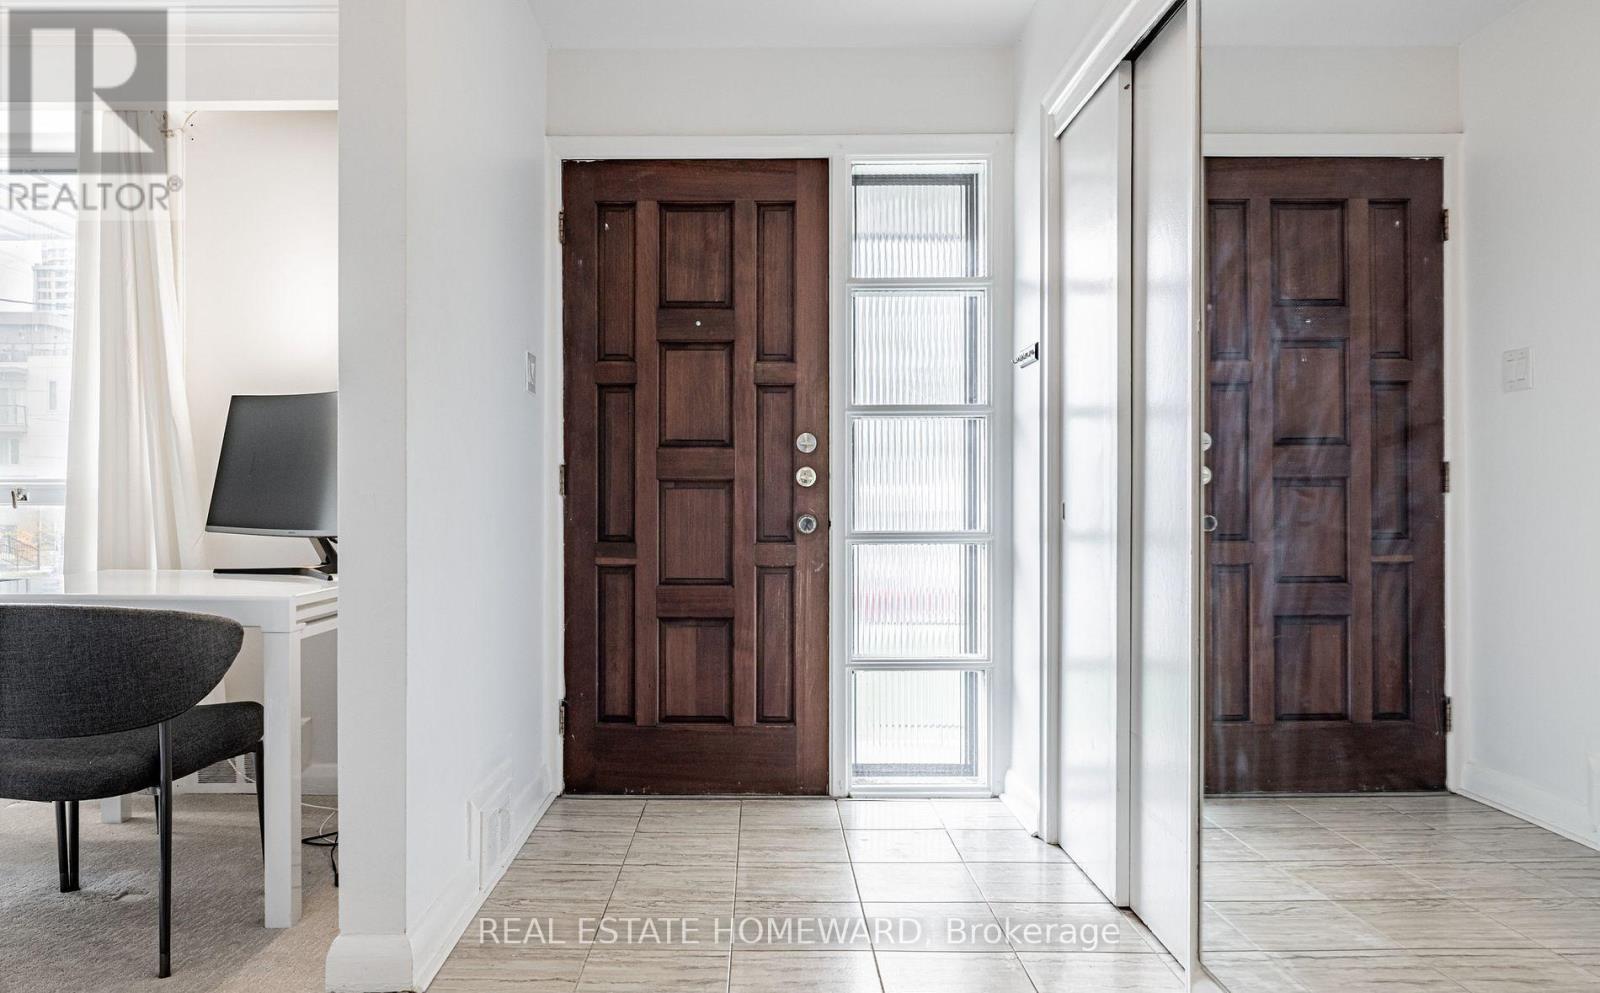
| Foyer | Main level | 1.531 x 1.493 m |
| Living room | Main level | 5.384 x 4.233 m |
| Kitchen | Main level | 3.695 x 3.412 m |
| Bathroom | Main level | 3.206 x 1.348 m |
| Bedroom | Main level | 3.557 x 4.331 m |
| Bedroom 2 | Main level | 3.226 x 3.517 m |
| Bedroom 3 | Main level | 3.66 x 2.699 m |
| Bedroom 4 | Main level | 0 x 0 m |
| Bathroom | Main level | 0 x 0 m |




