 For sale 50
$3,749,000
3 bed5 bath2,500–3,000 sq ft
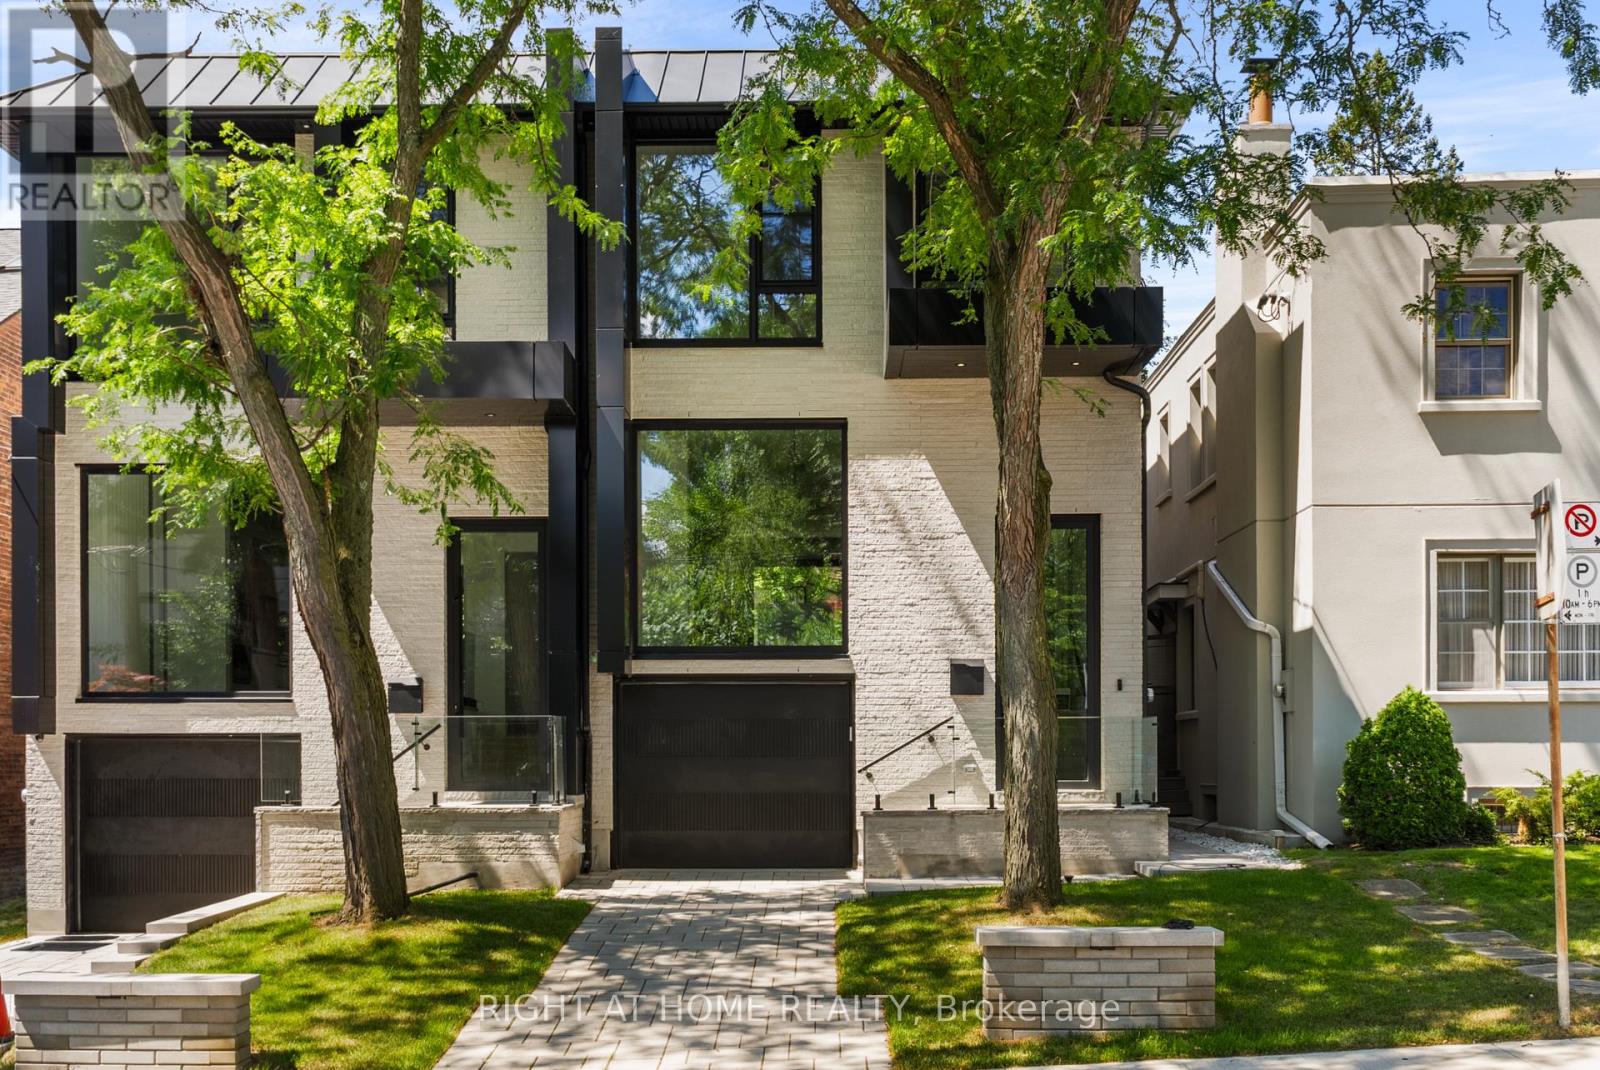
74b Rathnelly Avenue
Casa Loma, Toronto
20 days agoMLS® C13818146
RIGHT AT HOME REALTY
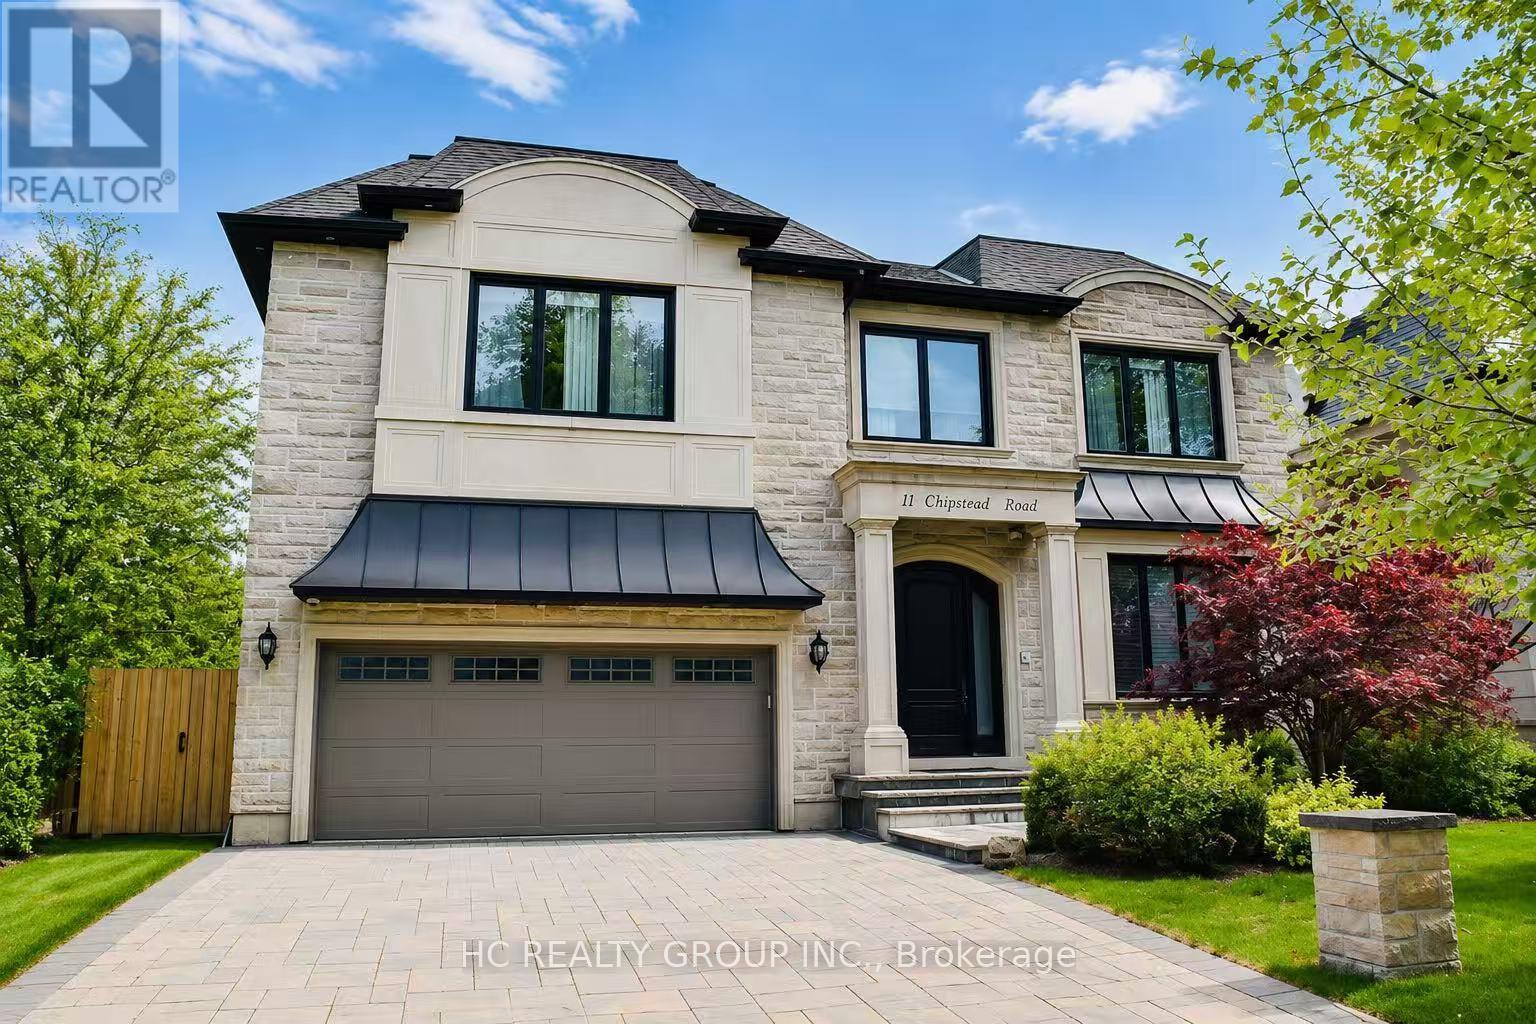
11 Chipstead Road
Banbury-Don Mills, Toronto, Ontario M3B3E5
For sale· Added
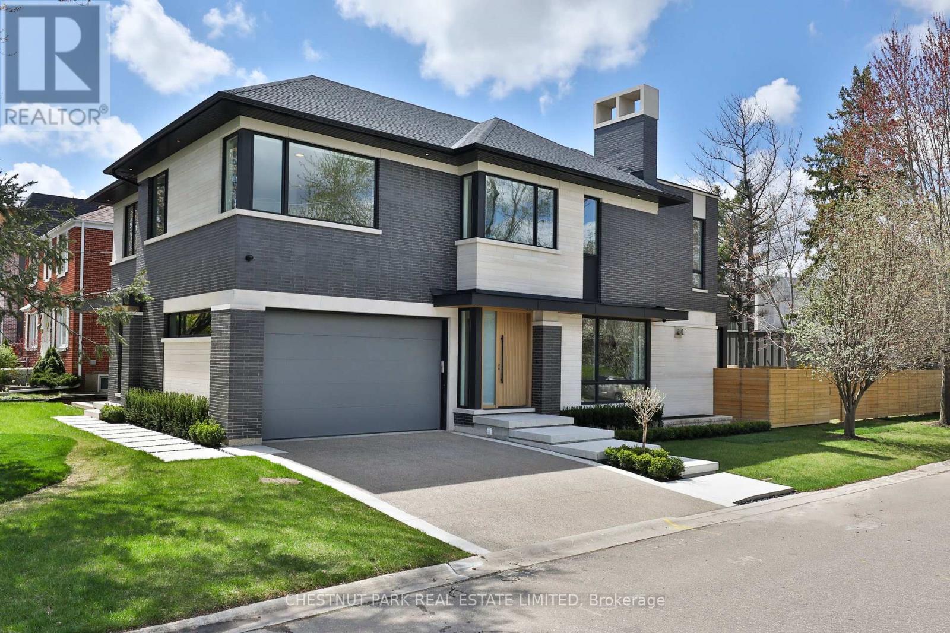
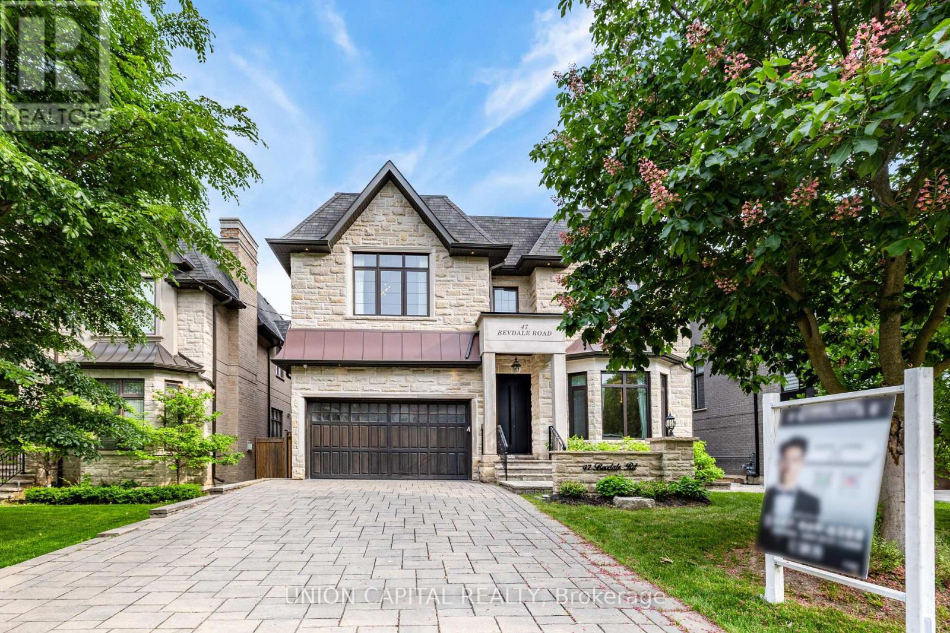
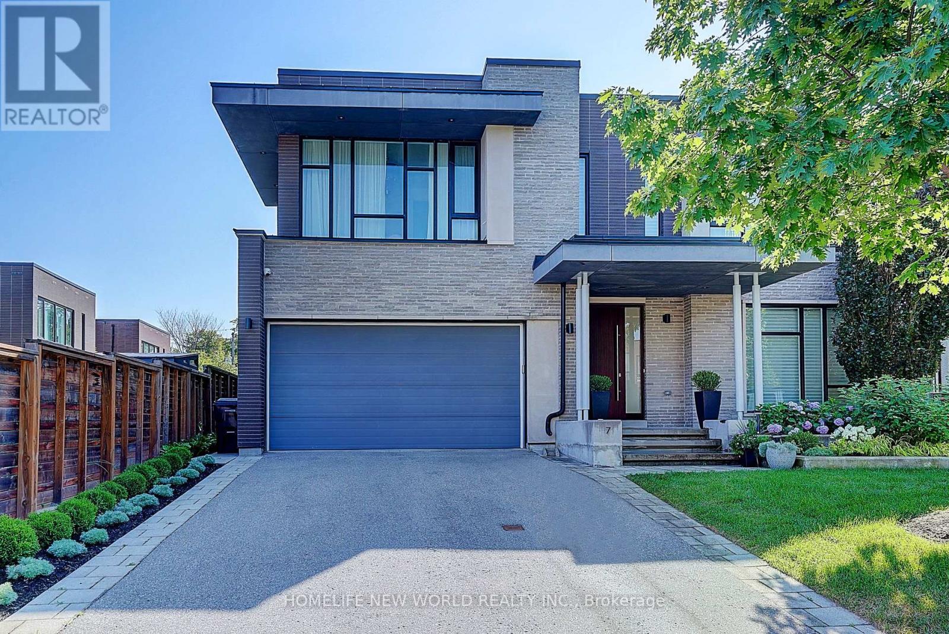
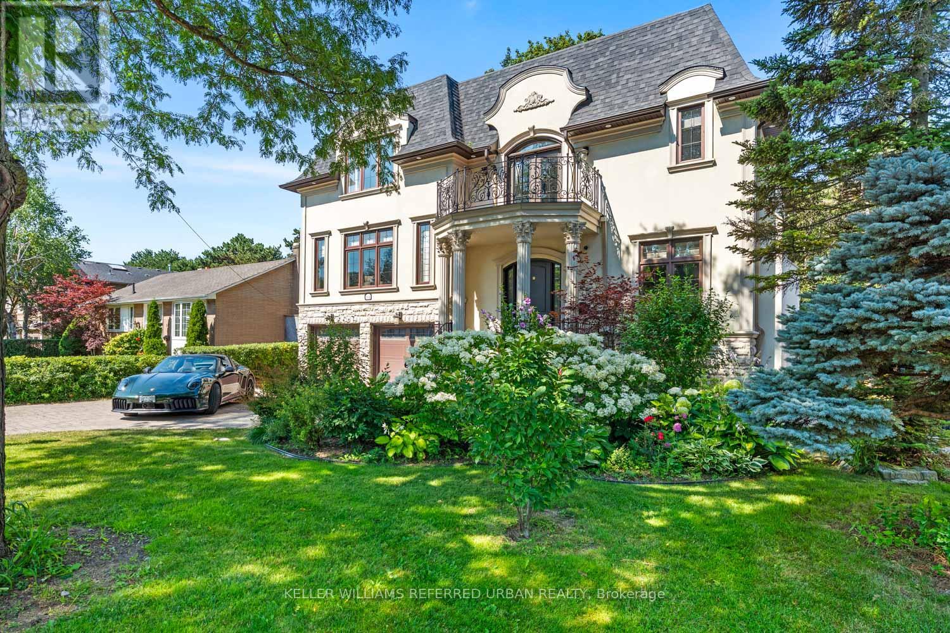
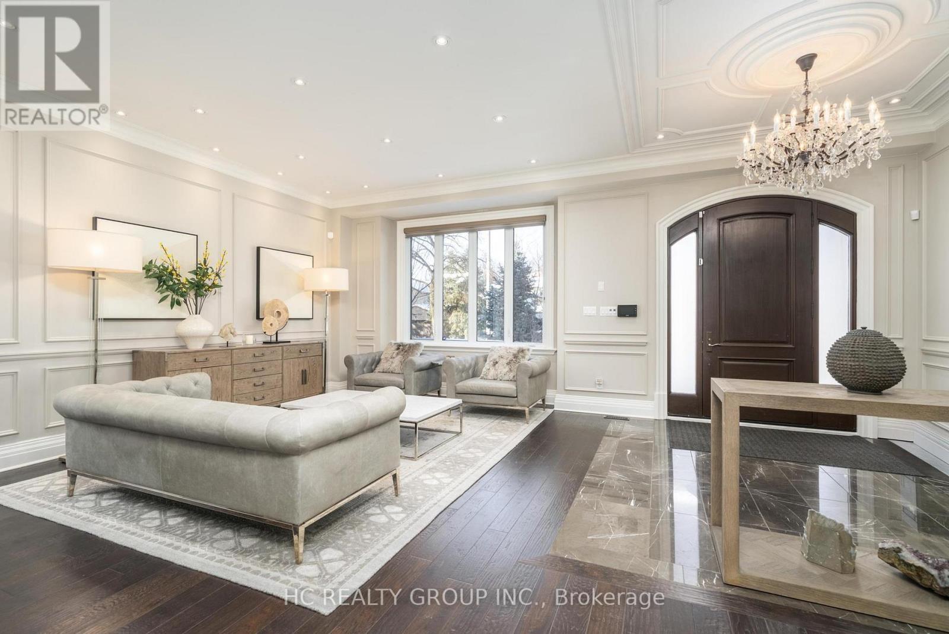
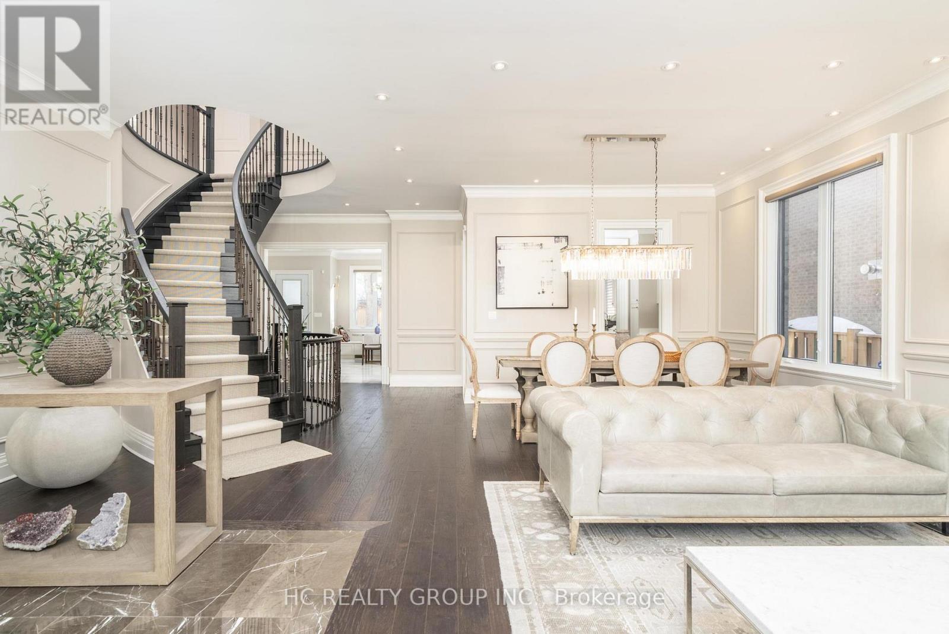
Exceptional custom-built 4+1 bedroom, 6-bath residence on a quiet, tree-lined street in prestigious York Mills. Soaring 10' ceilings on the main floor and 9' ceilings on the second and lower levels create a bright, open feel, highlighted by dramatic two-storey (20') full-height glass windows overlooking a private backyard with automated shades. The grand family room features a two-storey bookmatched slab fireplace, coffered ceiling, and skylight, while the chef's kitchen boasts high-end appliances, oversized island, and custom cabinetry. Elegant marble and natural stone finishes, refined mouldings, and built-in millwork elevate every space. The primary suite offers a spa-inspired ensuite and generous walk-in closets. Beautiful professionally landscaped grounds complete the home's private oasis. Located within the highly sought-after Denlow School district and close to top private schools including Crescent School, The Toronto French School, and Havergal College, this home combines luxury, style, and exceptional location.
Map data © OpenStreetMap contributors
No open houses are scheduled for this home.
Can't make it? Request a private viewing.
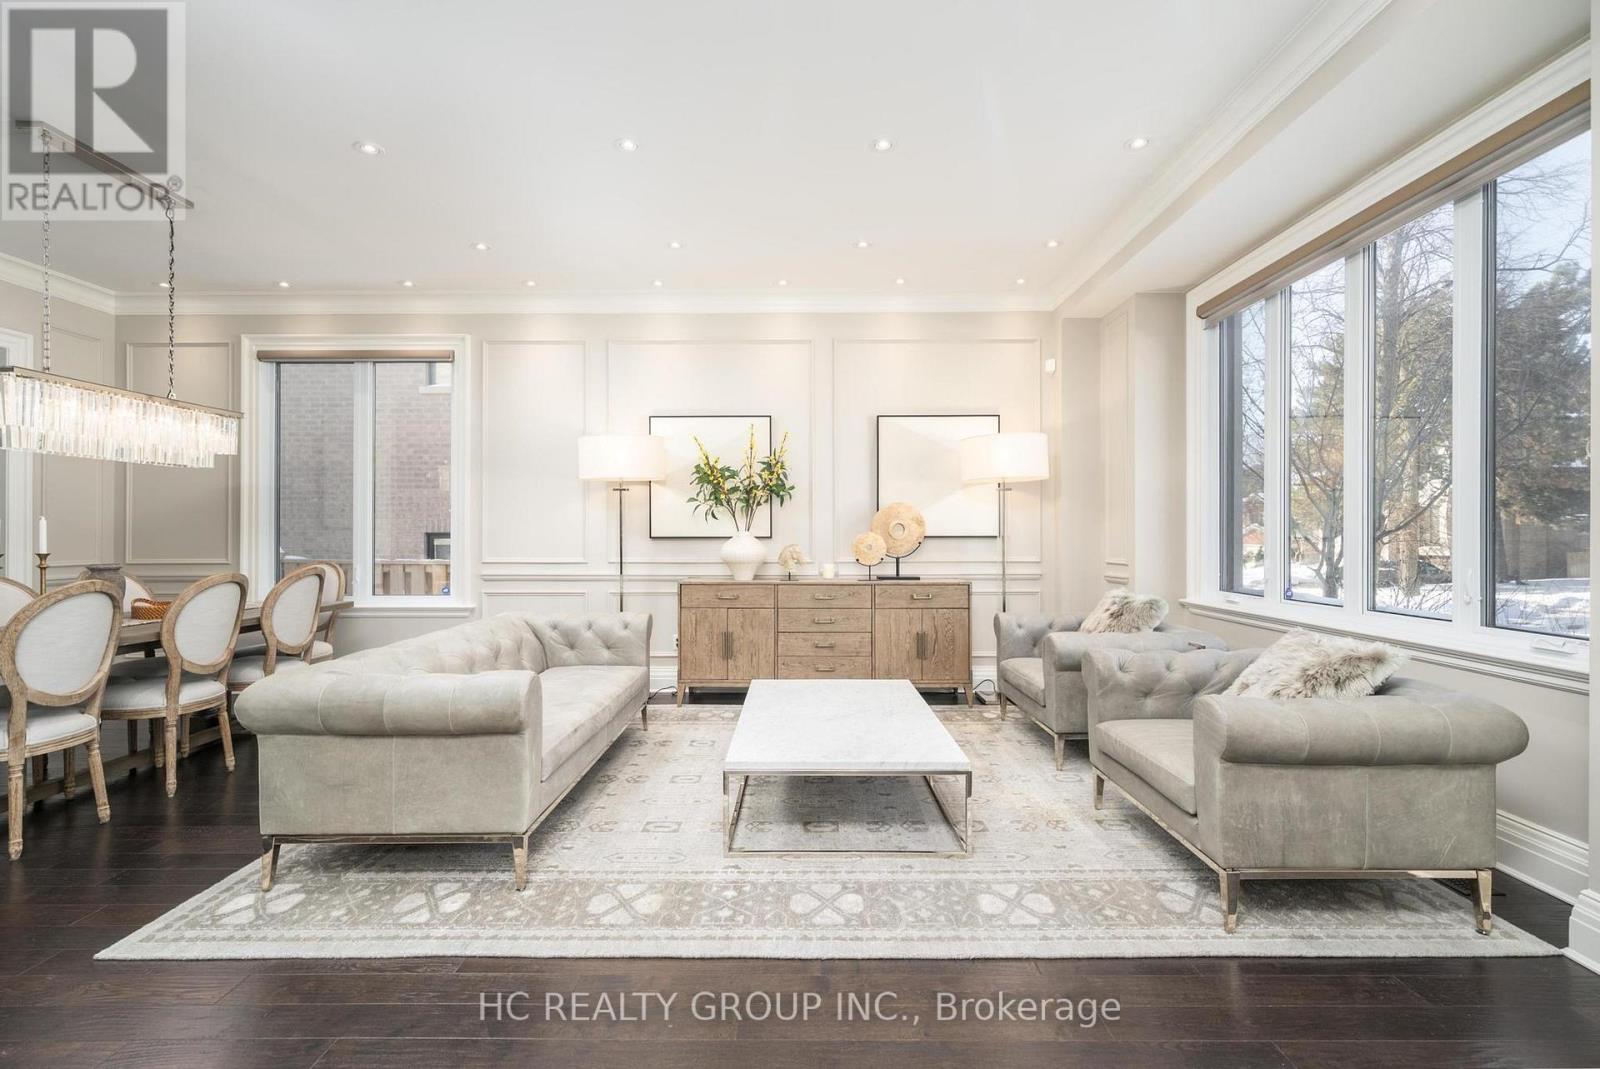
| Living room | Main level | 7.75 x 4.19 m |
| Bedroom 5 | Lower level | 3.68 x 2.74 m |
| Recreational, Games room | Lower level | 13.3 x 14.63 m |
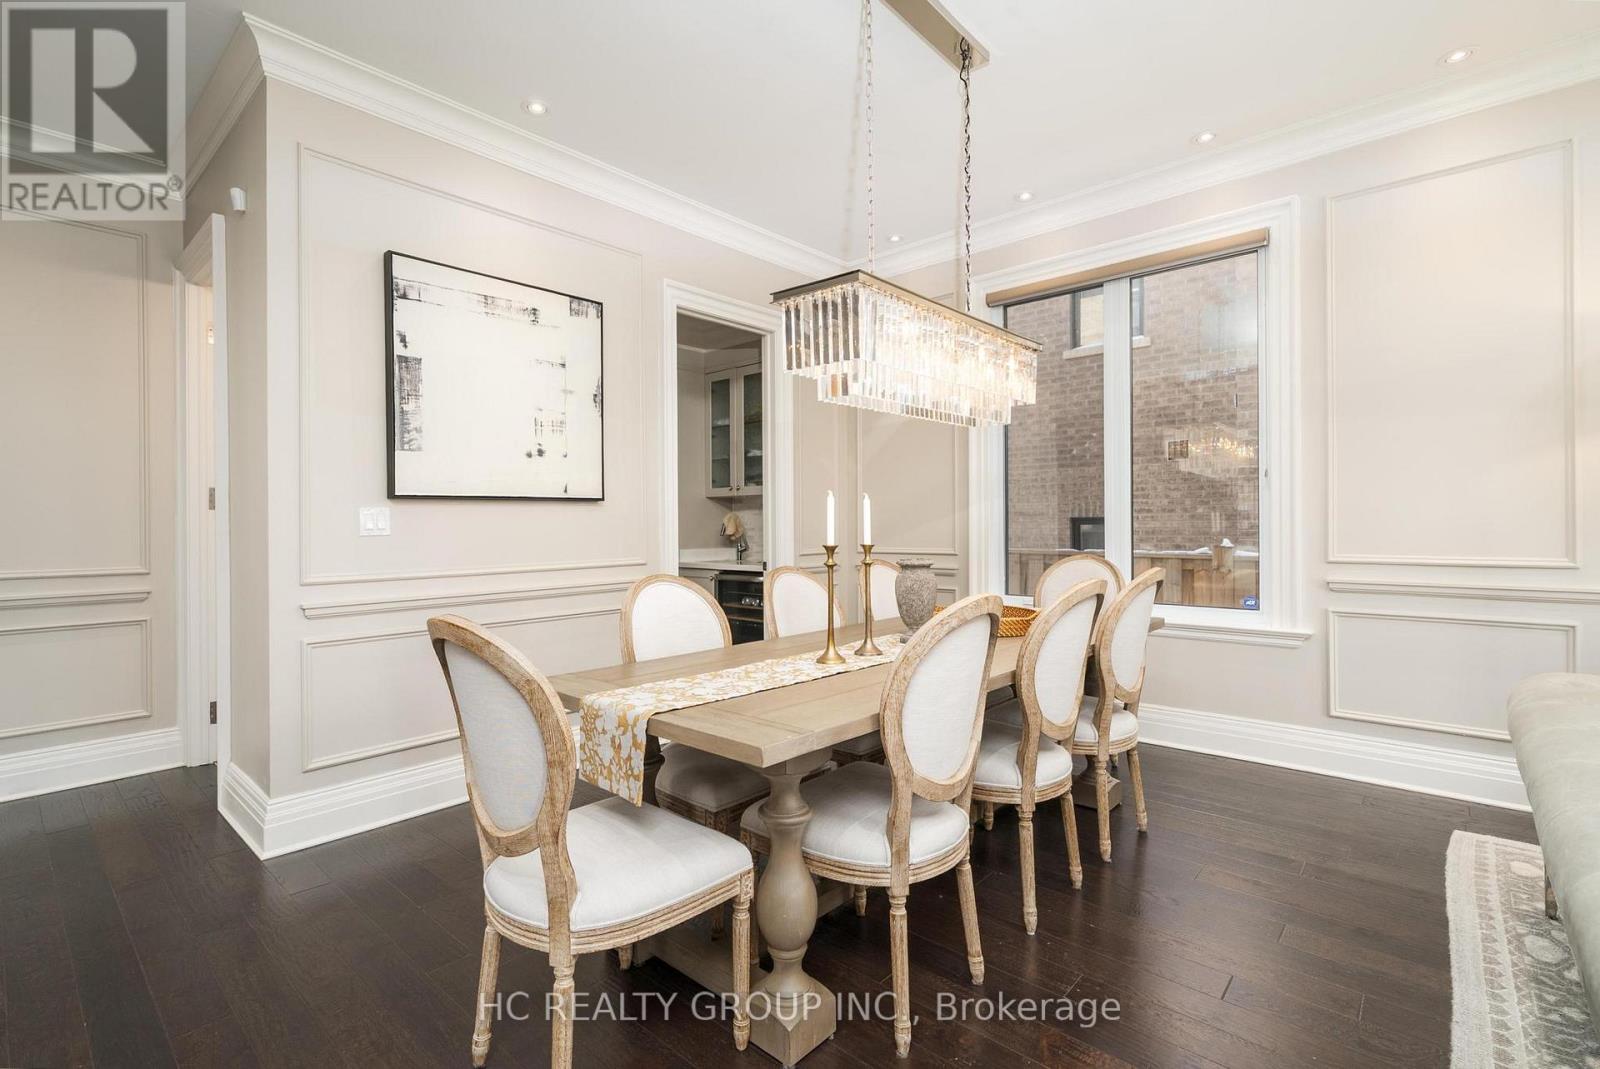
| Dining room | Main level | 7.75 x 4.19 m |
| Family room | Main level | 6.48 x 4.7 m |
| Kitchen | Main level | 7.01 x 5.44 m |
| Office | Main level | 3.33 x 3.23 m |
| Primary Bedroom | Second level | 9.27 x 5.11 m |
| Bedroom 2 | Second level | 4.47 x 4.17 m |
| Bedroom 3 | Second level | 3.45 x 3.63 m |
| Bedroom 4 | Second level | 3.43 x 3.96 m |
| Laundry room | Second level | 3.23 x 3 m |