
 For sale 50
$978,000
3 bed1 bath1,100–1,500 sq ft
48 Alexis Boulevard
Clanton Park, Toronto
1 month agoMLS® C13742790
REMAX YOUR COMMUNITY REALTY
100 Summitcrest Drive
Willowridge-Martingrove-Richview, Toronto, Ontario M9P1H8
For sale· Added
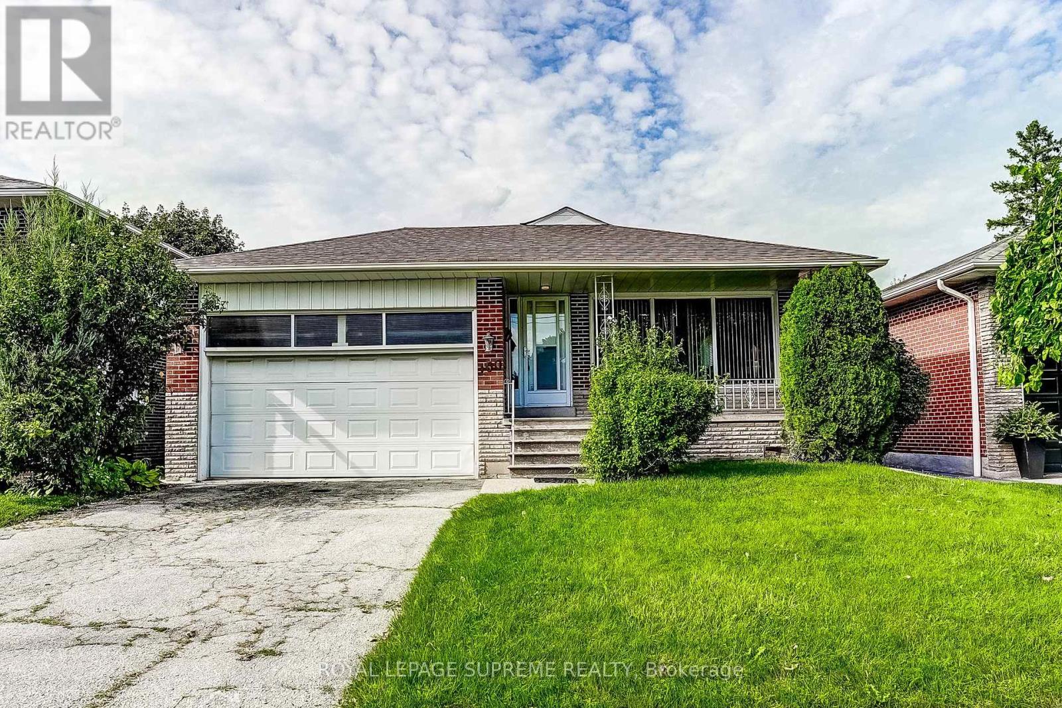
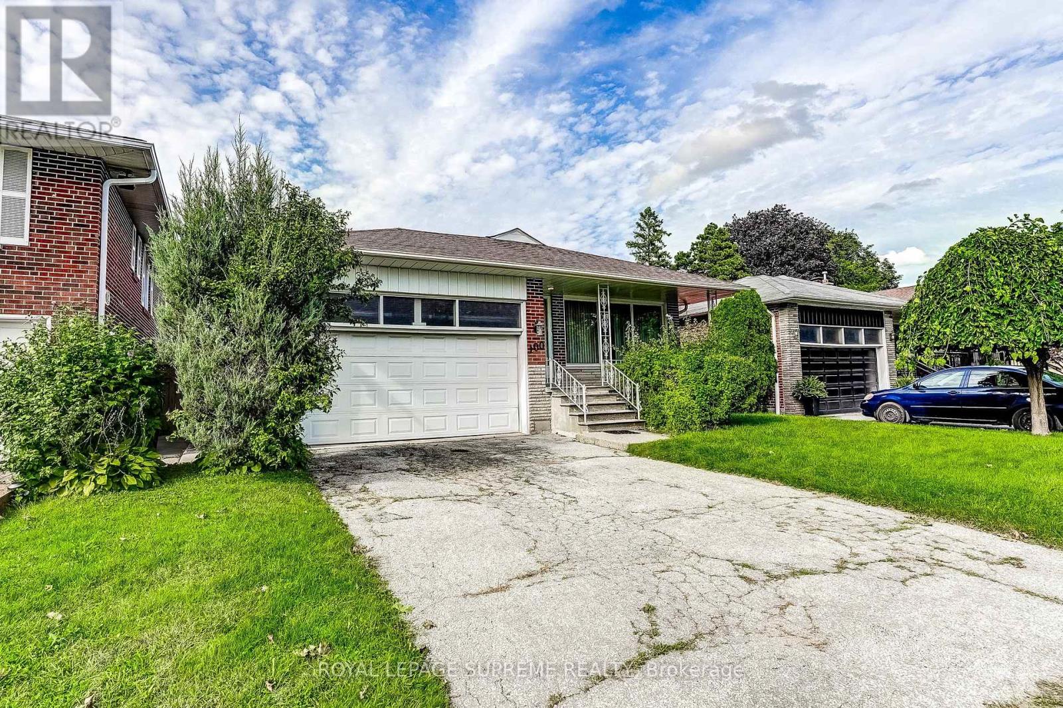
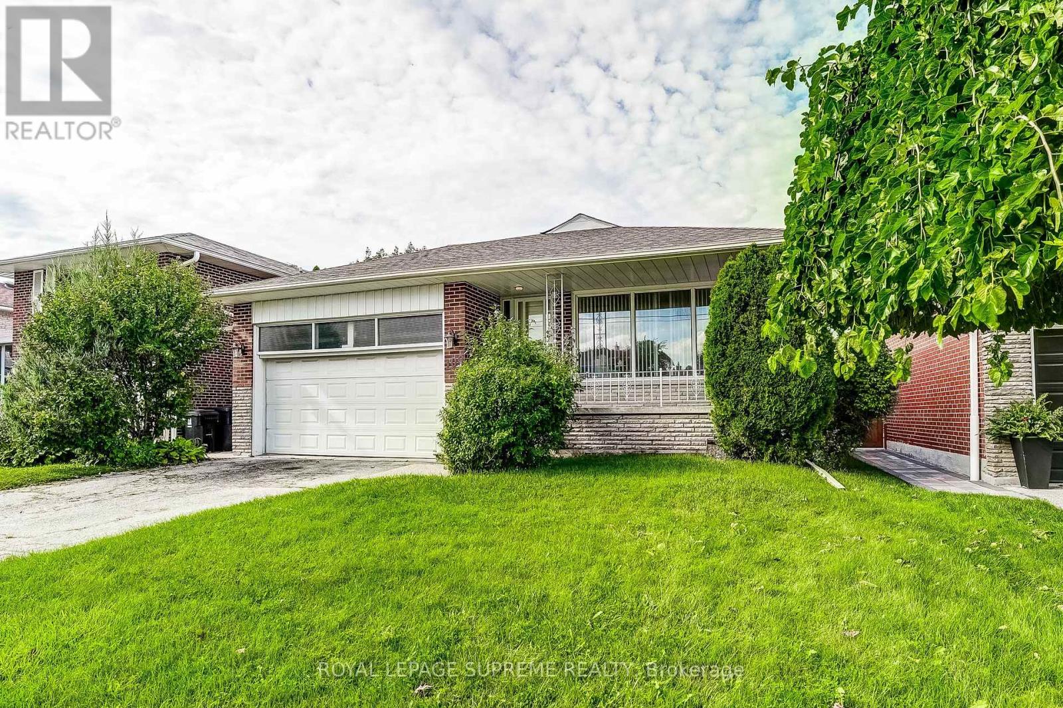
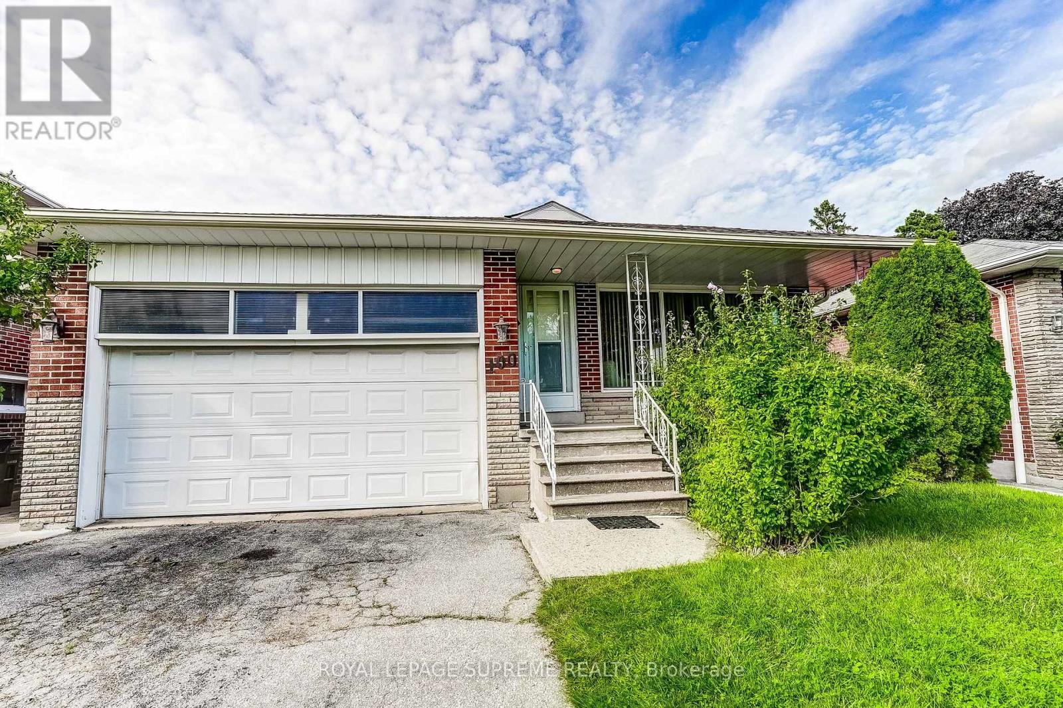
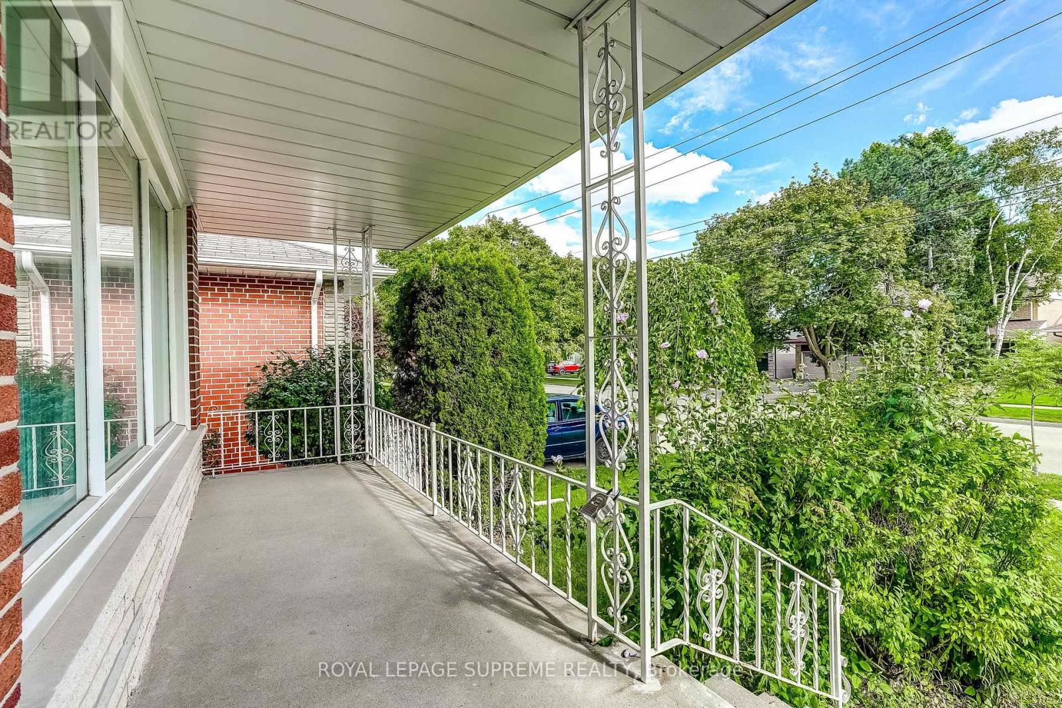
Welcome to this beautifully maintained and spacious bungalow in a sought-after Etobicoke neighbourhood. Offering a functional layout and generous living space, the main floor features bright, comfortable rooms with space for everyday living and entertaining, while giving you the opportunity to make it your own. The expansive lower level offers high ceilings and abundant natural light from above-grade windows, a separate entrance and a kitchen rough-in already in place providing excellent flexibility for extended family, a nanny suite, additional living space, or future possibilities. Outside, enjoy a private backyard and the convenience of a double car garage. Ideally located within walking distance to transit, the library, schools, parks, and everyday amenities. A fantastic opportunity offering space, versatility, and potential in an established Etobicoke community!
Map data © OpenStreetMap contributors
Eastern time. Can't make it? Request a private viewing.
| Living room | Main level | 4.02 x 4.6 m |
| Dining room | Main level | 3.45 x 2.89 m |
| Kitchen | Main level | 3.56 x 2.77 m |
| Primary Bedroom | Main level | 4.48 x 3.96 m |
| Bedroom 2 | Main level | 3.45 x 3.1 m |
| Bedroom 3 | Main level | 3.6 x 3.96 m |
| Recreational, Games room | Basement | 5.12 x 9.75 m |
| Family room | Basement | 8.13 x 4.05 m |




