 For rent 50
$8,000/mo
4 bed4 bath3,500–5,000 sq ft
40 Heathview Avenue
Bayview Village, Toronto
2 months agoMLS® C13598398
RIGHT AT HOME REALTY
100 Macdonald Street
Mimico, Toronto, Ontario M8V1Y4
For rent· Added
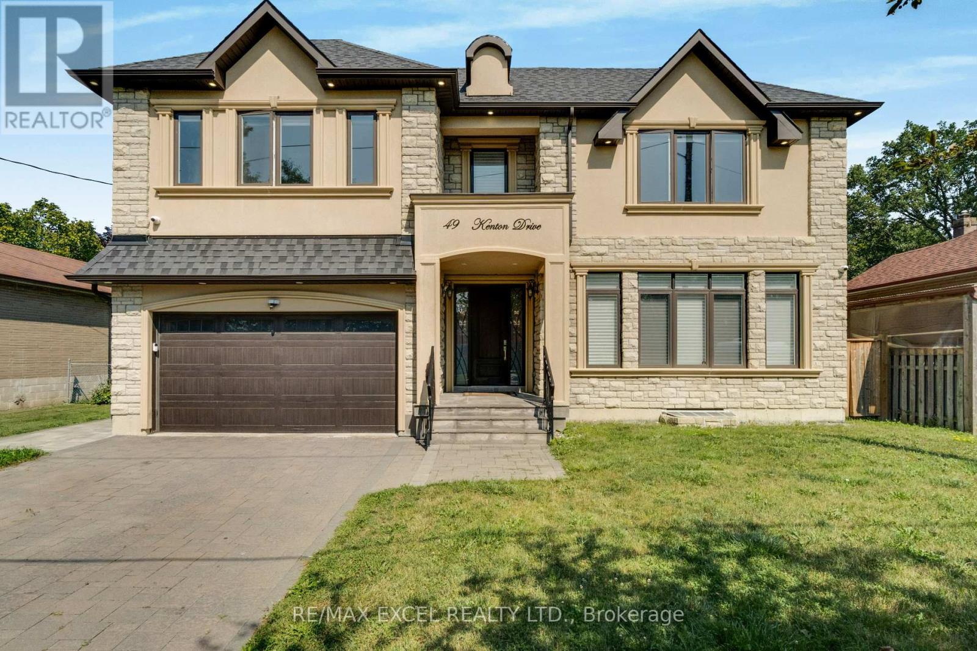
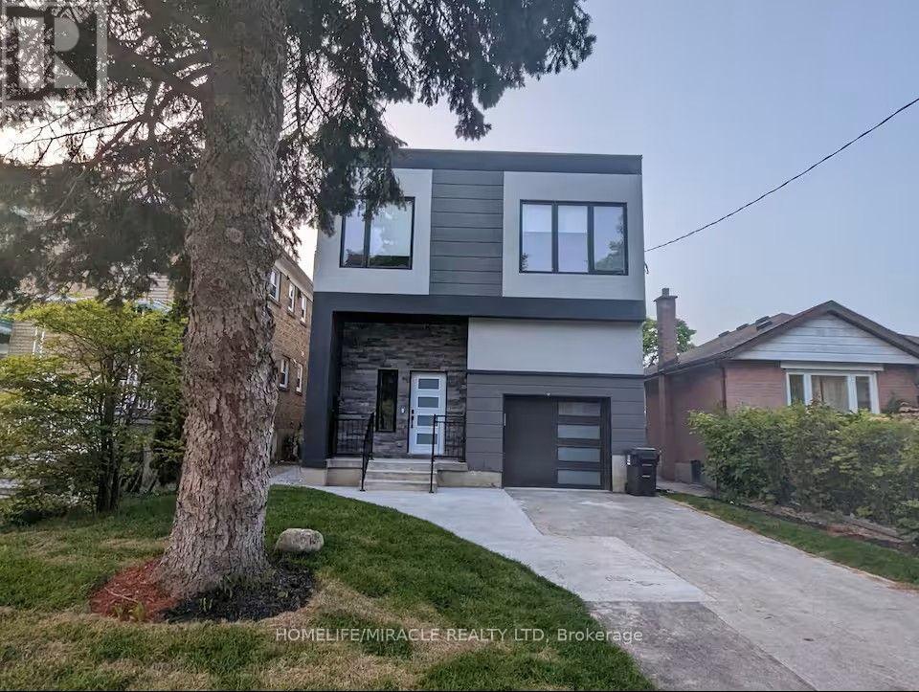
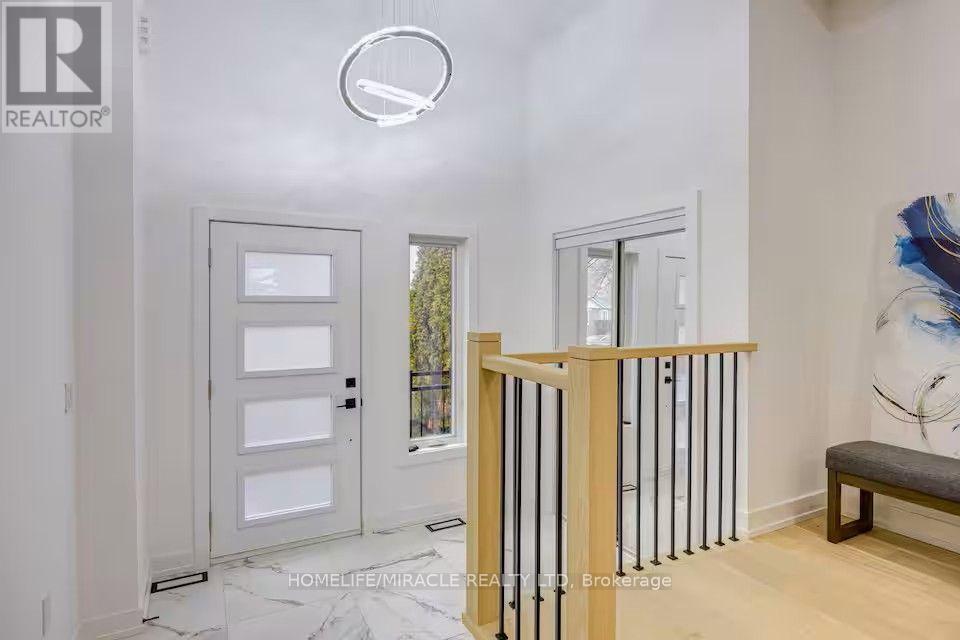
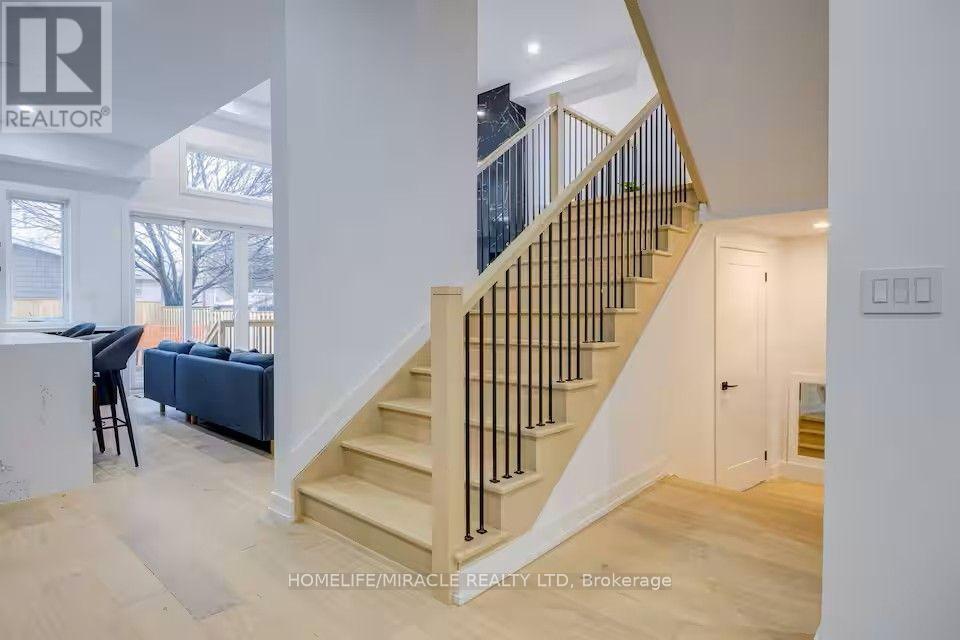
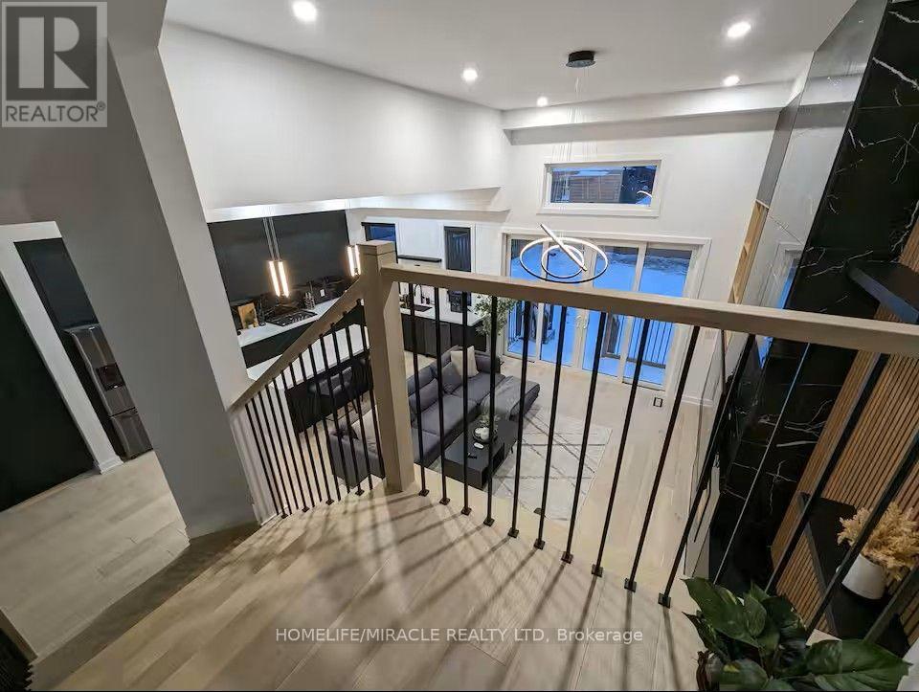
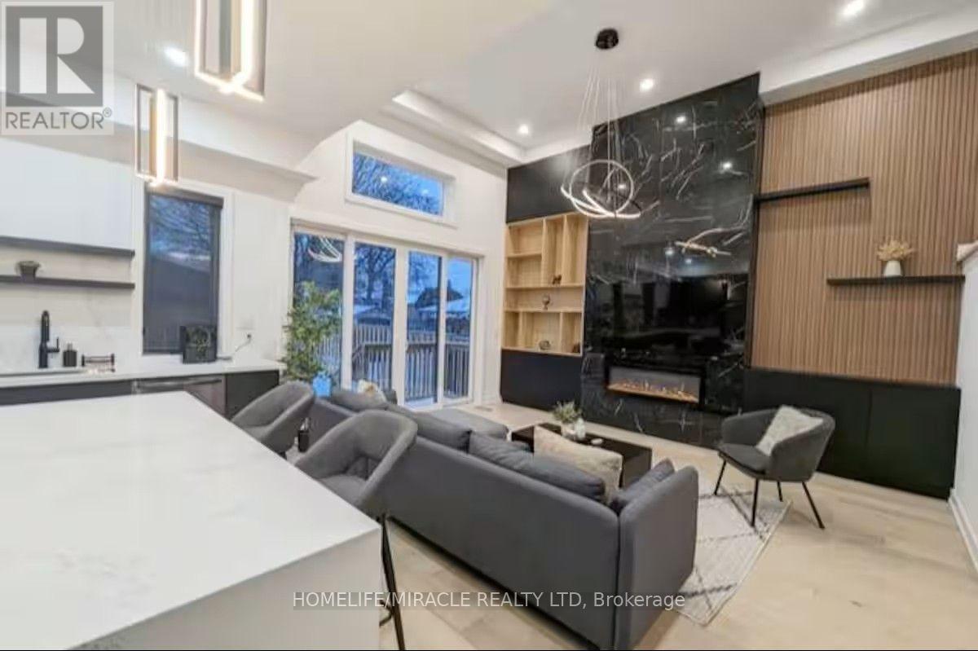
Exceptional custom-built home in the heart of Mimico, offering 6 spacious bedrooms and 6beautifully appointed washrooms. The main level welcomes you with a grand foyer leading into astunning open-concept layout featuring soaring ceilings, floor-to-ceiling windows, and anabundance of natural light. Enjoy a modern living room, elegant dining area, and a sleek chef'skitchen complete with a large island perfect for entertaining. The family room offers aseamless walk-out to the backyard, creating an ideal indoor-outdoor flow. The main floor alsoincludes a powder room and a convenient laundry area.The upper level features a luxurious primary suite with a walk-out to the balcony and 5-pieceensuite showcasing a deep soaking tub, glass shower, double vanity, and elegant finishes. 2bedrooms with private ensuite washrooms and 2 bedrooms connected by a stylish Jack & Jillbathroom. The upper level features multiple skylights that flood the space with natural light,creating a bright and airy atmosphere.The beautifully finished basement offers a full 1-bedroom suite with its own kitchen, washroom,laundry, wine cellar, and a walk-up to the backyard - ideal for extended family or guests.Available for lease fully furnished, this turn-key residence provides exceptional convenienceand comfort. Easy access to the lake, GO Transit, schools, parks, and more makes this anunbeatable location in one of Etobicoke's most desirable neighborhoods. Owner's open to discuss unfurnished lease option as well. Tenant pays base rent plus utilities.
Map data © OpenStreetMap contributors
No open houses are scheduled for this home.
Can't make it? Request a private viewing.
| Bedroom | Basement | 7.18 x 3.21 m |
| Laundry room | Basement | 1.82 x 1.16 m |
| Family room | Main level | 6.25 x 5.33 m |
| Dining room | Main level | 4.94 x 3.62 m |
| Mud room | Main level | 3.11 x 1.56 m |
| Primary Bedroom | Second level | 4.64 x 3.6 m |
| Bedroom 2 | Second level | 4.84 x 3.49 m |
| Bedroom 3 | Second level | 4.49 x 3.73 m |
| Bedroom 4 | Second level | 4.73 x 3.37 m |
| Office | Upper Level | 5.17 x 3.71 m |
| Kitchen | Basement | 7.21 x 5.04 m |