 NewFor sale 50
$648,000
3 bed2 bath900–999 sq ft
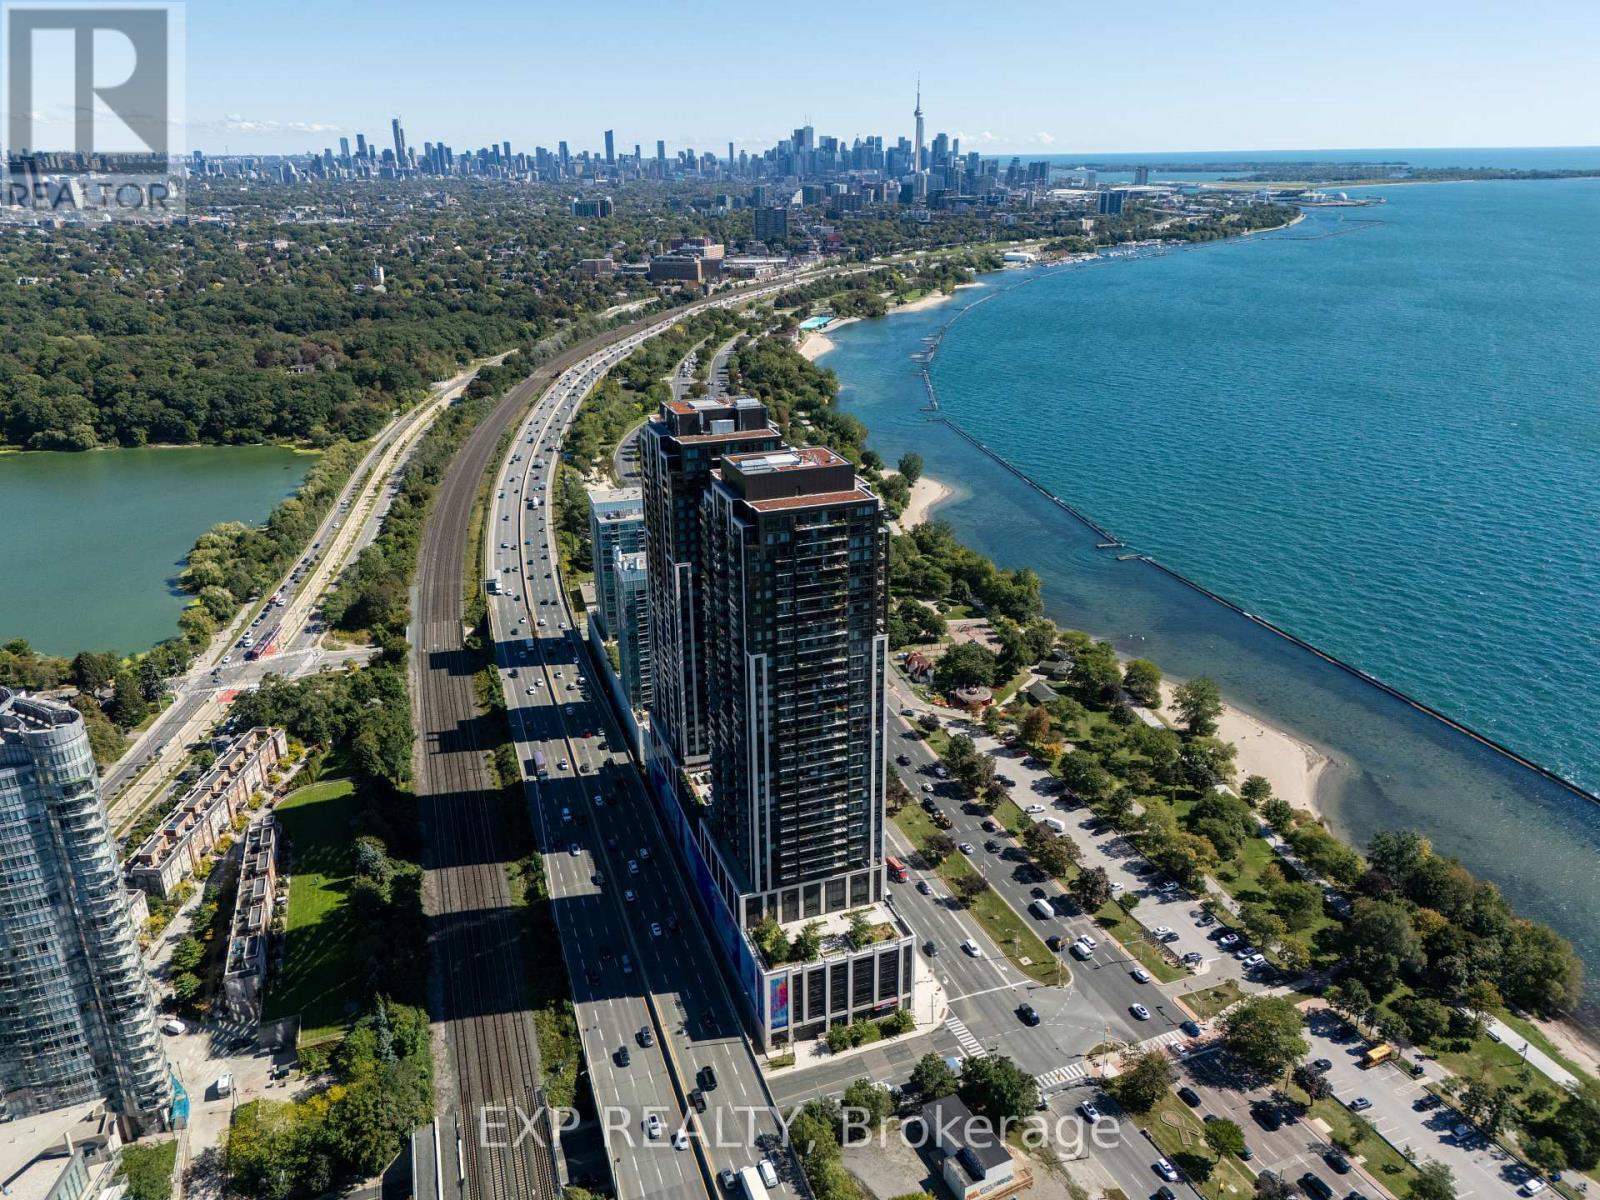
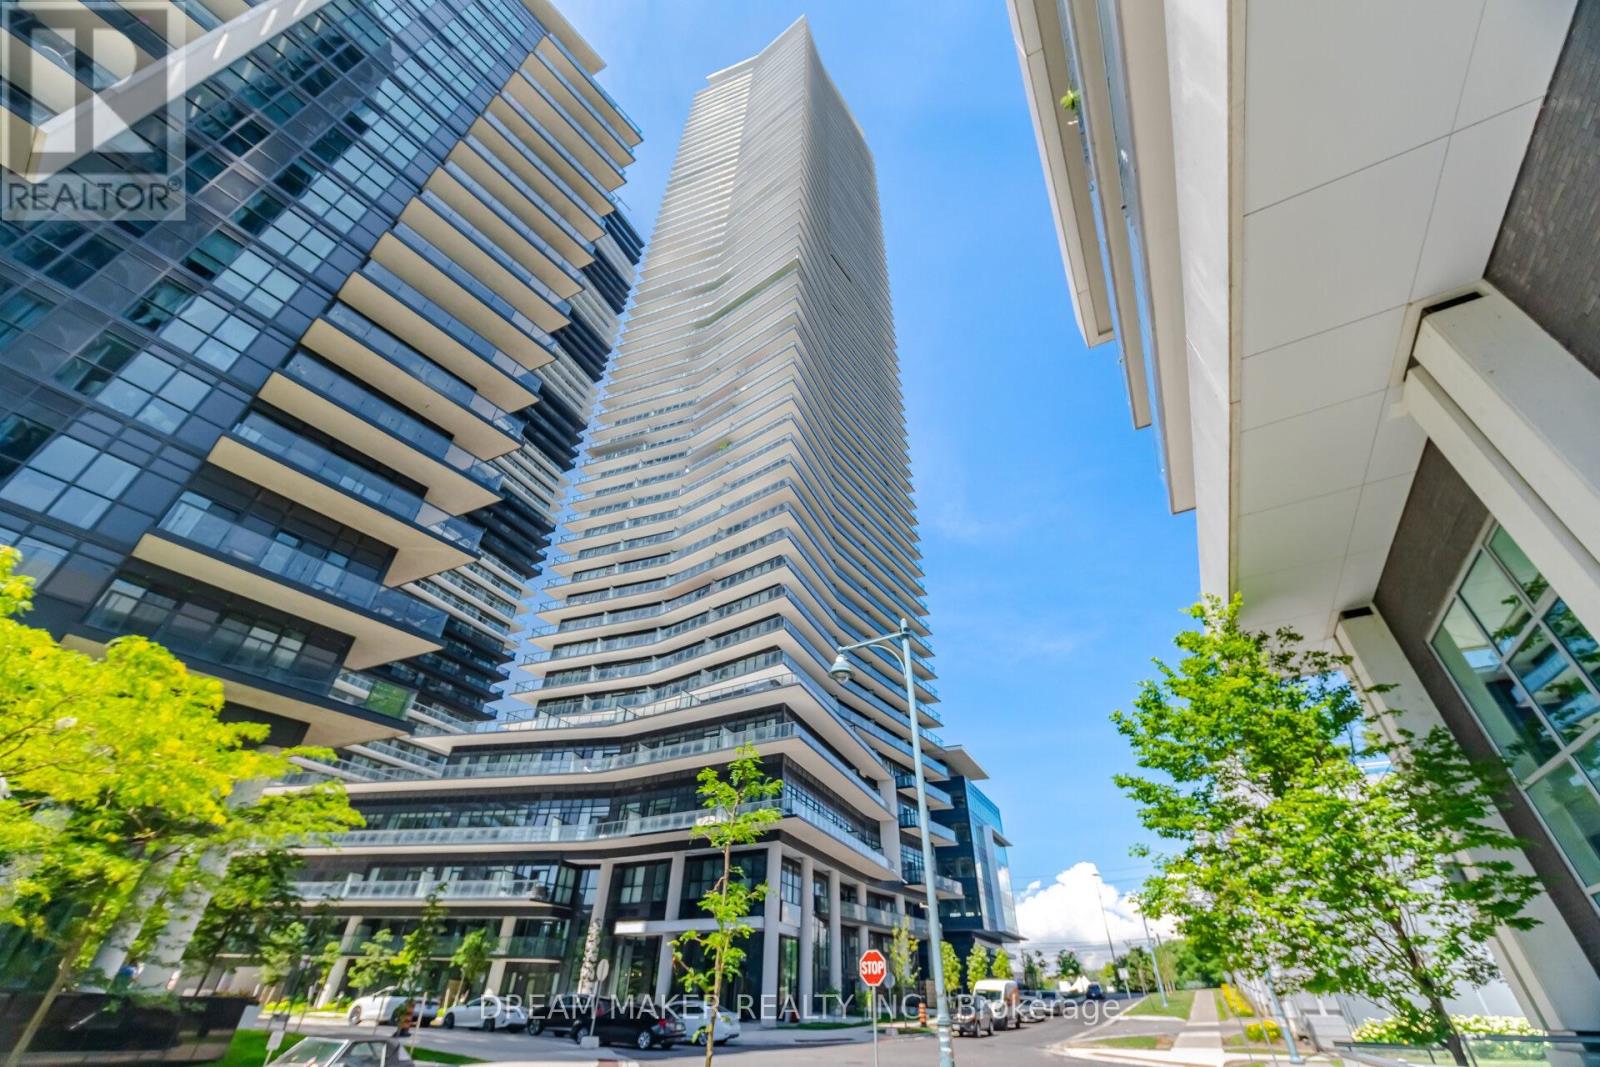
10 Deerlick Court #411
Parkwoods-Donalda, Toronto
19 hours agoMLS® C14010142
HOMELIFE NEW WORLD REALTY INC.
1 Pinegrove Avenue
Birchcliffe-Cliffside, Toronto, Ontario M1N2G3
For sale· Added
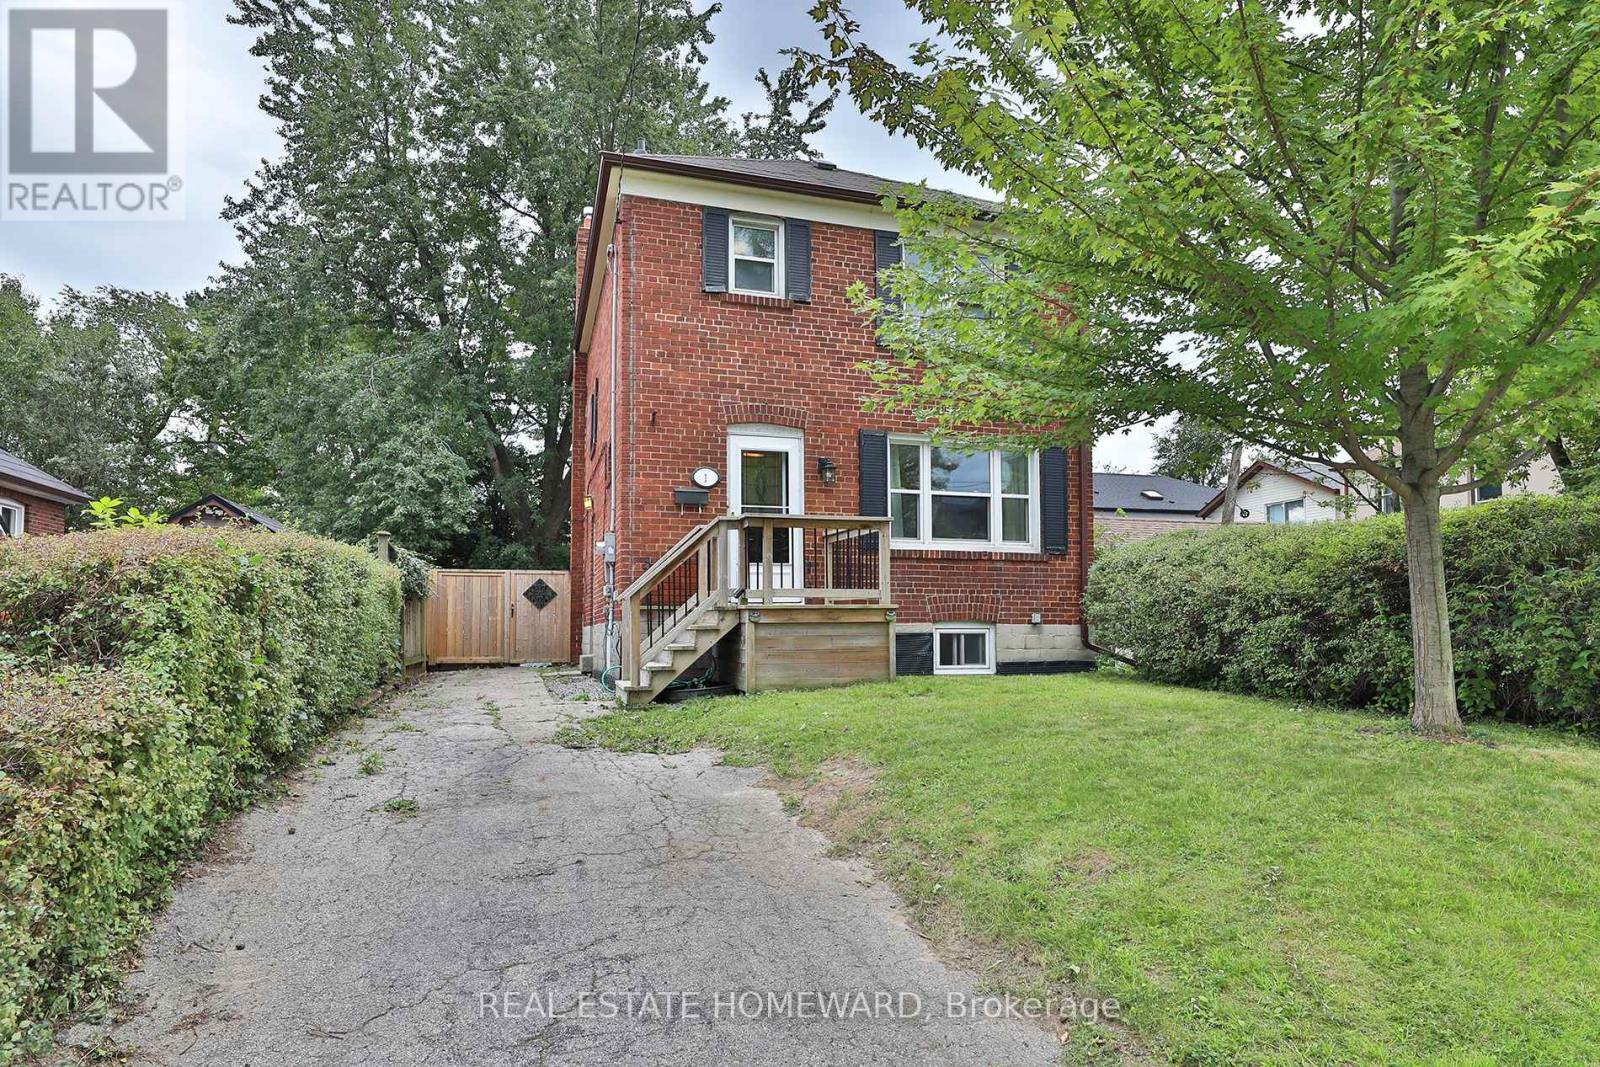
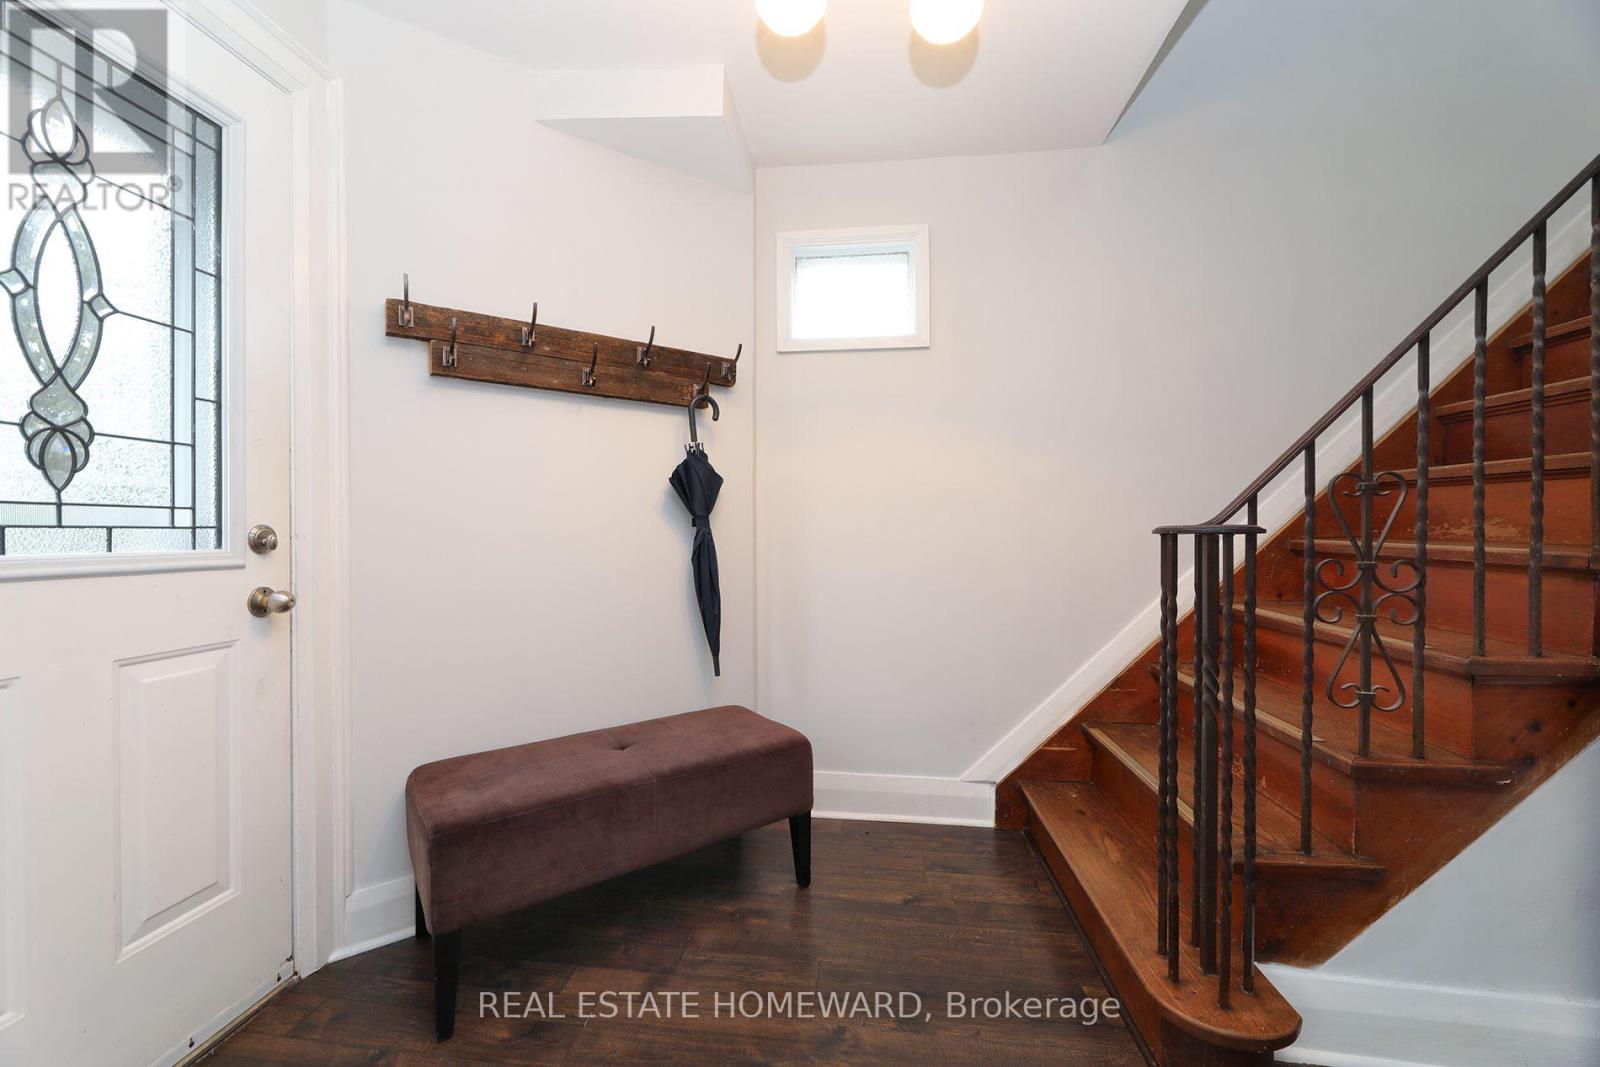
Welcome to this charming 3+1 bedroom, Detached two-storey solid brick home, in a sought-after Birchmount & Danforth location. Situated on a generous 30 foot lot with a private driveway, this property offers space, privacy, and plenty of potential.The finished basement provides valuable additional living space, while the private backyard backing onto green space creates a peaceful setting and an enjoyable outdoor retreat. The spacious lot offers room for families to grow, entertain, and enjoy.Conveniently located close to schools, parks, public transit, shopping, restaurants, and everyday amenities, with easy access to major roads. A fantastic opportunity for buyers looking for a well-located home with a large lot and a backyard that enjoys a green-space backdrop.Don't miss this opportunity to make this well-positioned property your own!
Map data © OpenStreetMap contributors
No open houses are scheduled for this home.
Can't make it? Request a private viewing.
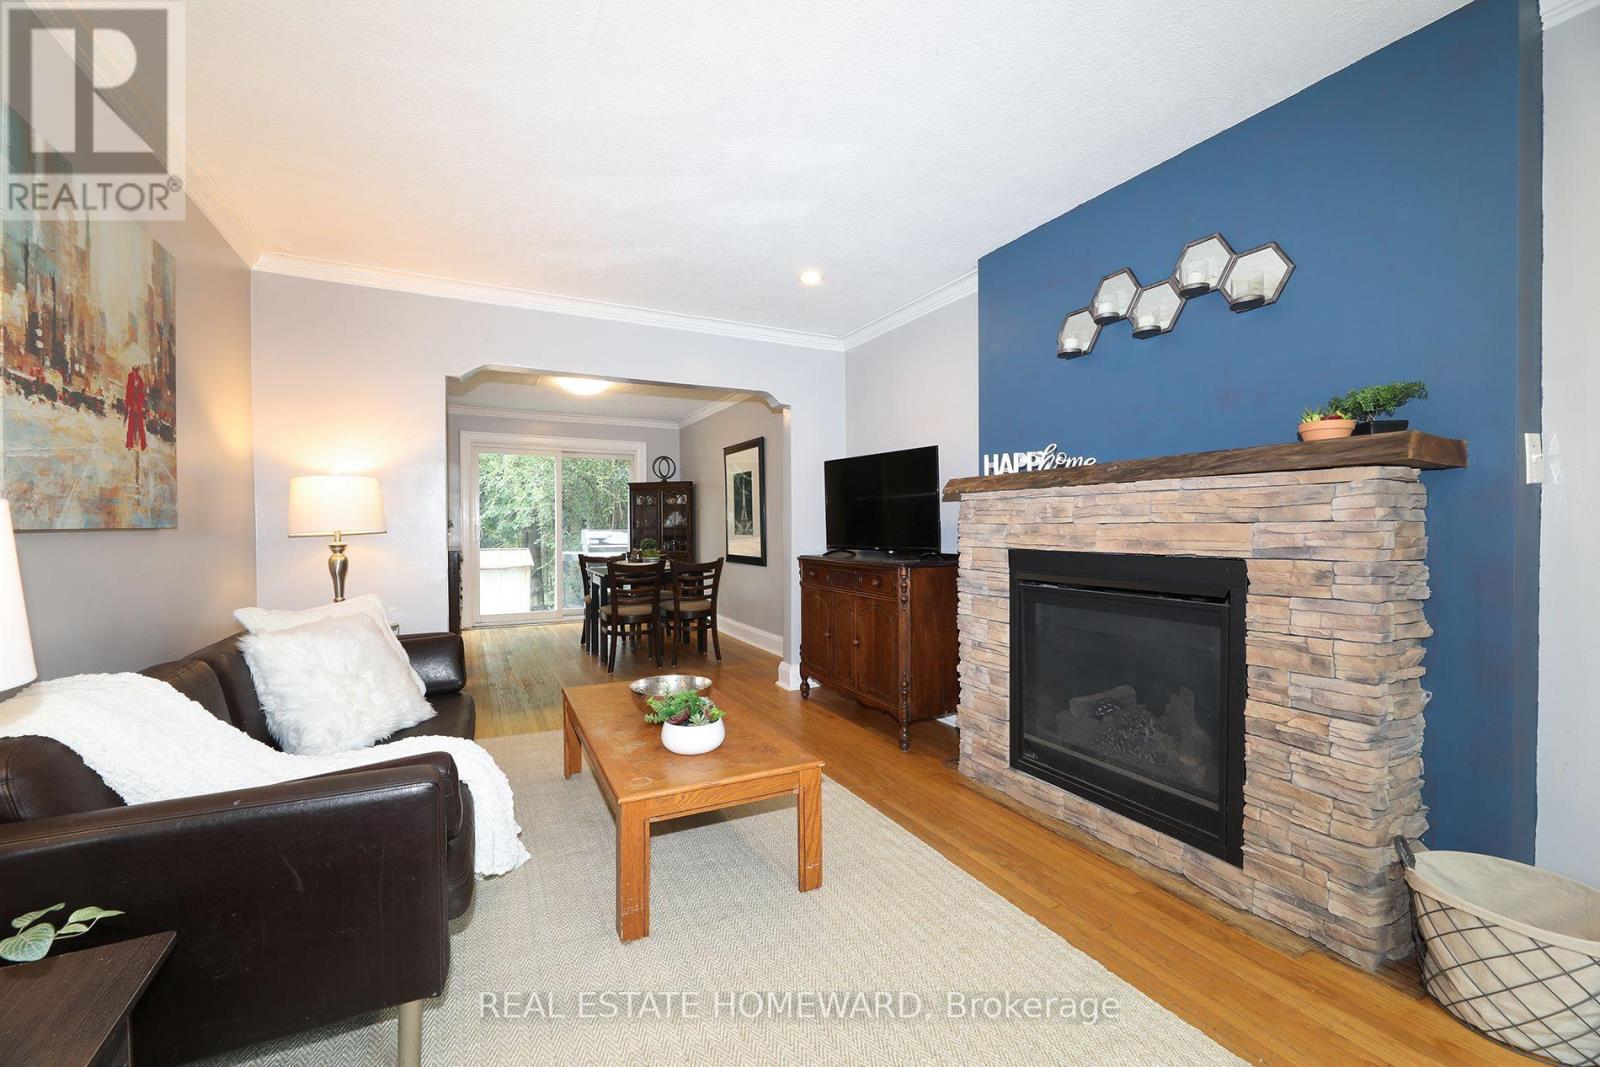
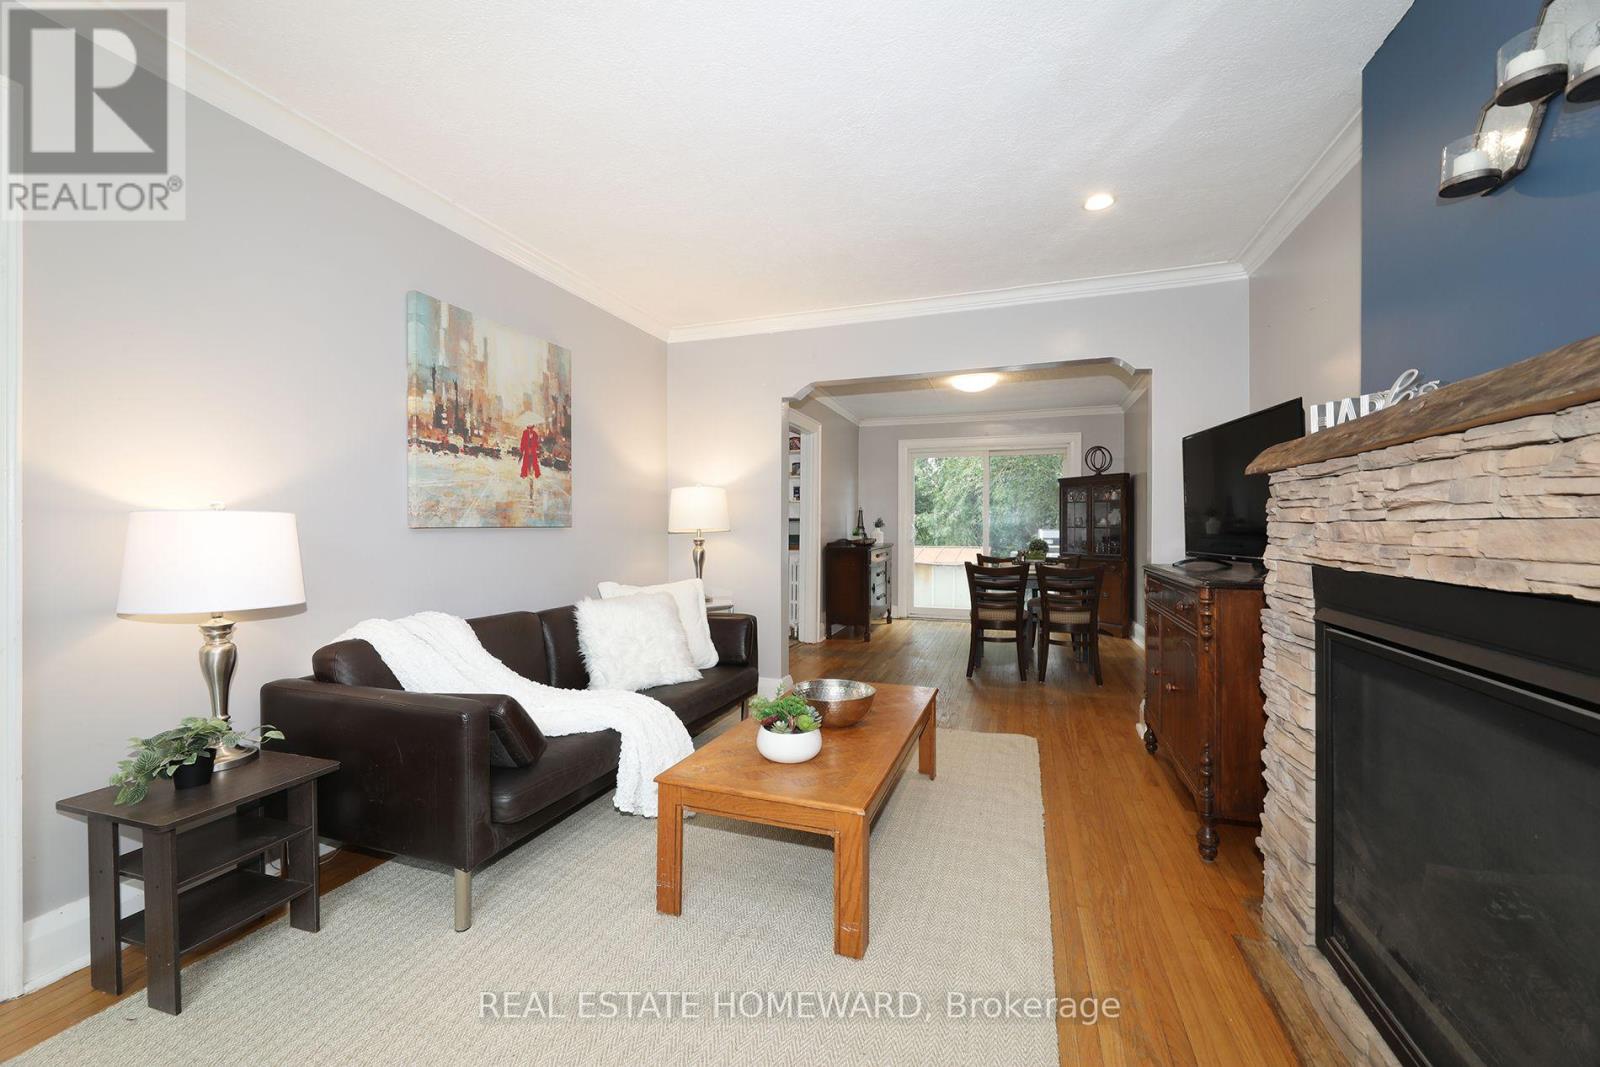
| Living room | Ground level | 4.84 x 3.36 m |
| Dining room | Ground level | 3.84 x 2.96 m |
| Kitchen | Ground level | 3.84 x 2.6 m |
| Bedroom | Second level | 3.59 x 3.45 m |
| Bedroom 2 | Second level | 4.31 x 2.71 m |
| Bedroom 3 | Second level | 3.13 x 2.8 m |
| Bathroom | Second level | 2.35 x 2.06 m |
| Bedroom 4 | Basement | 3.5 x 3.2 m |