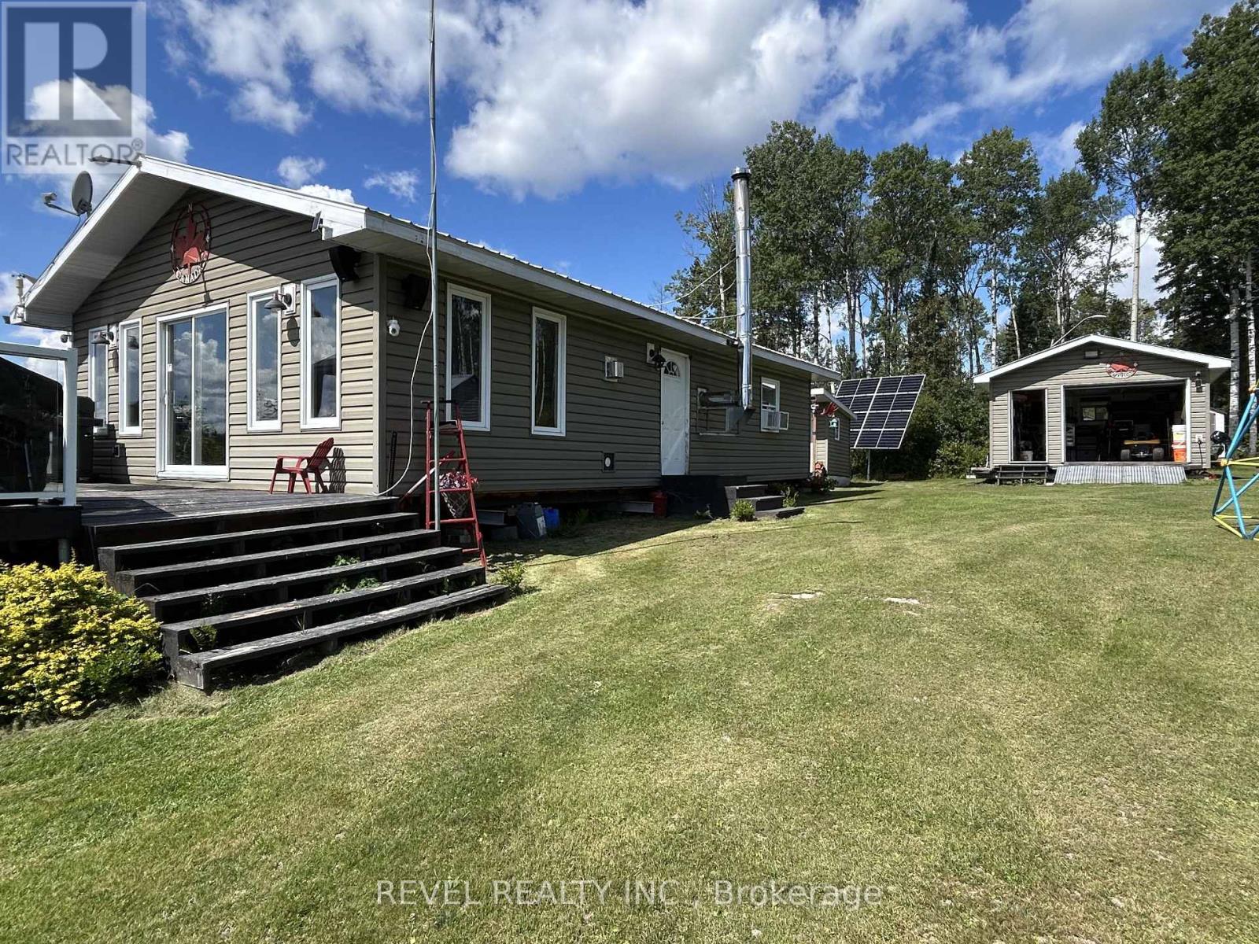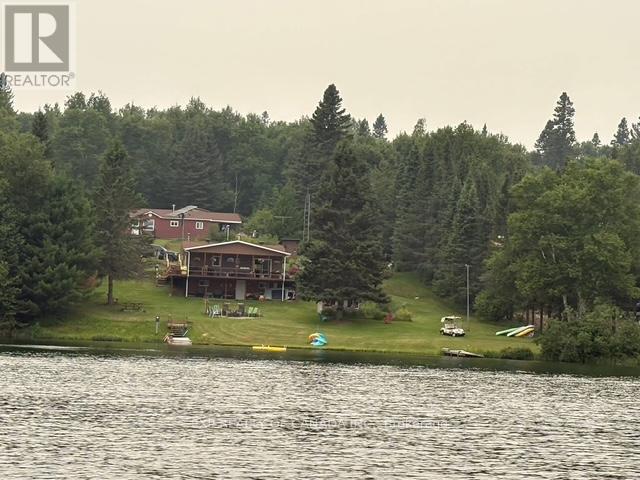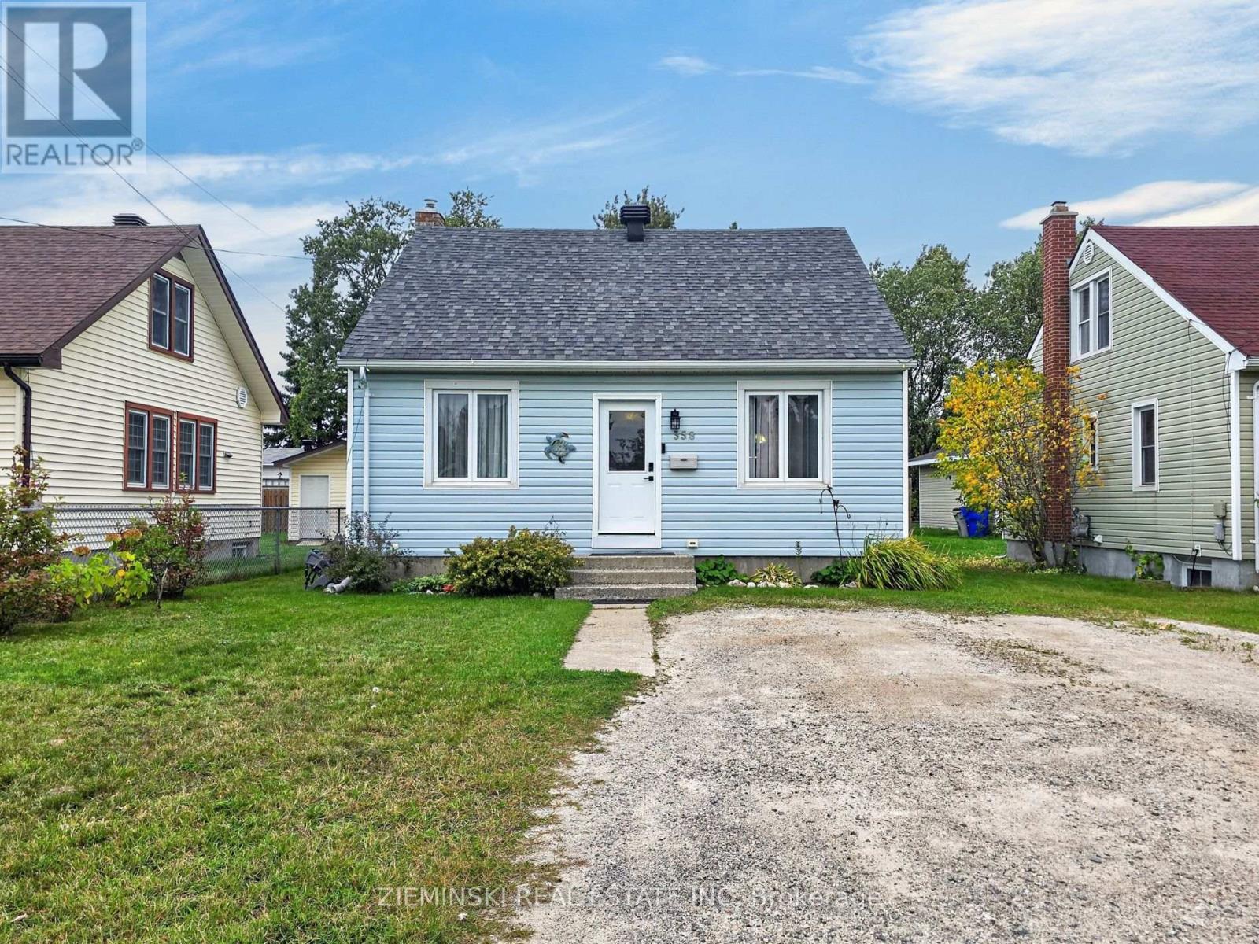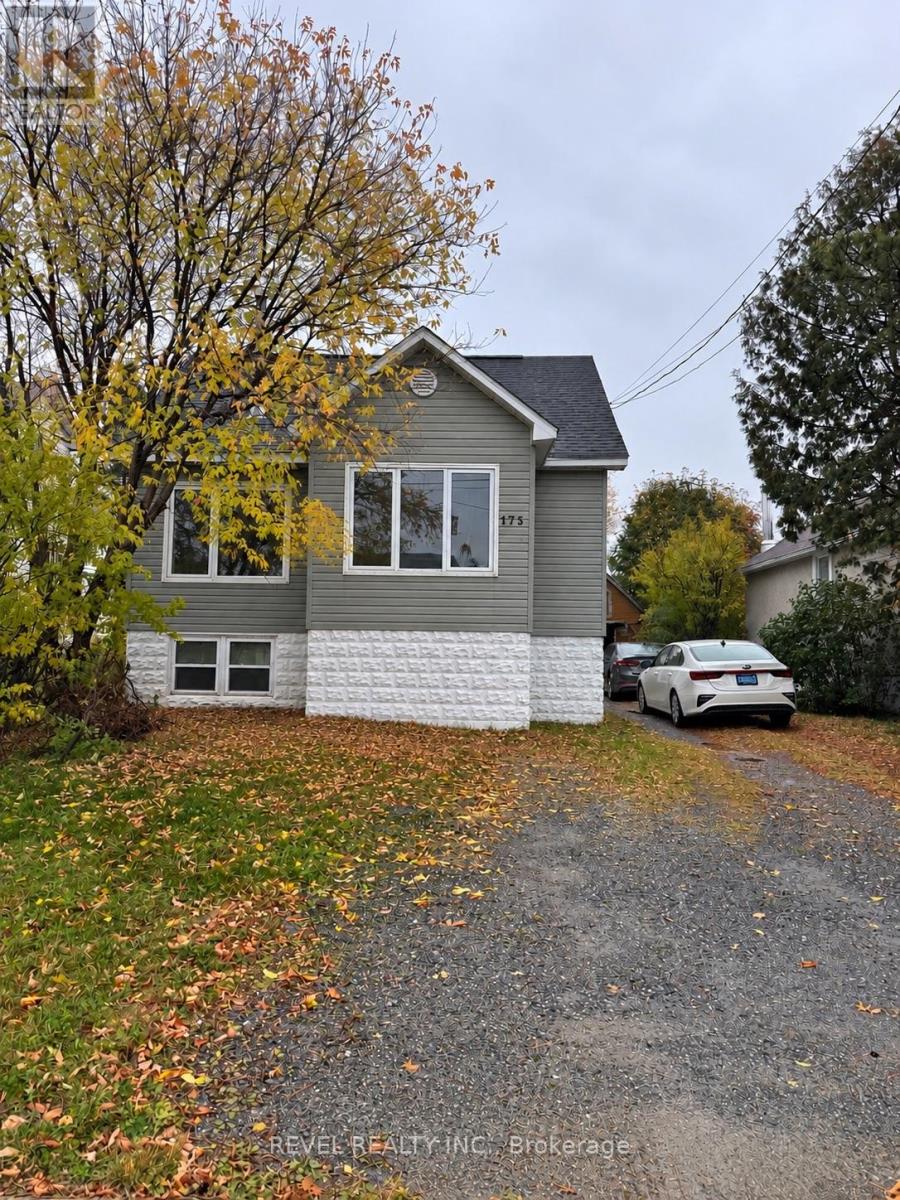
 For sale 50
$219,900
3 bed1 bath1,100–1,500 sq ft
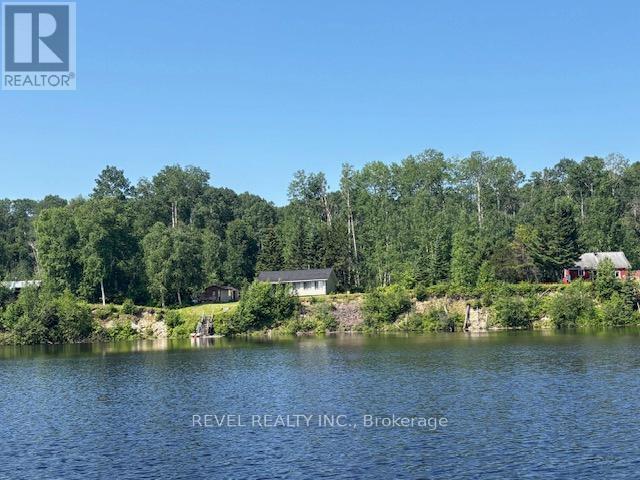
Lot 6 Mattagami Lake
TCTDAR Outside, Timmins
8 days agoMLS® T13870634
REVEL REALTY INC.
192 Remi Crescent
TS - Trailer Parks, Timmins, Ontario P4N0C5
For sale· Added
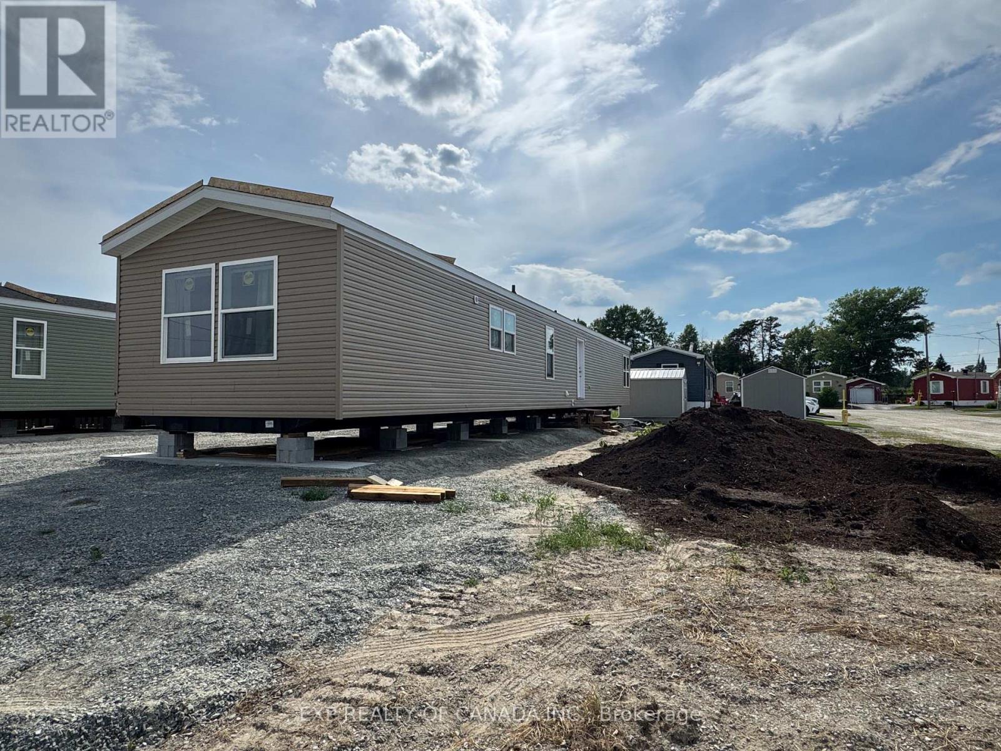
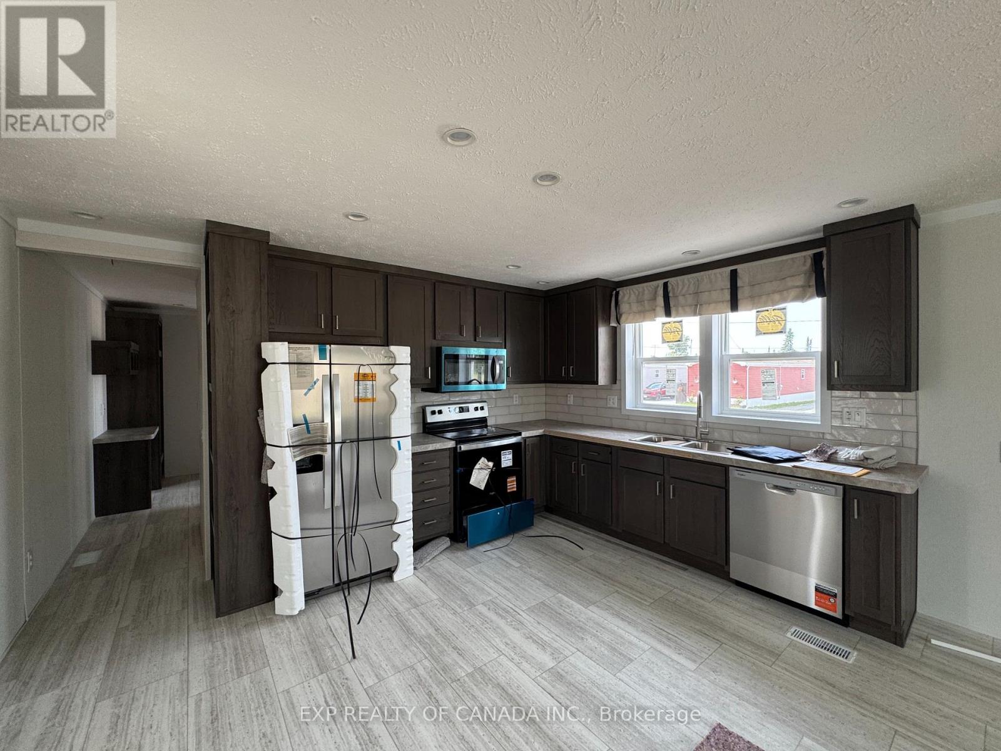
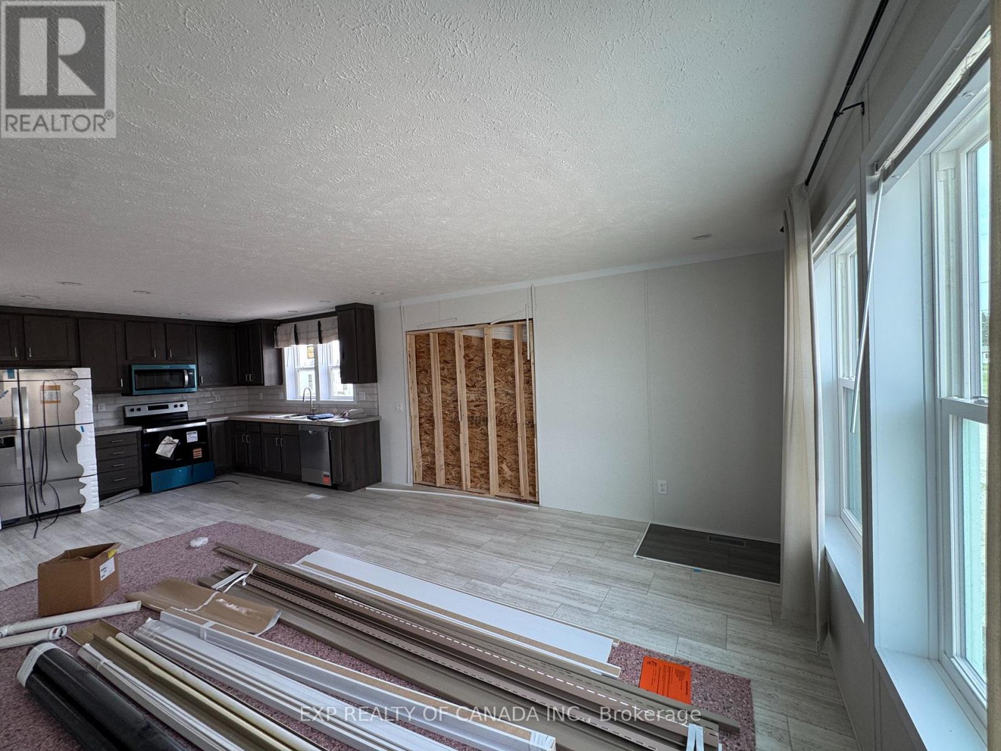
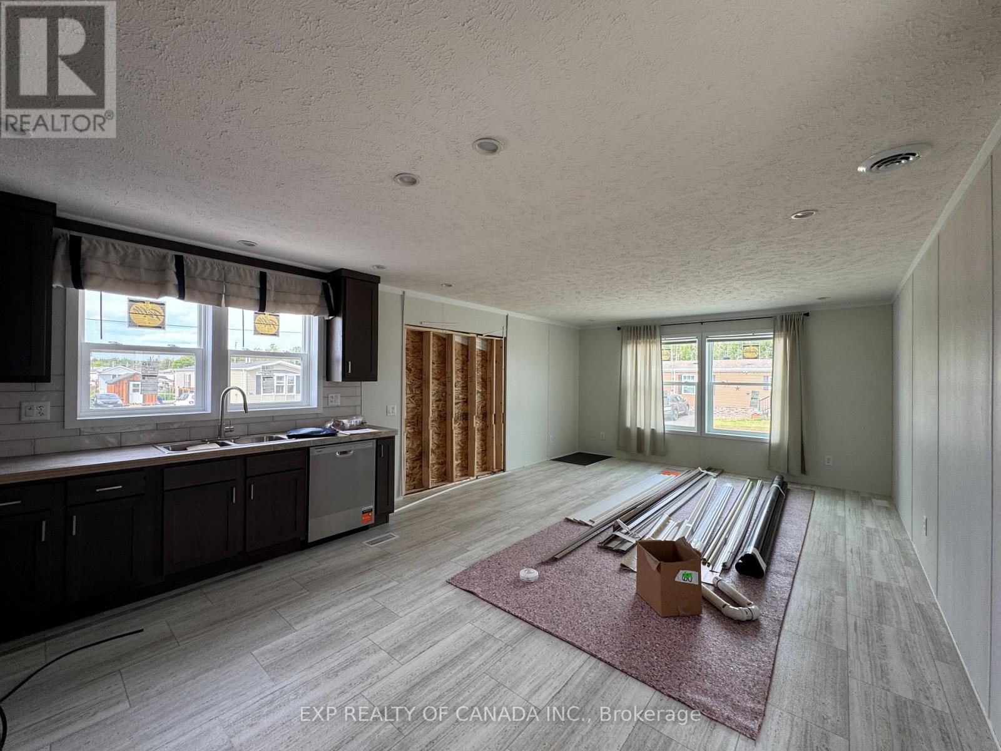
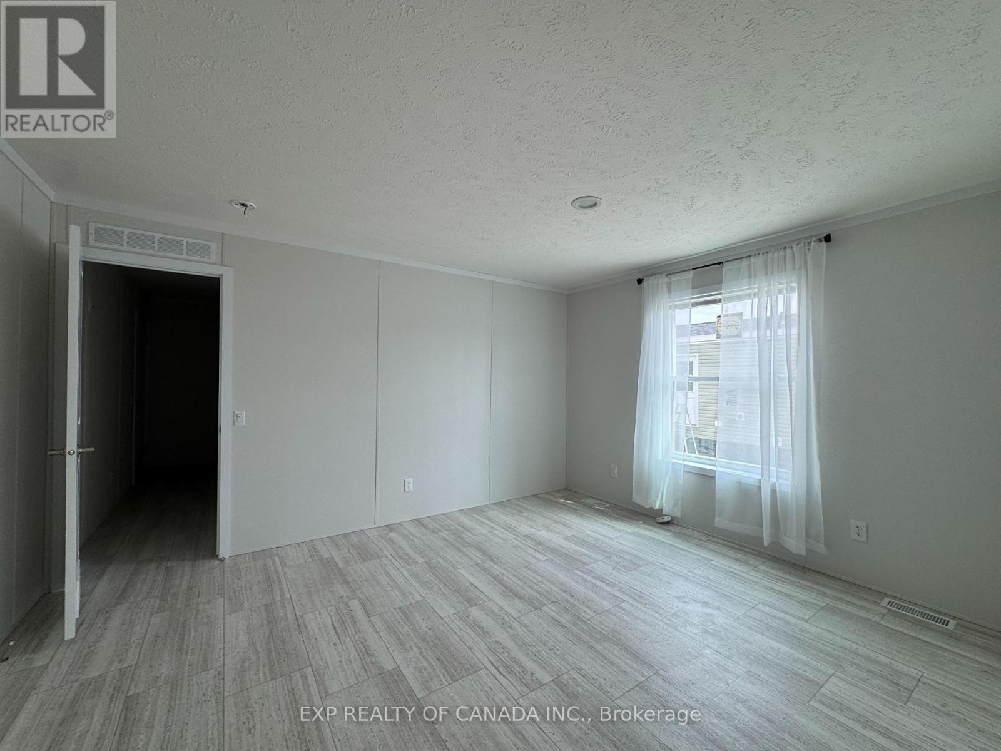
NEW HOME in a welcoming and forward minded community! This 2026 , Cavco/Fairmont 1170 square feet modular home offers 3 spacious bedrooms and 2 full bathrooms. This brand new home offers affordability, comfort, lower monthly energy cost, efficiency and great value! Your next chapter starts here in this thoughtfully designed 2026 modular home built to withstand northern Ontario's climate, and is designed to prevent heat loss in -40 Celsius weather, 60 R-value above the ceiling, 24 R-Value in the walls, 31 R-Value under the floor, the skirting is insulated and the ground under the unit will be spray foamed too, offering energy savings that truly sets this home apart from older models and traditional homes that were built before energy efficiency became important. You will enjoy the spacious kitchen featuring a modern potter's clay motif counters and flooring and Beauflor-Havana Oak finish cabinets, for a functional and timeless feel. You will enjoy the spacious living room with a vault ceiling and a 73 inch x 80 inch patio door to the deck and large windows. Other features including, a built-in dishwasher, a built-in microwave, HRV ventilation , system, Trane natural gas high efficiency forced air furnace (ready to receive an A/C), and a fire alarm system with smoke detection/strobe light combo units. vault ceiling in the living and plenty of natural light. Save money due to lower mortgage payments, and the high efficiency of this spacious home. The primary bedroom has a 4 piece en-suite bathroom and a walk-in closet. The seller is replacing the damaged siding. Some features could be different upon delivery, IE color of the siding, interior finishes, fixtures and features.
Map data © OpenStreetMap contributors
No open houses are scheduled for this home.
Can't make it? Request a private viewing.
| Kitchen | Main level | 3.05 x 3.38 m |
| Living room | Main level | 4.6 x 4.37 m |
| Primary Bedroom | Main level | 3.58 x 4.37 m |
| Bedroom | Main level | 2.82 x 3.12 m |
| Bathroom | Main level | 1.627 x 2.62 m |
| Bathroom | Main level | 2.29 x 1.7 m |
| Bedroom 2 | Main level | 2.85 x 2.69 m |