 For sale 50
$219,900
3 bed1 bath1,100–1,500 sq ft
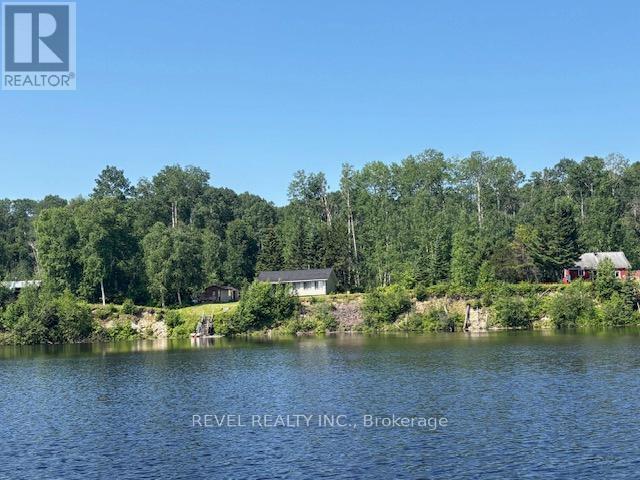
Lot 6 Mattagami Lake
TCTDAR Outside, Timmins
8 days agoMLS® T13870634
REVEL REALTY INC.
173 Front Street
SP - Main Area, Timmins, Ontario P0N1H0
For sale· Added
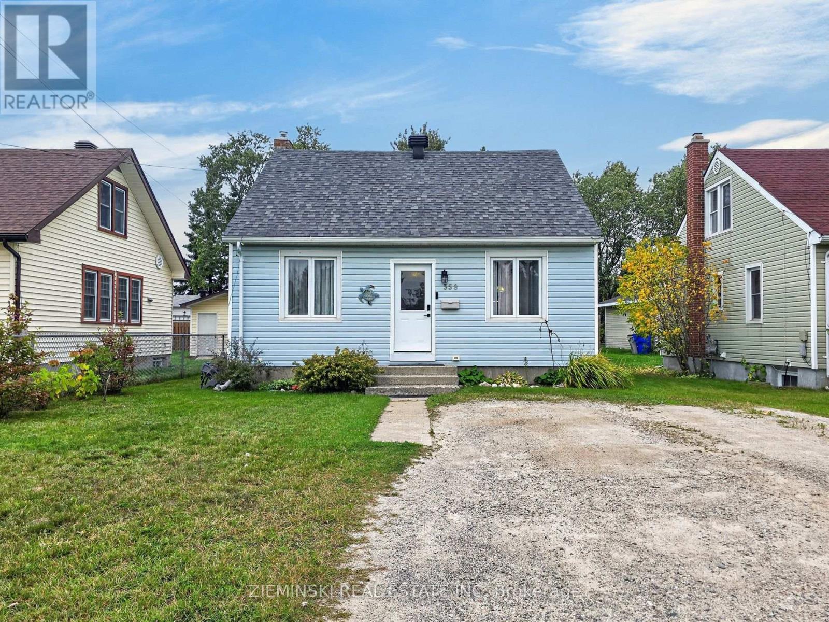
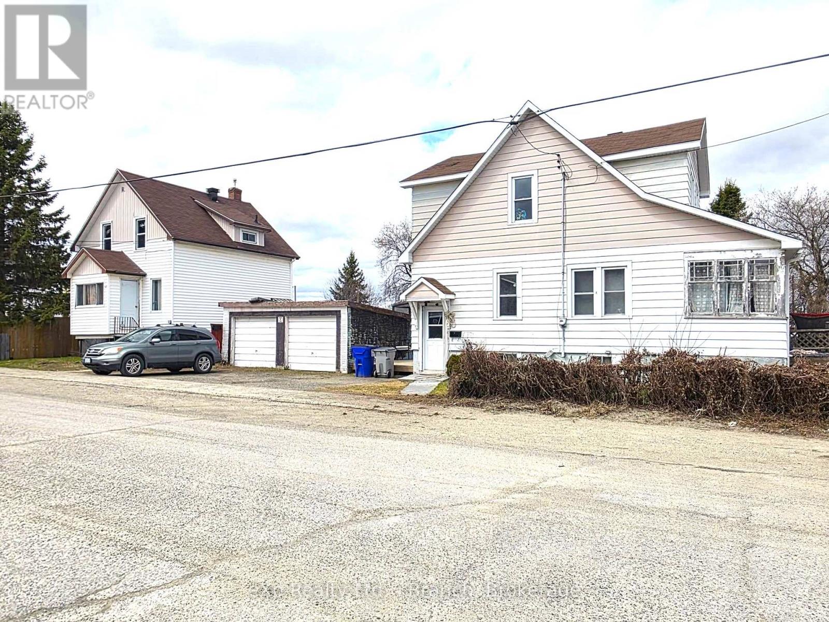
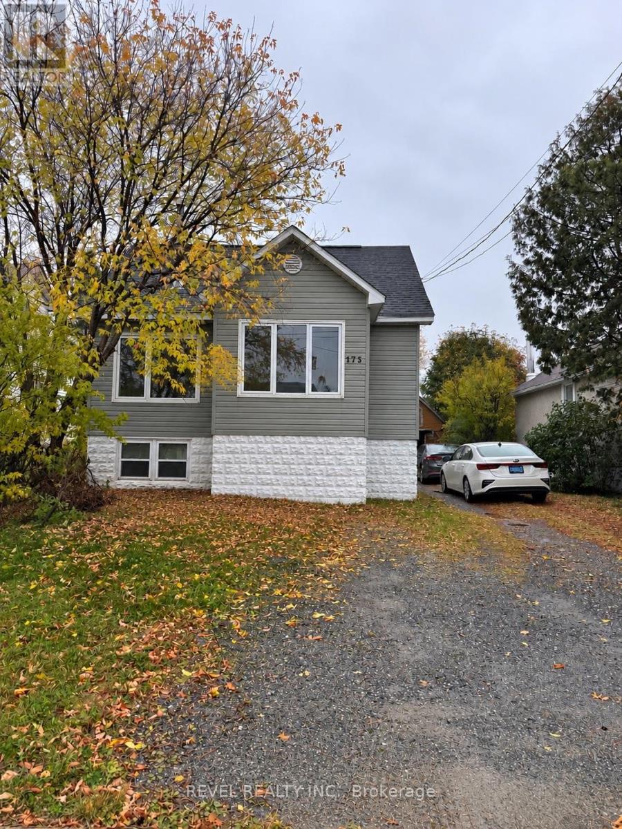
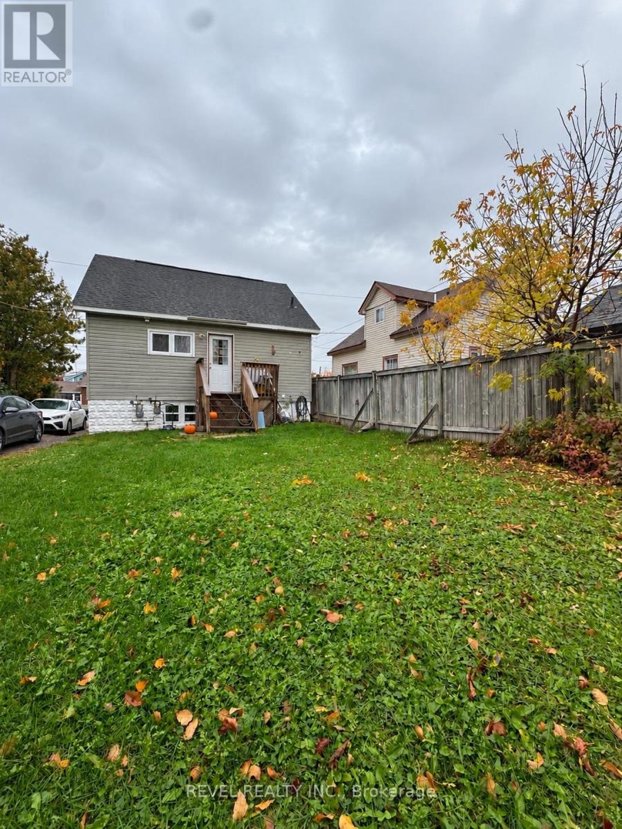
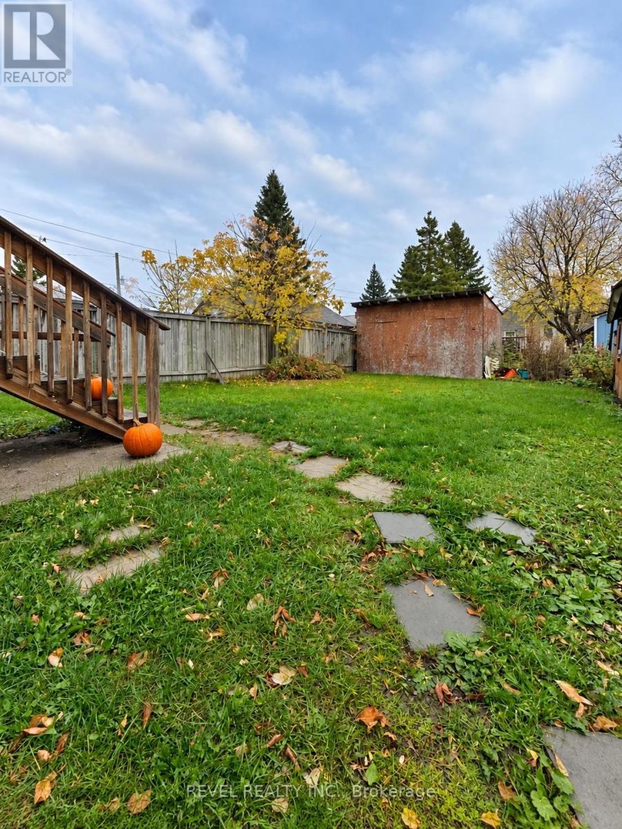
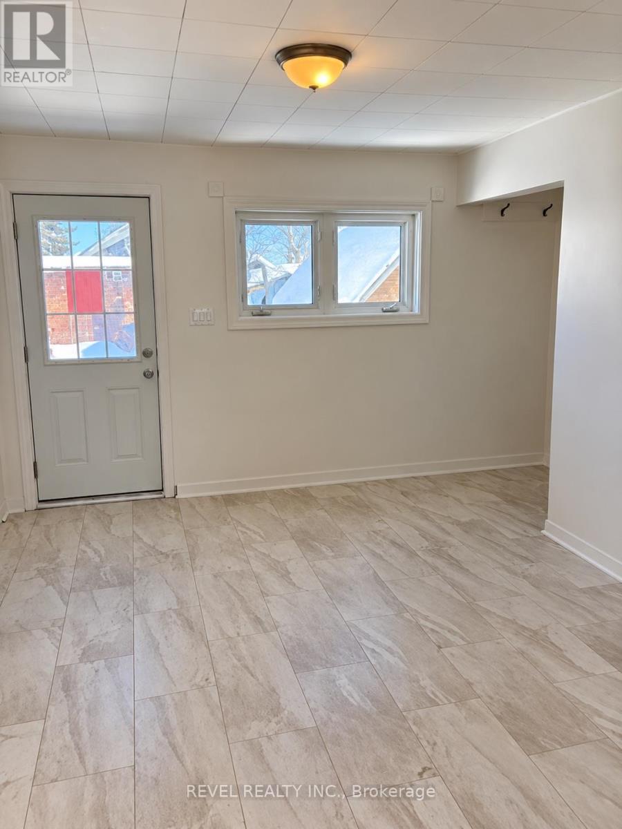
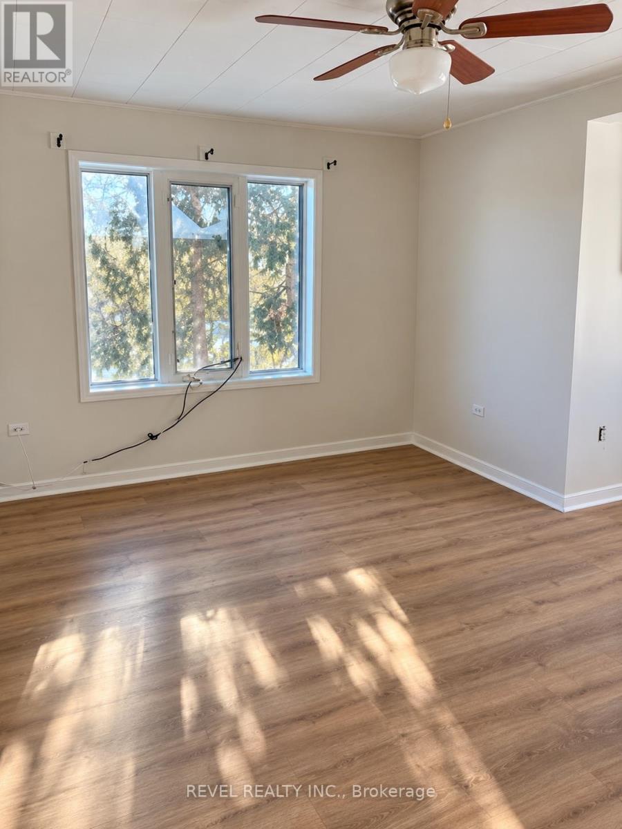
Fantastic Starter Home or Investment Opportunity! Welcome to this well-maintained 2-unit home situated in a fantastic neighbourhood, close to the college, schools, water park, and beautiful walking trails! The main floor unit features 2 bedrooms, including a large primary bedroom on the main level, along with a large loft upstairs offering plenty of additional living space. The basement apartment has 1 spacious bedroom and a large walk-in closet/laundry combo. Whether you're looking to live in one unit and generate rental income from the other, or you're looking to expand your investment portfolio, this fully renovated home offers the best of both worlds and one you won't want to miss!
Map data © OpenStreetMap contributors
No open houses are scheduled for this home.
Can't make it? Request a private viewing.
| Kitchen | Main level | 2.32 x 2.68 m |
| Dining room | Main level | 3.2 x 3.77 m |
| Living room | Main level | 4.16 x 4.79 m |
| Primary Bedroom | Main level | 2.78 x 3.31 m |
| Loft | Second level | 3.97 x 5.9 m |
| Kitchen | Basement | 3.21 x 3.61 m |
| Living room | Basement | 3.86 x 4.5 m |
| Primary Bedroom | Basement | 2.8 x 3.01 m |
| Laundry room | Basement | 1.96 x 2.32 m |