 For sale 50
$389,900
3+1 bed3 bath1,100–1,500 sq ft
238 Craig Street
MTJ - Main Area, Timmins
1 month agoMLS® T13731420
REVEL REALTY INC.
63 Maple Street North
TNE - Central, Timmins, Ontario P4N6B5
For sale· Added
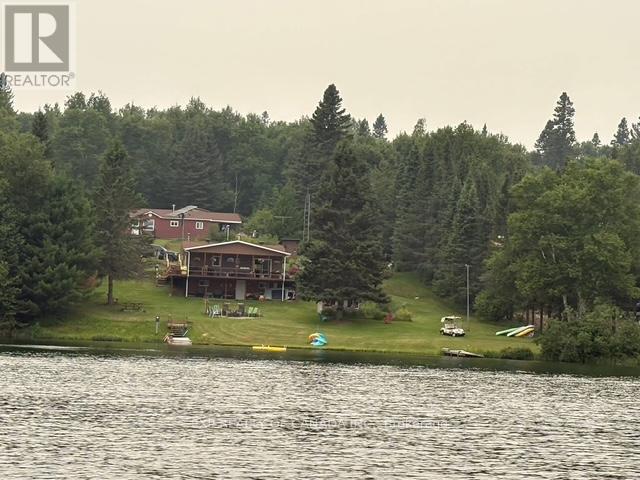
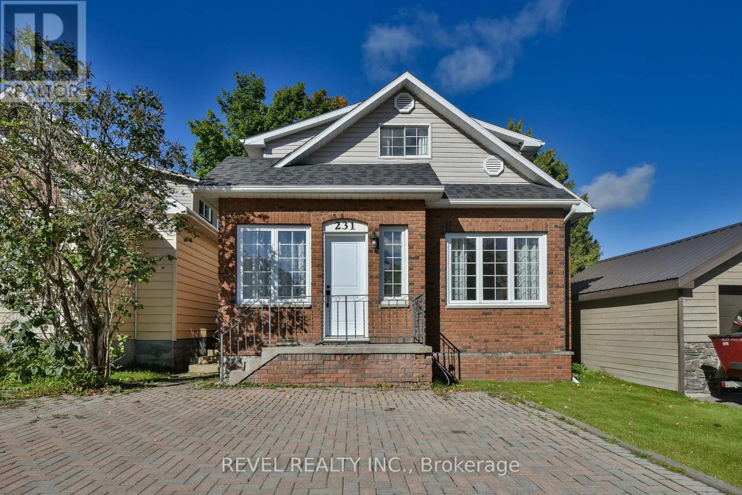
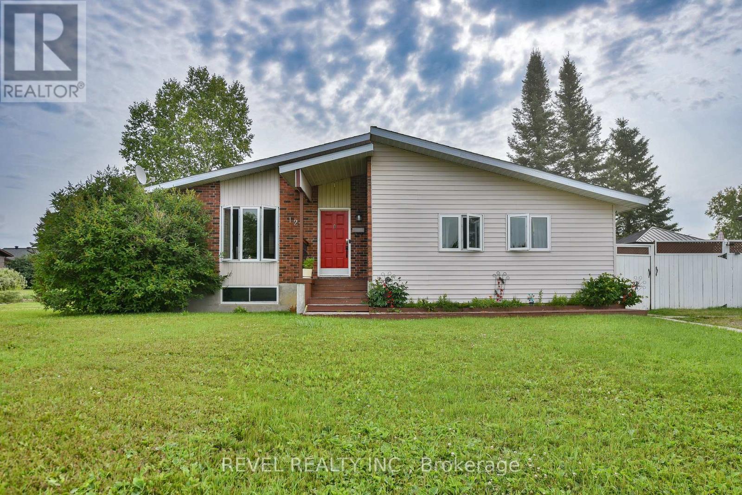
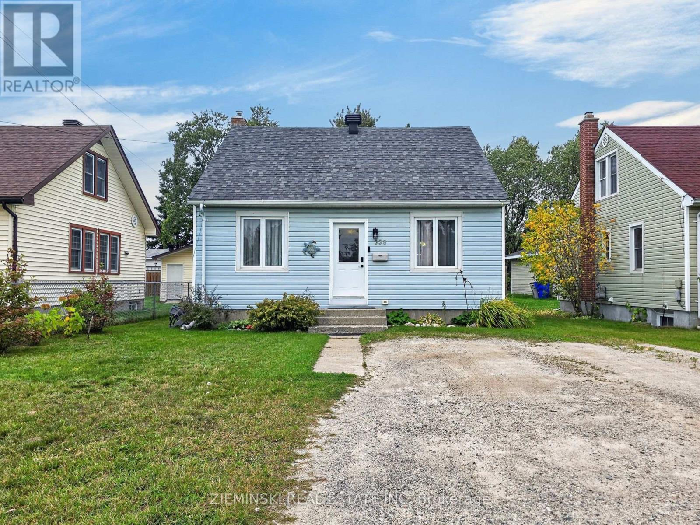
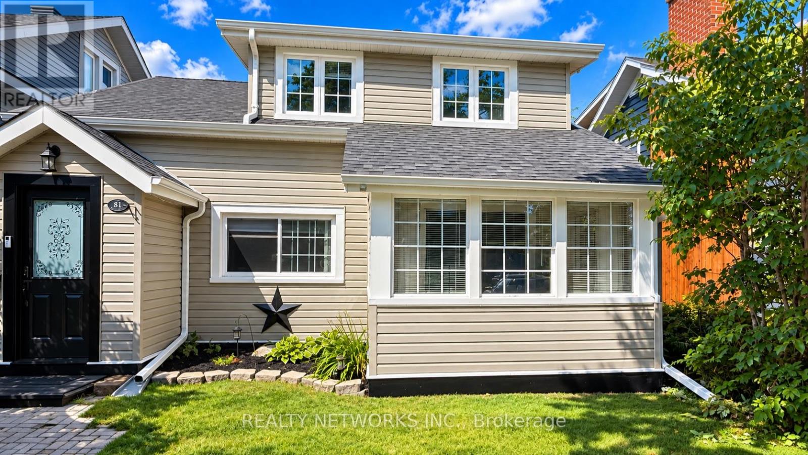
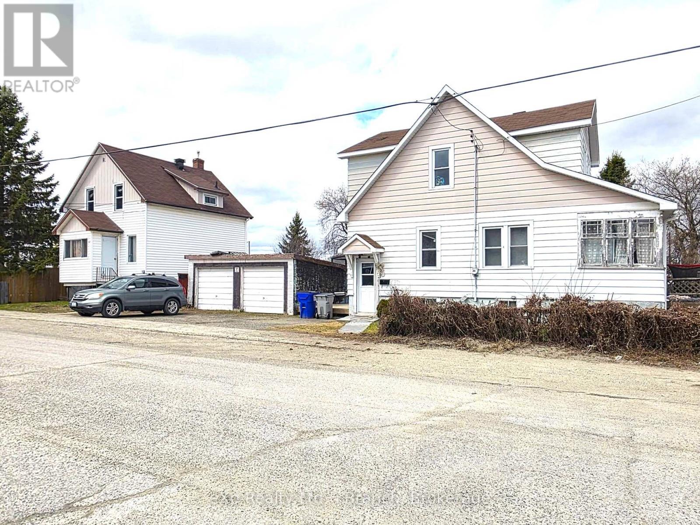
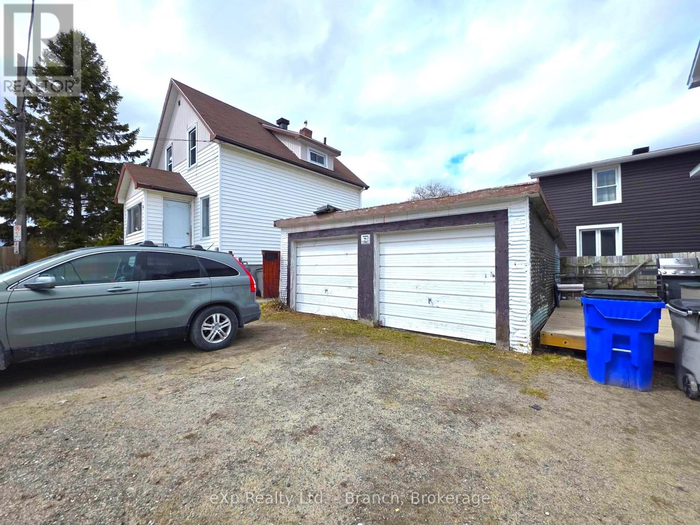
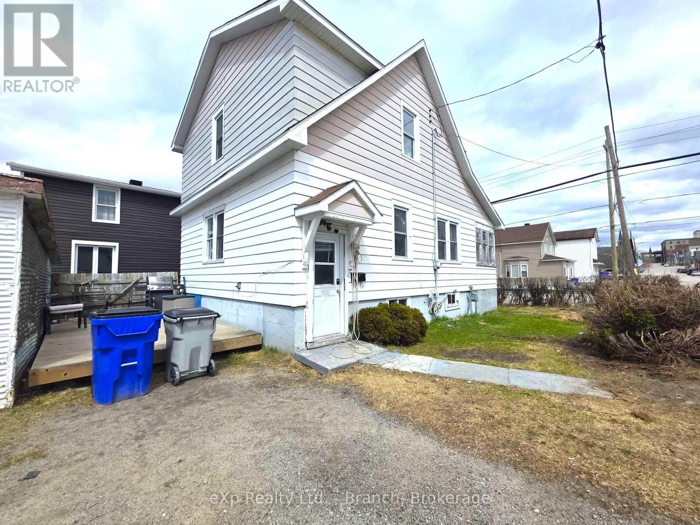
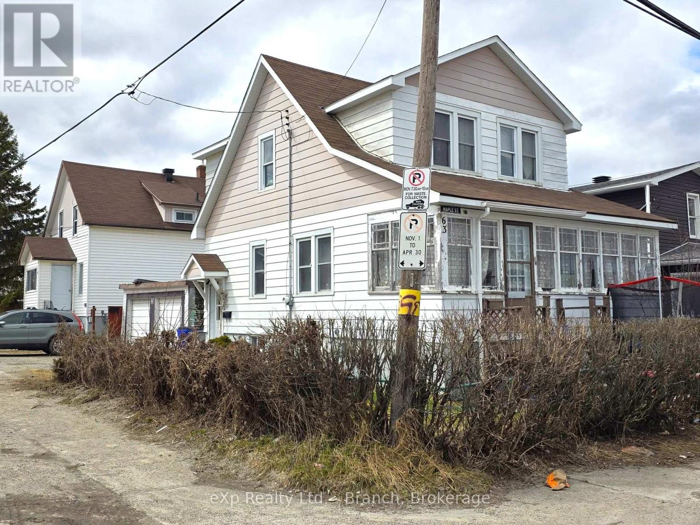
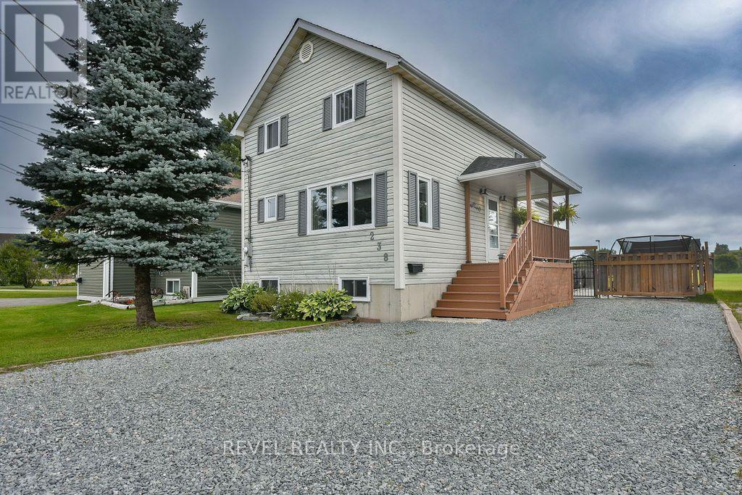
Two-Home Investment on One Lot! This unique property features two separate, two-story homes on a single lot. Both homes are fully occupied, offering immediate cash flow for an owner-occupant or savvy investor. Each residence has 3 bedrooms and a full basement, with tenants paying their own utilities. Current rents are $1,700 and $1,500 per month, totaling $3,200 in gross monthly income ($38,400 annually). A rare live-in/rent-out setup with reliable tenants and a strong rental track record-perfect for someone looking to reduce their housing costs while building equity. Priced to sell and ready for a new owner to capitalize on the steady income and unique live-in opportunities.
Map data © OpenStreetMap contributors
No open houses are scheduled for this home.
Can't make it? Request a private viewing.
| Kitchen | Main level | 4.8 x 3.6 m |
| Living room | Main level | 4.1 x 7 m |
| Den | Main level | 2.2 x 7 m |
| Primary Bedroom | Second level | 3 x 3 m |
| Bedroom 2 | Second level | 3.6 x 2.7 m |
| Bedroom 3 | Second level | 3.6 x 2.7 m |
| Family room | Basement | 4.5 x 7 m |
| Laundry room | Basement | 3 x 7 m |