 NewFor rent 50
$2,600/mo
3 bed3 bath1,500–2,000 sq ft
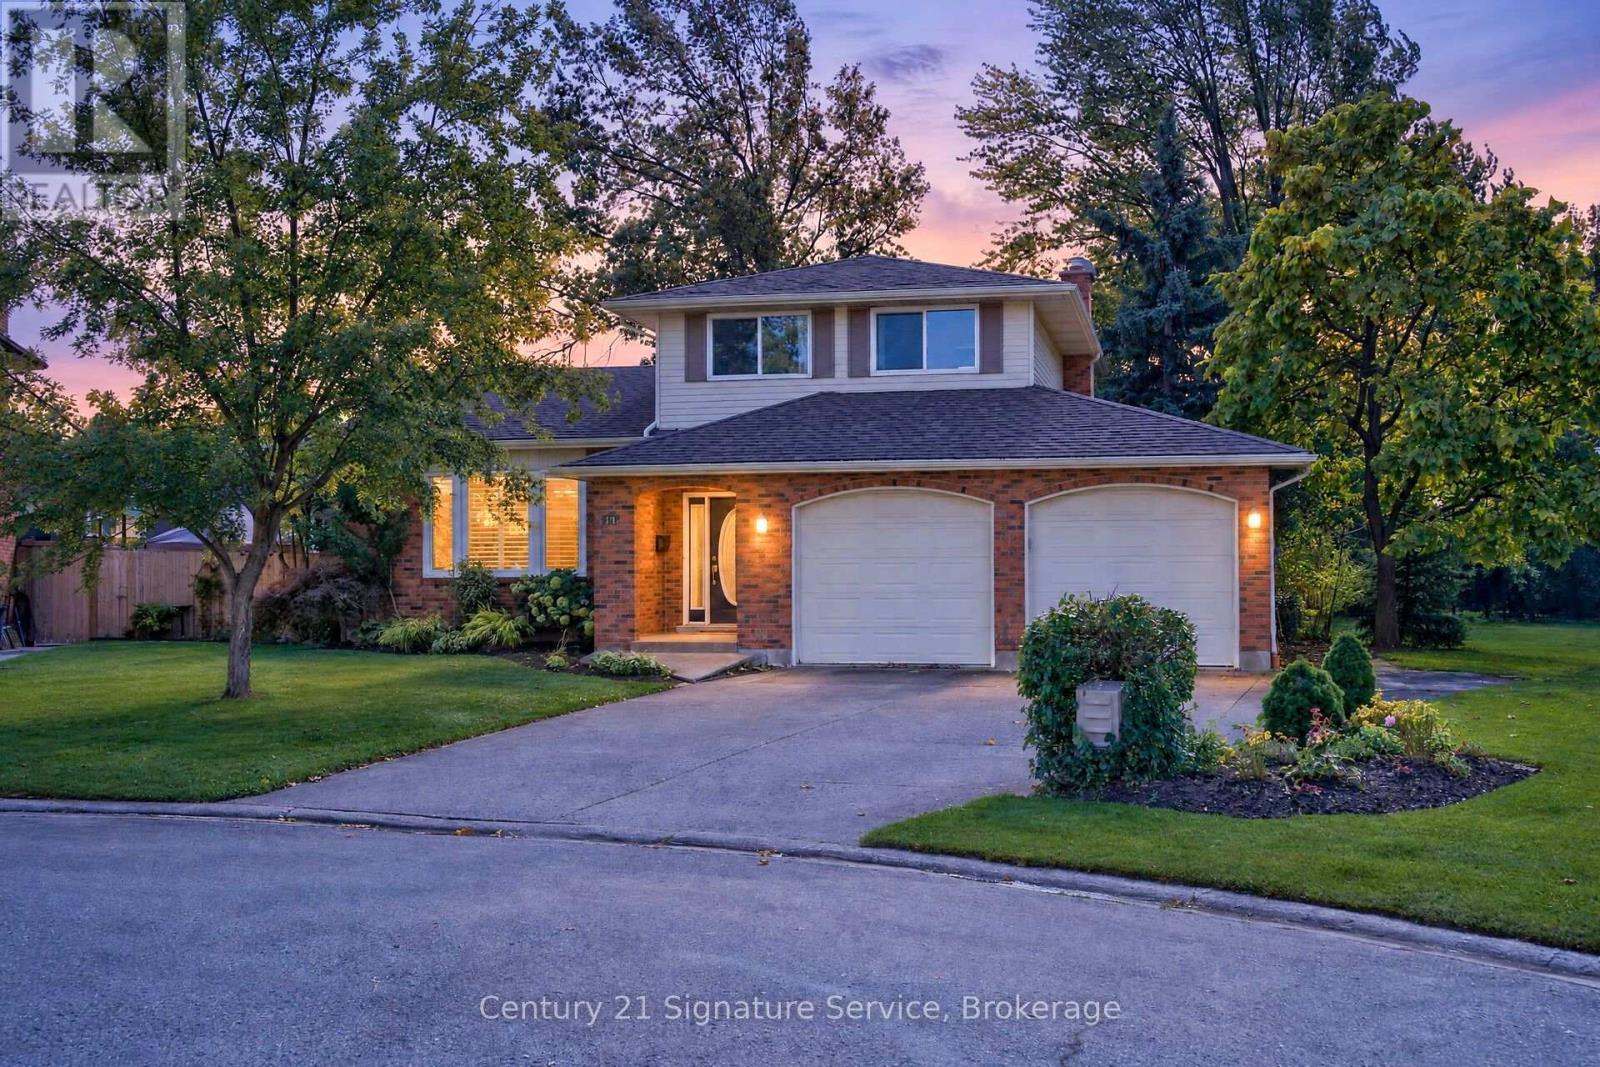
11 Fuller Crescent
Confederation Heights, Thorold
12 hours agoMLS® X14034178
Century 21 Signature Service
111 Tupper Drive
Confederation Heights, Thorold, Ontario L2V4C9
For rent· Added
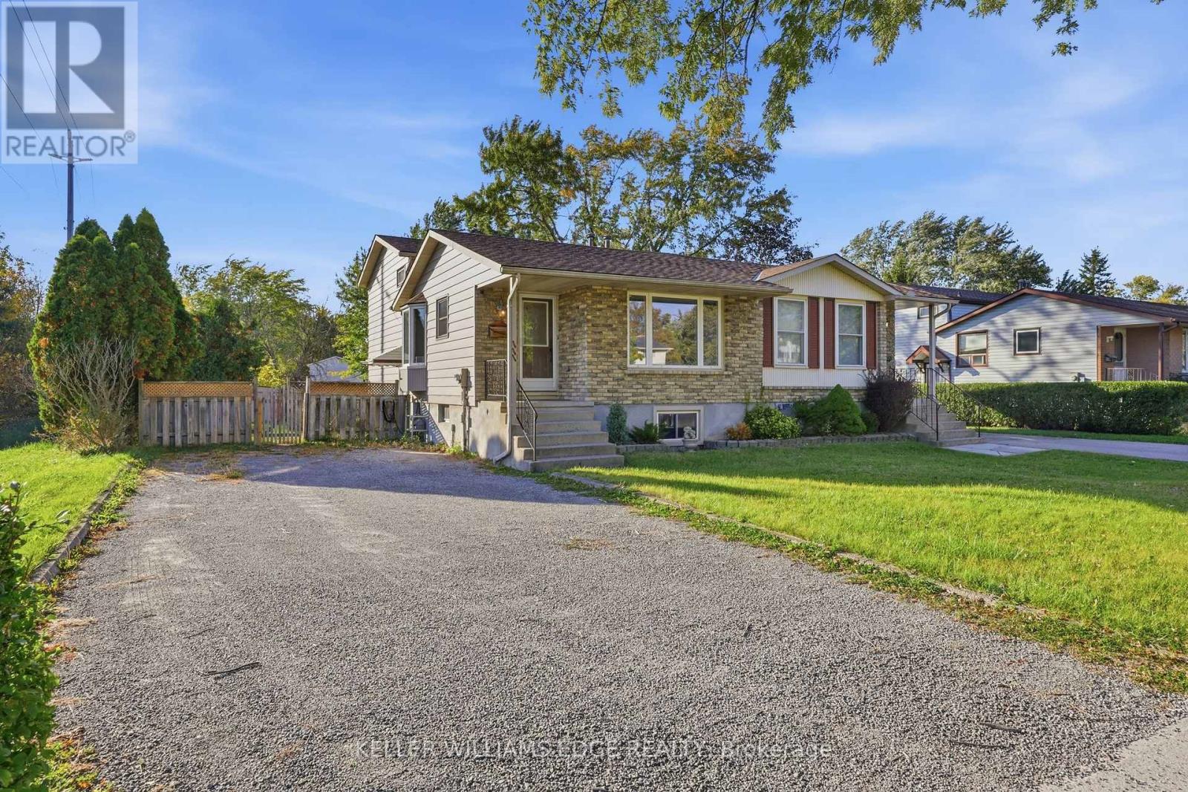
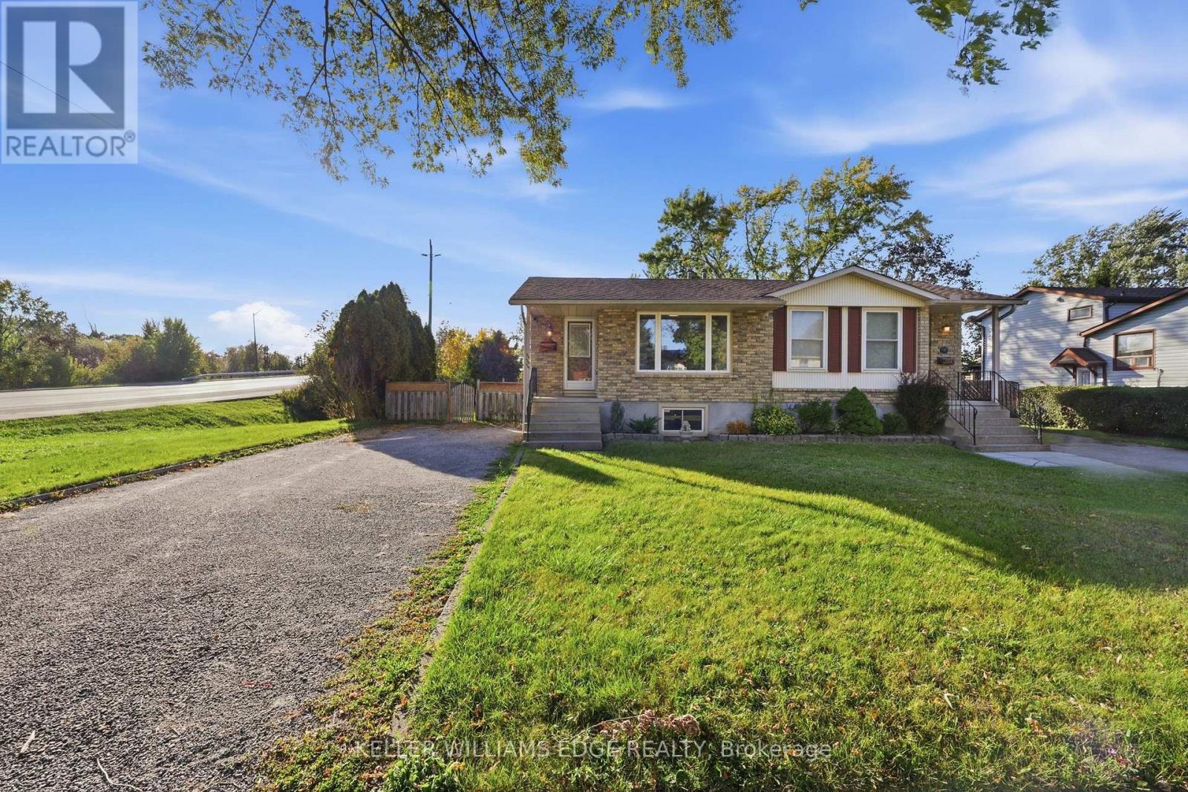
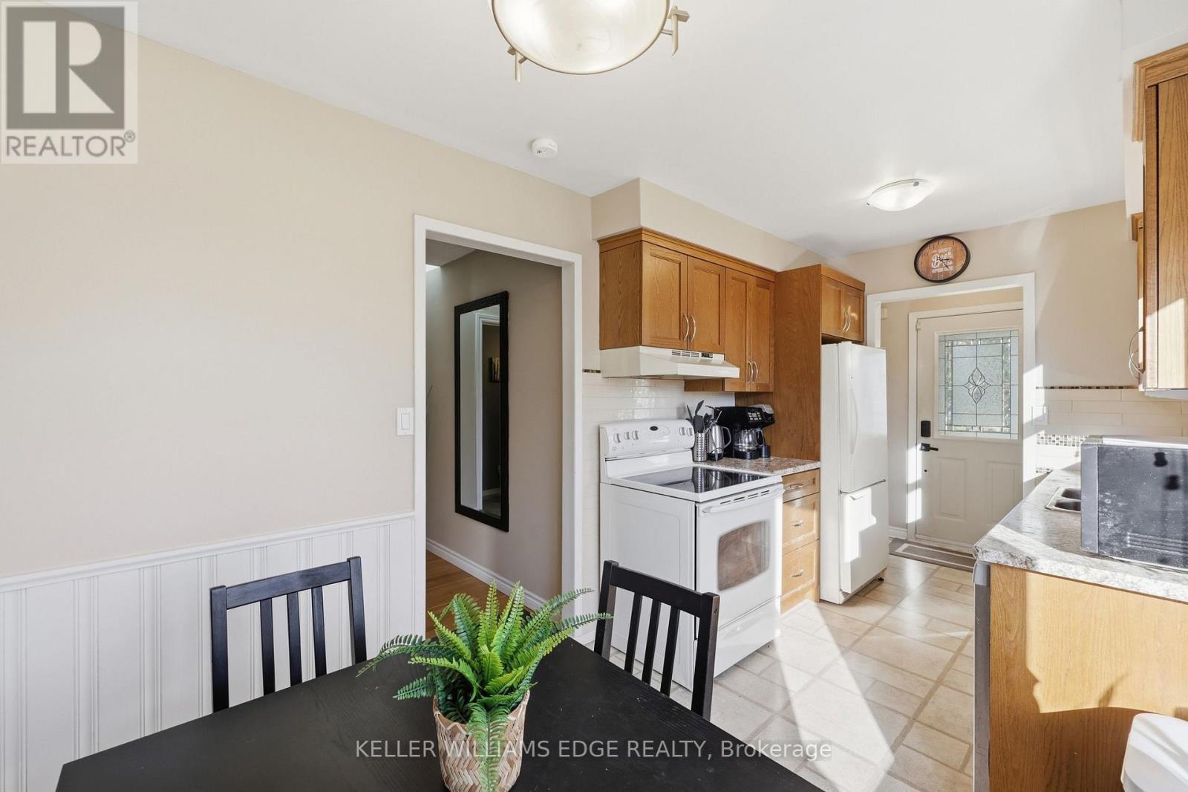
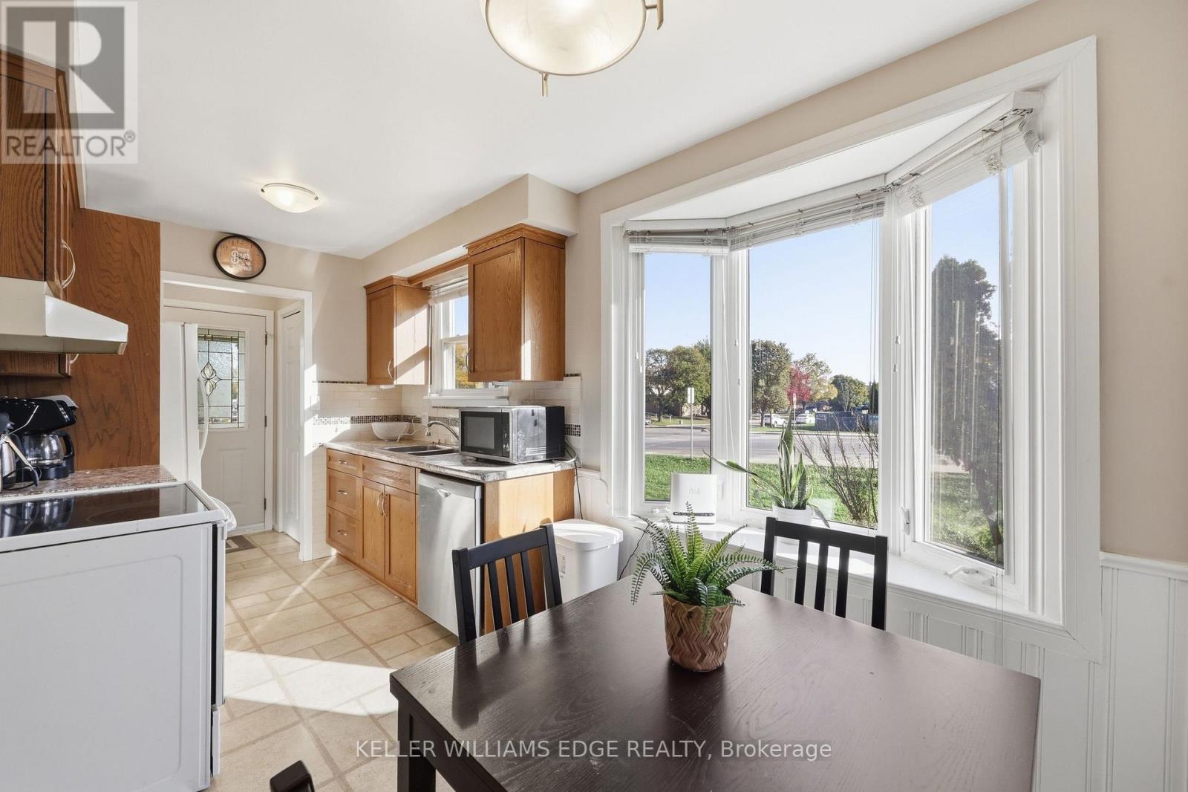
This spacious and well-maintained 4-level backsplit offers a flexible layout and plenty of room for comfortable family living. The main level features a bright, spacious room with large windows, along with a kitchen, convenient dinette area and a powder room. A few steps up, you'll find a generous primary bedroom with latge closets, a second bedroom, and a recently updated 4-piece bathroom. The lower level features a large room with a walk-out patio door leading to the fully fenced backyard, another big bedroom plus a convenient side entrance with access to the driveway and a laundry. Continue down to the additional lower level, which includes another spacious bedroom, a 3-piece bathroom, and another laundry/utility room. The home's multi-level layout and multiple access points provide excellent flexibility for families or those needing additional living space. This house comes with the option to include some existing furniture or have it removed, depending on the tenant's preference. Feel free to discuss your needs for a personalized living space
Map data © OpenStreetMap contributors
No open houses are scheduled for this home.
Can't make it? Request a private viewing.
| Living room | Main level | 4 x 3.81 m |
| Kitchen | Main level | 4.52 x 2.26 m |
| Dining room | Main level | 1.83 x 2.26 m |
| Bedroom | Second level | 4.78 x 3.05 m |
| Bedroom | Second level | 3.23 x 3.33 m |
| Bathroom | Second level | 2.5 x 2 m |
| Bedroom | In between | 4.06 x 4.77 m |