 For sale 50
$749,900
3 bed2 bath
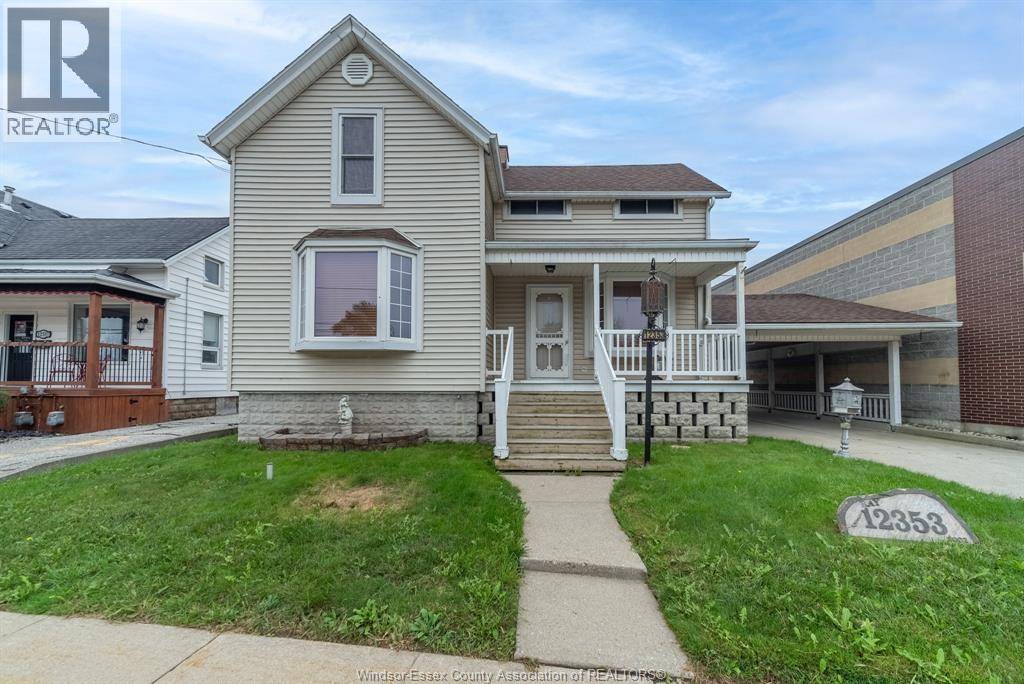
12353 Tecumseh Road East
Tecumseh
22 days agoMLS® 26023170
REMAX CARE REALTY
11933 Maisonneuve Street
Tecumseh, Ontario N8N1R2
For sale· Added
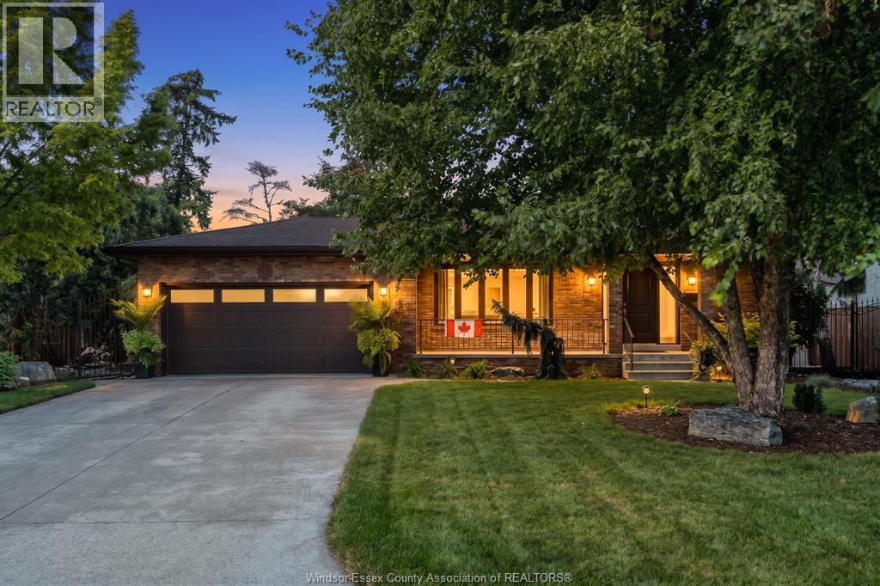
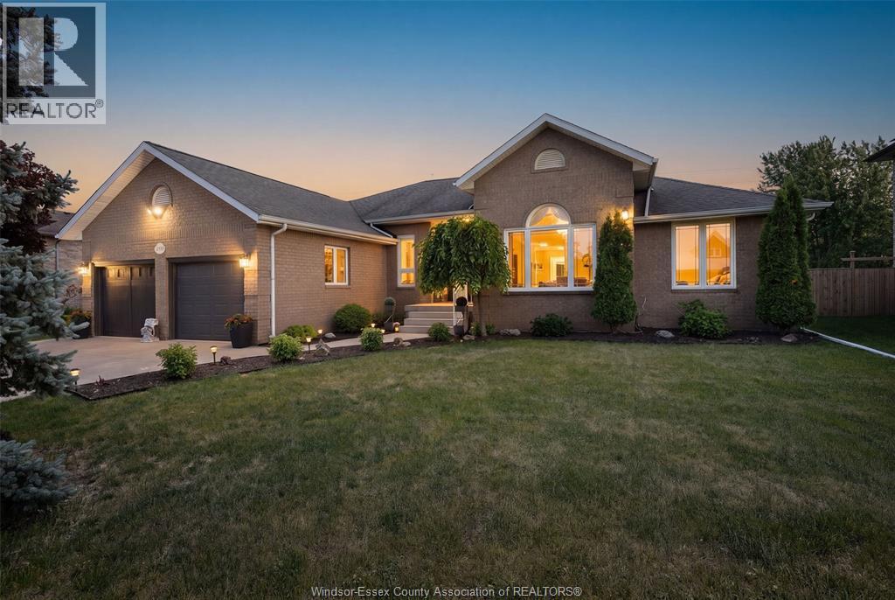
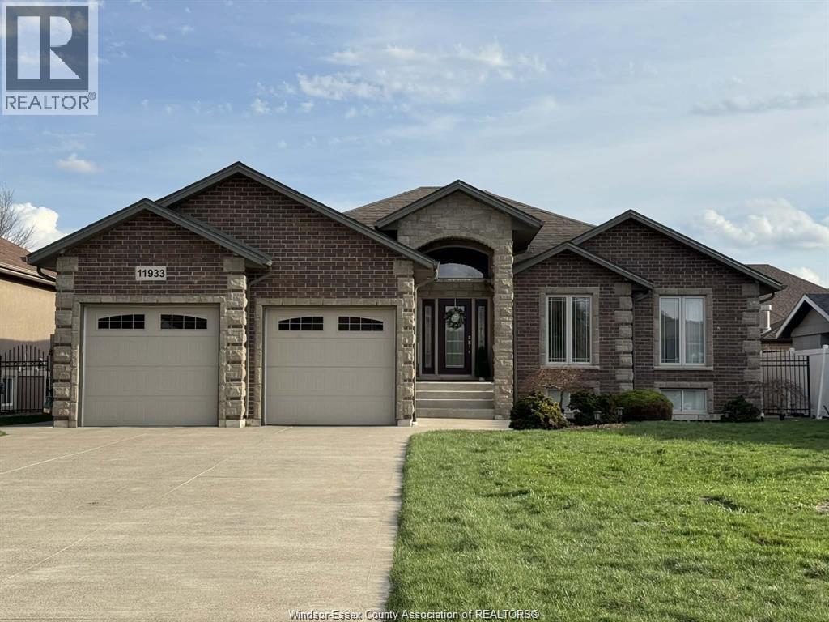
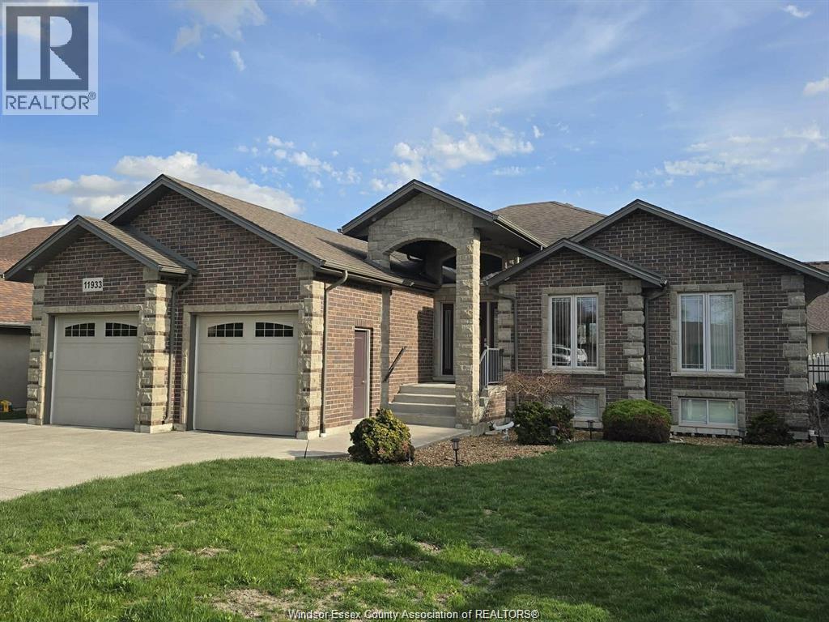
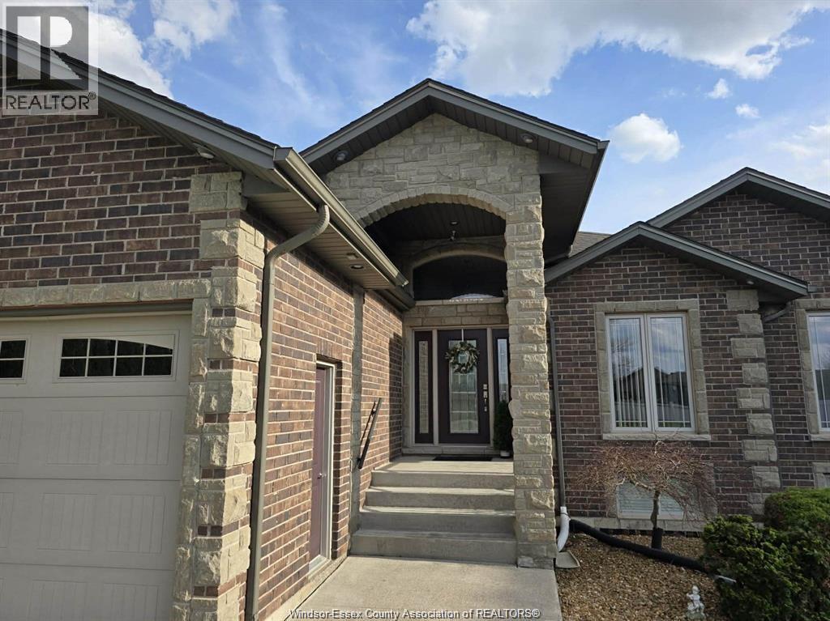
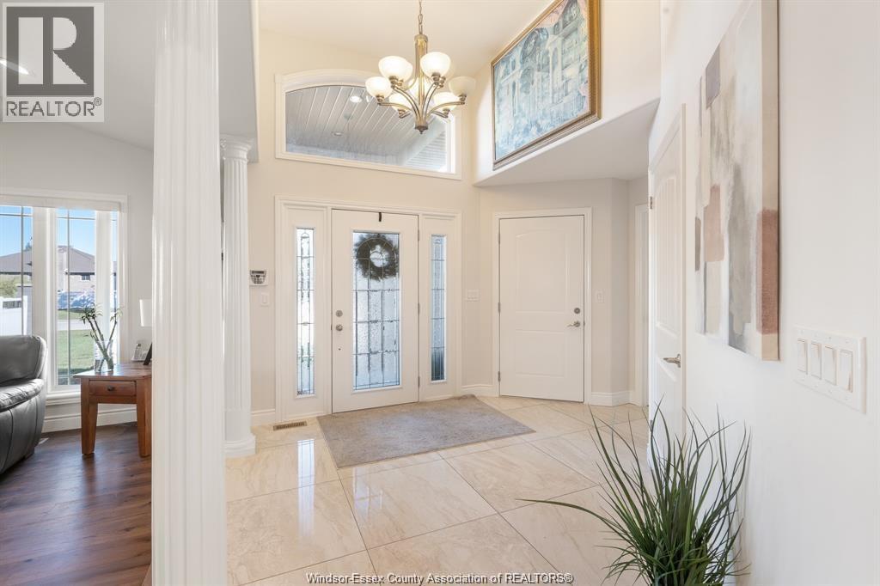
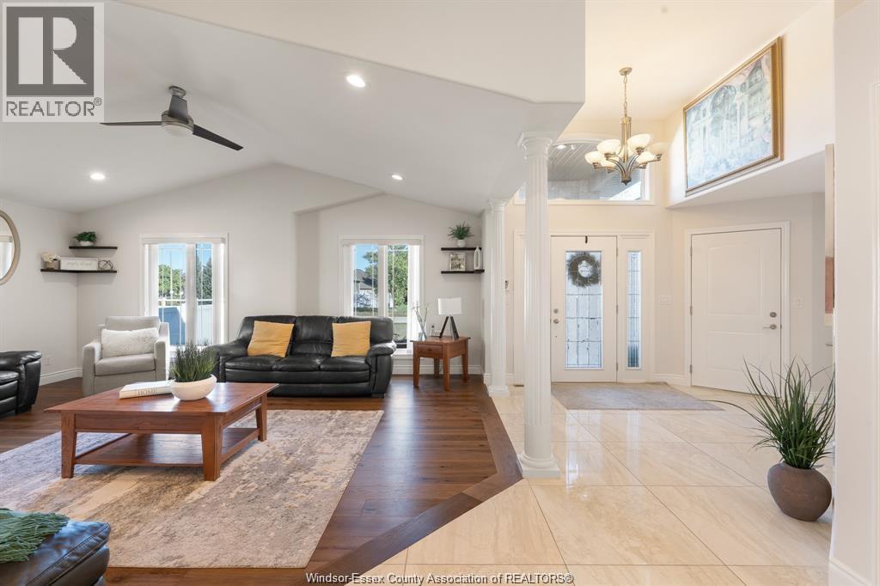
YOUR PRIVATE STAYCATION HOME AWAITS! Welcome to this beautifully maintained full-brick ranch, built in 2012, offering 3+1 bedrooms, 3 bathrooms, and a spacious, functional layout. The bright main level features open-concept living, main-floor laundry, and a generous primary suite with private ensuite and direct walkout to the backyard. The fully finished lower level is made for entertaining and relaxing, with a theatre room, large rec area, stylish bar, and private four-person dry sauna. Step outside to your own backyard retreat featuring a covered porch and in-ground pool, complete with a brand-new salt system (2025) and newer pump (2024). Major updates include furnace, A/C, and hot water tank (2025). Turn-key, exceptionally well maintained, and move-in ready. Why go away when your own resort is right at home? Contact L/S today for your private tour!
Map data © OpenStreetMap contributors
No open houses are scheduled for this home.
Can't make it? Request a private viewing.
| 3pc Bathroom | Main level | — |
| Utility room | Lower level | — |
| 4pc Bathroom | Main level | — |
| Laundry room | Main level | — |
| Bedroom | Main level | — |
| Bedroom | Main level | — |
| Bedroom | Main level | — |
| 3pc Ensuite bath | Main level | — |
| Dining room | Main level | — |
| Kitchen | Main level | — |
| Office | Main level | — |
| Family room | Main level | — |
| Foyer | Main level | — |