 For sale 50
$689,500
3+2 bed3 bath
1541 Heatherglen Drive
Tecumseh
15 days agoMLS® 26023720
THE DAN GEMUS REAL ESTATE TEAM LTD.
1610 Chornoby Crescent
Tecumseh, Ontario N8N4W3
For sale· Added
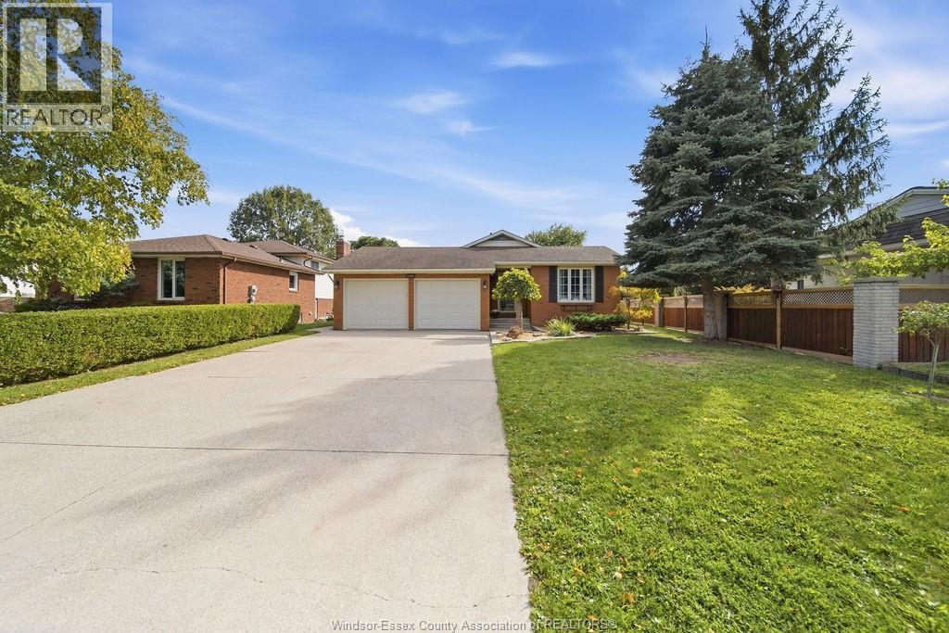
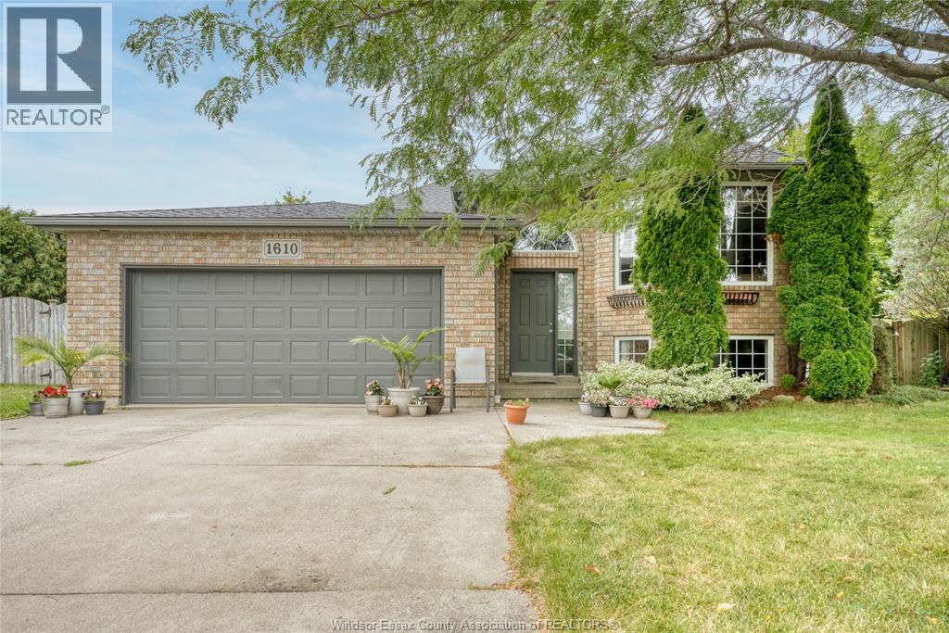
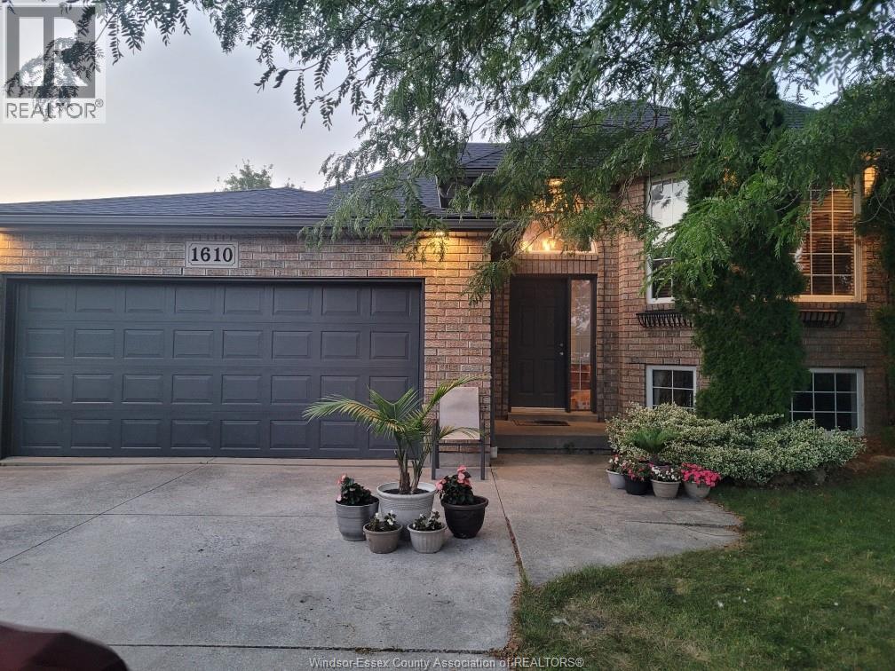
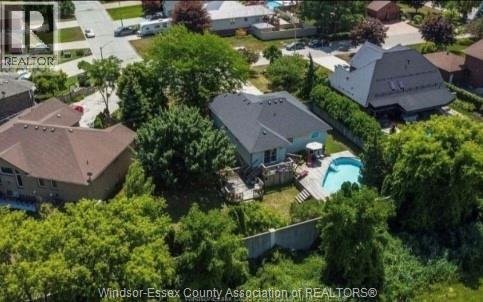
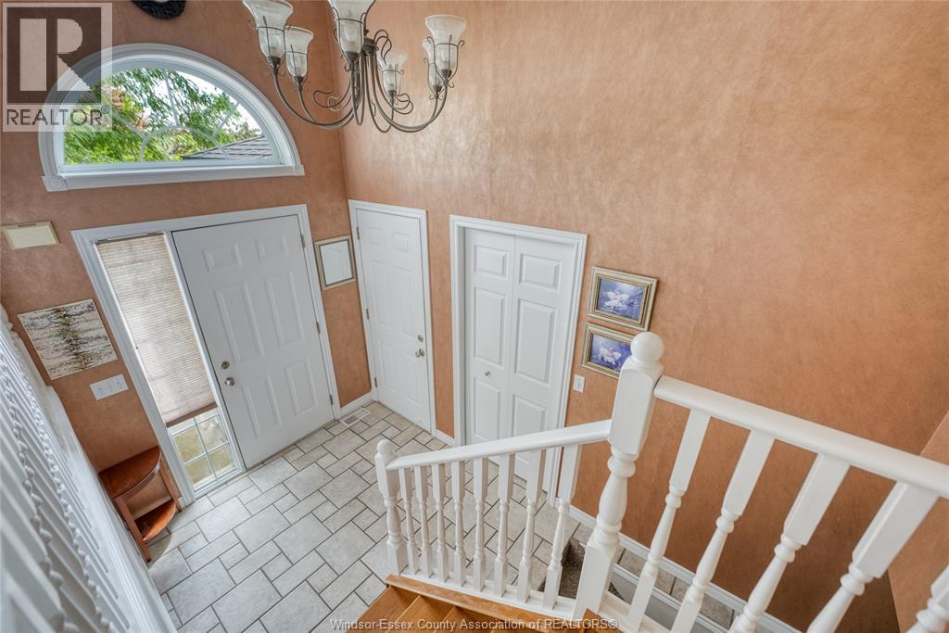
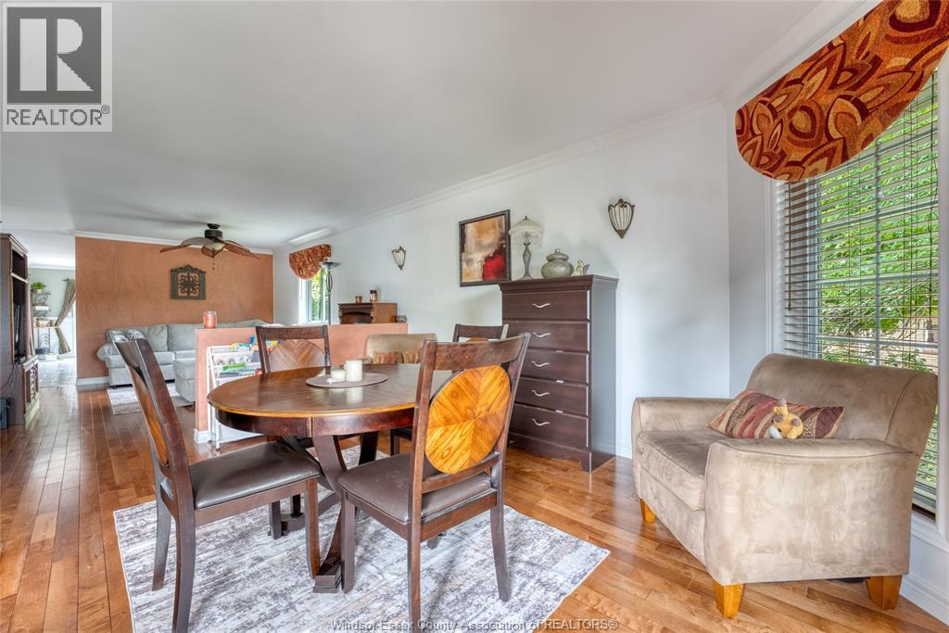
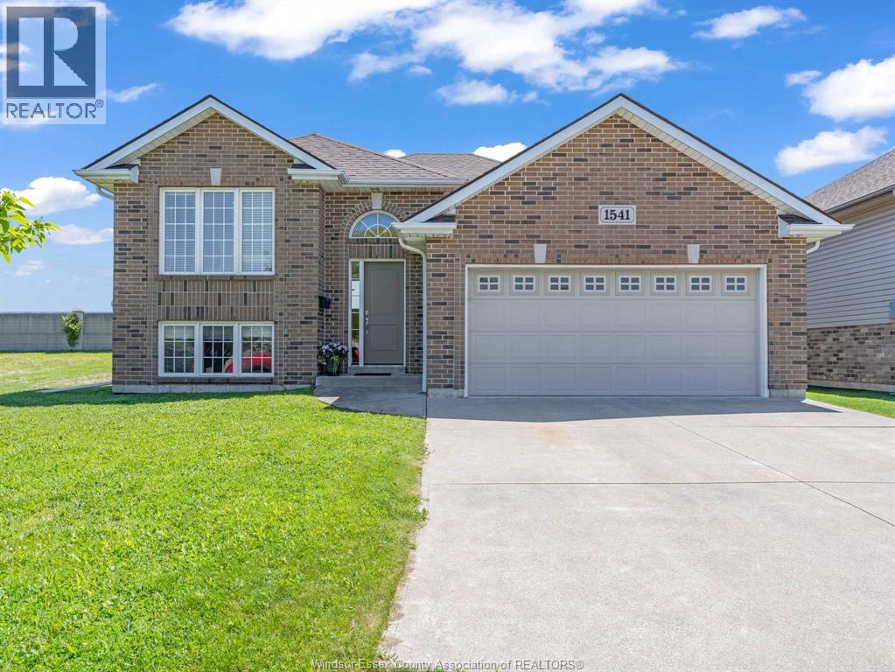
Welcome to 1610 Chornoby Crescent—a warm & welcoming custom-built home located in a quiet, established, family-friendly neighbourhood in the Town of Tecumseh with approximately 3000 sq ft of finished living space. Offered for sale by its original owner, this well-cared-for home is close to schools, parks, shopping & everyday amenities. Set on a spacious quarter acre lot surrounded by mature trees, the property offers privacy & plenty of room for the whole family to enjoy. The backyard is made for summer days & family gatherings, with a large multi-level deck overlooking a heated 15' × 30' above-ground pool. Inside, you will find a spacious kitchen & eating area, a formal dining room & living room, three spacious bedrooms and a full bathroom with a jetted tub with convenient access from the primary bedroom. The lower level offers even more room for family life, including two additional bedrooms, a 4PC bath and a cozy family room with a fireplace & additional space providing plenty of possibilities for a rec. room, office or fitness/children's play area. This home is perfect for the growing family. Updates: roof (2014), central air conditioning (2018), pool heater (2019), garage door opener (2022), hot water tank (2023), stove, dryer and dishwasher (2024), and pool pump (2026).Call L/S for more information or to book your private showing.
Map data © OpenStreetMap contributors
No open houses are scheduled for this home.
Can't make it? Request a private viewing.
| Storage | Lower level | — |
| Utility room | Lower level | — |
| Laundry room | Lower level | — |
| 4pc Bathroom | Lower level | — |
| Recreation room | Lower level | — |
| Family room/Fireplace | Lower level | — |
| Bedroom | Lower level | — |
| Bedroom | Lower level | — |
| 4pc Bathroom | Main level | — |
| Foyer | Main level | — |
| Dining room | Main level | — |
| Living room | Main level | — |
| Dining nook | Main level | — |
| Kitchen | Main level | — |
| Bedroom | Main level | — |
| Bedroom | Main level | — |
| Primary Bedroom | Main level | — |