 For sale 50
$589,900
2+1 bed2 bath1,100–1,500 sq ft
359 Oak Avenue
SW, Strathroy-Caradoc
29 days agoMLS® X13783130
CENTURY 21 RED ROBIN REAL ESTATE LTD.
581 Regent Street
Mount Brydges, Strathroy-Caradoc, Ontario N0L1W0
For sale· Added
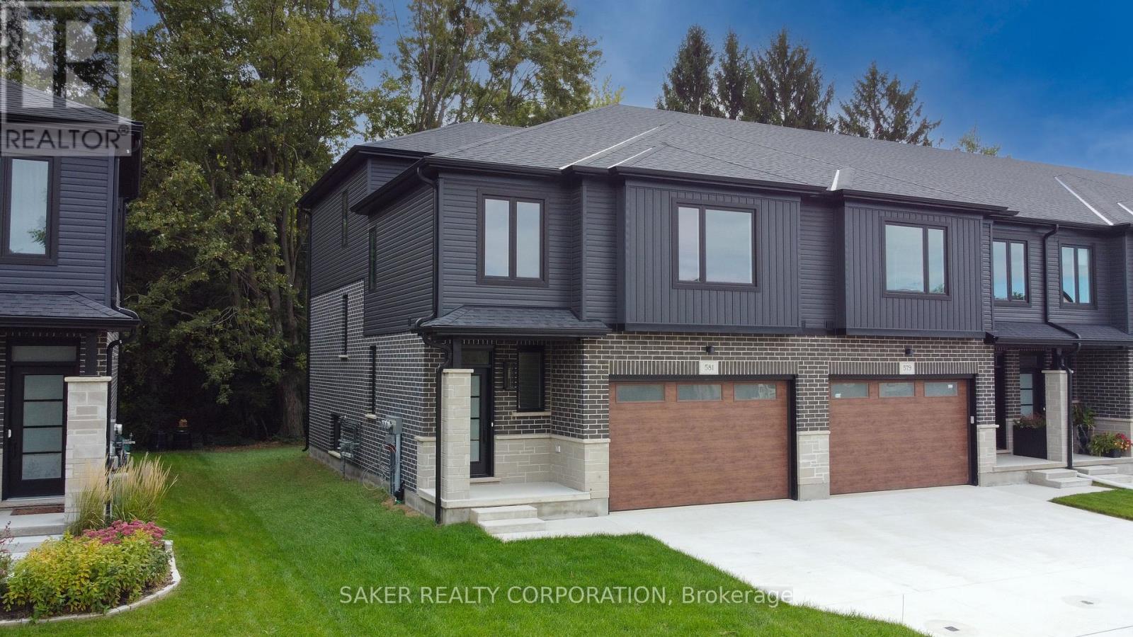
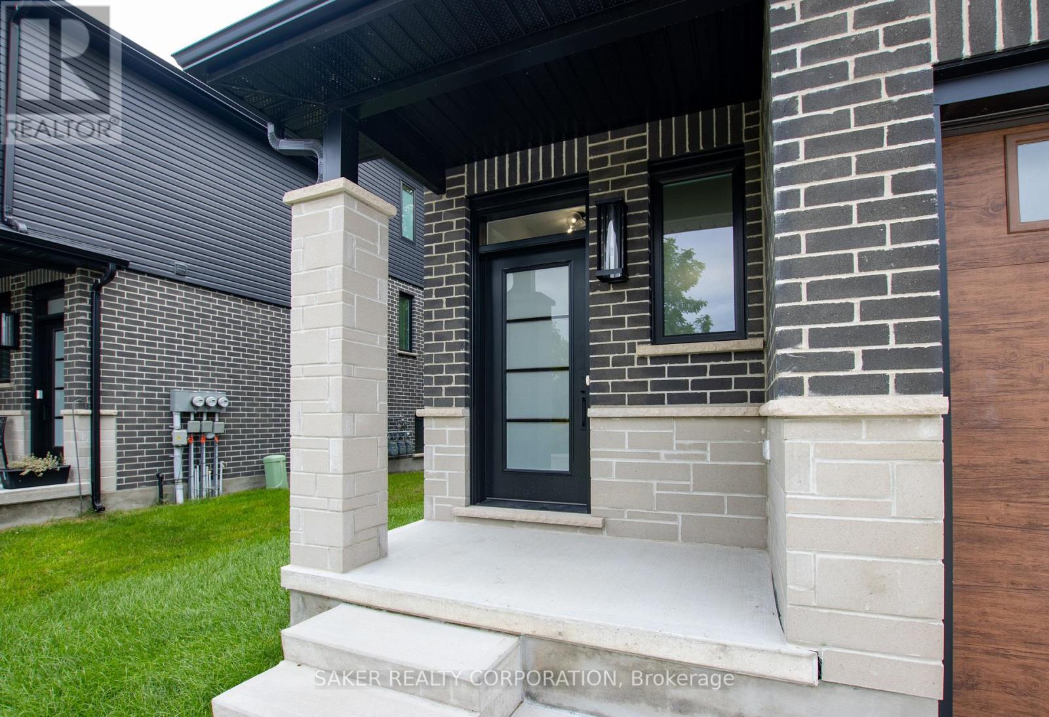
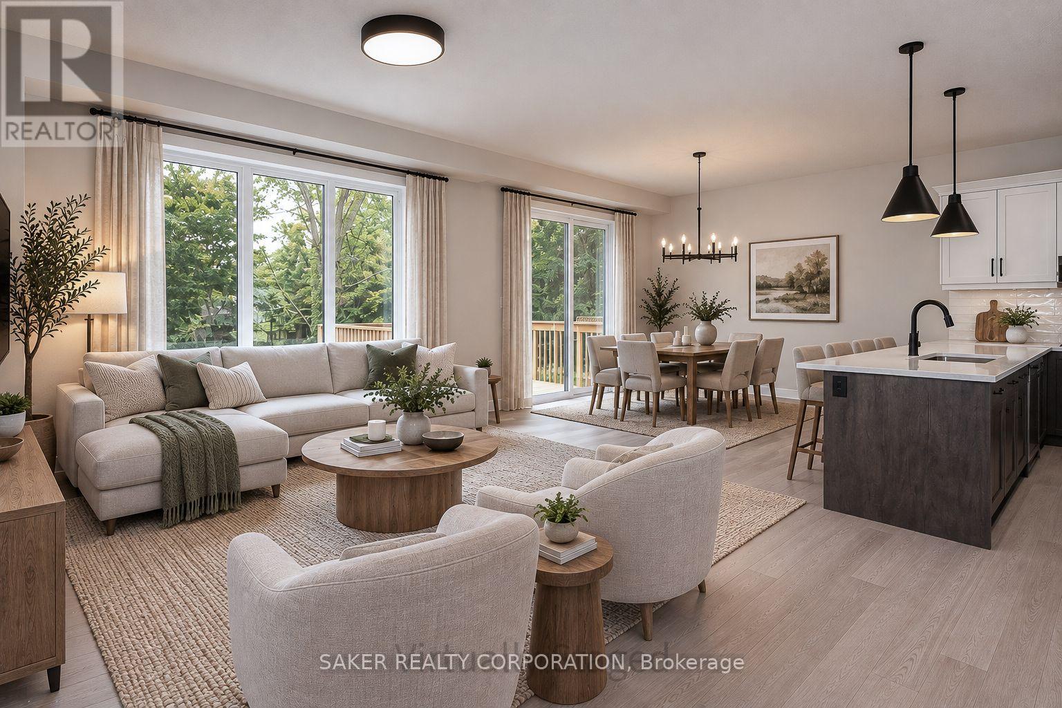
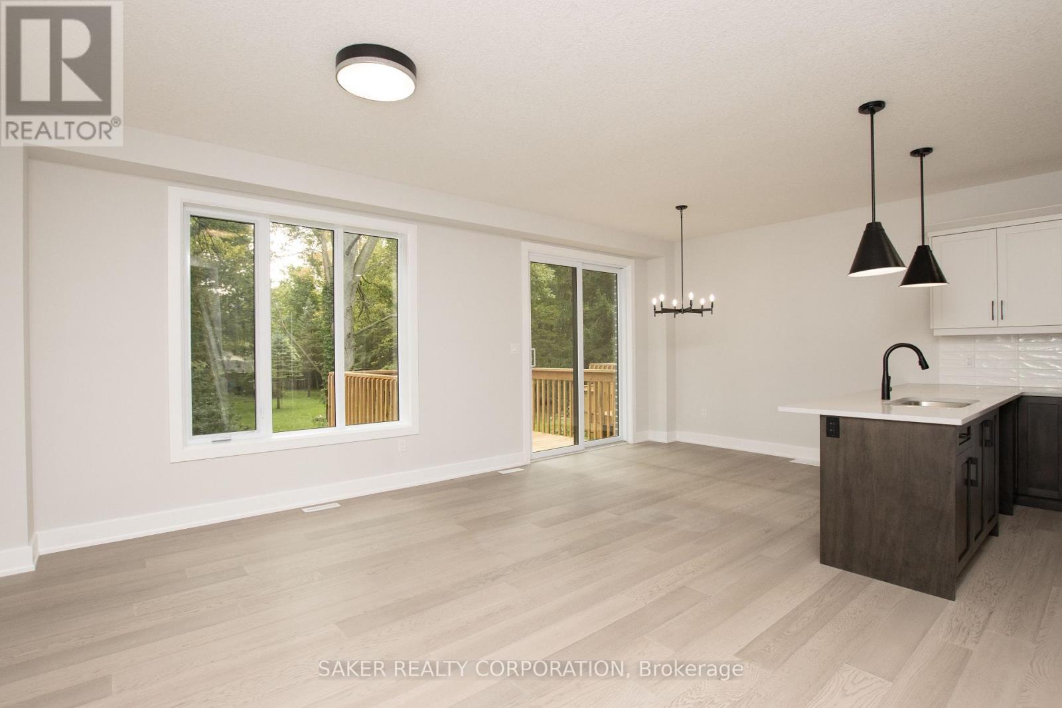
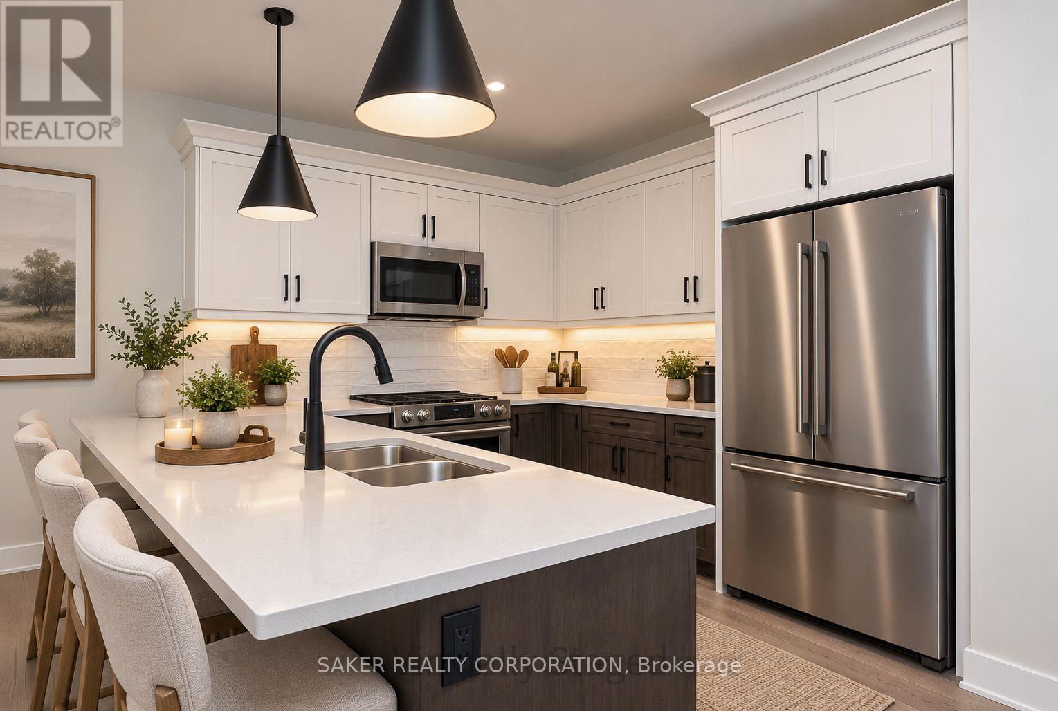
MOVE-IN READY FREEHOLD END UNIT BACKING ONTO MATURE TREES - NO CONDO FEES!Built by Banman Developments, this upgraded split-level townhome offers over 1,748 sq. ft. of premium above-grade living space, plus an unfinished basement ready for your future plans. Featuring 3 bedrooms, 3 bathrooms, a 2-car driveway and an oversized 1.5-car garage, this home combines a great layout with a long list of upgraded finishes. The bright kitchen features a large island, quartz countertops and quartz backsplash, with hardwood flooring throughout the main living areas. The private primary suite sits on its own level and includes a luxurious ensuite and massive walk-in closet. Second-floor laundry adds extra everyday convenience. Additional features include 9' ceilings, porcelain tile in all wet areas, glass and tile showers, a rear deck and quality finishes throughout. Located close to the community centre, parks, arena, wooded walking trails and downtown, this home offers exceptional value in a great location. Purchase price includes applicable 2026 HST rebates.
Map data © OpenStreetMap contributors
No open houses are scheduled for this home.
Can't make it? Request a private viewing.
| Living room | Upper Level | 3.96 x 4 m |
| Bedroom | Second level | 3.04 x 3.84 m |
| Bedroom 2 | Second level | 3.5 x 3.04 m |
| Laundry room | Second level | 2.13 x 1.83 m |
| Bathroom | Second level | 3.35 x 1.52 m |
| Primary Bedroom | Third level | 5.33 x 4.19 m |
| Dining room | Upper Level | 2.74 x 3.04 m |
| Bathroom | Third level | 4.28 x 1.9 m |
| Bathroom | Main level | 2.14 x 1.22 m |
| Utility room | Basement | 0 x 0 m |
| Kitchen | Upper Level | 4.3 x 2.6 m |
| Foyer | Main level | 4.57 x 1.1 m |