 For sale 50
$668,900
3+2 bed2 bath1,100–1,500 sq ft
47 Queensway Drive
Rural Strathroy-Caradoc, Strathroy-Caradoc
1 month agoMLS® X13698406
ROYAL LEPAGE FLOWER CITY REALTY
536 Regent Street
Mount Brydges, Strathroy-Caradoc, Ontario N0L1W0
For sale· Added
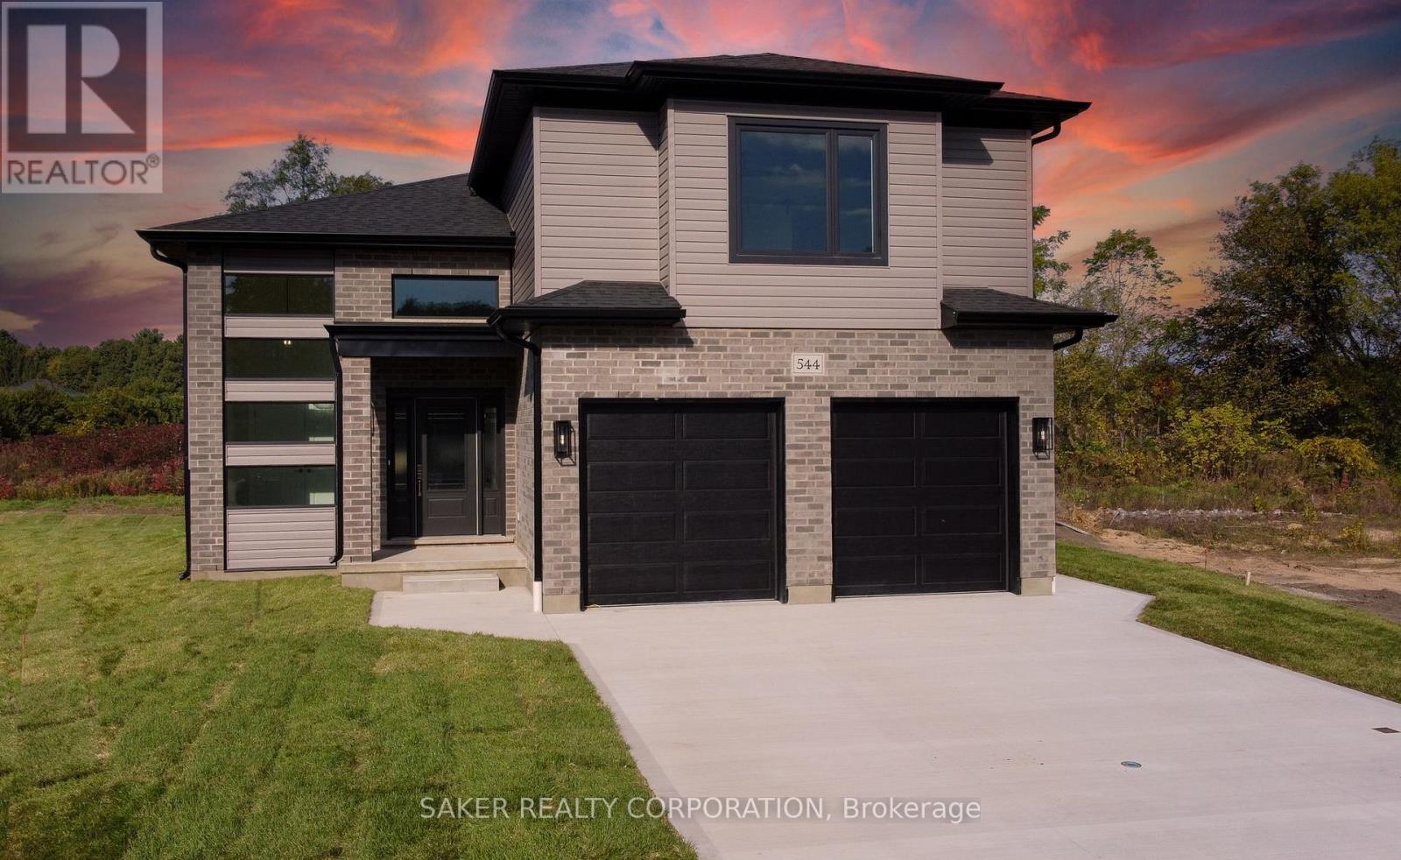
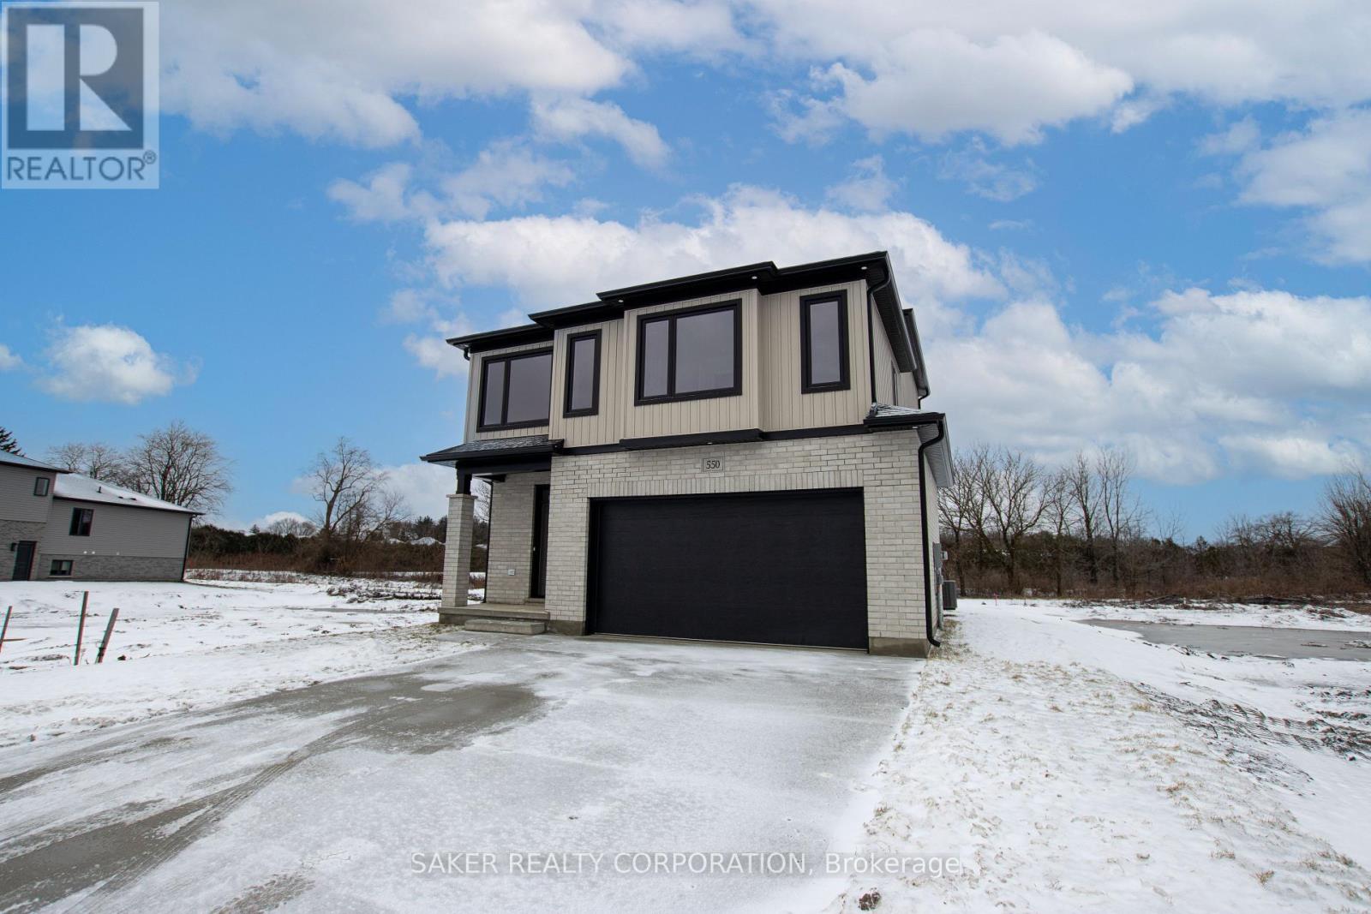
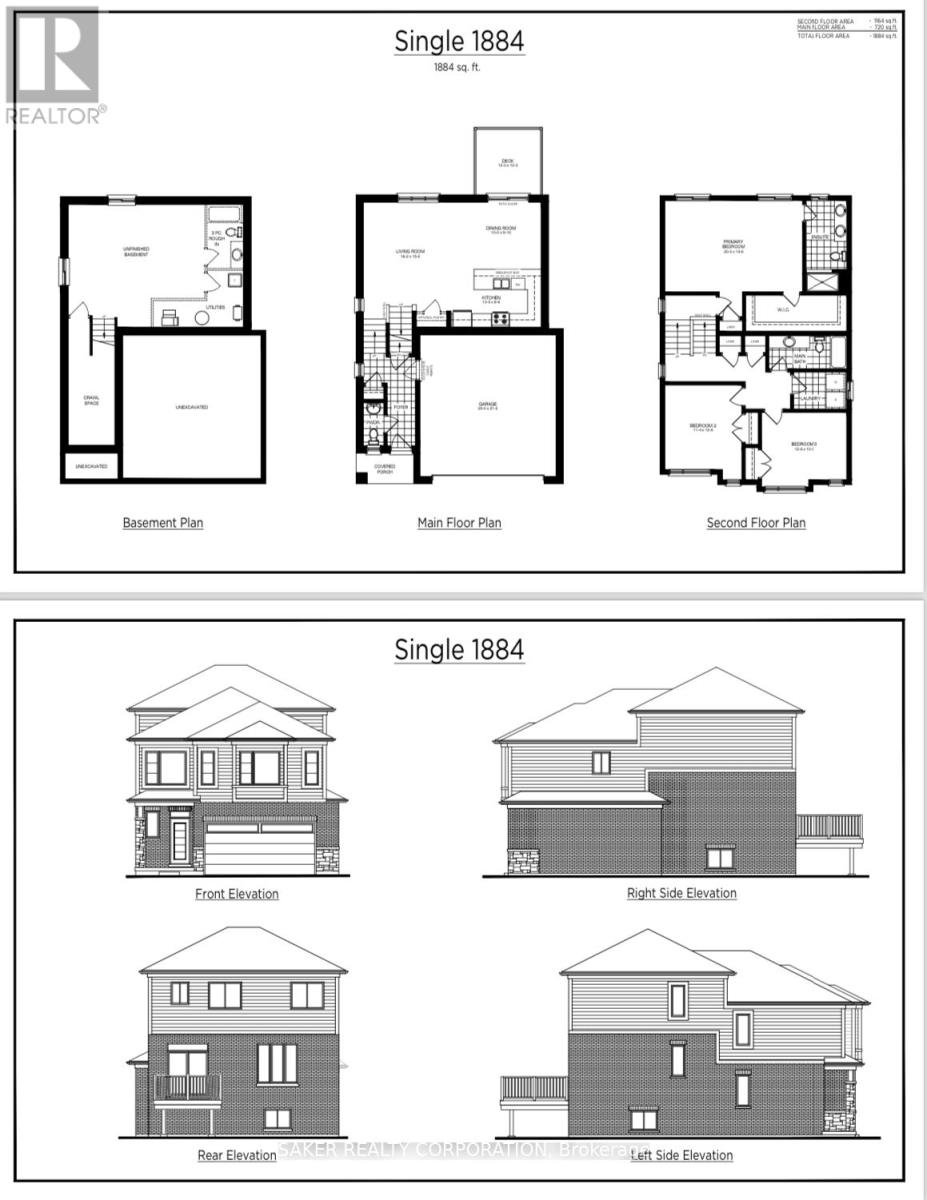
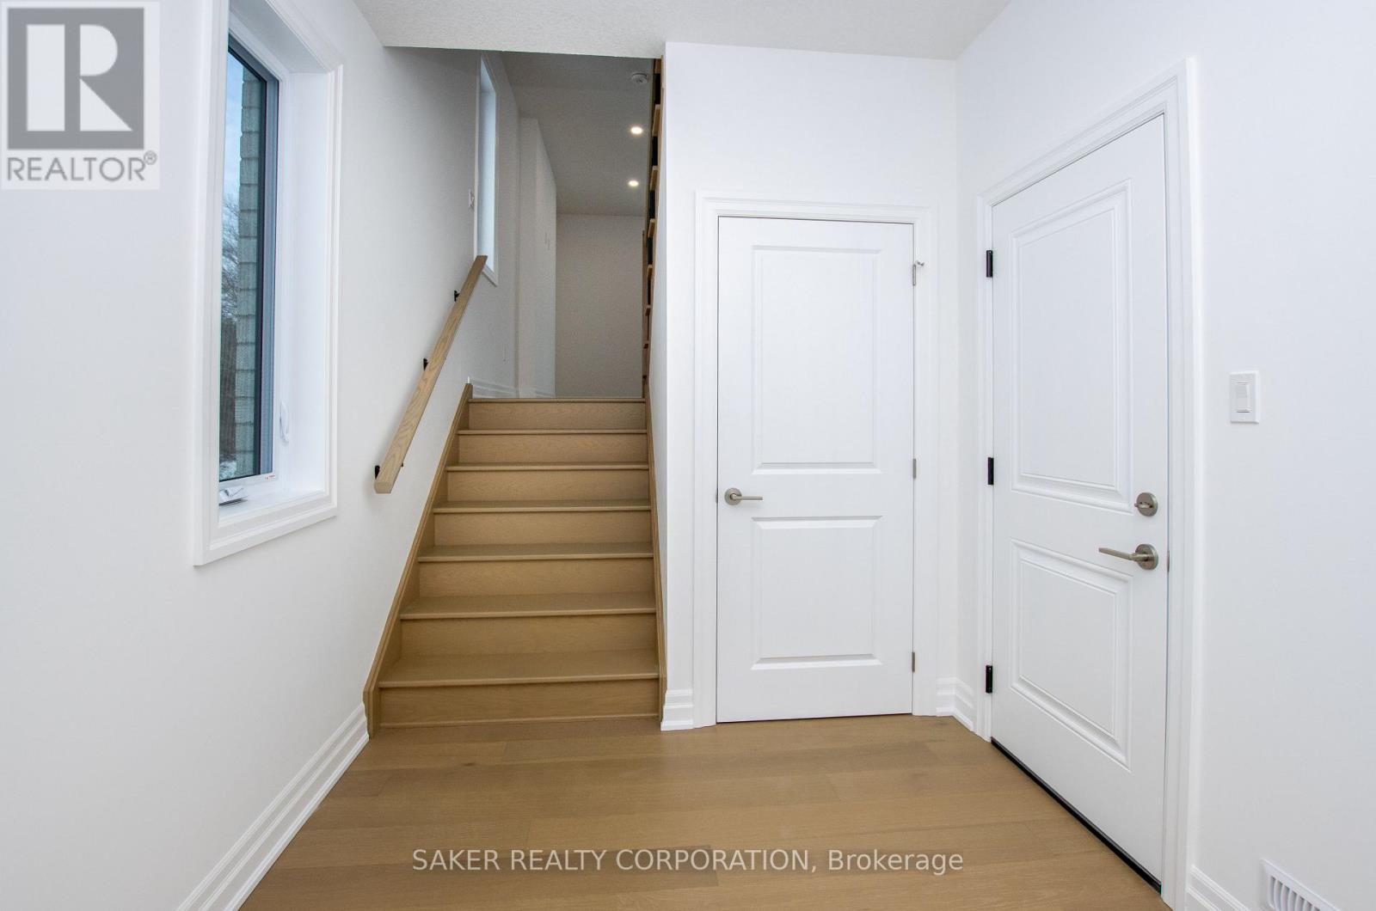

MOUNT BRYDGES (TO BE BUILT) " THE BEACH" 1,884 sq. ft. | 3 Bed | 3 Bath | 2-Car Garage Welcome to Timberview Trails in Mount Brydges, proudly built by Banman Developments! Introducing The Beach bright and modern 2-storey home offering 1,884 sq. ft. of beautifully designed living space with 3 bedrooms, 3 bathrooms, and a spacious 2-car garage. The main level features an open-concept layout with 9 ceilings and engineered hardwood flooring throughout. The kitchen showcases custom cabinetry by Casey's Creative Kitchen and elegant quartz countertops, also included in all bathrooms for a cohesive, upscale finish. The private primary suite is thoughtfully separated and features a luxury ensuite with a massive walk-in closet perfect for relaxing in style. The lower level offers nearly 9 ceilings and oversized windows, providing plenty of natural light and great potential for future development. With Banman Developments, premium upgrades are included no extra costs for the high-end features you want. Check out our spec sheet for the full list of exceptional finishes that come standard. *(pictures of Previous build with upgrades)**Purchase price includes 2026 HST rebates. Rebate subject to purchasers eligibility as per government guidelines.**
Map data © OpenStreetMap contributors
No open houses are scheduled for this home.
Can't make it? Request a private viewing.
| Bathroom | Basement | 1 x 1.5 m |
| Other | Second level | 5 x 1.96 m |
| Bedroom | Main level | 4.17 x 3.05 m |
| Primary Bedroom | Second level | 3.66 x 4.88 m |
| Living room | Main level | 5.99 x 4.39 m |
| Bedroom | Basement | 3.66 x 3.66 m |
| Dining room | Main level | 3.05 x 3 m |
| Bathroom | Main level | 3 x 1.5 m |
| Media | Second level | 3.51 x 3.96 m |
| Kitchen | Main level | 4.11 x 2.59 m |
| Bedroom | Main level | 4.19 x 3.05 m |
| Foyer | Main level | 3.96 x 2.57 m |