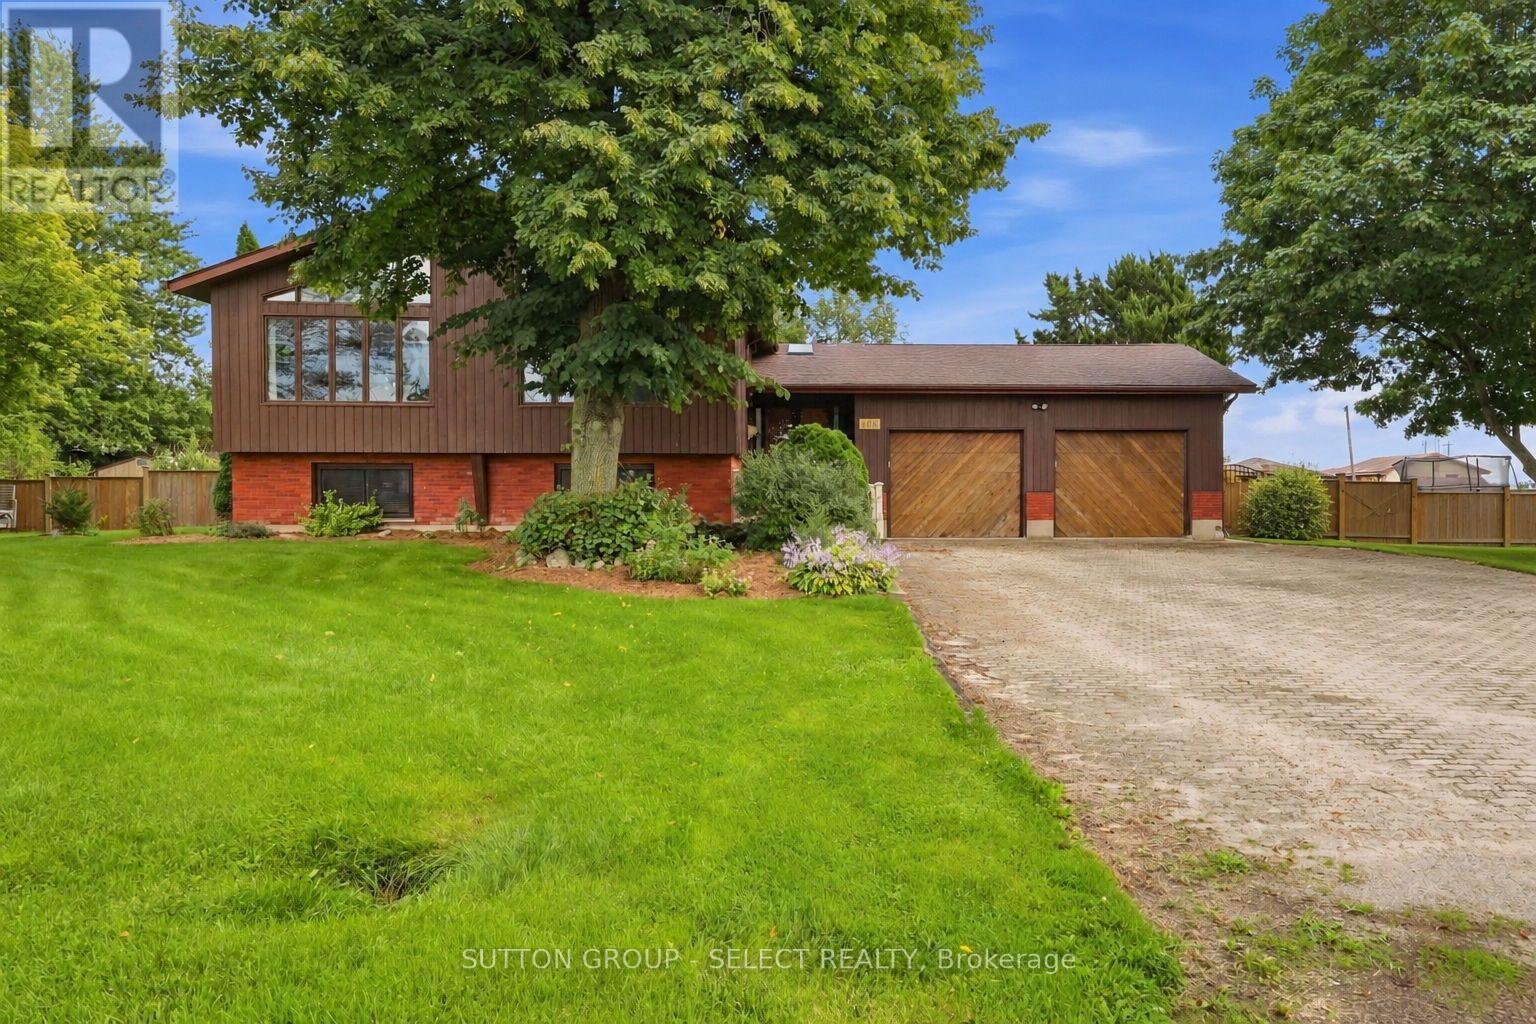
 For sale 50
$769,000
3+2 bed2 bath1,500–2,000 sq ft
108 Victoria Drive
Melbourne, Strathroy-Caradoc
8 days agoMLS® X13861564
SUTTON GROUP - SELECT REALTY
12 Briscoe Crescent
NE, Strathroy-Caradoc, Ontario N7G4E1
For sale· Added
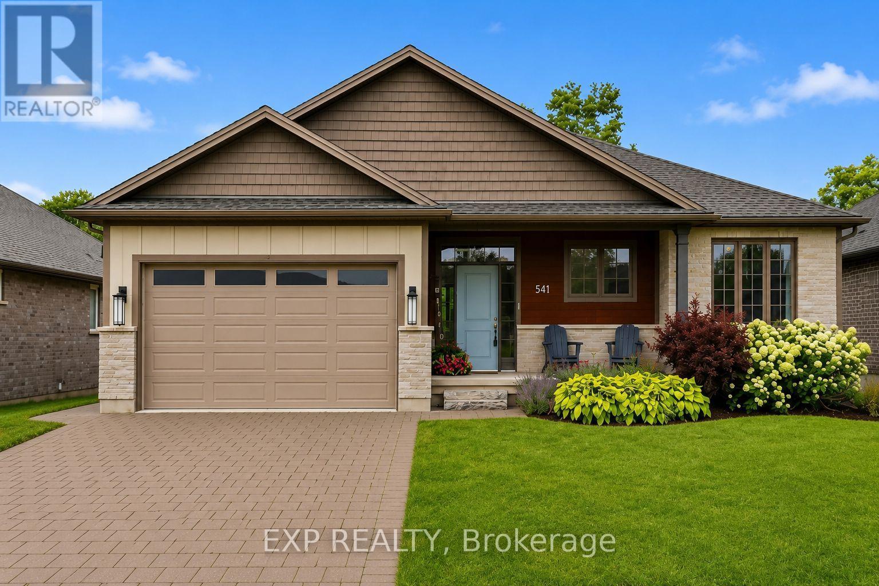
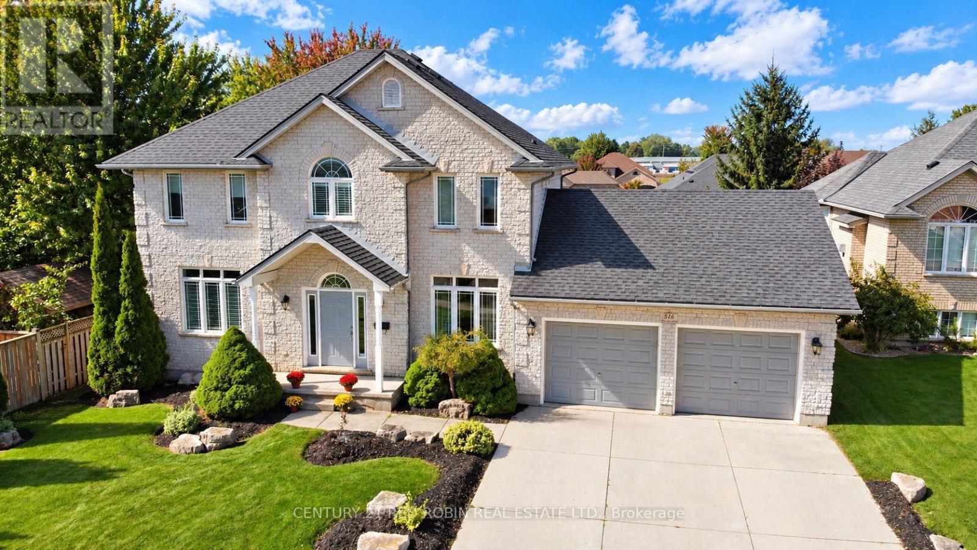
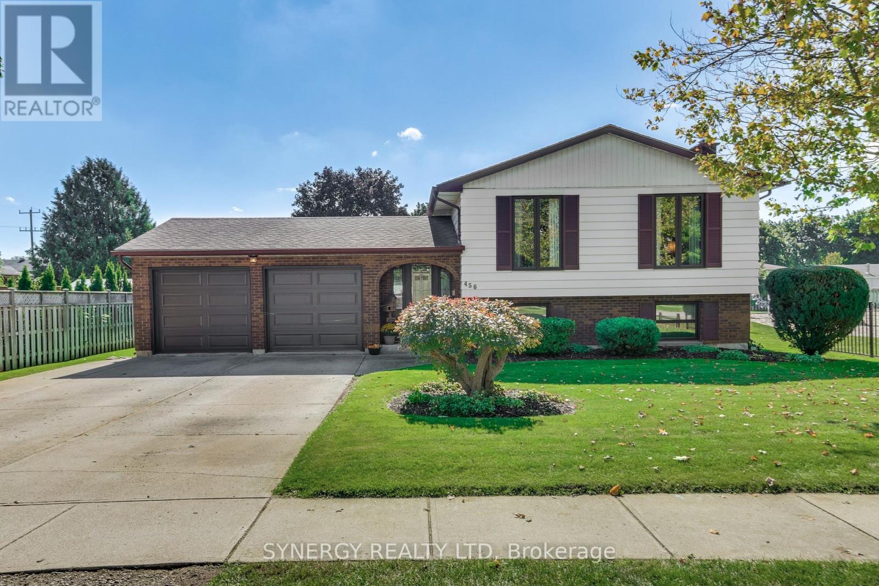
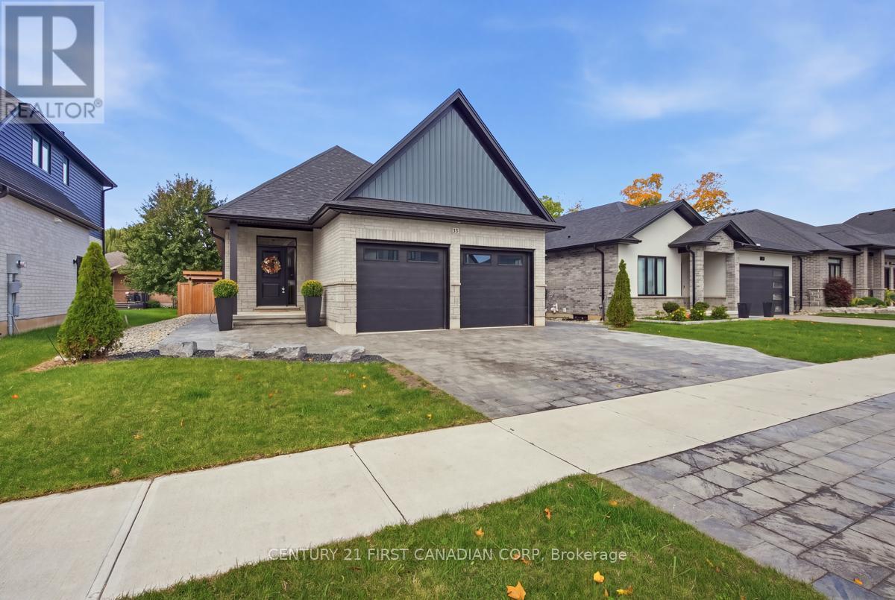
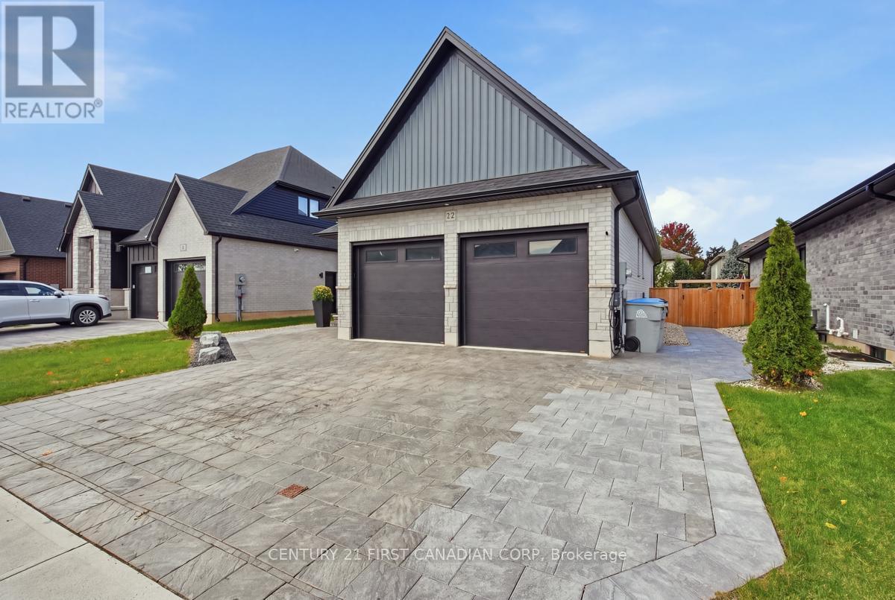
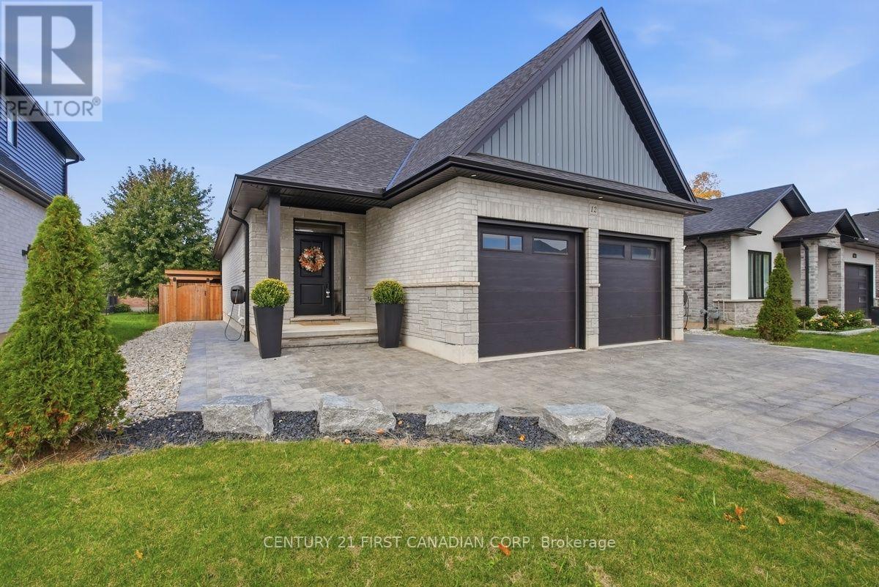
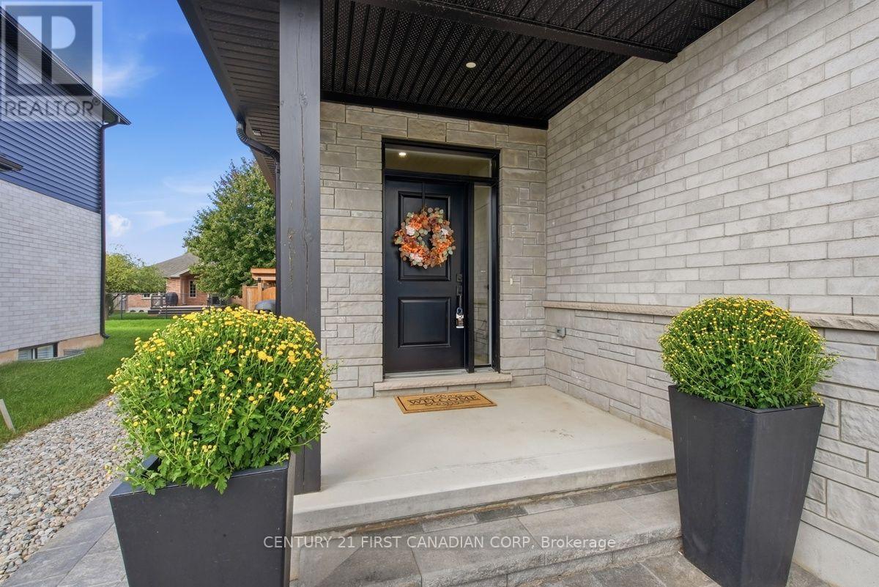
Welcome to this beautifully designed bungalow, built in 2022 and offering the perfect blend of modern comfort, style and low-maintenance living - with no condo fees! This thoughtfully designed home features two spacious bedrooms on the main floor, plus a third bedroom in the fully finished lower level, along with three full bathrooms. Updated appliances with ample cupboard space and a pantry in the kitchen. The bright, open-concept main living area with cathedral ceilings provides an inviting space for everyday living and entertaining, while the main-floor laundry adds convenience.The finished lower level offers excellent additional living space, a third bedroom and abundant storage, making it ideal for guests, family, a home office or recreation space. Enjoy the convenience of a two-car garage, complete with EV charger plus an impressive exterior designed for entertaining. Beautiful stonework and interlocking create exceptional curb appeal, while the large rear deck and dedicated lower entertaining area overlook the fully fenced yard - the perfect setting for summer gatherings and relaxing evenings.Additional features include a tankless water heater and the peace of mind that comes with a newer 2022-built home.If you're looking for a stylish, spacious home that offers maintenance-free living without condo fees, this Strathroy bungalow is a must-see!
Map data © OpenStreetMap contributors
No open houses are scheduled for this home.
Can't make it? Request a private viewing.
| Great room | Main level | 5.41 x 5.93 m |
| Primary Bedroom | Main level | 3.39 x 4.01 m |
| Bedroom 2 | Main level | 3.78 x 3.28 m |
| Bathroom | Main level | 3.4 x 1.68 m |
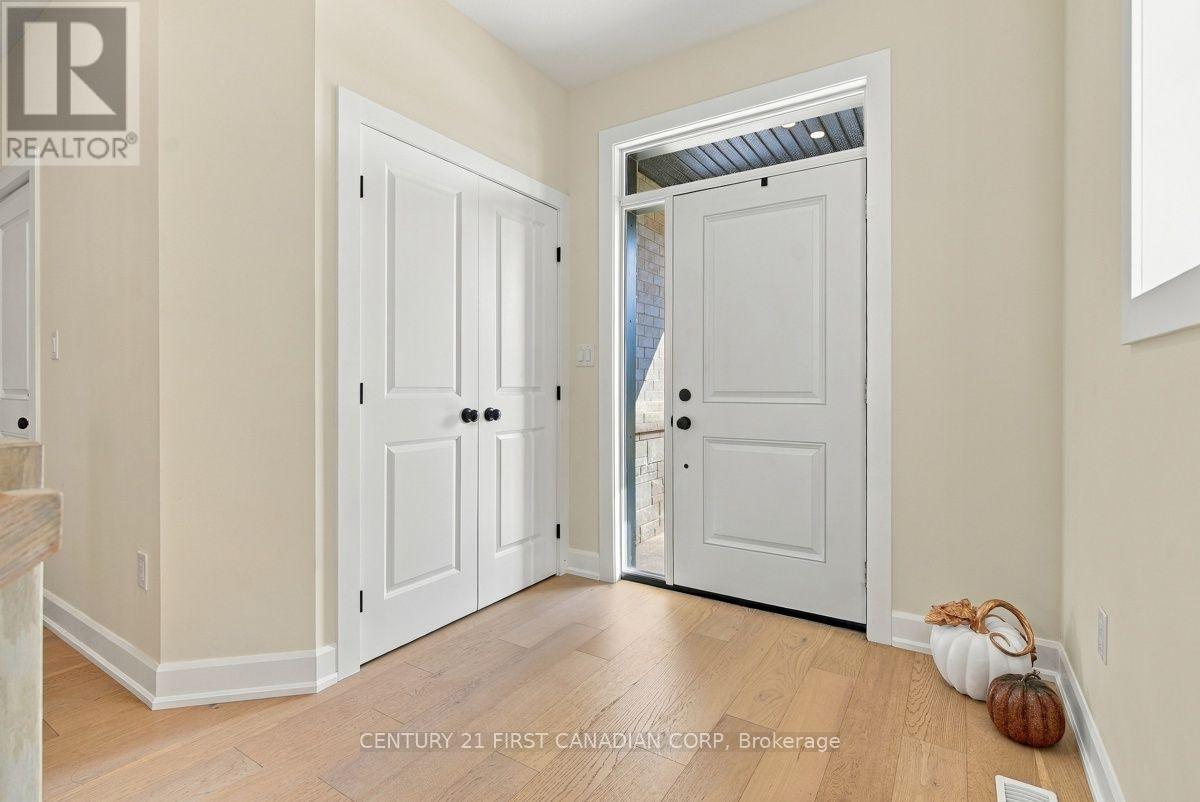
| Foyer | Main level | 5.01 x 3.38 m |
| Bedroom 3 | Lower level | 4.18 x 4.24 m |
| Family room | Lower level | 4.6 x 11.04 m |
| Utility room | Lower level | 3.36 x 3.67 m |
| Den | Lower level | 4.19 x 3.99 m |
| Bathroom | Lower level | 2.53 x 1.5 m |