
 For sale 50
$450,000
3 bed2 bath700–1,100 sq ft
96 Mcnab Street
Stratford
1 month agoMLS® X13721692
Royal LePage Hiller Realty
12 Mcculloch Street
Stratford, Ontario N5A2V7
For sale· Added
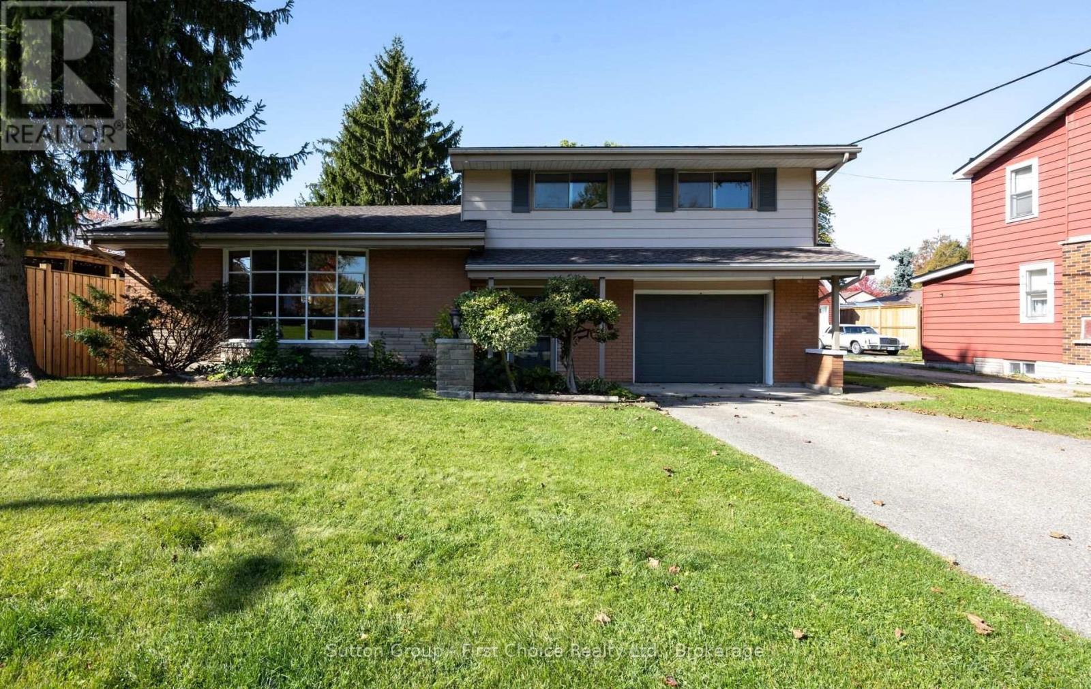
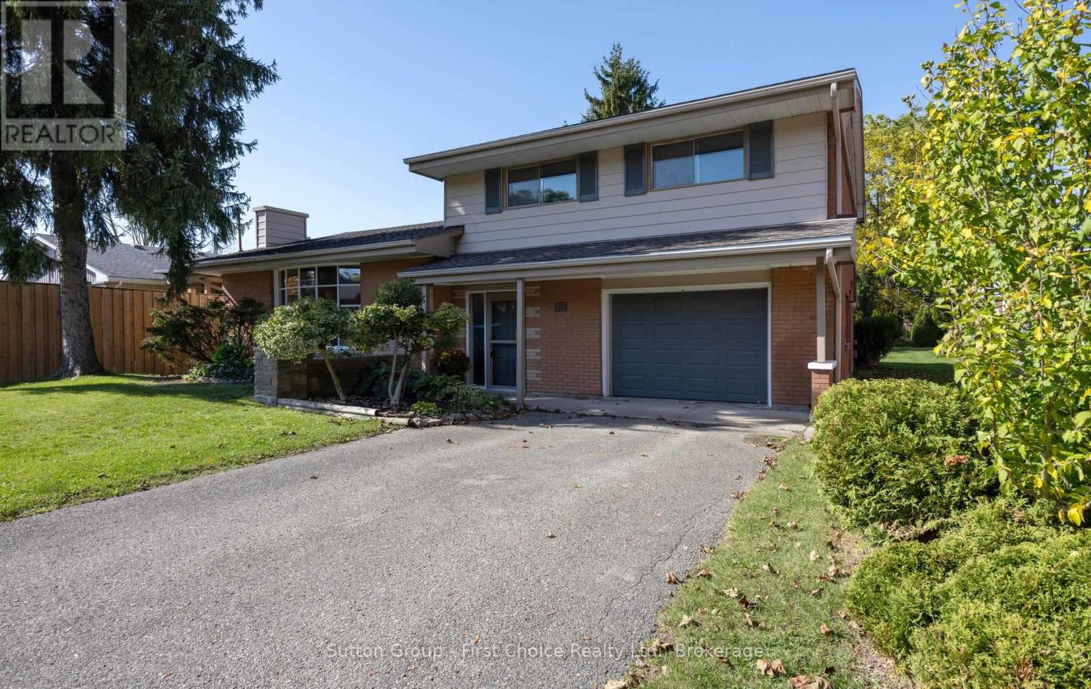
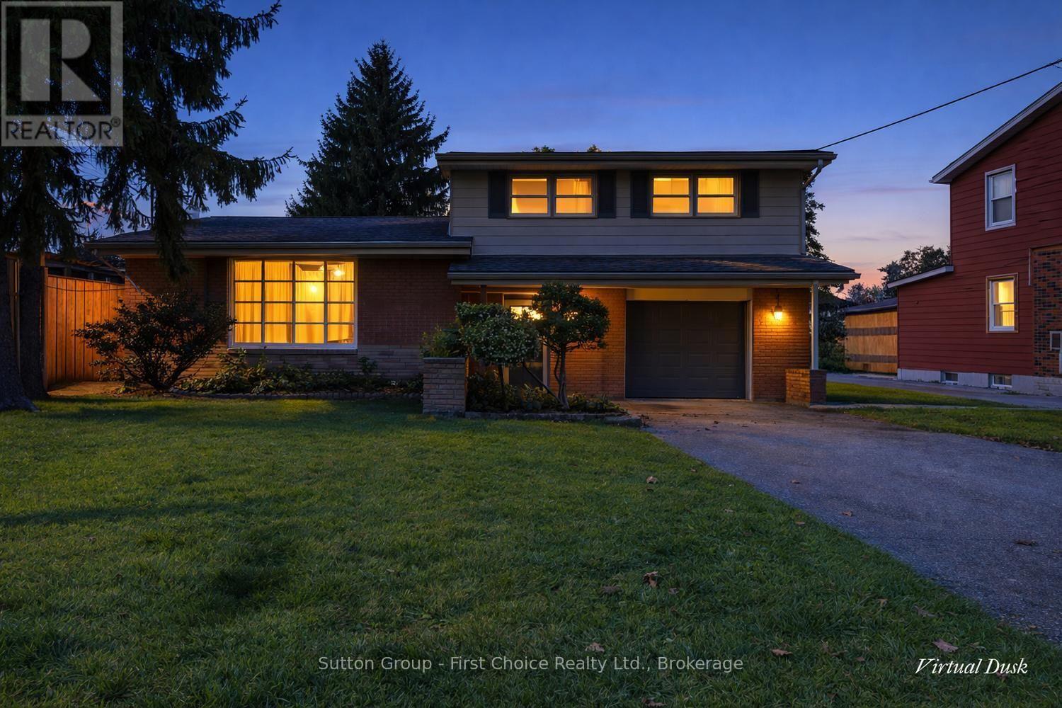
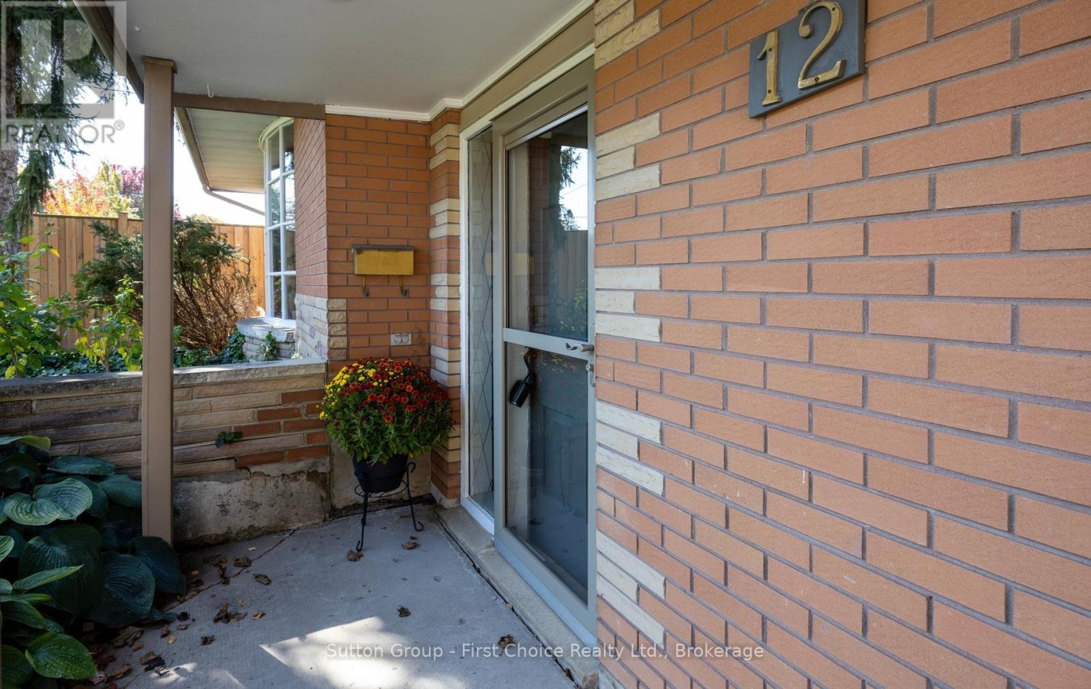
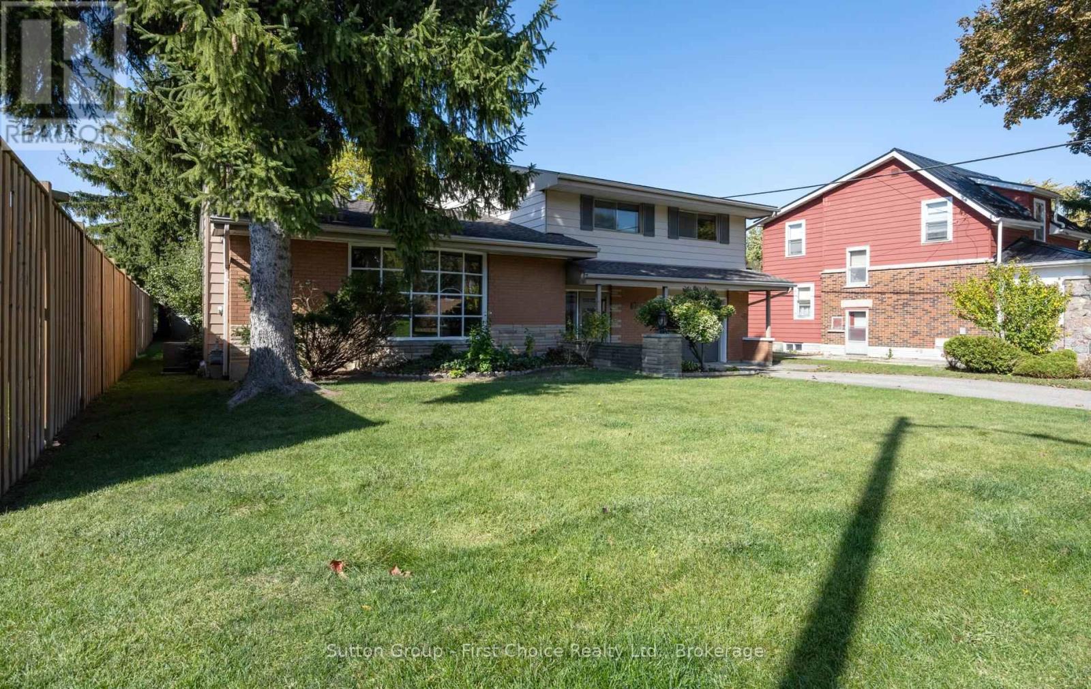
Location, location, location as every good appraiser will tell you. On a quiet side street and steps to the Old Grove Trails, Hospital, Hamlet and St. Joseph's schools, Spruce Lodge and Cedarcroft Place .This custom built, 1 family , 2017 sq ft, mid century modern side split is both unique and spacious. Some interesting history as well as a Grandfather was a brick layer by trade and bricked this home for his family. Having a very unique layout and generous principal rooms there's room for a growing family, hosting and entertaining. The mainfloor familyroom has a woodstove for cozy evenings and maybe watching a ball game or 2, as well as an office with access to the garage and a massive 3 season west facing sunroom across the back of the house, to catch the sunsets. The 2nd level features 3 oversized bedrooms with hardwood floors and a newer bath with a large glass shower and radiant floor heat. Very solid bones just needing your decorating touches. Other updates include a new furnace and water heater in 2019. Be in your new home before Christmas with the flexible closing date available.
Map data © OpenStreetMap contributors
Eastern time. Can't make it? Request a private viewing.
| Foyer | Main level | 2.51 x 5 m |
| Foyer | Second level | 3.06 x 3.3 m |
| Bathroom | Second level | 2.3 x 2.85 m |
| Laundry room | Basement | 21.2 x 13 m |
| Utility room | Basement | 6.46 x 3.96 m |
| Bathroom | Basement | 1.14 x 2.47 m |
| Office | Main level | 4.85 x 4.14 m |
| Family room | Main level | 4.73 x 3.46 m |
| Sunroom | Main level | 6.04 x 3.65 m |
| Living room | Main level | 6.48 x 3.66 m |
| Dining room | Main level | 3.12 x 4.3 m |
| Kitchen | Main level | 3.39 x 4.2 m |
| Primary Bedroom | Second level | 4.45 x 3.56 m |
| Bedroom 2 | Second level | 3.41 x 3.87 m |
| Bedroom 3 | Second level | 3.35 x 2.74 m |




