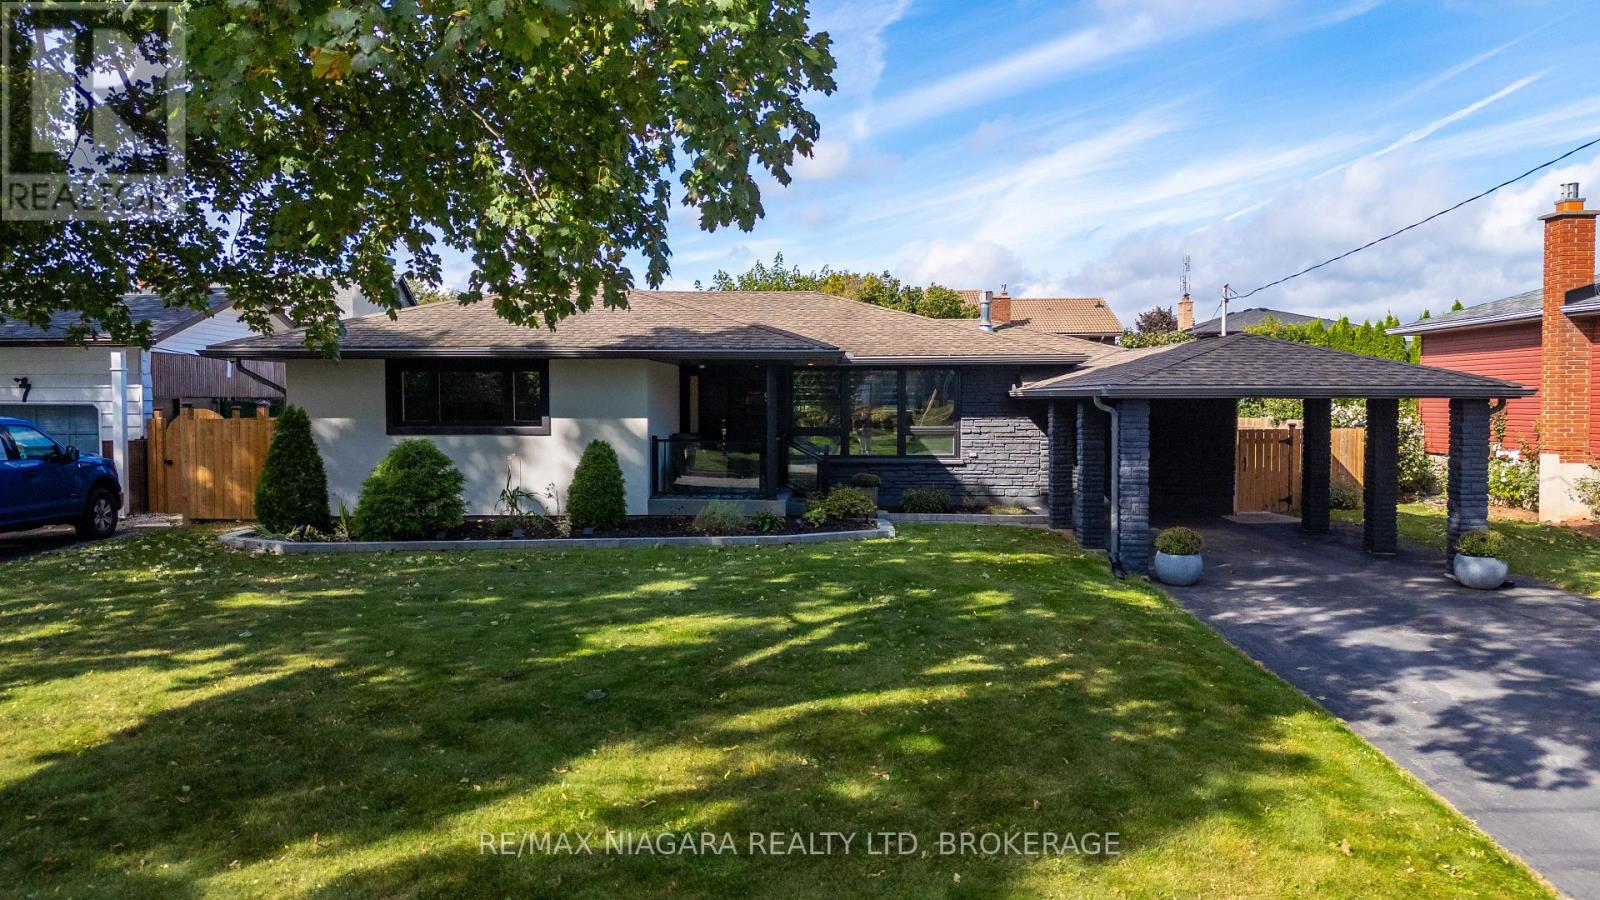
 For sale 50
$749,900
3 bed3 bath1,500–2,000 sq ft
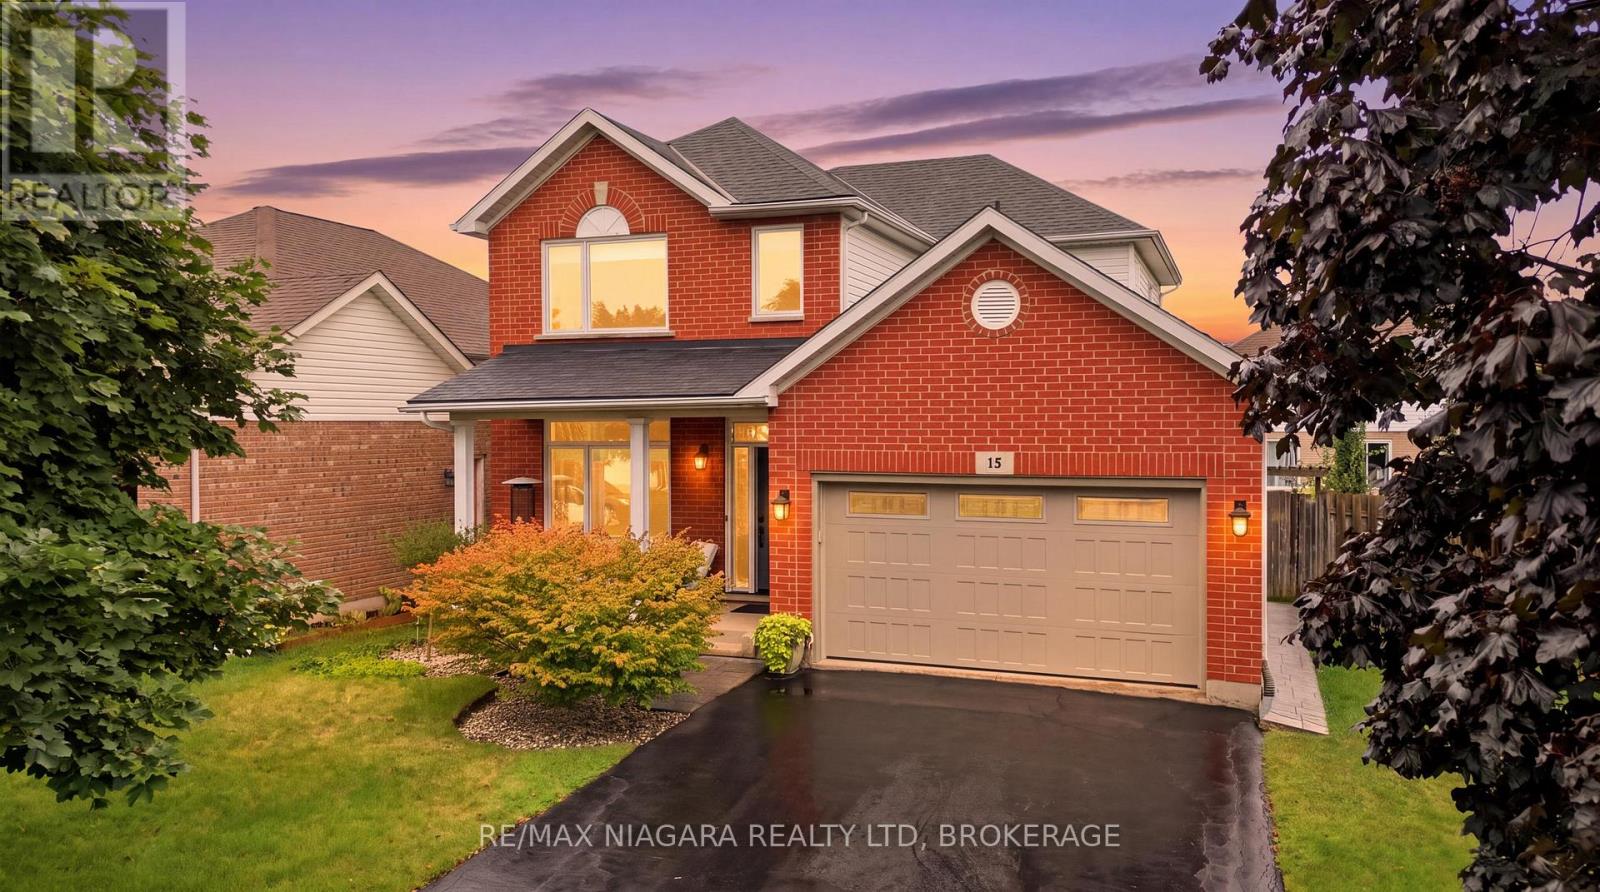
15 Cozocar Crescent
Rykert/Vansickle, St. Catharines
1 month agoMLS® X13737724
RE/MAX NIAGARA REALTY LTD, BROKERAGE
77 Yates Street #505
Downtown, St. Catharines, Ontario L2R5R7
For sale· Added
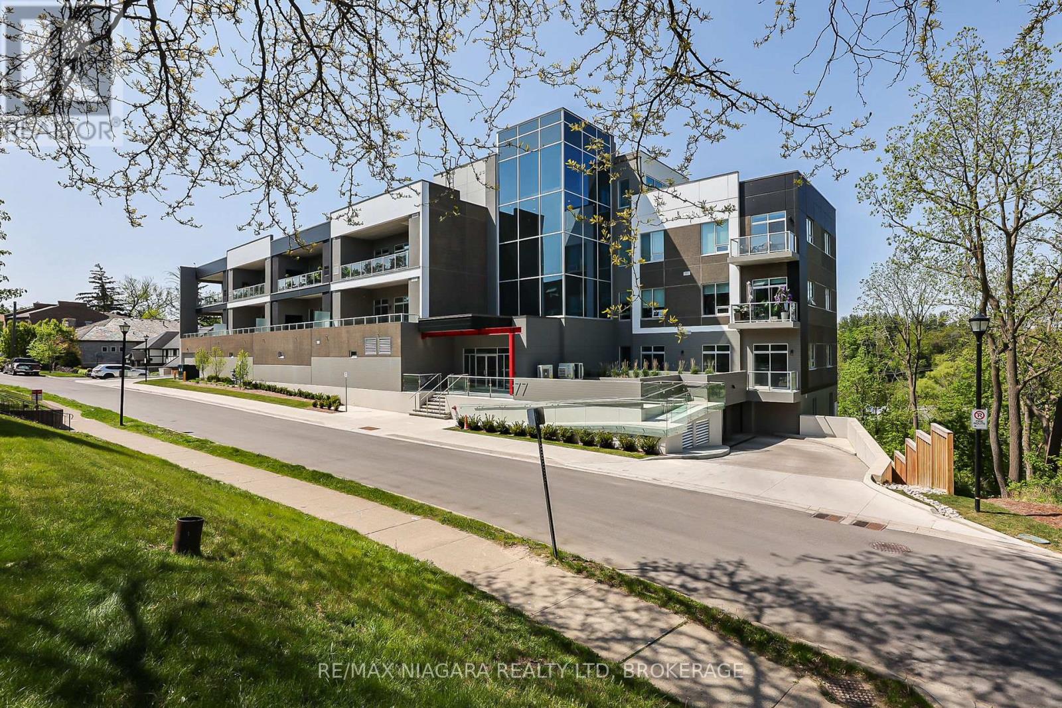
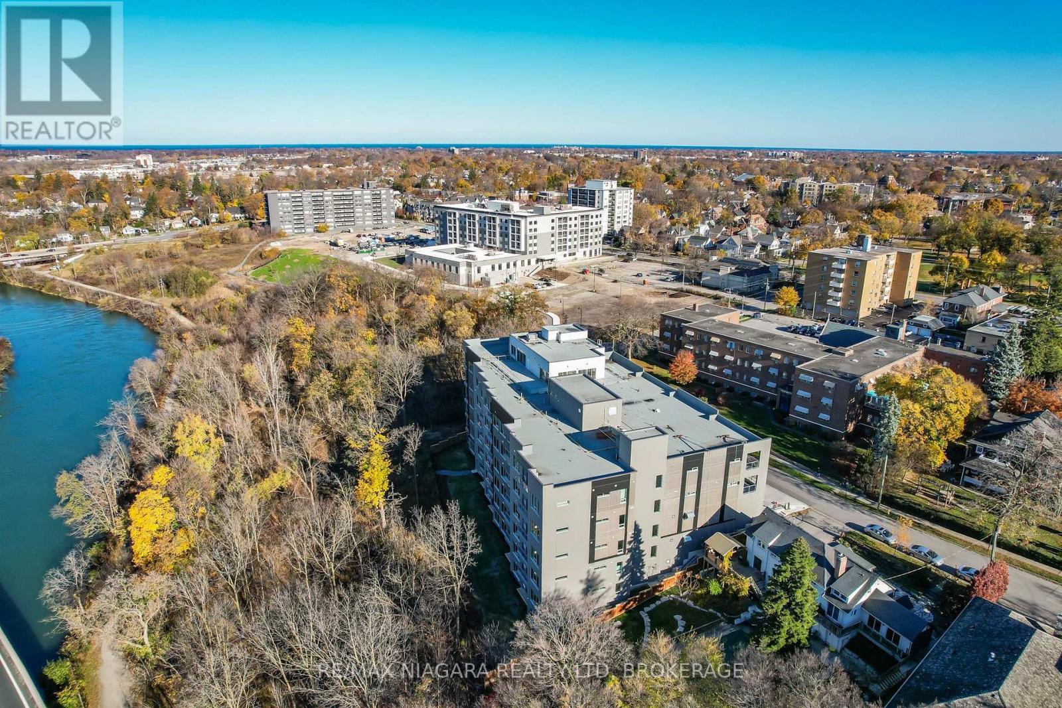
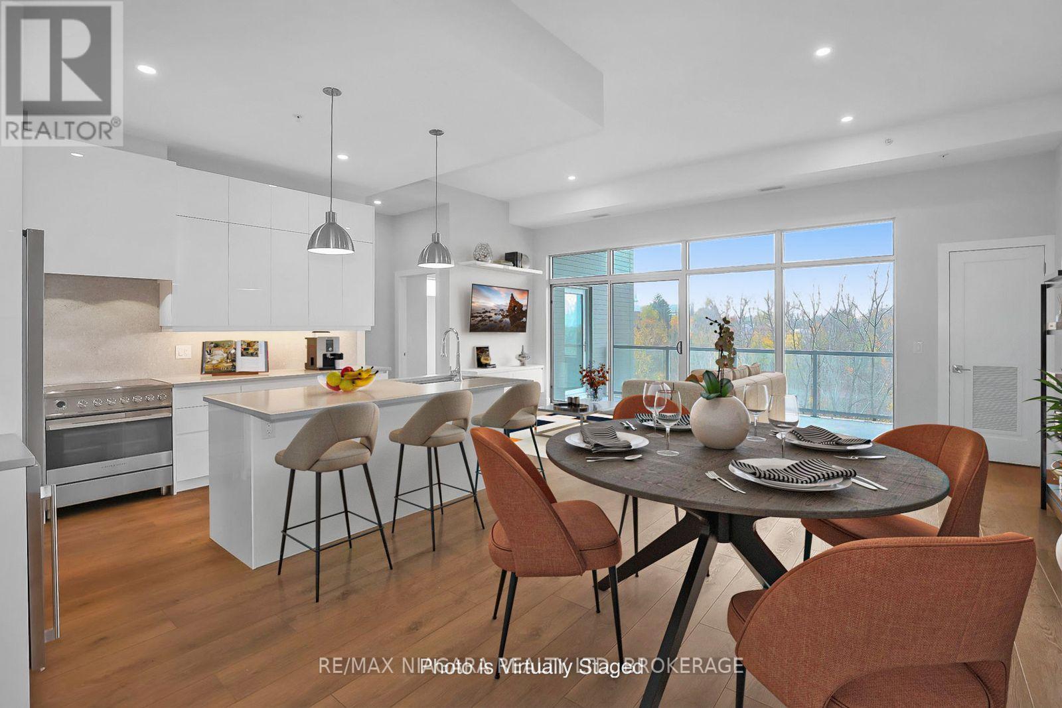
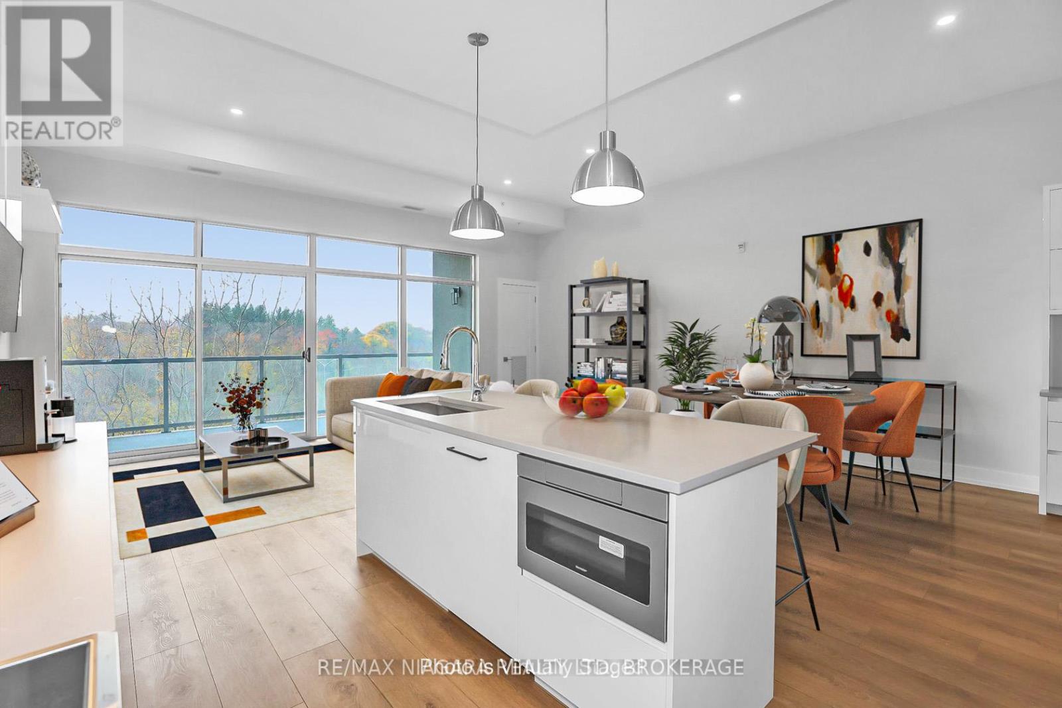
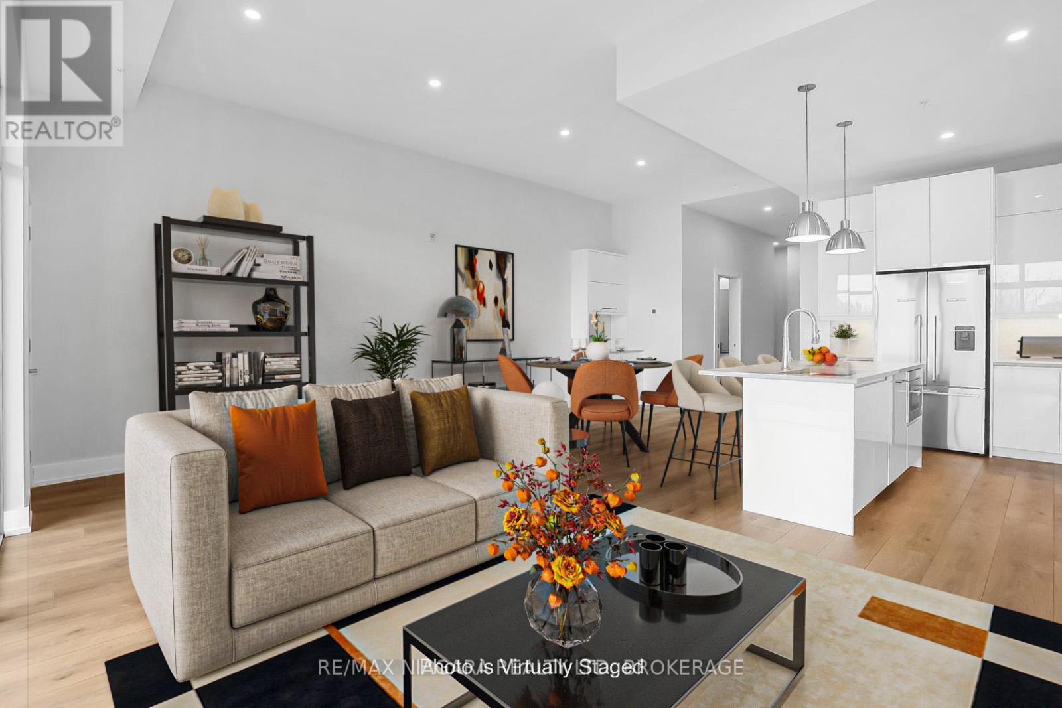
Discover luxury condominium living at 77 Yates, an exclusive boutique address in St. Cathartines' historic Yates Heritage District. Completed in 2022, this elegant six-storey building offers just 37 residences, combining contemporary luxury with the charm of a walkable neighborhood. This beautifully appointed 1,648 sq. ft., 2-bedroom, 3-bathroom suite backs onto a beautiful ravine, offering remarkable privacy and peaceful views of the Twelve Mile Creek valley, with no neighboring buildings overlooking the unit. Expansive windows and soaring 10-foot ceilings create a bright, airy atmosphere. Enjoy treetop and city views from the private 158 sq. ft. terrace, accessible directly from the primary bedroom & Living Rm.. Both spacious bedrooms feature private ensuites and walk-in closets with extensive built-in cabinetry and organizers. A separate powder room is ideal for guests. The stylish kitchen and bathrooms showcase high-end cabinetry and quartz countertops, complemented by luxury vinyl plank flooring, designer lighting and premium appliances, including a built-in wine fridge. Central air conditioning and a separate in-suite laundry room with additional storage add convenience. Underground parking with an electric vehicle charger and a large storage locker are included. The building has two elevators, one conveniently located near the suite. Club 77 amenities include a rooftop terrace with city and sunset views, fitness center, party room and BBQ stations. Stroll to parks, theatres, cafés, restaurants, the Farmers' Market and the First Ontario Performing Arts Centre. Shopping, wineries, the hospital and QEW/406 access are a short drive away. A rare opportunity for sophisticated condominium living, where luxury, privacy and convenience come together in one of St. Cathartines' most desirable neighborhoods.
Map data © OpenStreetMap contributors
No open houses are scheduled for this home.
Can't make it? Request a private viewing.
| Kitchen | Main level | 3.87 x 3.26 m |
| Other | Main level | 3.11 x 1.8 m |
| Dining room | Main level | 3.87 x 3.2 m |
| Living room | Main level | 6.4 x 3.22 m |
| Primary Bedroom | Main level | 4.85 x 4.06 m |
| Bedroom 2 | Main level | 4.21 x 3.05 m |
| Bathroom | Main level | 2.77 x 2.68 m |
| Bathroom | Main level | 3.11 x 1.52 m |
| Partial bathroom | Main level | 0 x 0 m |
| Laundry room | Main level | 3.75 x 1.8 m |
| Other | Main level | 3.05 x 1.73 m |