 NewFor sale 50
$584,900
3 bed2 bath1,100–1,500 sq ft
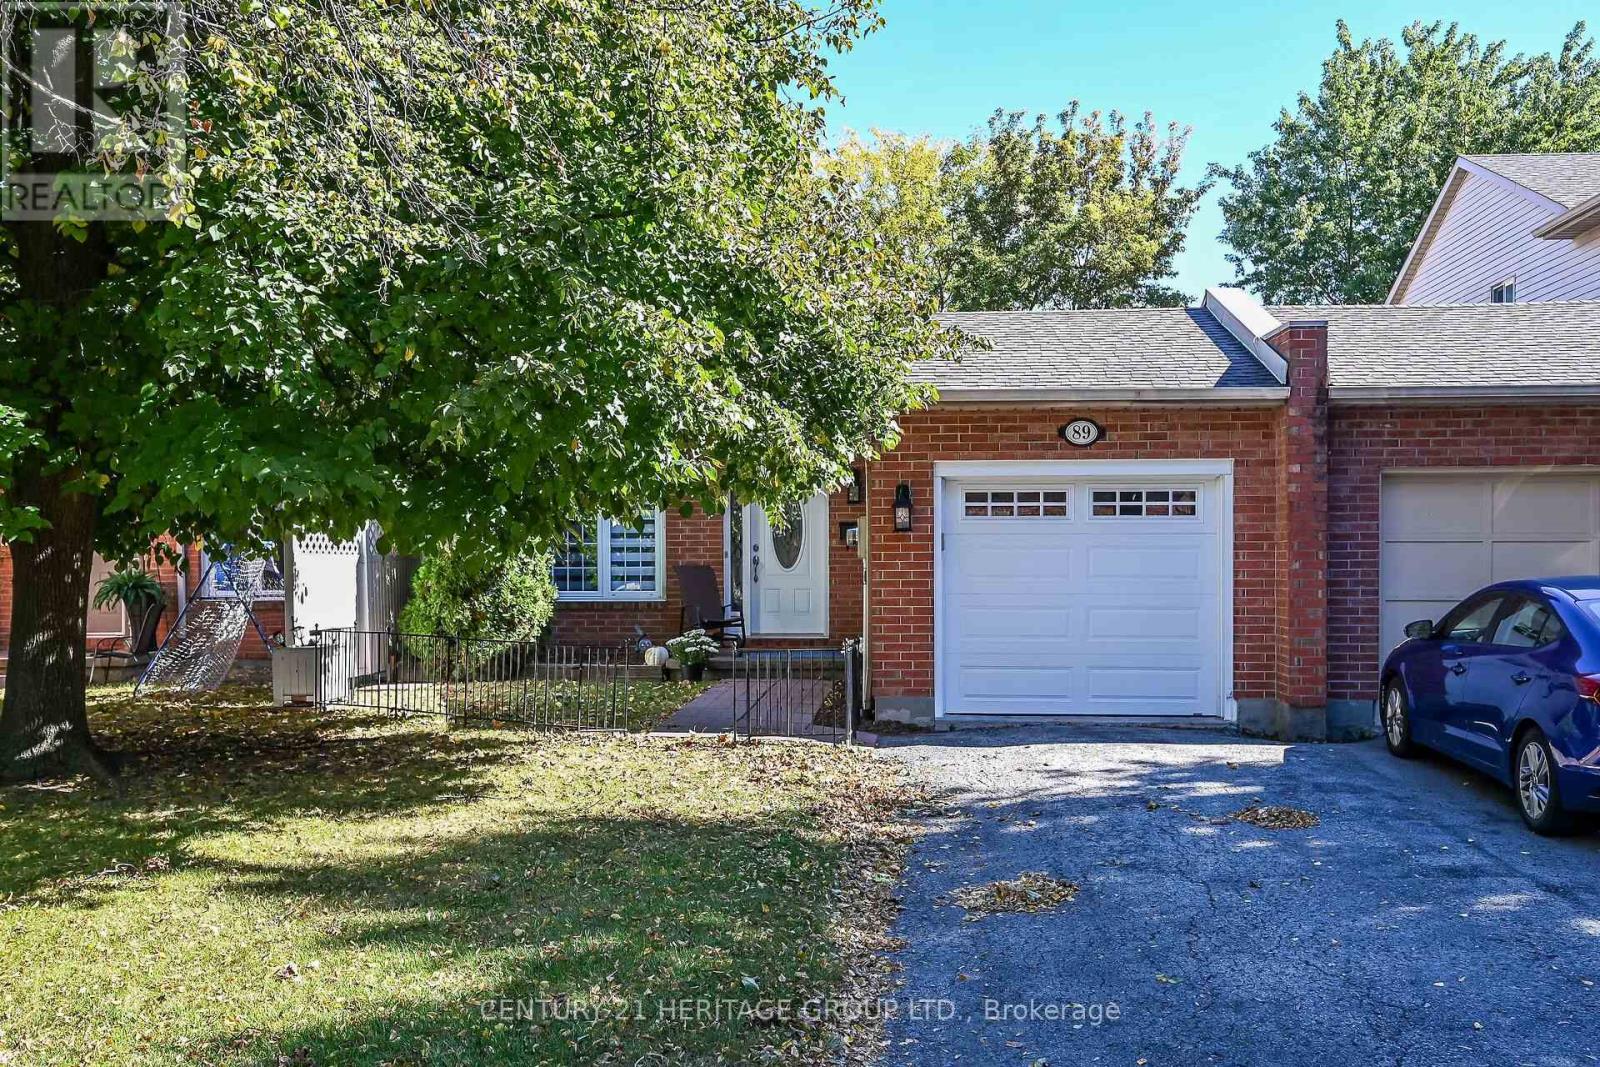
89 Stoney Brook Crescent
Grapeview, St. Catharines
5 days agoMLS® X13876770
CENTURY 21 HERITAGE GROUP LTD.
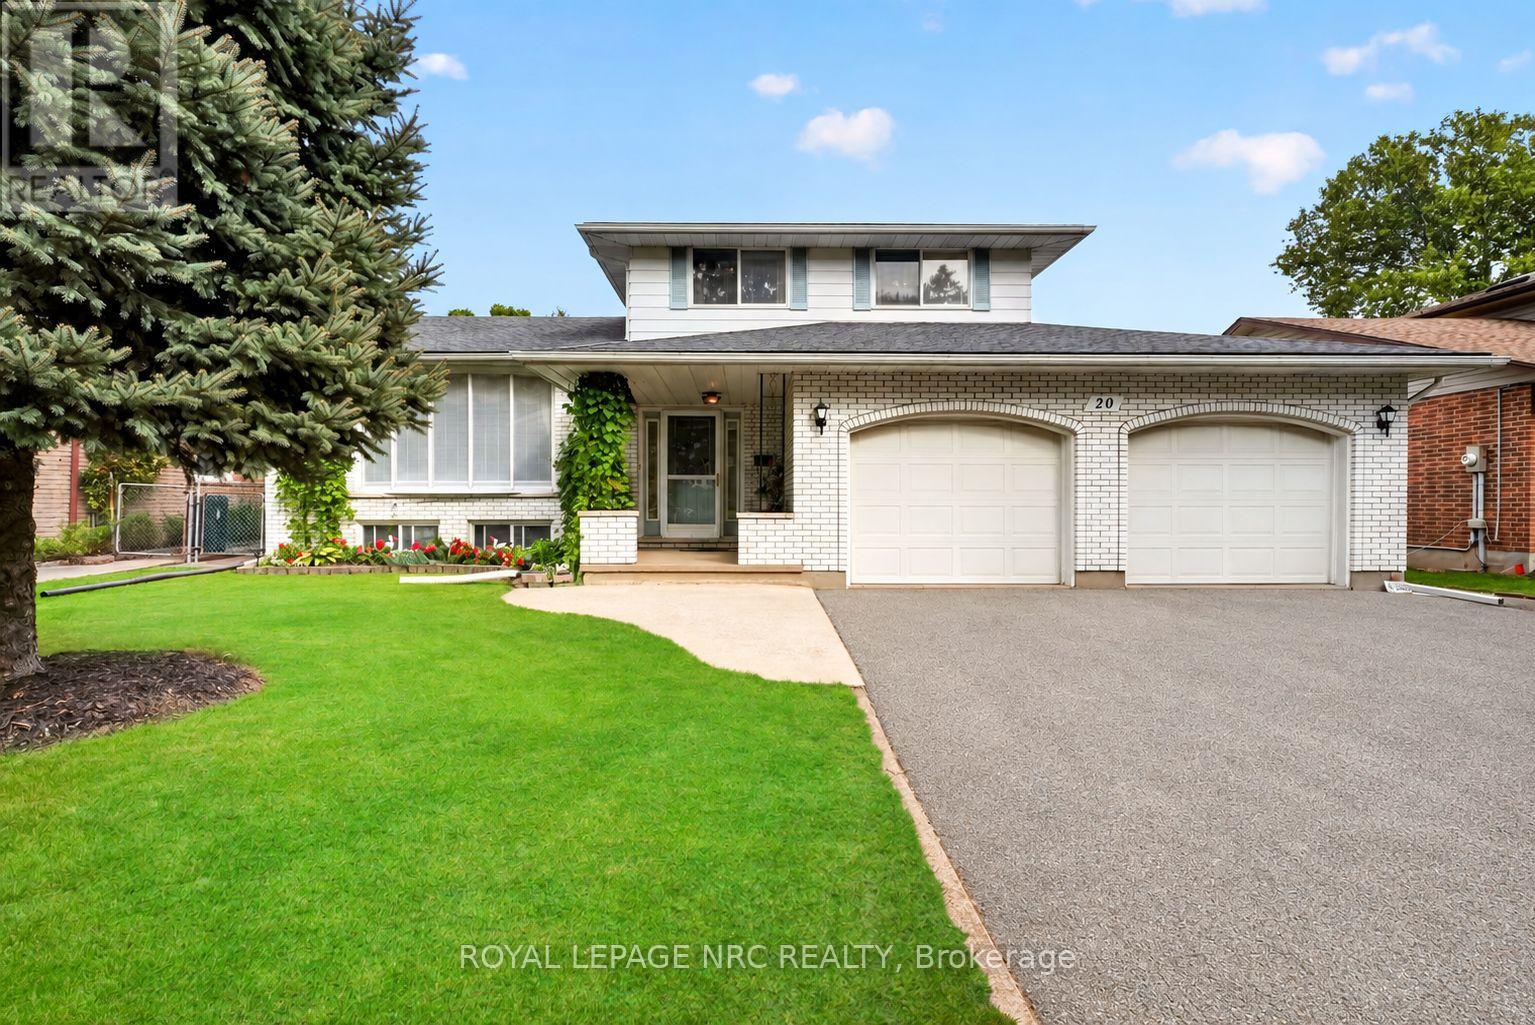
20 Jessica Drive
Vine/Linwell, St. Catharines, Ontario L2M6V7
For sale· Added
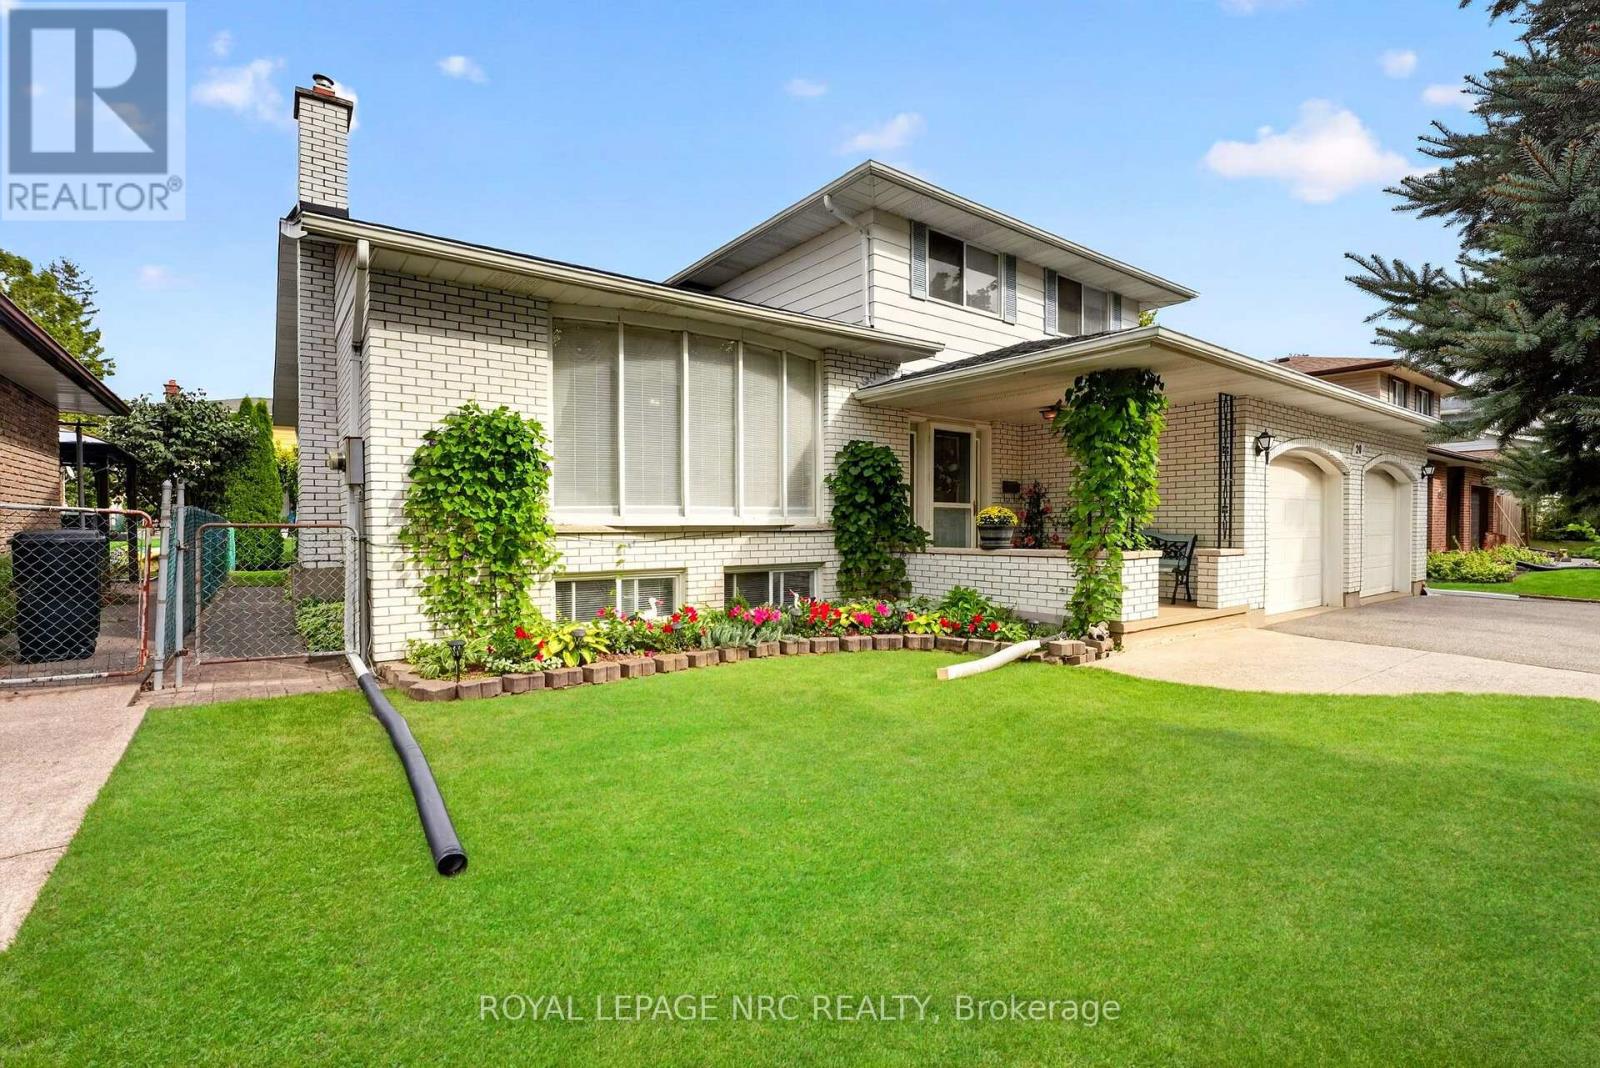
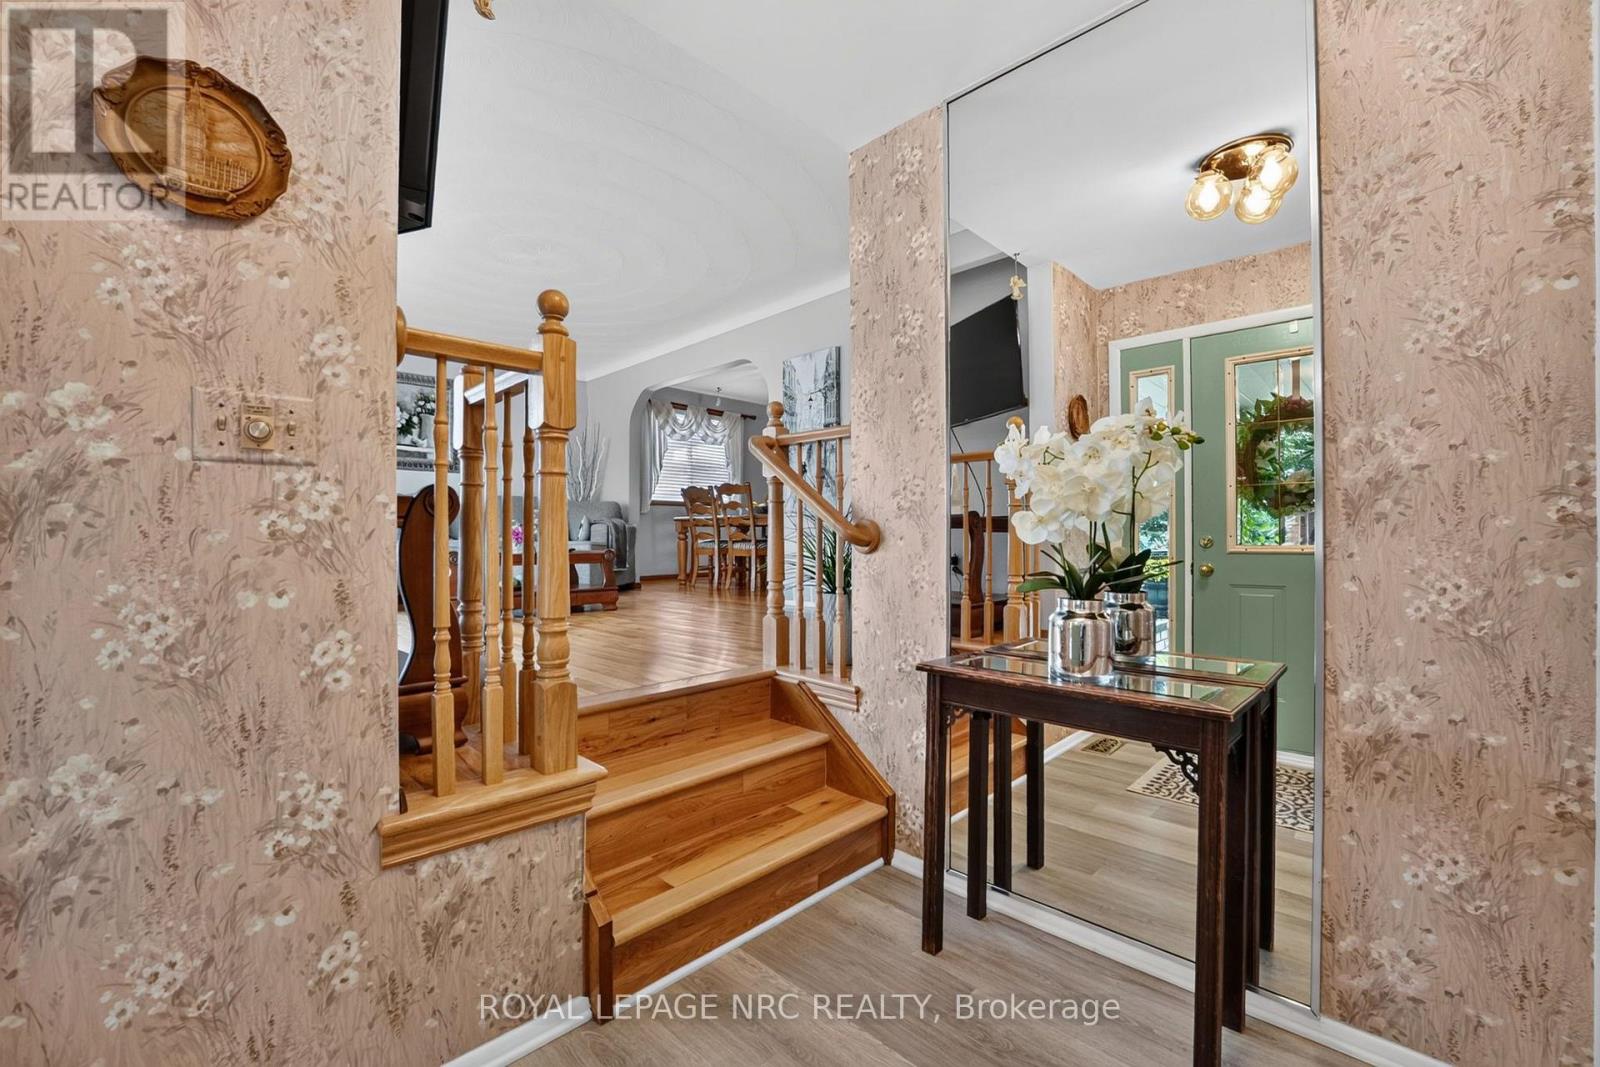
Welcome to this well-built and well-maintained home in the desirable North End of St. Catharines. Offering generous living space, a flexible layout, an oversized two-car garage, and a spacious driveway, this inviting property is well suited to comfortable family living. The bright, open-concept main level is filled with natural light from a large bay window and offers an easy flow between the living room, dining area, and kitchen. The kitchen features stainless steel appliances, a breakfast bar, and direct access to the patio and backyard, perfect for outdoor dining, gardening, or simply relaxing. Two versatile rooms on the main level provide valuable additional space and can be adapted as home offices, a sitting room, playroom, or guest rooms. A spacious laundry room with cabinetry, a sink, and direct backyard access adds everyday convenience. Upstairs, you'll find three comfortable bedrooms and a full bathroom with a tub-and-shower combination. The basement extends the living space with a large recreation room, a cold cellar, and additional storage. Conveniently located close to Sunset Beach, the Welland Canal, parks, schools, shopping, and public transit, this welcoming home offers the space and flexibility to meet a variety of needs. Book your private showing today!
Map data © OpenStreetMap contributors
No open houses are scheduled for this home.
Can't make it? Request a private viewing.
| Living room | Main level | 5.56 x 4.06 m |
| Dining room | Main level | 4.04 x 2.86 m |
| Bathroom | Second level | 2.95 x 2.64 m |
| Games room | Basement | 5.56 x 4.57 m |
| Family room | Basement | 5.56 x 4.49 m |
| Kitchen | Main level | 5.56 x 2.9 m |
| Office | Main level | 2.51 x 2.64 m |
| Bedroom | Main level | 2.9 x 3.67 m |
| Bathroom | Main level | 1.45 x 2.34 m |
| Laundry room | Main level | 3.86 x 1.89 m |
| Primary Bedroom | Second level | 3.23 x 4.37 m |
| Bedroom | Second level | 3.23 x 4.78 m |
| Playroom | Second level | 3.66 x 2.95 m |