 For sale 50
$659,000
3 bed2 bath1,100–1,500 sq ft
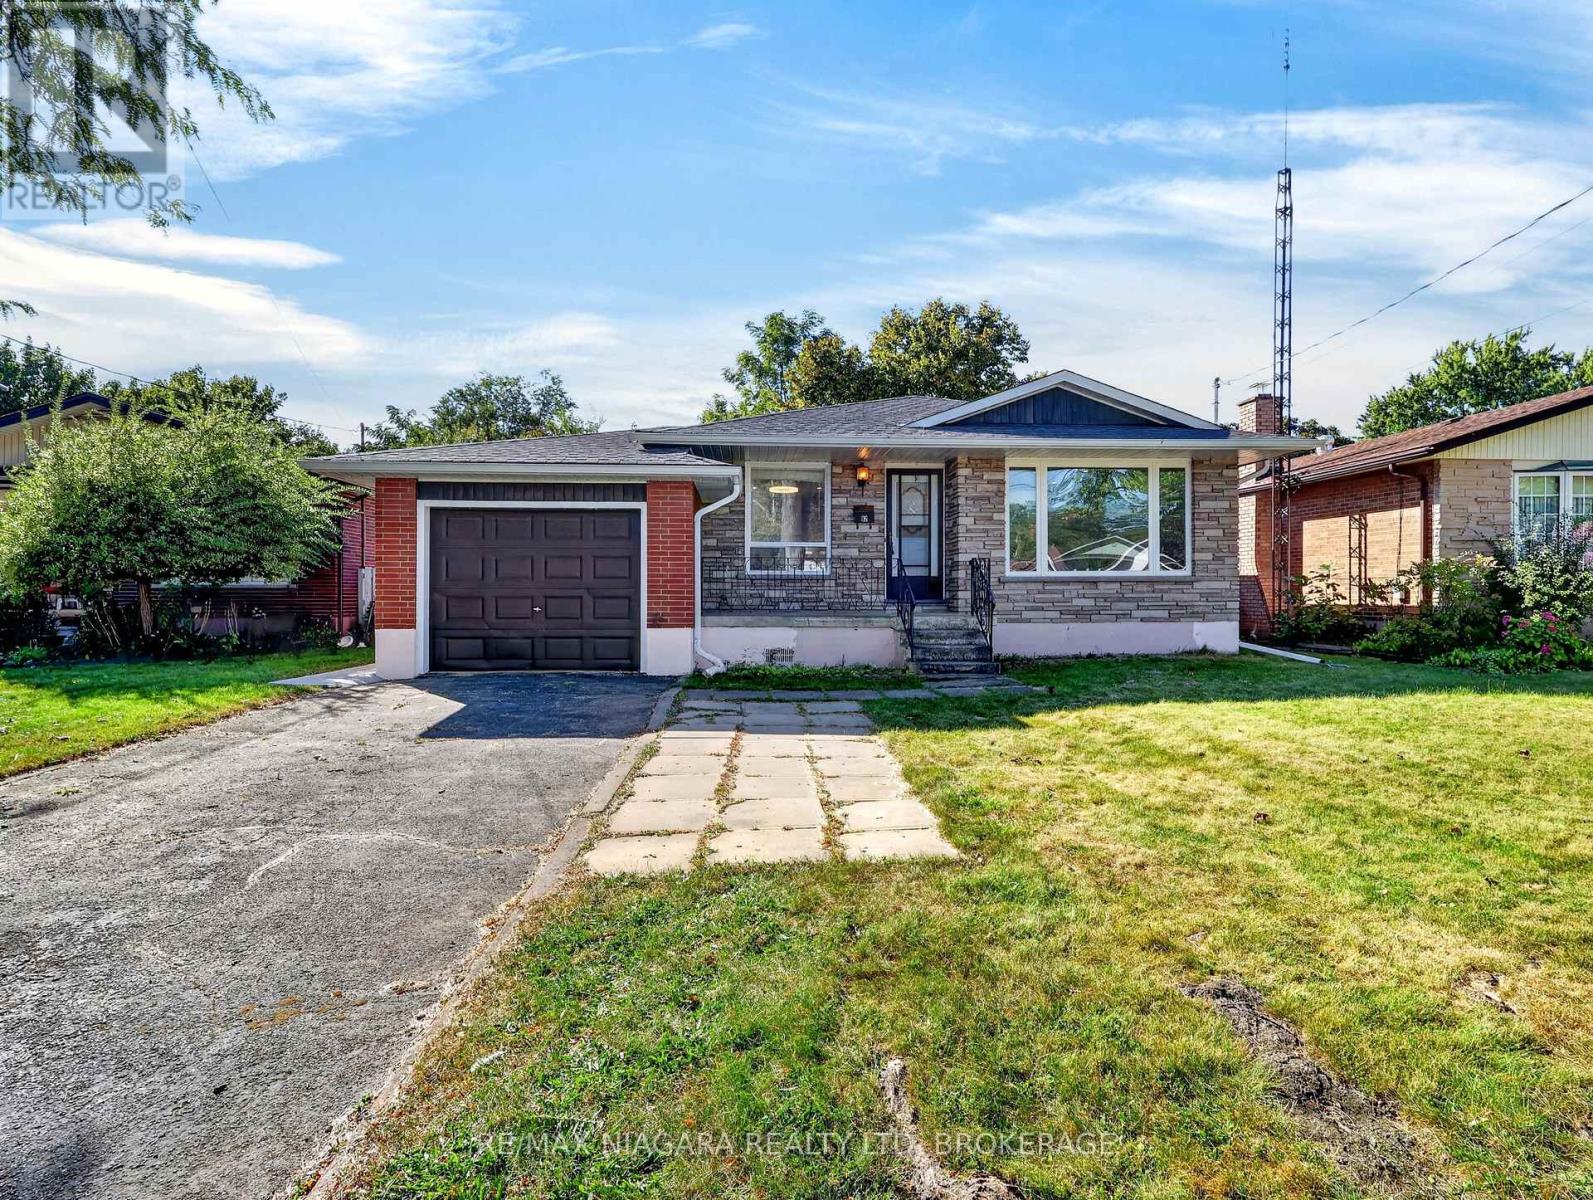
82 Regent Drive
Vine/Linwell, St. Catharines
15 days agoMLS® X13836354
RE/MAX NIAGARA REALTY LTD, BROKERAGE
378 Pelham Road
Rykert/Vansickle, St. Catharines, Ontario L2S0A2
For sale· Added
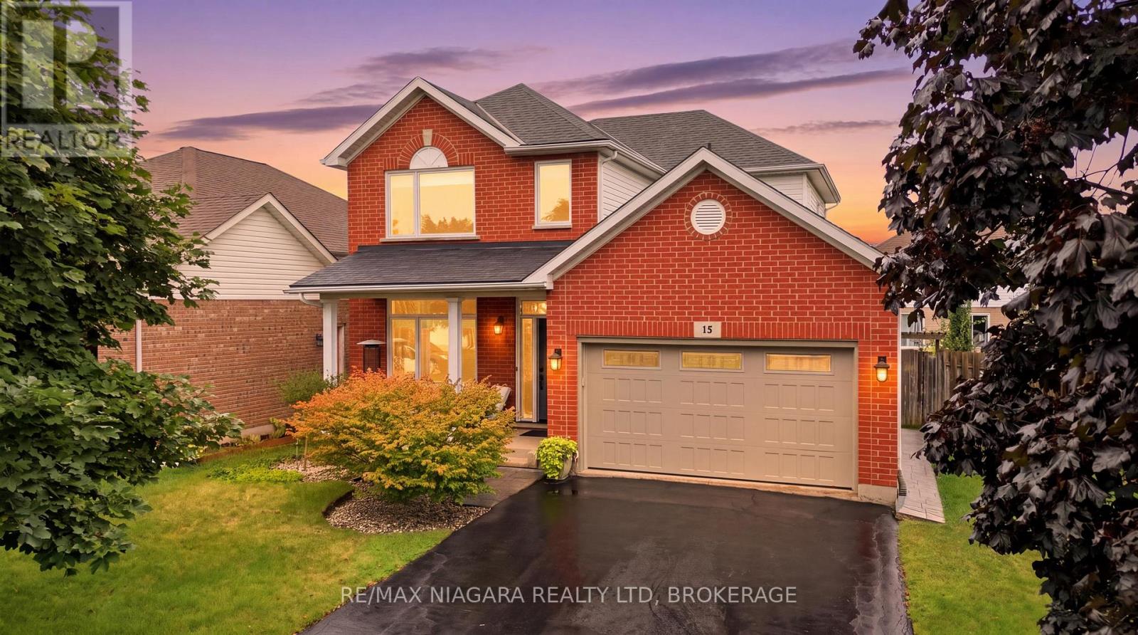
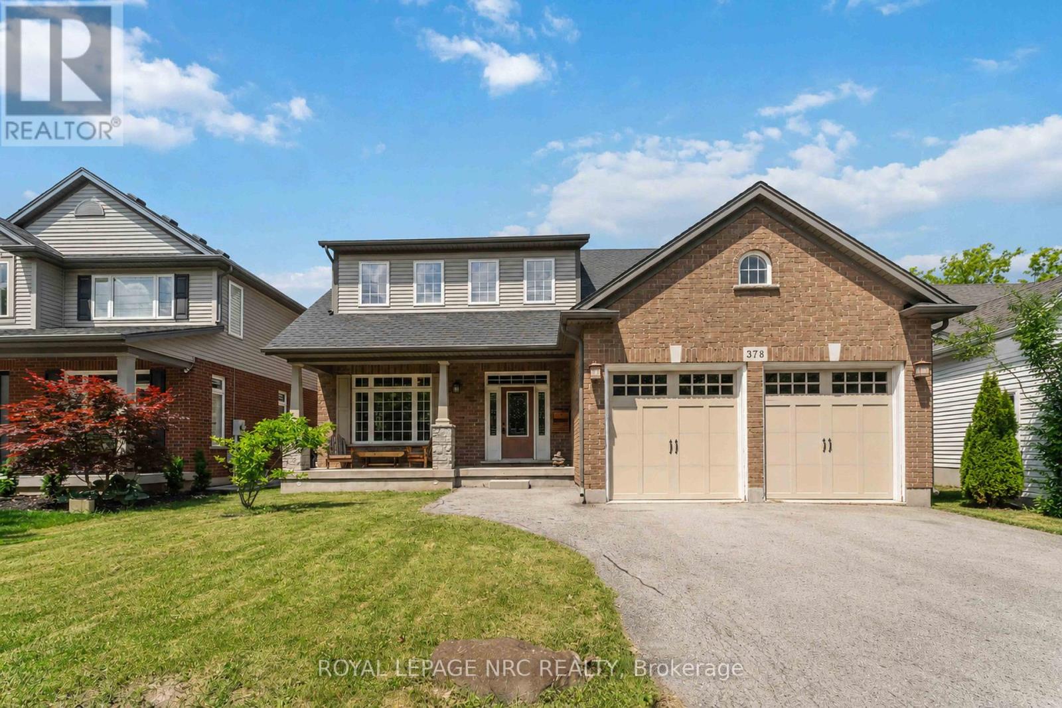
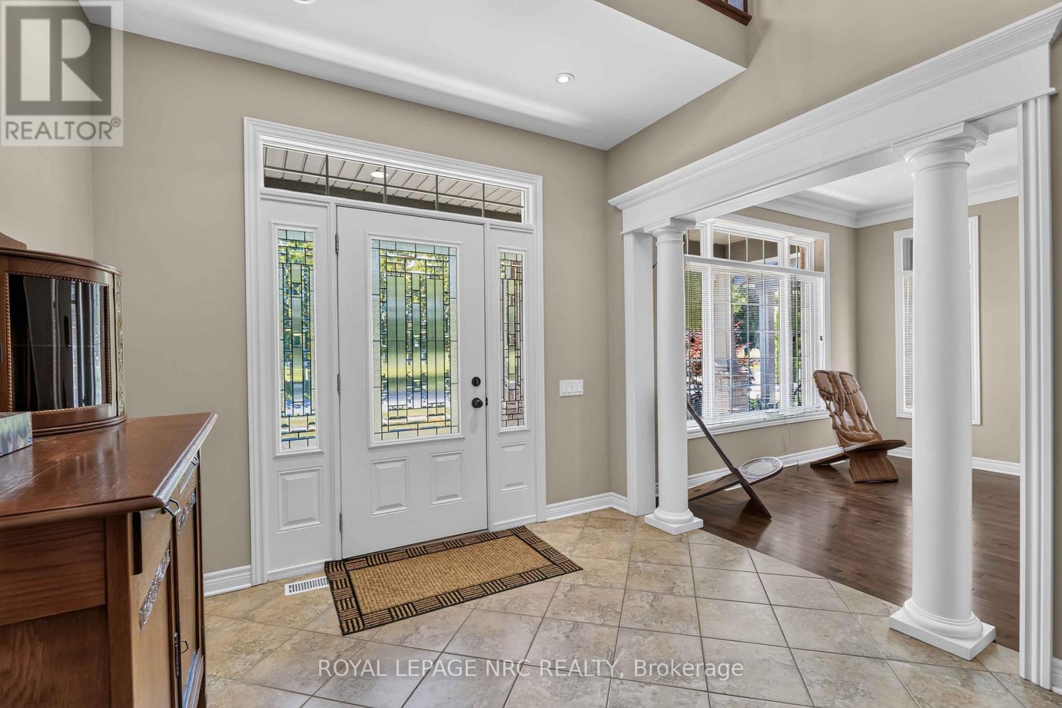
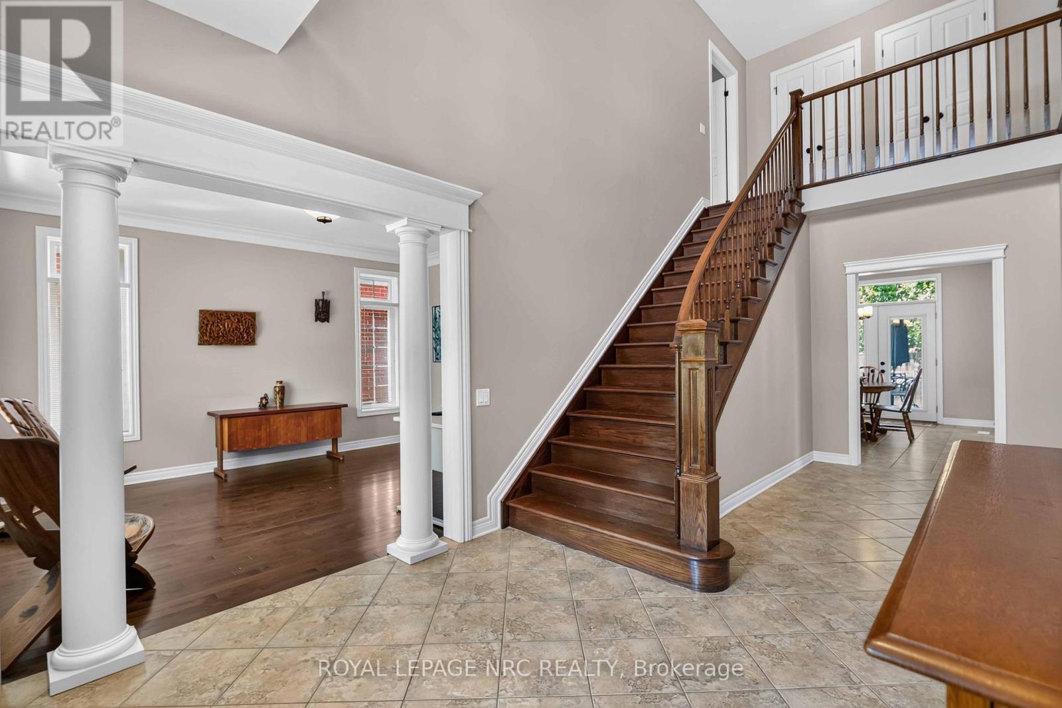
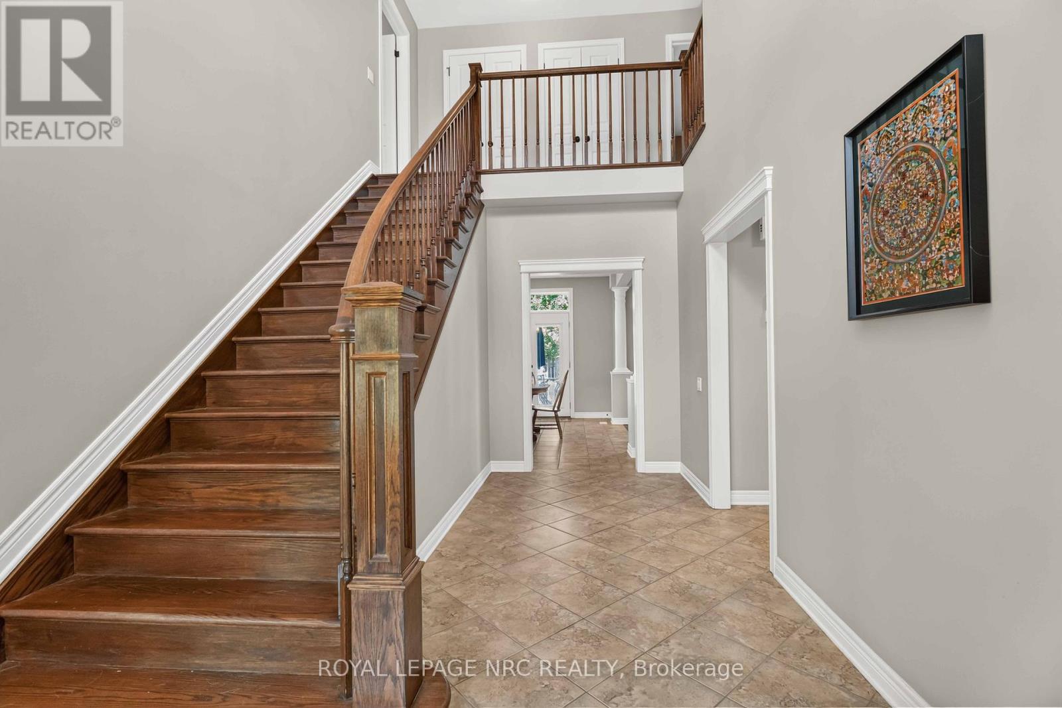
This spacious two-storey home is located in a very desirable and convenient location across from Rotary Park. Featuring 3 bedrooms and 2.5 bathrooms, this home offers spacious and functional living areas. The main level features a bright and open foyer, a living room which is open to a super convenient Butler's Pantry leading to the eat-in kitchen. The kitchen is open to a family room with a gas fireplace and patio door access to the fully fenced back yard. The main floor is completed with a 2 pce washroom, laundry room and garage access. The Second floor features a large primary suite complete with a 4 pce ensuite and a handy loft space that can function as an office set-up or reading nook. There are two additional bedrooms that share a 5 pce bathroom with a Jack and Jill set up. The unfinished basement offers lots of extra potential living space and has walk-up access to the garage. Several updates include a newer roof (2023) and AC unit (2018).
Map data © OpenStreetMap contributors
No open houses are scheduled for this home.
Can't make it? Request a private viewing.
| Foyer | Main level | 6.61 x 9.9 m |
| Other | Second level | 2.57 x 2.97 m |
| Other | Second level | 1.68 x 2.98 m |
| Bedroom 2 | Second level | 3.31 x 4.45 m |
| Bedroom 3 | Second level | 2.8 x 3.36 m |
| Bathroom | Second level | 2.05 x 3.36 m |
| Living room | Main level | 4.56 x 3.52 m |
| Kitchen | Main level | 4.3 x 3.28 m |
| Dining room | Main level | 4.3 x 3.13 m |
| Family room | Main level | 4.3 x 6.6 m |
| Laundry room | Main level | 2.37 x 3.58 m |
| Bathroom | Main level | 0.95 x 2.1 m |
| Pantry | Main level | 1.58 x 1.87 m |
| Bedroom | Second level | 25.2 x 11.1 m |
| Bathroom | Second level | 11.11 x 11.1 m |